
Sold!
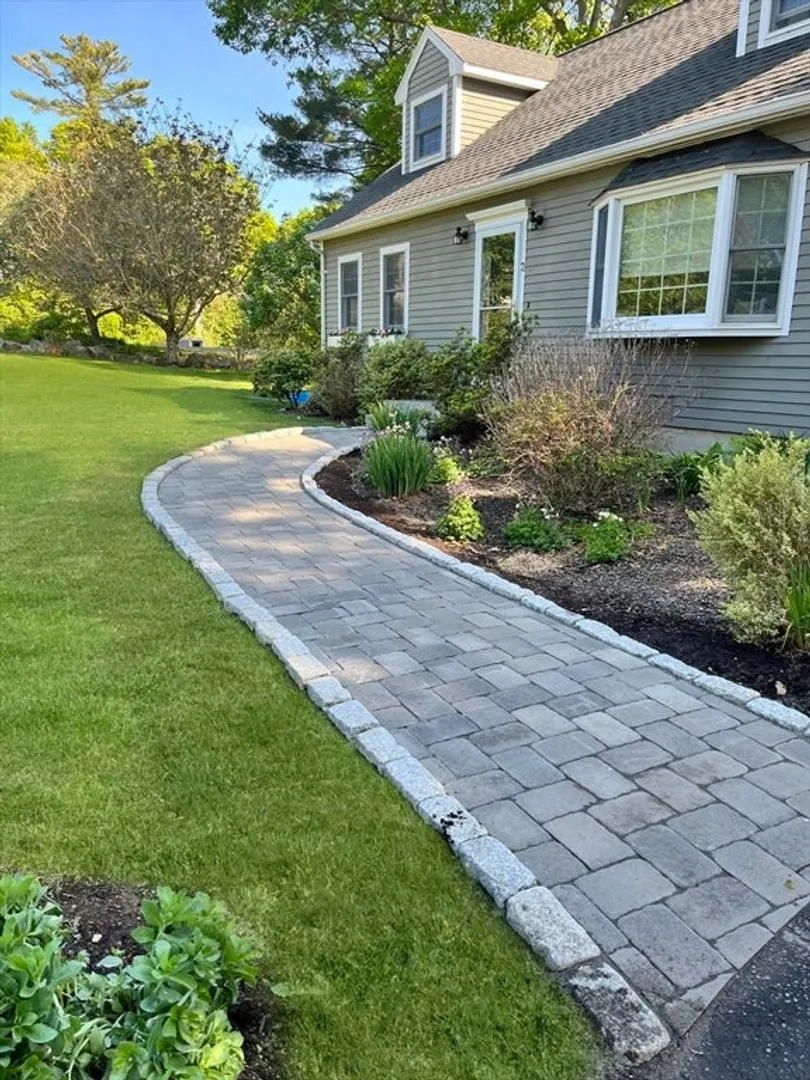
$830,000
3
Beds
2
Baths
1,592
Living Area
-
Property Description
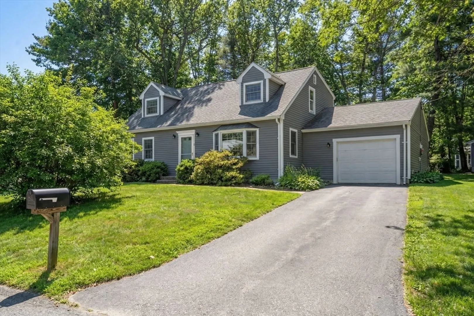
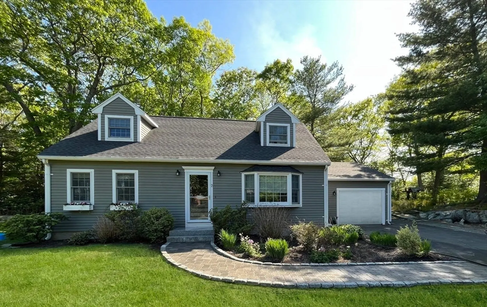
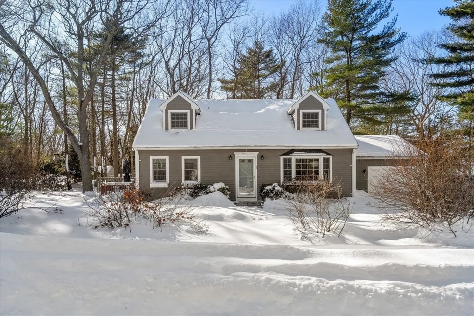
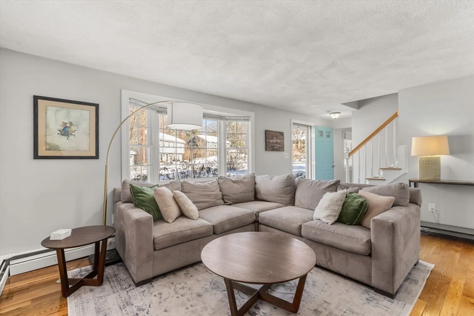
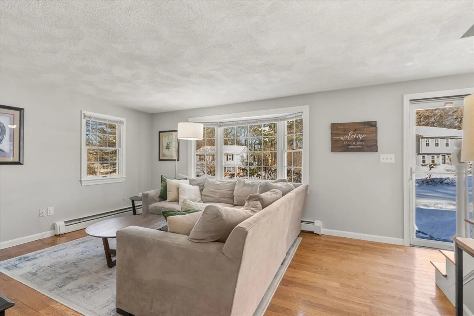
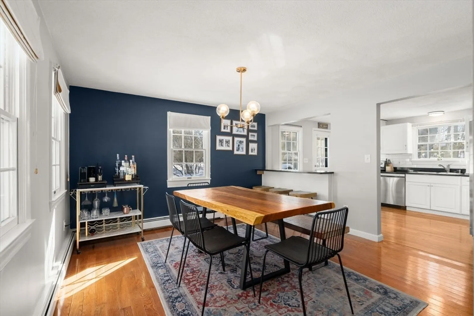
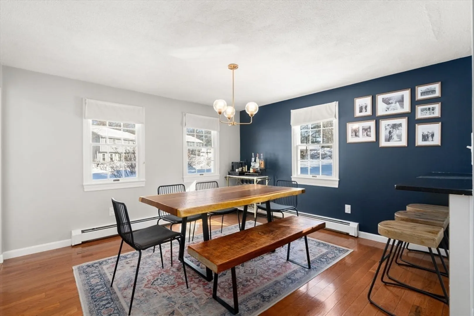
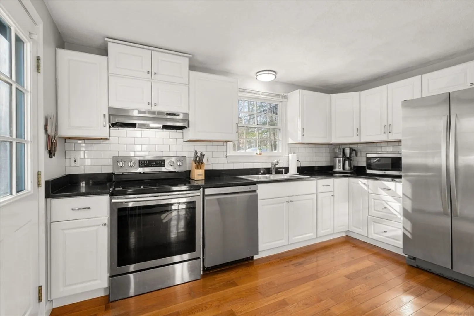
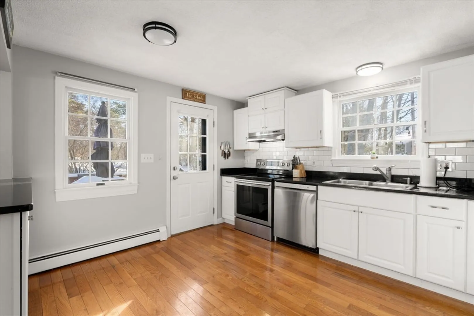
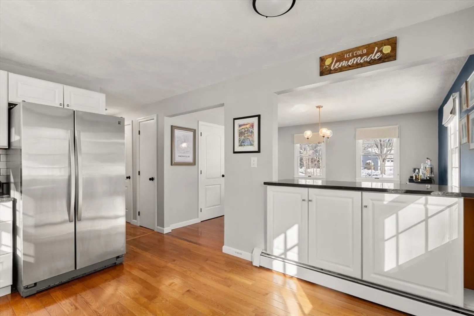
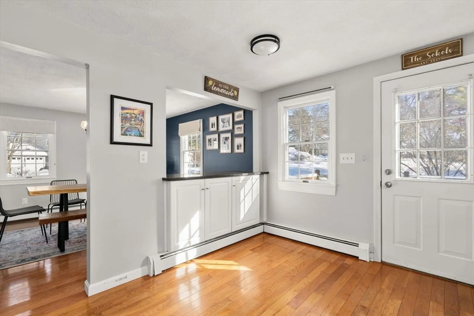
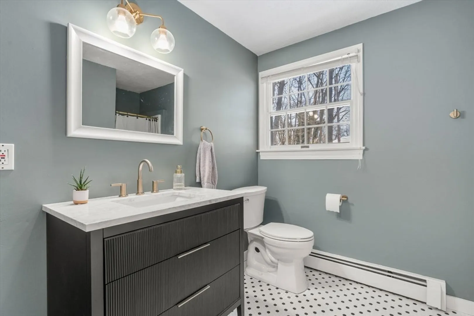
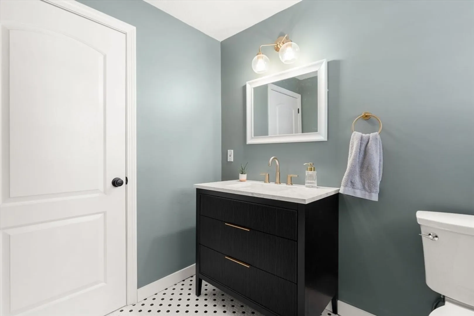
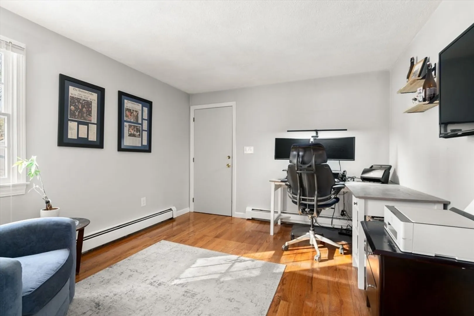
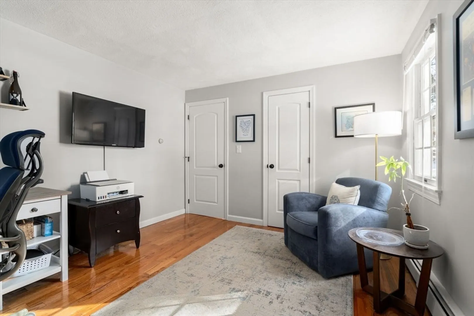
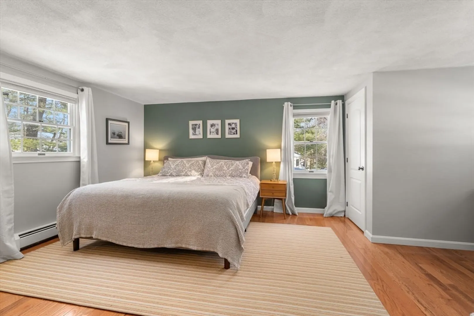
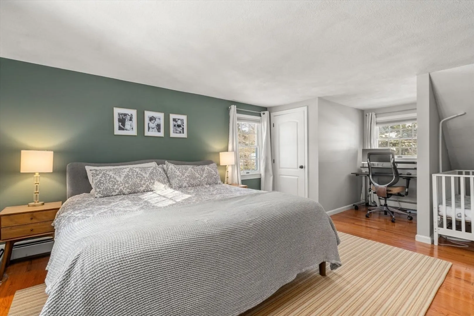
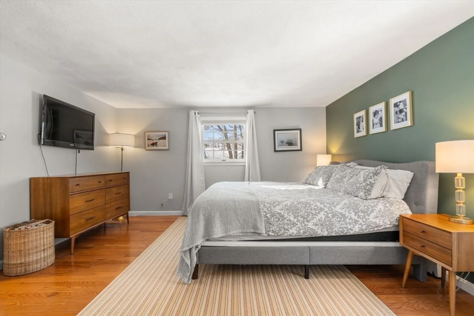
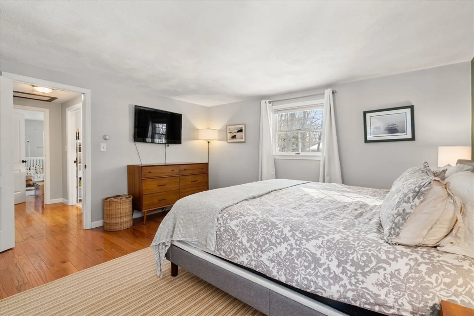
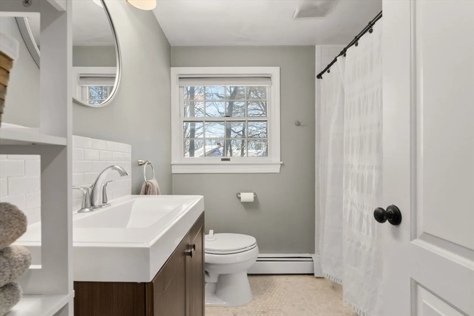
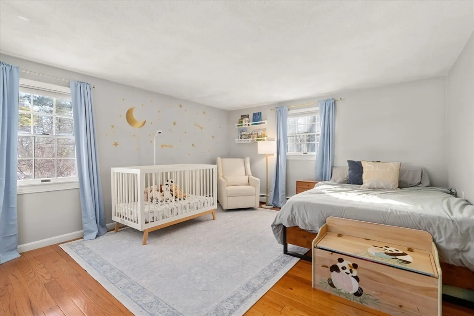
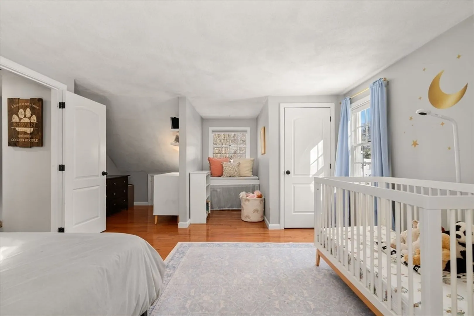
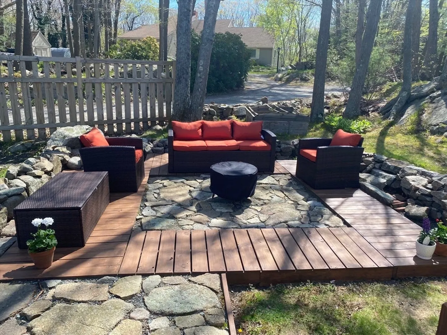
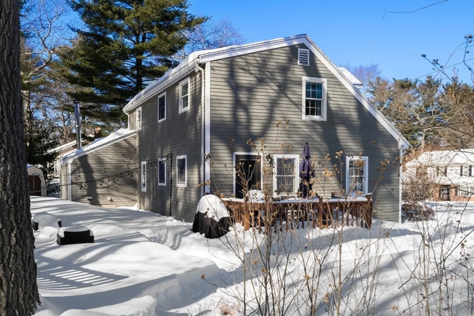
Tucked away on a quiet dead-end street in desirable Centerville, this beautifully maintained Cape-style home blends classic charm with thoughtful updates. The updated kitchen with breakfast bar opens to the dining room, while the inviting living room features a sun-filled bay window. A flexible first-floor bedroom, currently used as an office, offers great versatility. Upstairs find two generously sized bedrooms and a full bath, with a second full bath on the main level. Additional highlights include a generator hookup, invisible pet fence, storage shed and an oversized one-car garage. The spacious yard is ideal for entertaining, complete with a deck, patio, and firepit. A turnkey home in a fabulous neighborhood with an A+ commuting location… this one is not to miss!
-
Highlights
- Area: Centerville (Bvly)
- Heating: Baseboard, Oil
- Property Class: Residential
- Style: Cape
- Year Built: 1982
- Cooling: Window Unit(s)
- Parking Spots: 4
- Property Type: Single Family Residence
- Total Rooms: 6
- Status: Closed
-
Additional Details
- Appliances: Range, Dishwasher, Refrigerator
- Construction: Frame
- Exterior Features: Deck, Patio, Rain Gutters, Storage, Invisible Fence
- Foundation: Concrete Perimeter
- Roof: Shingle
- Year Built Details: Approximate
- Zoning: R15
- Basement: Crawl Space
- Exclusions: Mounted Tv's. See Agent For Feature Sheet With Inclusions.
- Flooring: Tile, Hardwood
- Road Frontage Type: Public
- SqFt Source: Public Record
- Year Built Source: Public Records
-
Amenities
- Community Features: Public Transportation, Shopping, Park, Private School, Public School
- Parking Features: Attached, Storage, Paved Drive, Off Street, Paved
- Covered Parking Spaces: 1
-
Utilities
- Sewer: Public Sewer
- Water Source: Public
-
Fees / Taxes
- Assessed Value: $702,000
- Taxes: $7,588
- Tax Year: 2026
Similar Listings
Sold
21 Photos
Sold
38 Photos
Sold
39 Photos
Sold
41 Photos
Content © 2026 MLS Property Information Network, Inc. The information in this listing was gathered from third party resources including the seller and public records.
Listing information provided courtesy of Gibson Sotheby's International Realty.
MLS Property Information Network, Inc. and its subscribers disclaim any and all representations or warranties as to the accuracy of this information.
