
Sold!
$2,750,000
5
Beds
4/1
Baths
5,765
Living Area
-
Property Description
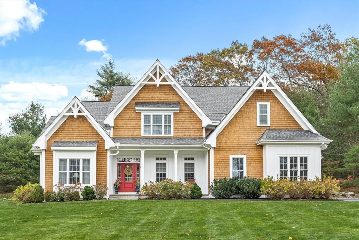
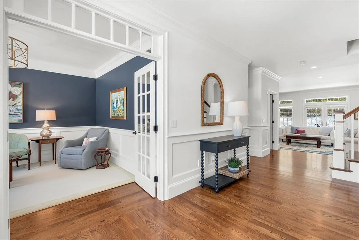
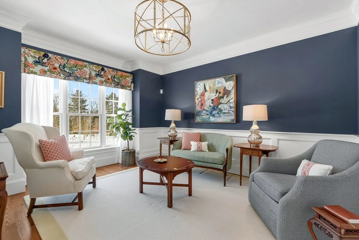
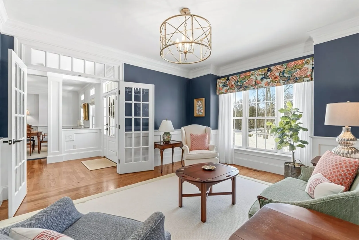
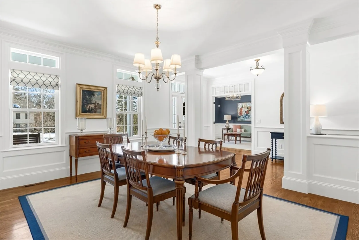
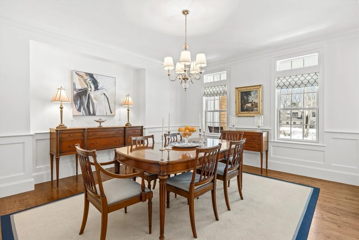
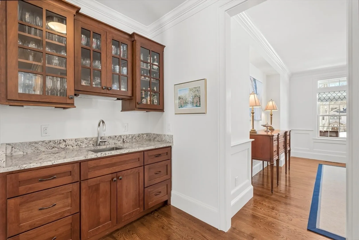
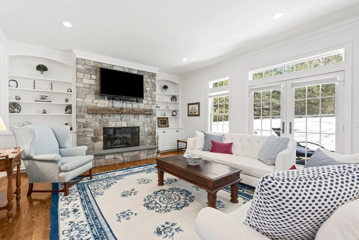
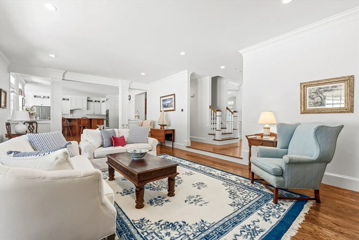
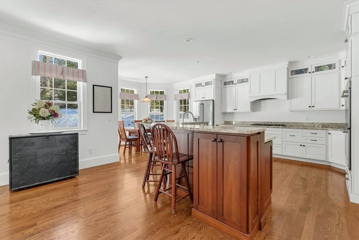
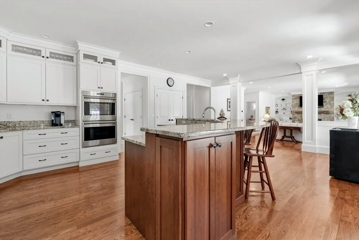
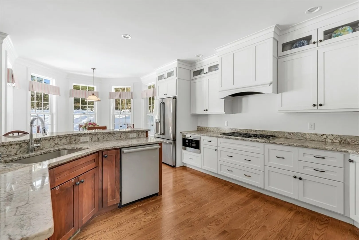
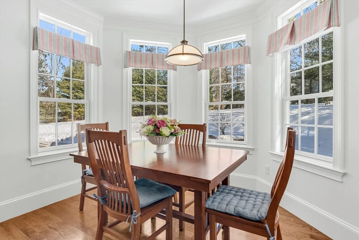
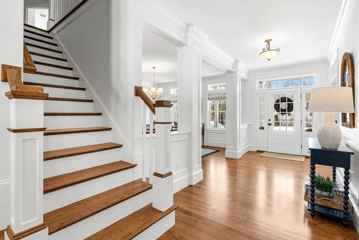
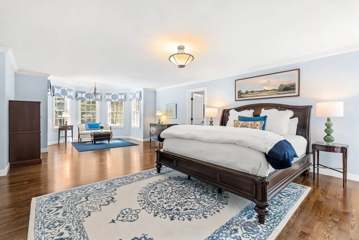
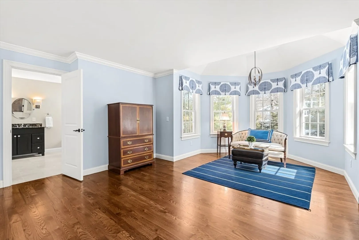
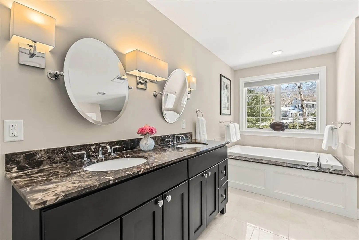
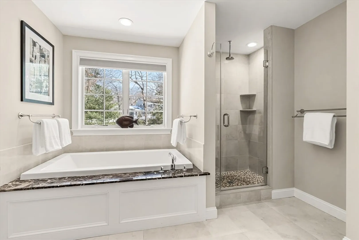
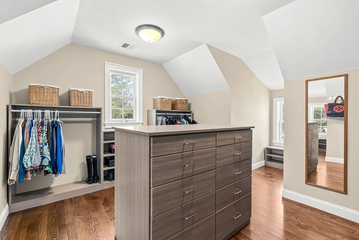
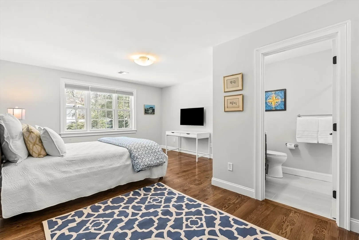
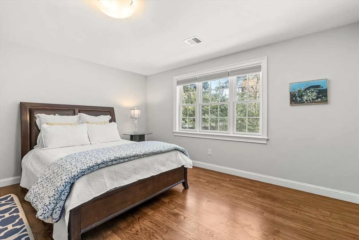
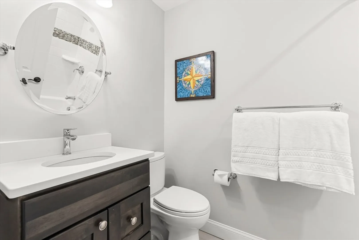
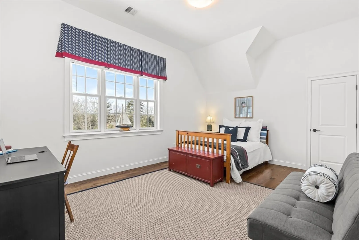
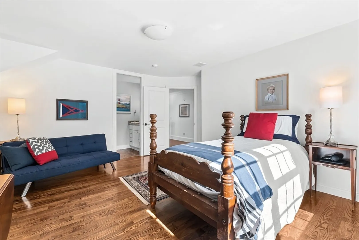
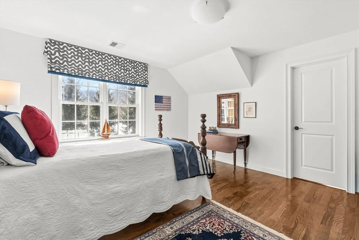
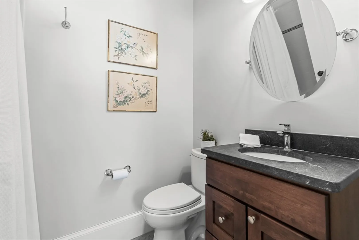
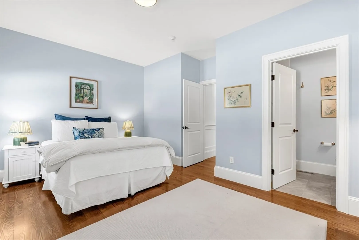
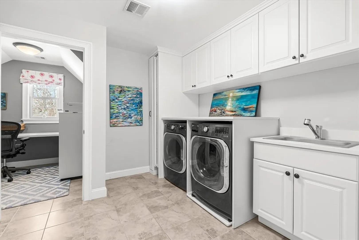
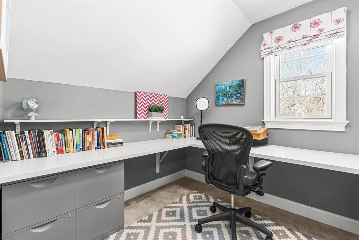
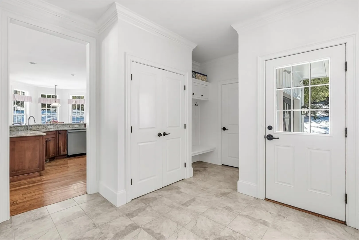
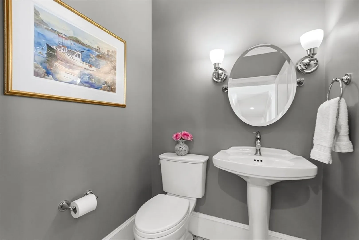
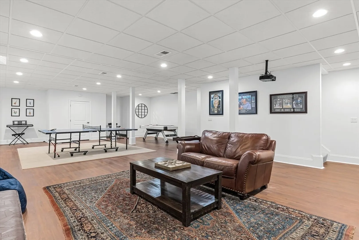
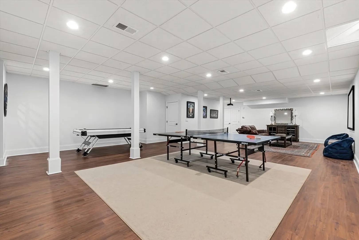
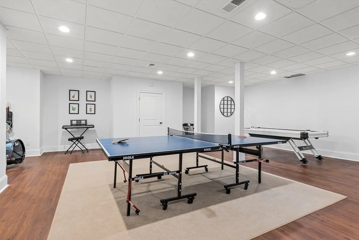
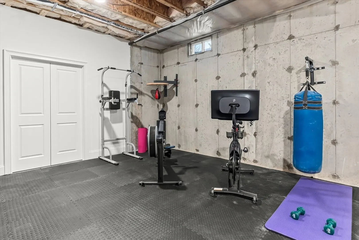
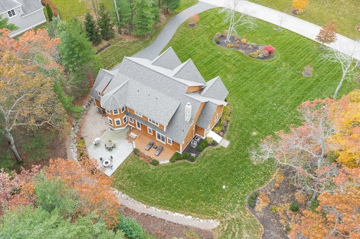
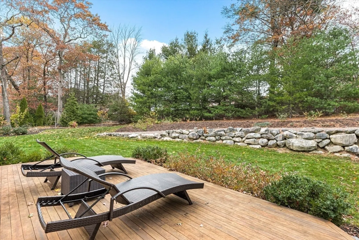
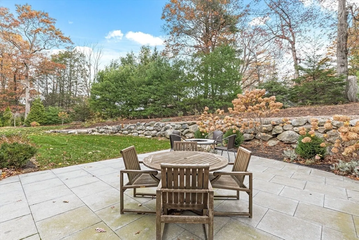
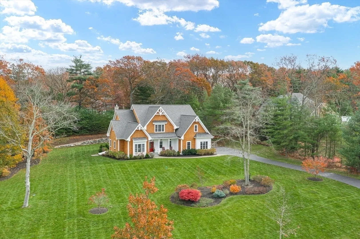
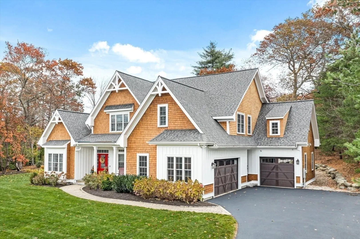
Beautifully situated on a quiet cul-de-sac, this stunning Colonial, w/gleaming hardwood floors & custom millwork throughout, blends timeless elegance & modern luxury w/a thoughtfully-designed floor plan. The exquisite living & dining rooms flow seamlessly into an expansive family room w/a gorgeous stone fireplace - perfect for entertaining & family gatherings. The adjoining, eat-in chef's kitchen offers stainless appliances, granite counters & a large island. An ensuite bedroom/office, mudroom, half bath & garage entry complete this level. The 2nd floor features a primary suite w/a spa-like bath & 2 walk-in closets, 3 generous bedrooms, 2 full baths, laundry & an office area. The LL offers soaring ceilings, a bonus room ideal for play or recreation, plus ample storage. The lush, professionally-landscaped grounds & granite patio provide incredible spaces for outdoor entertaining & enjoyment. A fabulous location w/easy access to Dover's top-rated schools, commuting routes, shops & more!
-
Highlights
- Acres: 1
- Heating: Forced Air, Propane, ENERGY STAR Qualified Equipment
- Parking Spots: 10
- Property Type: Single Family Residence
- Total Rooms: 11
- Status: Closed
- Cooling: Central Air, ENERGY STAR Qualified Equipment
- HOA Fee: $877
- Property Class: Residential
- Style: Colonial
- Year Built: 2013
-
Additional Details
- Appliances: Water Heater, Oven, Dishwasher, Microwave, Range, Refrigerator, Washer, Dryer, ENERGY STAR Qualified Refrigerator, ENERGY STAR Qualified Dishwasher, Plumbed For Ice Maker
- Construction: Frame
- Exterior Features: Deck, Deck - Wood, Patio, Rain Gutters, Professional Landscaping, Sprinkler System, Decorative Lighting, Screens, Garden, Stone Wall
- Flooring: Tile, Hardwood, Flooring - Stone/Ceramic Tile, Flooring - Vinyl
- Interior Features: Closet, Closet/Cabinets - Custom Built, Recessed Lighting, Mud Room, Bonus Room, Wet Bar, Wired for Sound
- Road Frontage Type: Public
- SqFt Source: Public Record
- Year Built Source: Public Records
- Basement: Full, Partially Finished, Interior Entry, Bulkhead, Radon Remediation System
- Exclusions: Tv In Primary Bedroom Is Excluded. All Other Tvs, Window Treatments And Washer / Dryer Are Included.
- Fireplaces: 1
- Foundation: Concrete Perimeter
- Lot Features: Cul-De-Sac, Wooded
- Roof: Shingle
- Year Built Details: Actual
- Zoning: R1
-
Amenities
- Community Features: Public Transportation, Shopping, Park, Walk/Jog Trails, Conservation Area, Highway Access, House of Worship, Private School, Public School, T-Station
- Parking Features: Attached, Garage Door Opener, Paved Drive, Off Street, Paved
- Covered Parking Spaces: 3
-
Utilities
- Electric: Circuit Breakers, 200+ Amp Service
- Water Source: Public
- Sewer: Private Sewer
-
Fees / Taxes
- Assessed Value: $2,269,000
- HOA Fee Frequency: Annually
- Taxes: $25,390
- HOA: Yes
- Tax Year: 2026
Similar Listings
Sold
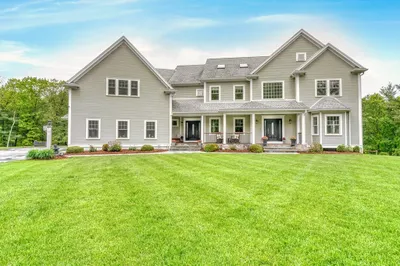
42 Photos
Sold
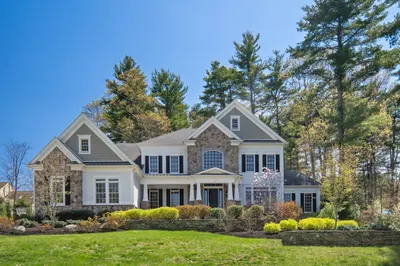
28 Photos
Sold
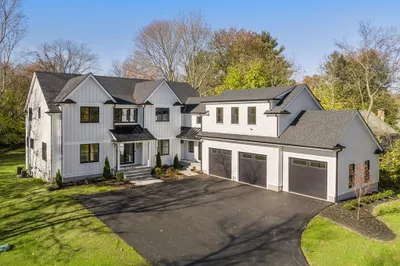
41 Photos
Sold
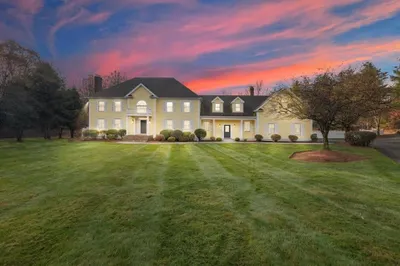
42 Photos
Content © 2026 MLS Property Information Network, Inc. The information in this listing was gathered from third party resources including the seller and public records.
Listing information provided courtesy of William Raveis R.E. & Home Services.
MLS Property Information Network, Inc. and its subscribers disclaim any and all representations or warranties as to the accuracy of this information.
