
Sold!
$2,855,000
5
Beds
4/1
Baths
5,600
Living Area
-
Property Description
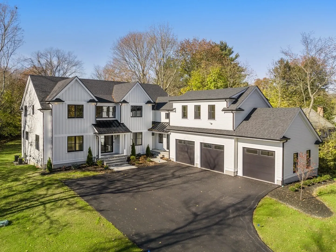
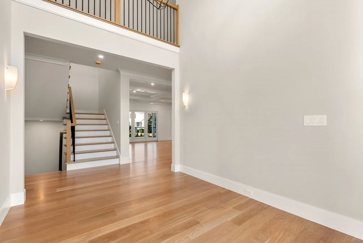
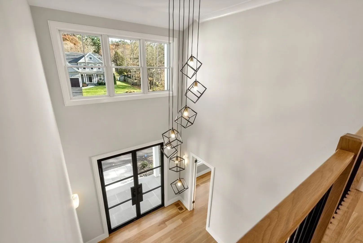
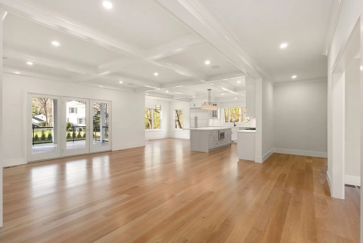
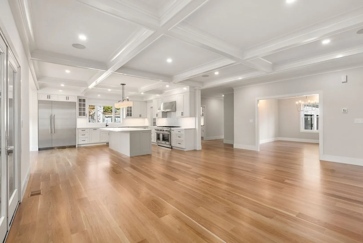
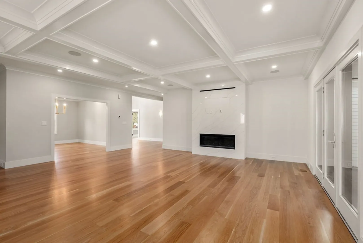
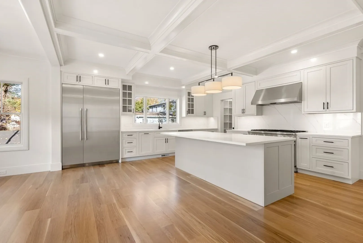
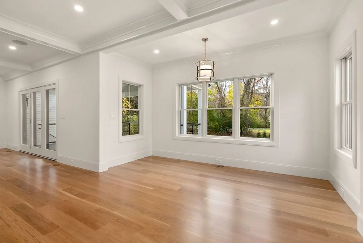
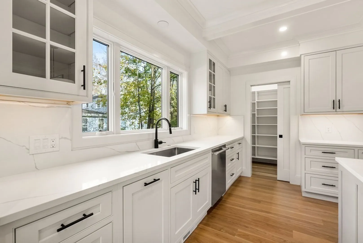
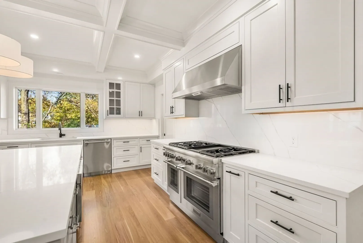
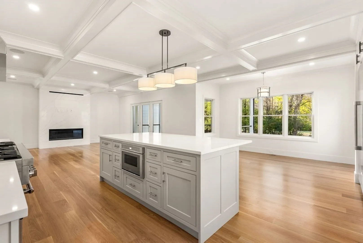
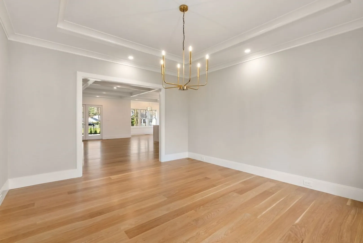
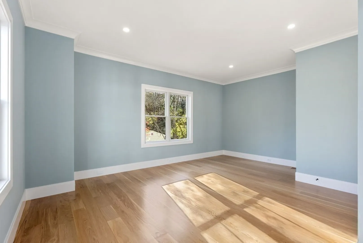
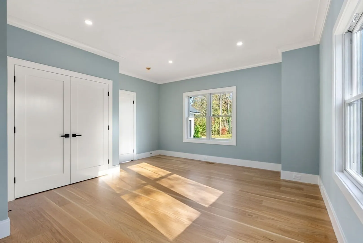
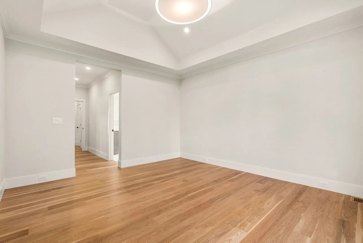
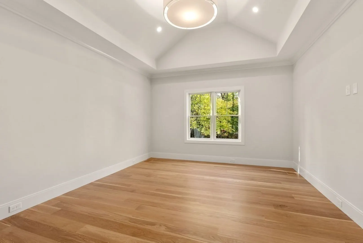
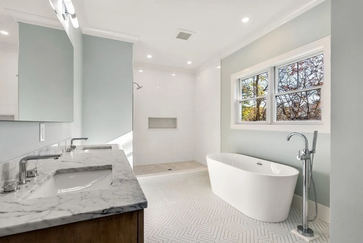
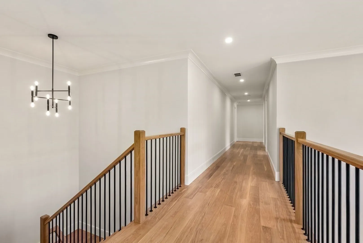
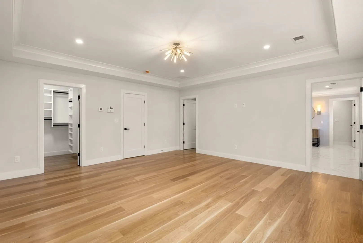
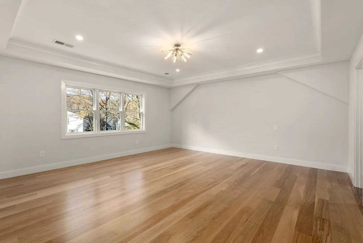
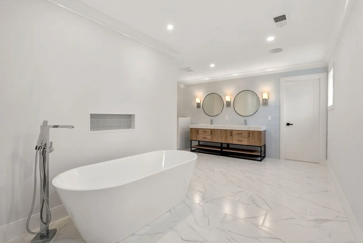
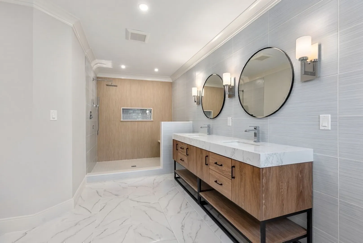
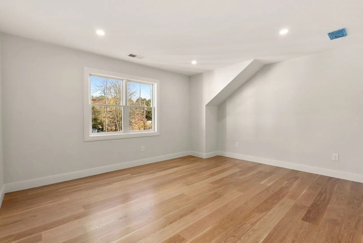
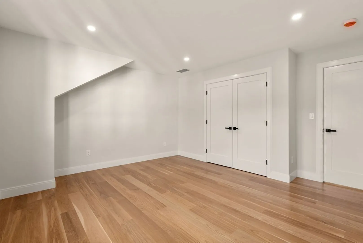
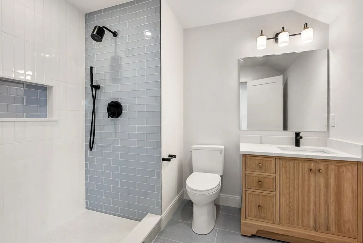
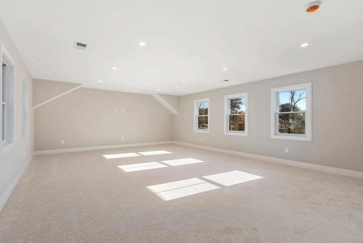
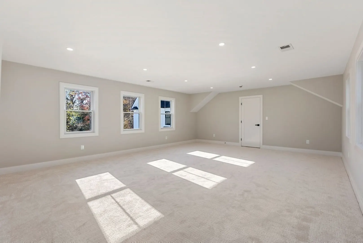
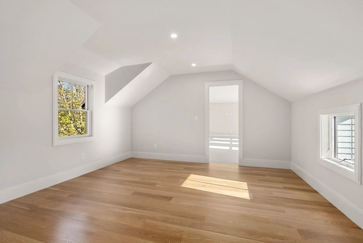
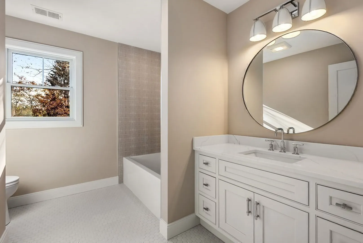
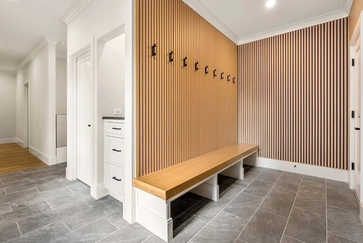
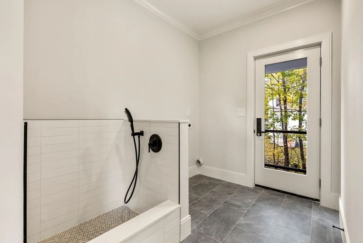
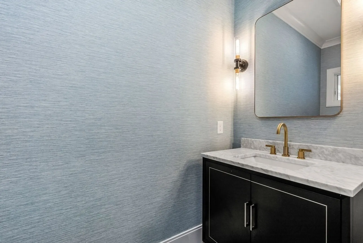
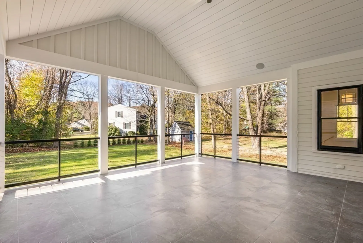
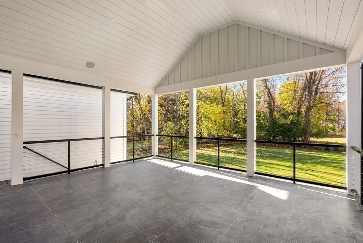
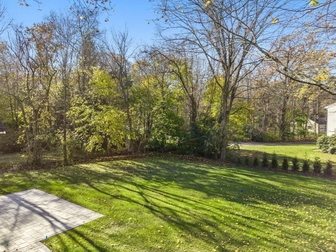
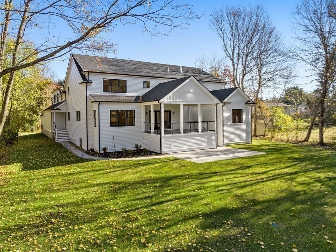
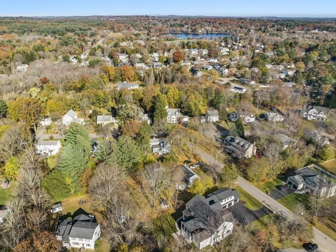
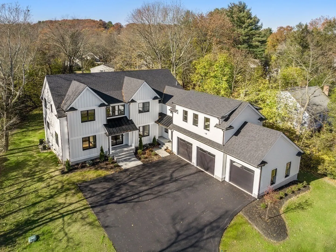
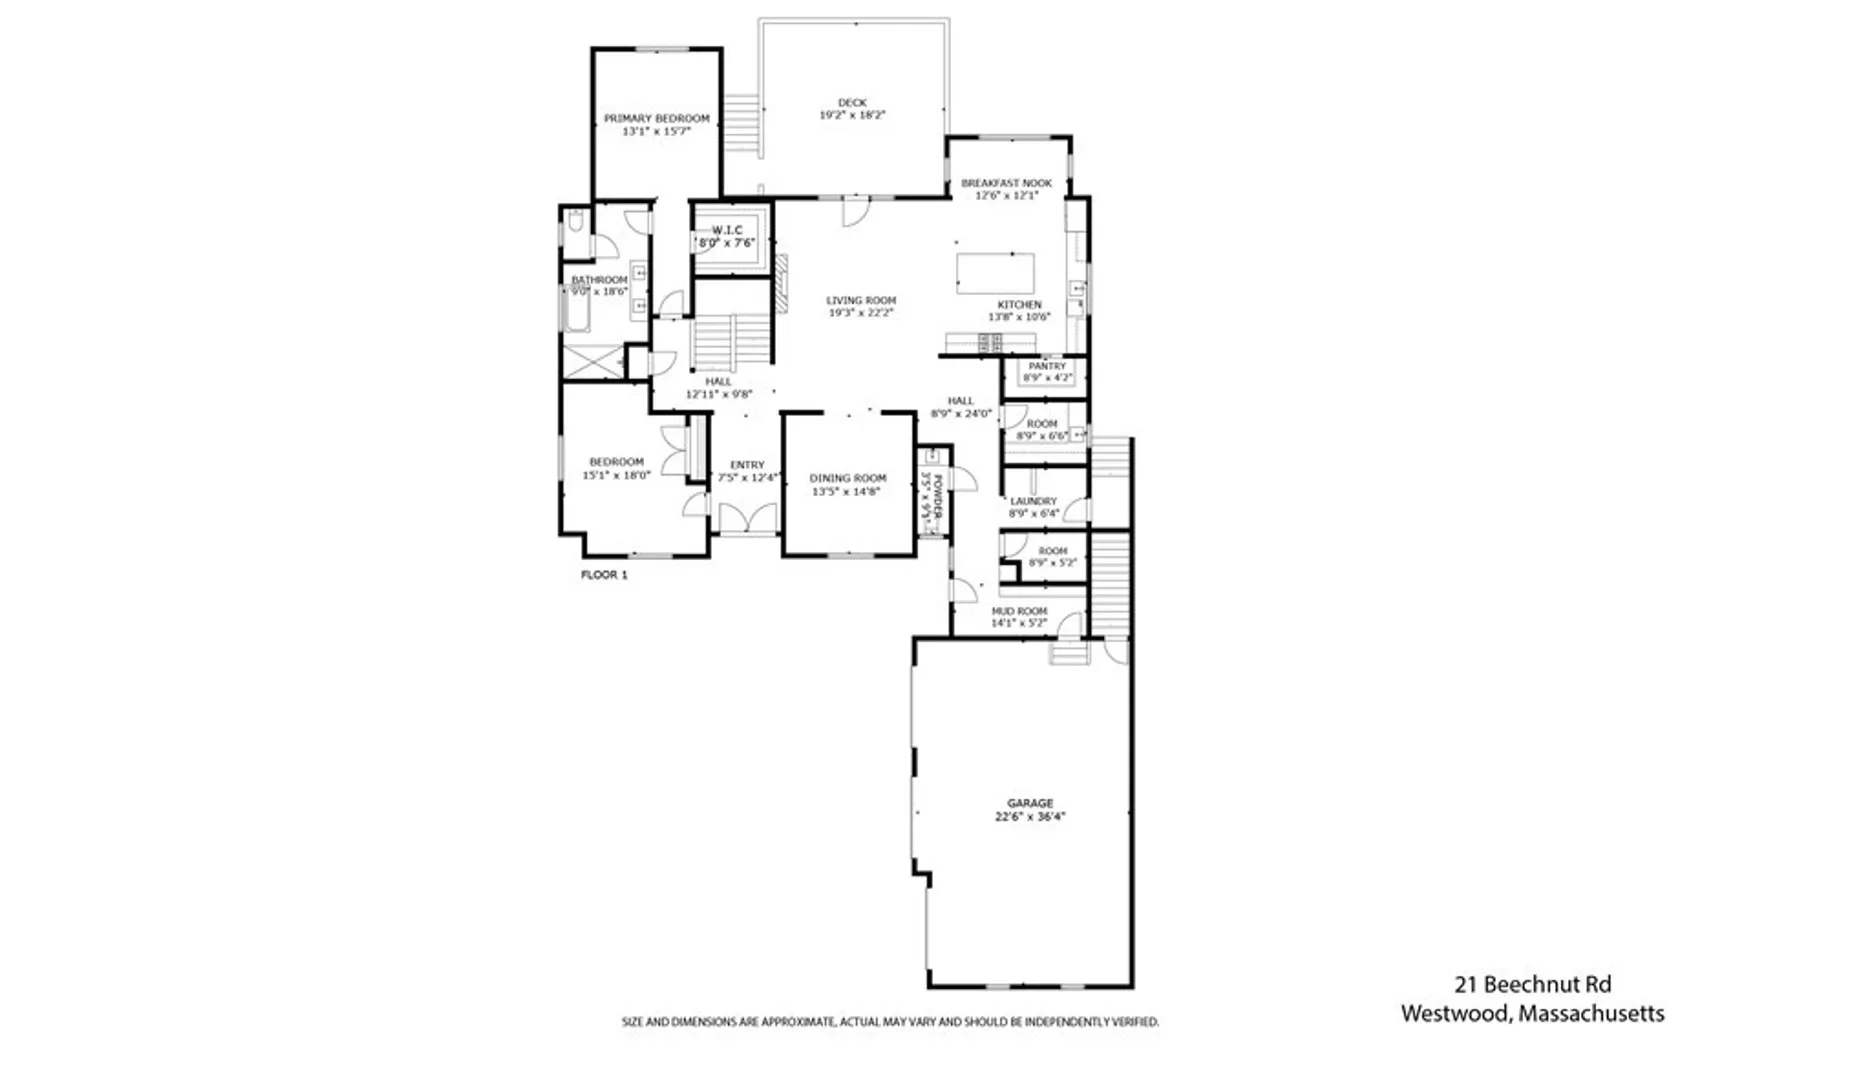
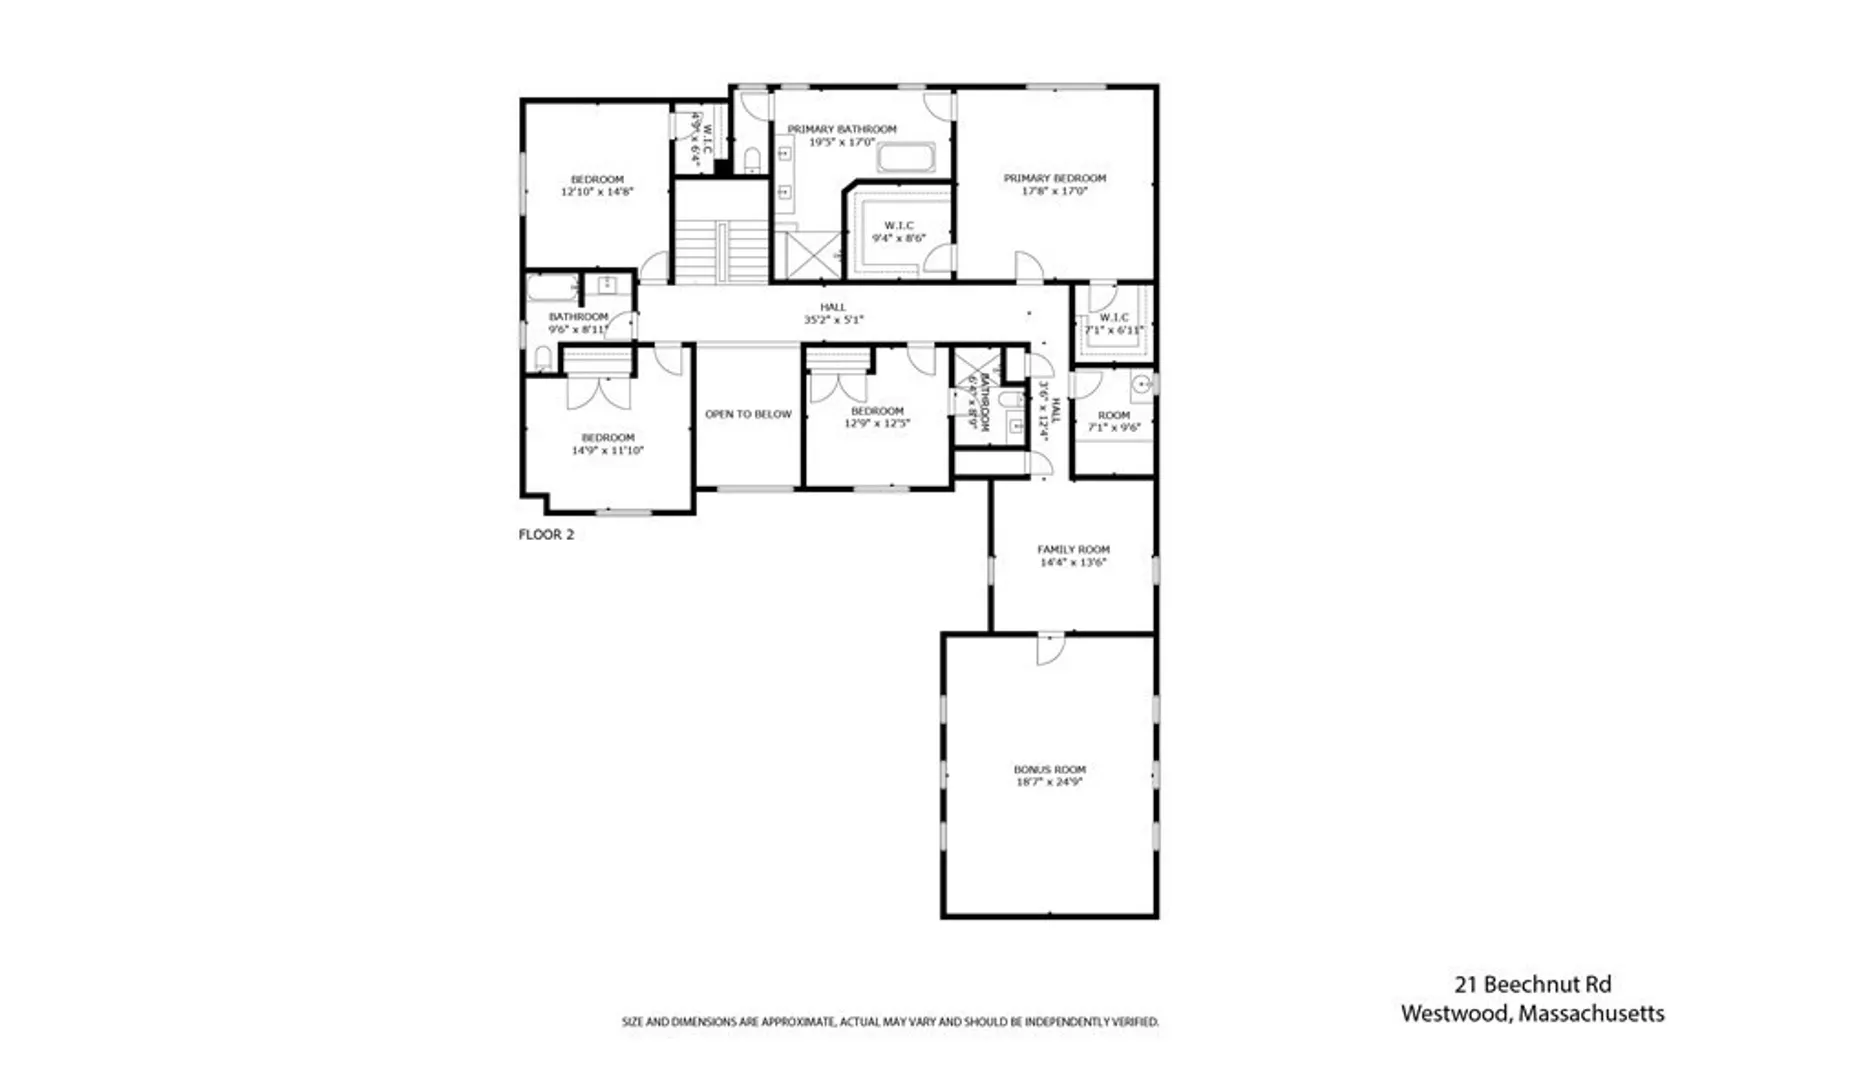
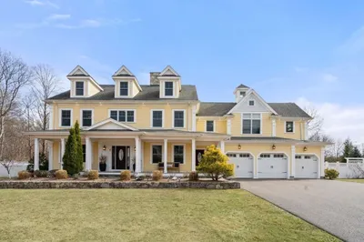
Explore luxurious living in this brand new 5,600 sq ft home nestled on a half acre lot in peaceful, popular neighborhood. Beautifully built by respected premier builder -this home is the epitome of contemporary elegance w/open floor plan and impeccable finishes embracing every corner. Gourmet Chef's kitchen is complemented with quartz countertops, top of the line appliances, breakfast area and walk-in pantry. Expansive family room has gas fire insert, 9ft coffered ceiling and highlights the 6" white oak floors that are throughout. First level also has an in-home office/music room -embrace the versatility. This home features 2 primary bedrooms -one on each level -with upscale bathrooms featuring designer fixtures, premium materials and spa-like ambiance. Level 2 also another en-suite bedroom, 2 other spacious bedrooms, full bath and laundry It also has the ultimate entertainment haven, combining comfort and recreation. 21 Beechnut redefines modern living. Even Fido has his own bath!
-
Highlights
- Cooling: Central Air
- Parking Spots: 4
- Property Type: Single Family Residence
- Total Rooms: 10
- Status: Closed
- Heating: Forced Air, Propane
- Property Class: Residential
- Style: Colonial, Contemporary
- Year Built: 2023
-
Additional Details
- Appliances: Gas Water Heater, Range, Dishwasher, Disposal, Microwave, Refrigerator, Wine Refrigerator
- Construction: Frame
- Fireplaces: 1
- Foundation: Concrete Perimeter
- Lot Features: Level
- Roof: Shingle
- Year Built Source: Builder
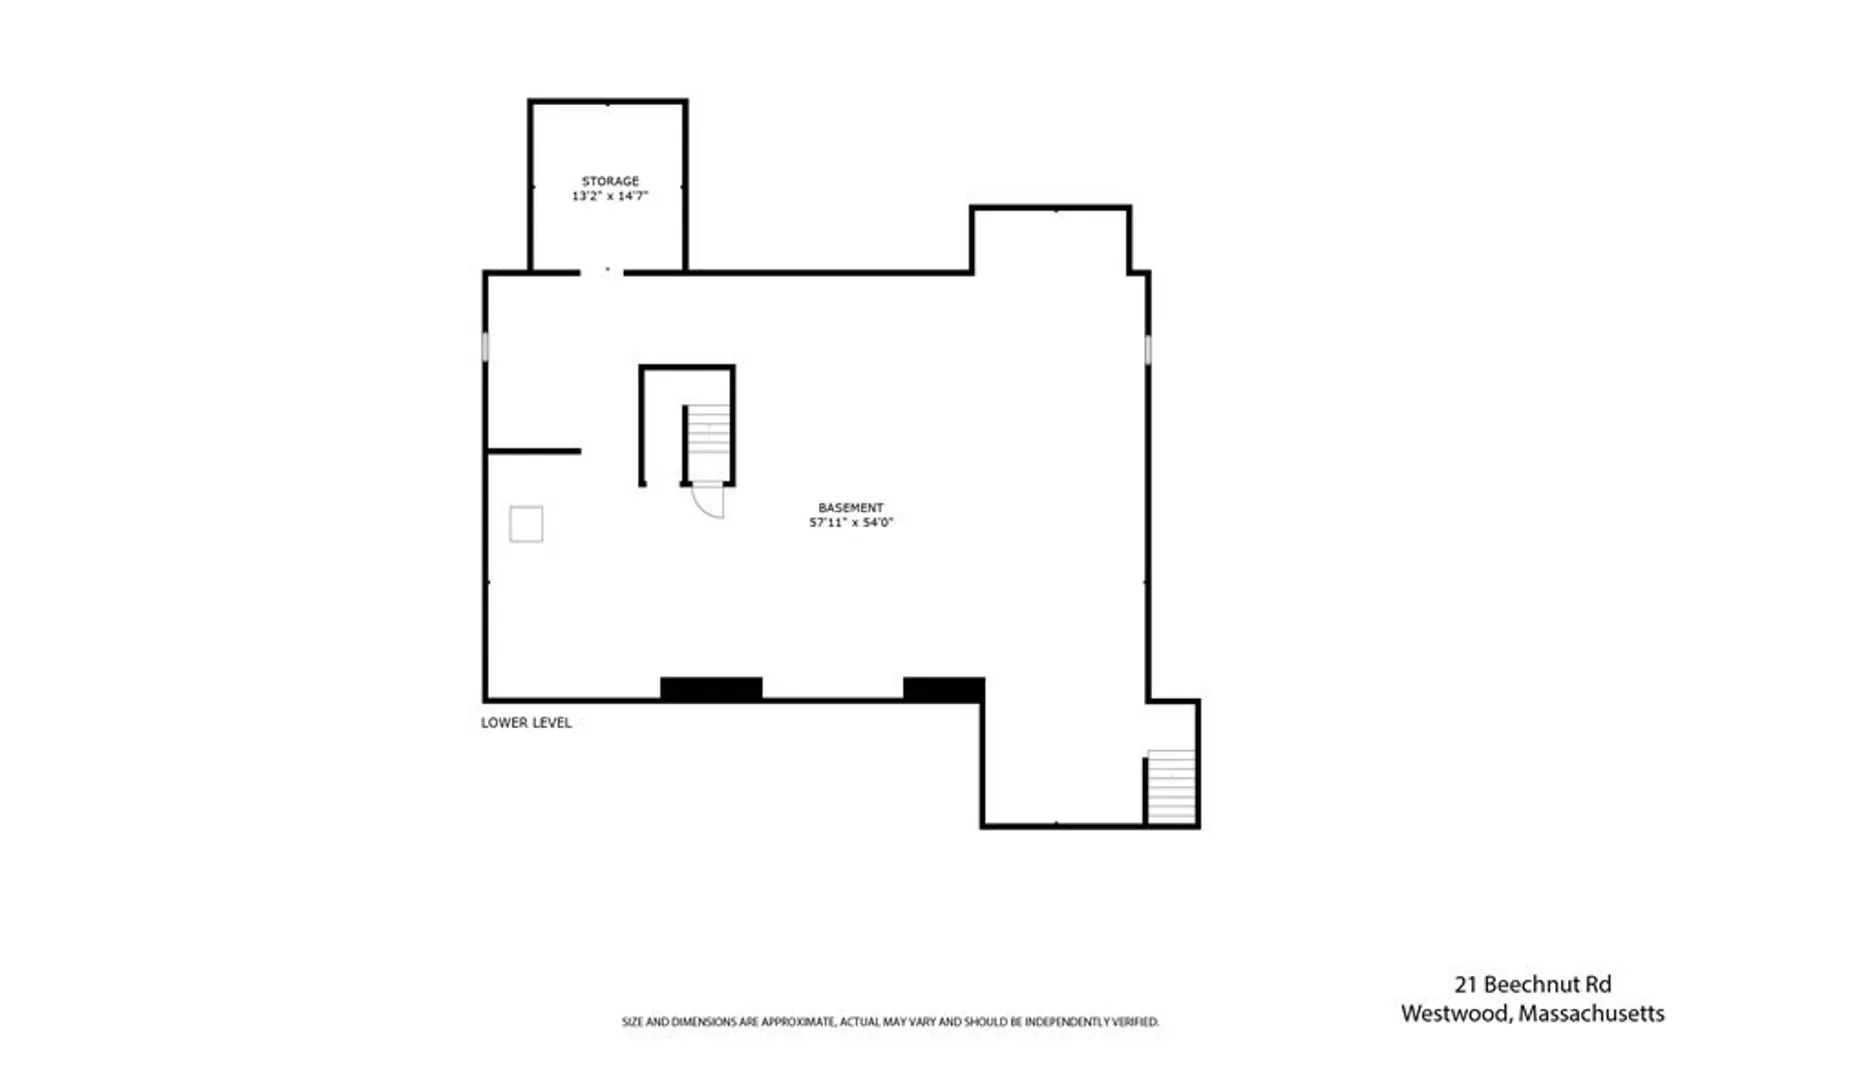
- Basement: Full, Interior Entry, Garage Access, Concrete, Unfinished
- Exterior Features: Covered Patio/Deck
- Flooring: Wood, Tile, Carpet, Hardwood, Engineered Hardwood, Flooring - Hardwood, Flooring - Engineered Hardwood, Flooring - Wall to Wall Carpet, Flooring - Stone/Ceramic Tile
- Interior Features: Bathroom - Full, Lighting - Overhead, Tray Ceiling(s), Closet, Bathroom - Half, Office, Game Room, Bathroom
- Road Frontage Type: Public, Dead End
- Year Built Details: Actual
- Zoning: Res
-
Amenities
- Community Features: Public Transportation, Shopping, Pool, Tennis Court(s), Walk/Jog Trails, Highway Access, House of Worship, Public School, T-Station
- Parking Features: Attached, Garage Door Opener, Paved Drive, Off Street, Paved
- Covered Parking Spaces: 3
- Security Features: Security System
-
Utilities
- Electric: Circuit Breakers
- Water Source: Public
- Sewer: Public Sewer
-
Fees / Taxes
- Buyer Agent Compensation: 2%
- Facilitator Compensation: 2%
- Compensation Based On: Net Sale Price
- Tax Year: 2023
Similar Listings
Sold
1 Photo
Sold
28 Photos
Sold
42 Photos
Sold
42 Photos
Content © 2026 MLS Property Information Network, Inc. The information in this listing was gathered from third party resources including the seller and public records.
Listing information provided courtesy of Keller Williams Realty.
MLS Property Information Network, Inc. and its subscribers disclaim any and all representations or warranties as to the accuracy of this information.
