
26 Woodridge Rd
$2,950,000
7
Beds
7/2
Baths
8,123
Sqft
- Request Info
- Call
- Save
-
More
- Mortgage Calculator

Property Tools
$2,950,000
7
Beds
7/2
Baths
8,123
Living Area
-
Property Description
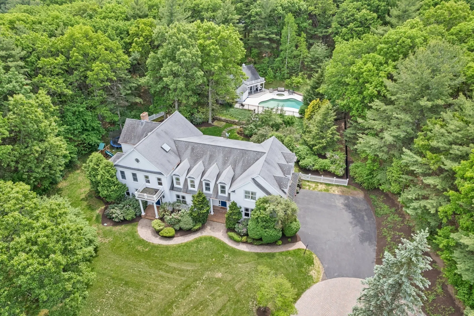
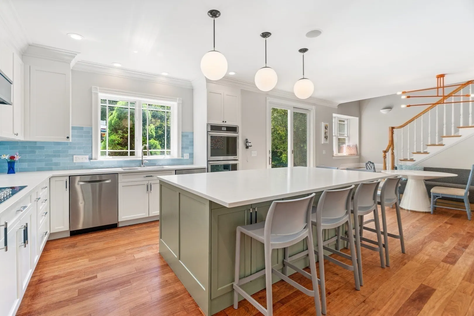
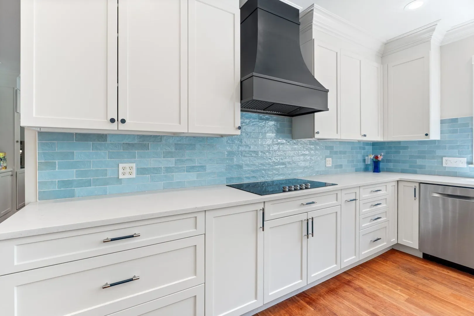
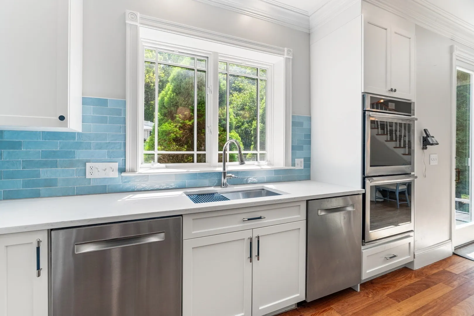
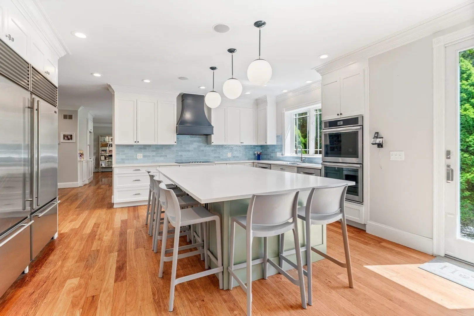
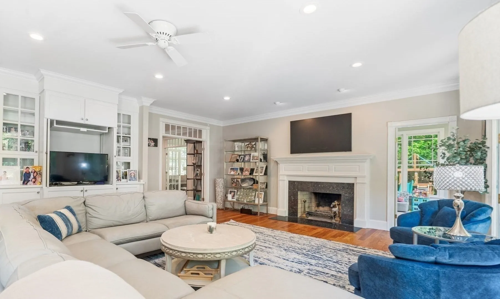
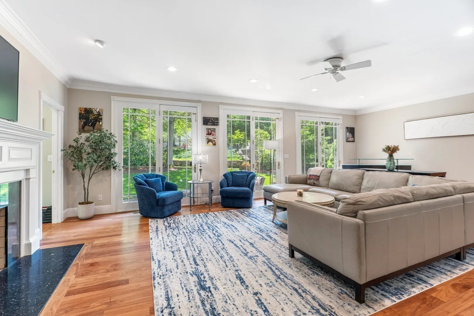
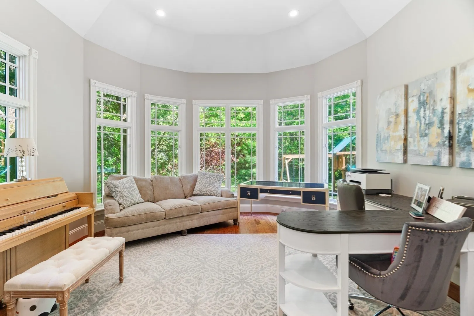
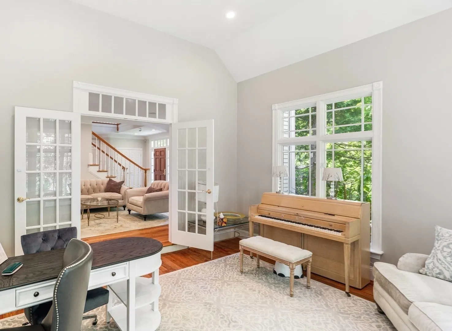
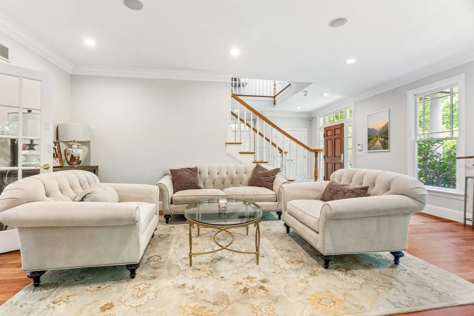
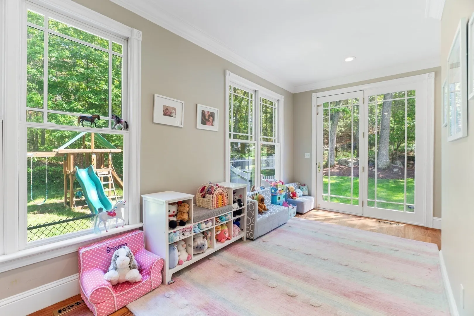
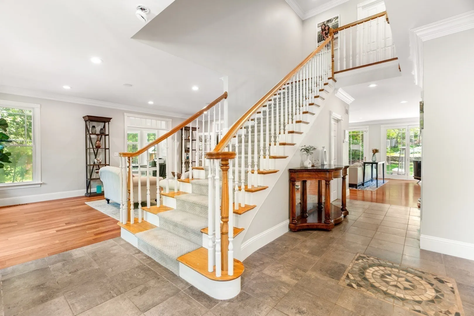
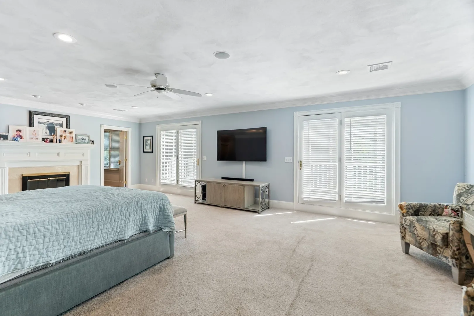
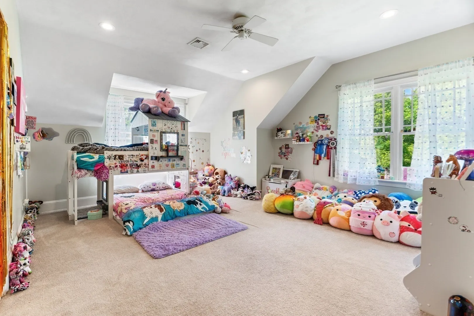
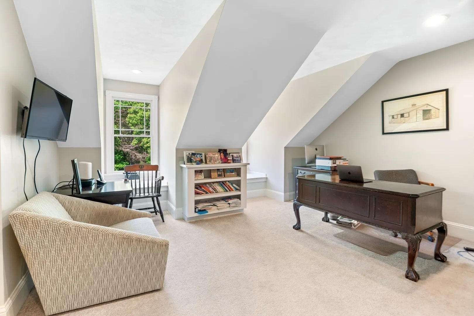
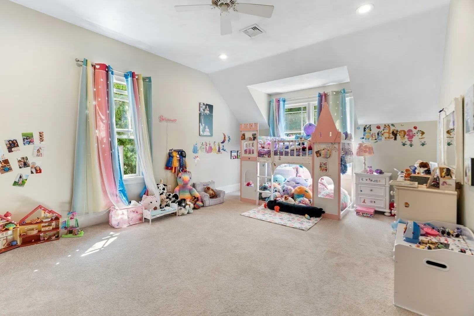
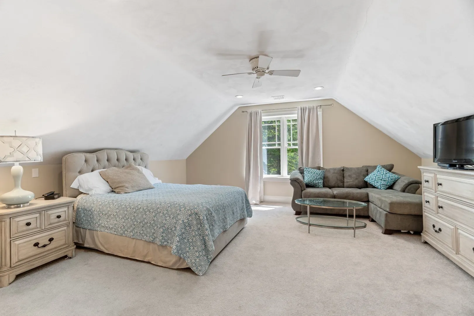
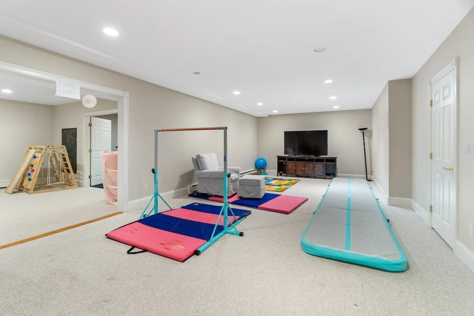
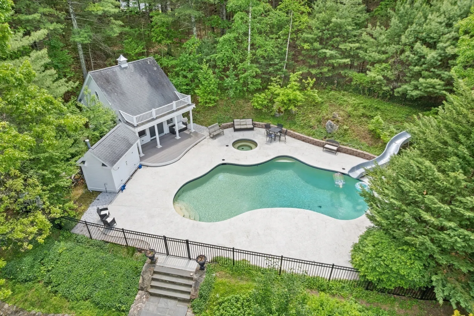
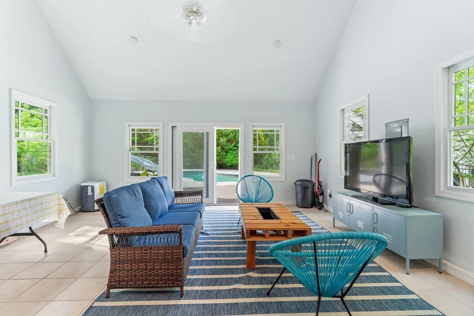
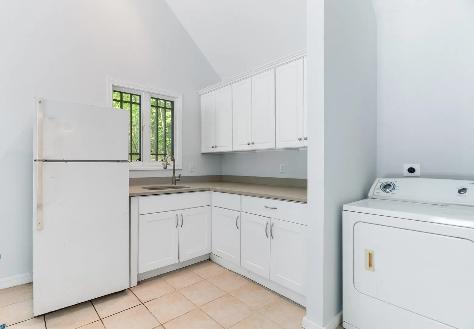
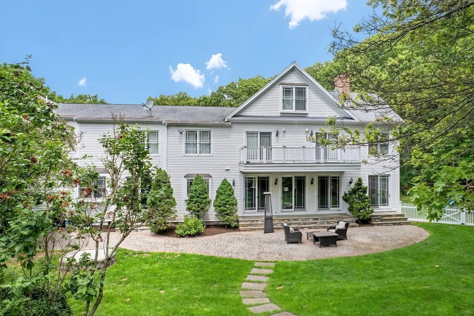
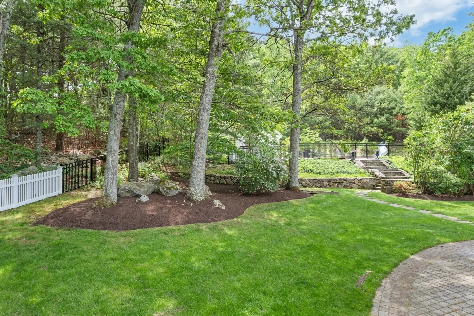
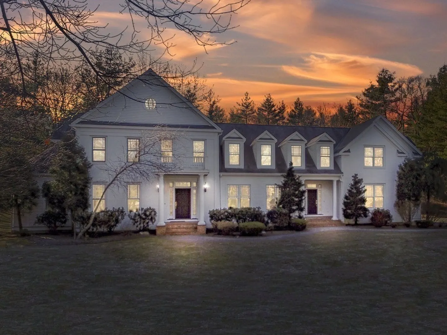
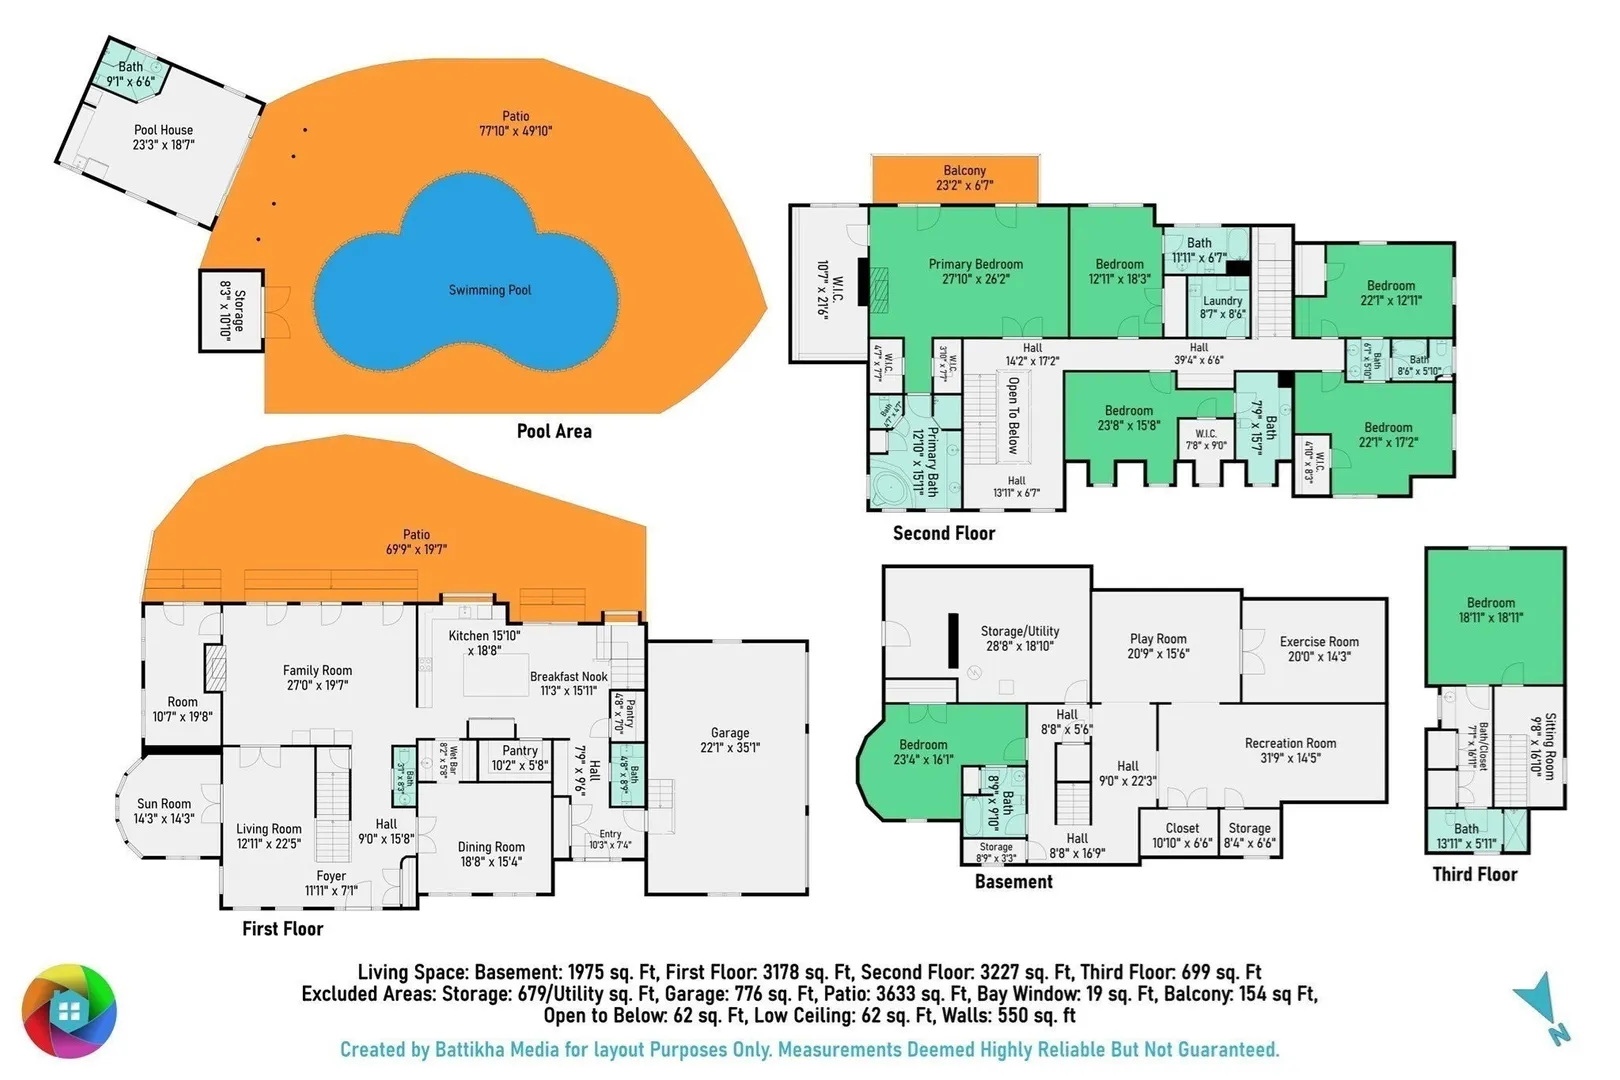
This stunning 7BR 6/2BA Colonial is set on 8+ acres offering privacy in a neighborhood setting! The heart of this home is the spacious cherry & granite 2024 kitchen w/2 Sub-Zero refrigerators, 2 Bosch dishwashers, huge island & sliders to the beautiful stone patio. The easy flow of the floor plan provides ample spaces for entertaining & relaxing including a delightful sunroom w/a vaulted ceiling. The 2nd floor boasts a fireplaced primary suite with a balcony overlooking the heated swimming pool, water slide, spa & cabana. Four additional bedrooms, 3 full baths & laundry room complete the second floor. A private bedroom suite can be found on the 3rd floor. The lower level offers an abundance of recreational spaces as well as a bedroom & full bath. Attached 3 car garage. Located just 18 miles from Boston, the charming town of Dover is known for its top-ranked schools, scenic New England character & low taxes.
-
Highlights
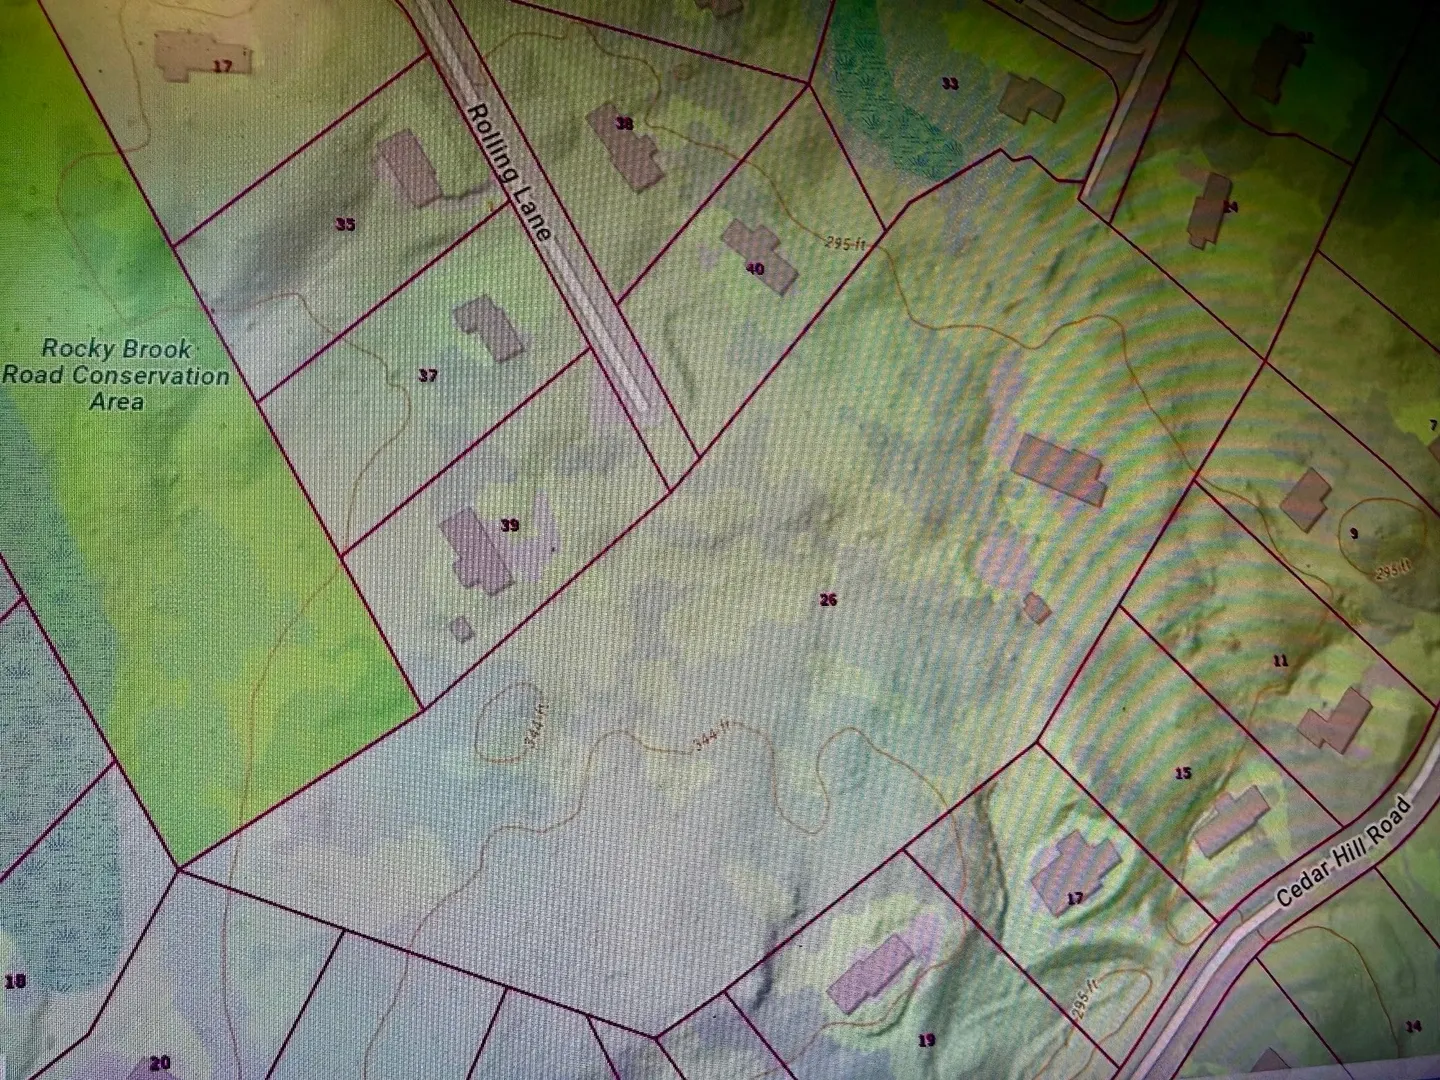
- Acres: 8
- Heating: Forced Air, Baseboard, Radiant, Oil
- Property Class: Residential
- Style: Colonial
- Year Built: 2000
- Cooling: Central Air
- Parking Spots: 11
- Property Type: Single Family Residence
- Total Rooms: 17
- Status: Active
-
Additional Details
- Basement: Full, Partially Finished
- Fireplaces: 2
- Foundation: Concrete Perimeter
- SqFt Source: Public Record
- Year Built Source: Public Records
- Exterior Features: Patio, Pool - Inground Heated, Cabana
- Flooring: Wood, Tile, Carpet, Flooring - Wall to Wall Carpet, Flooring - Hardwood
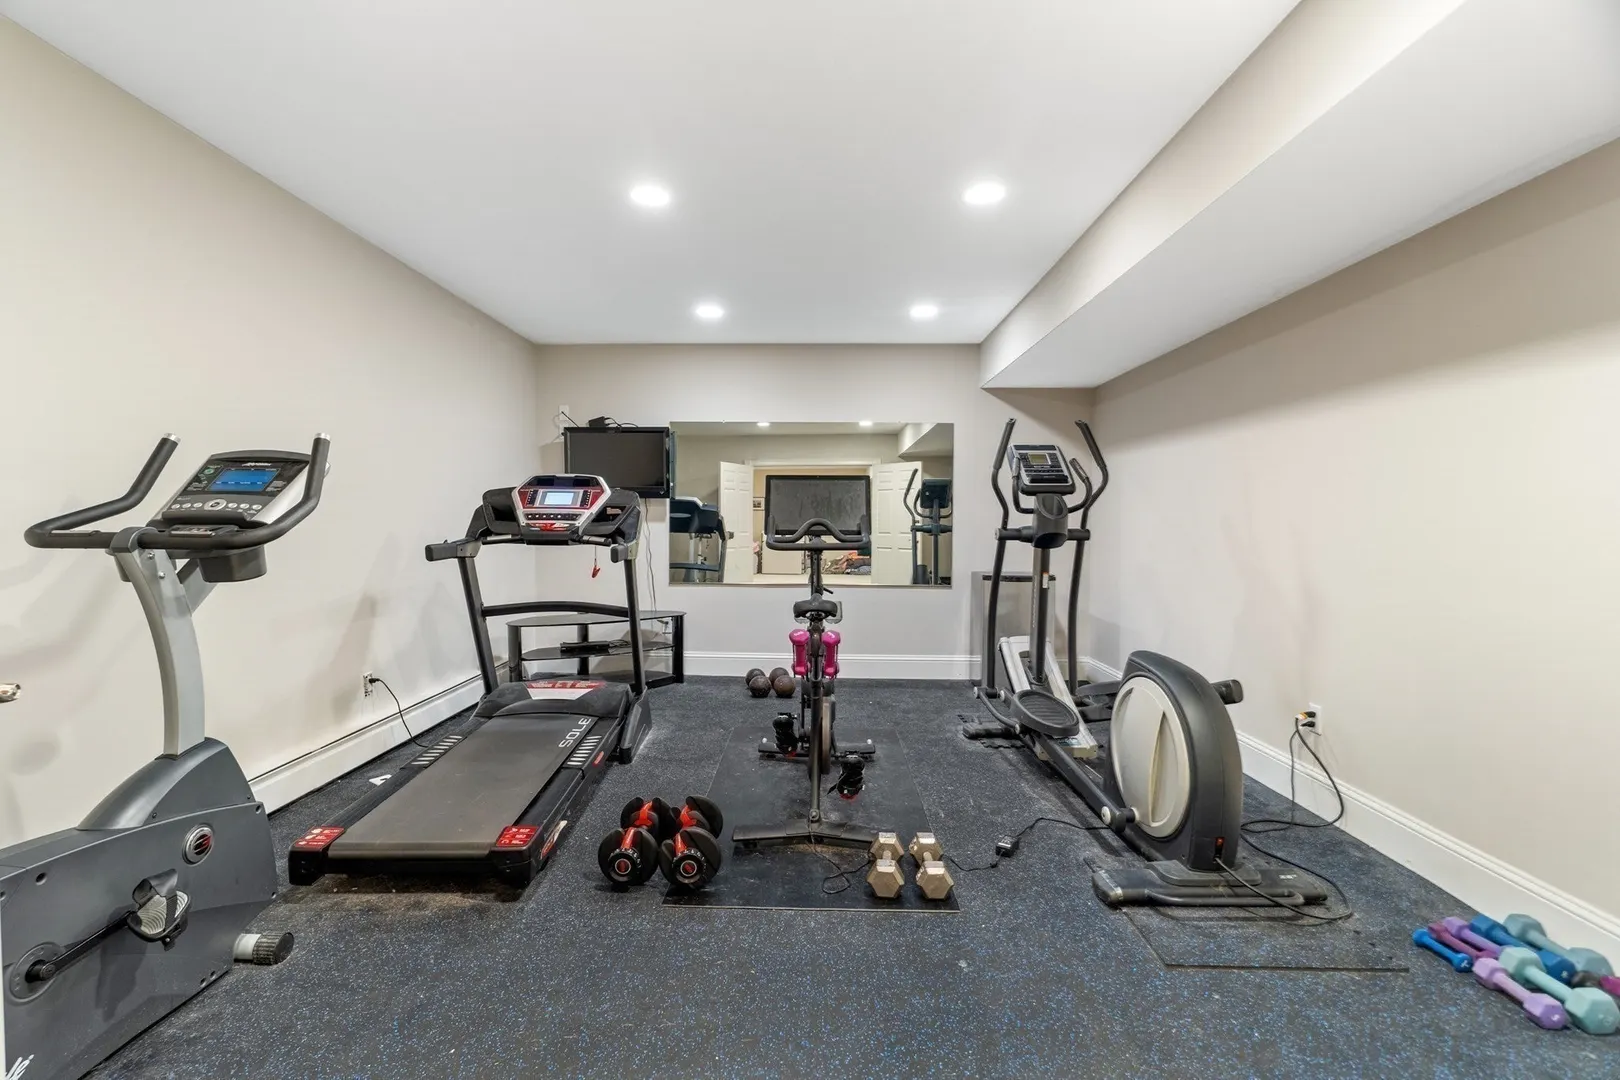
- Interior Features: Bathroom - Full, Cathedral Ceiling(s), Recessed Lighting, Bedroom, Sun Room, Game Room, Exercise Room, Play Room
- Year Built Details: Renovated Since
- Zoning: R1
-
Amenities
- Covered Parking Spaces: 3
- Pool Features: Pool - Inground Heated
- Parking Features: Attached, Paved Drive, Off Street
-
Utilities
- Sewer: Private Sewer
- Water Source: Public
-
Fees / Taxes
- Assessed Value: $2,558,900
- Taxes: $28,839
- Tax Year: 2025
Similar Listings
Content © 2026 MLS Property Information Network, Inc. The information in this listing was gathered from third party resources including the seller and public records.
Listing information provided courtesy of Berkshire Hathaway HomeServices Commonwealth Real Estate.
MLS Property Information Network, Inc. and its subscribers disclaim any and all representations or warranties as to the accuracy of this information.