
Sold!
$550,000
3
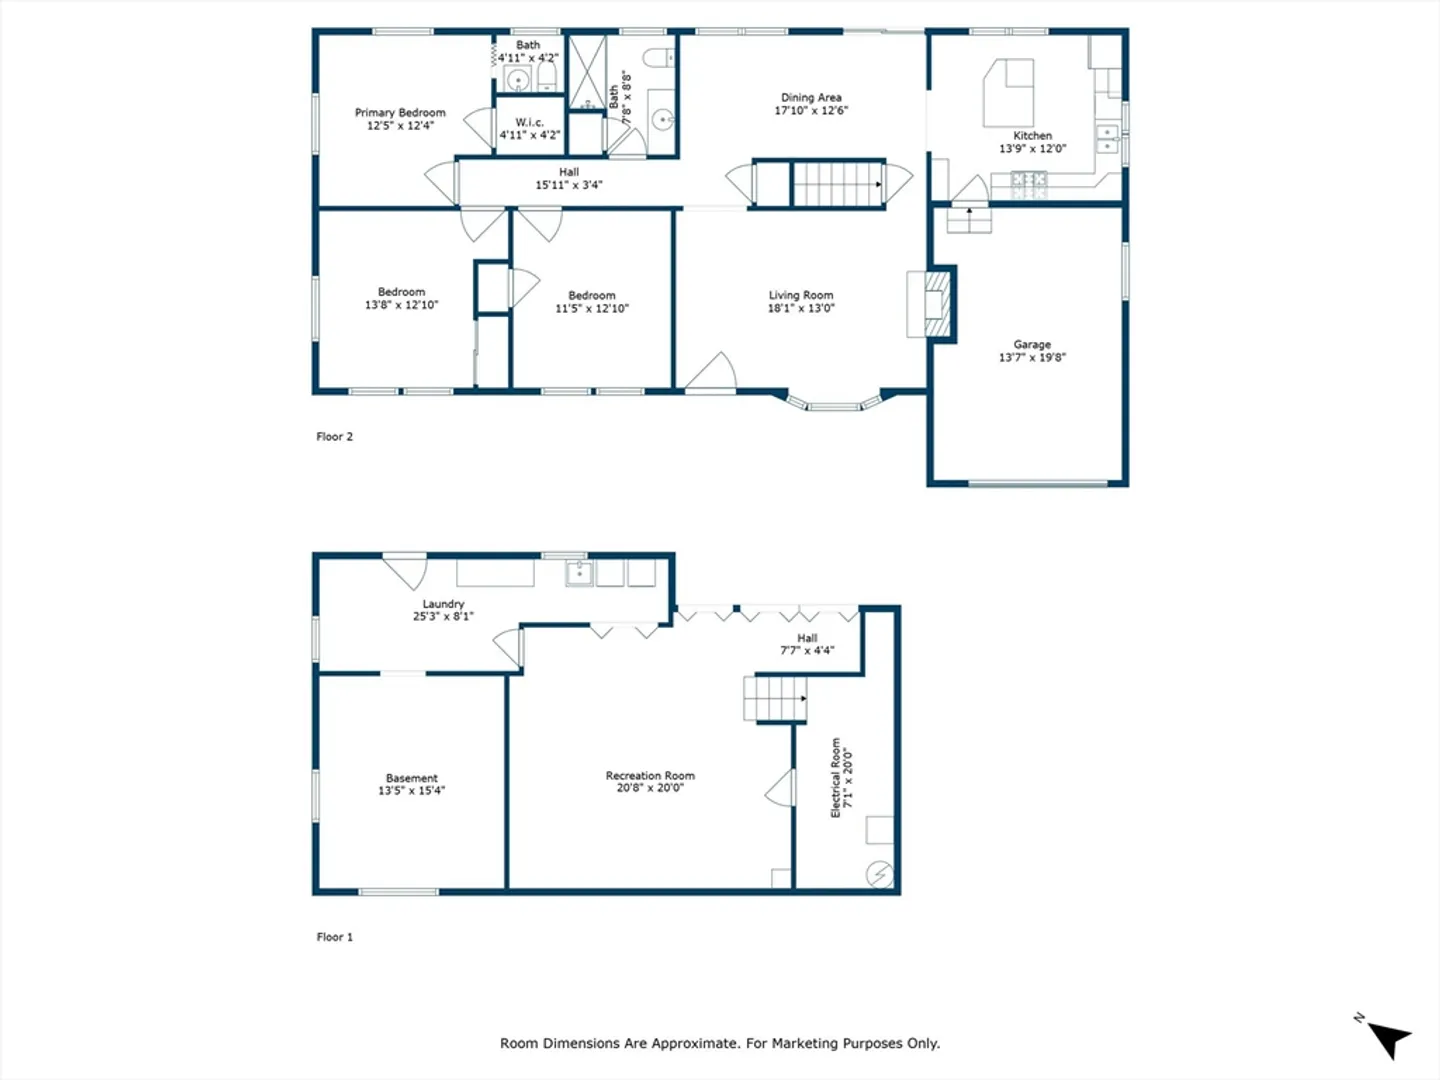
Beds
1/1
Bath
1,298
Living Area
-
Property Description
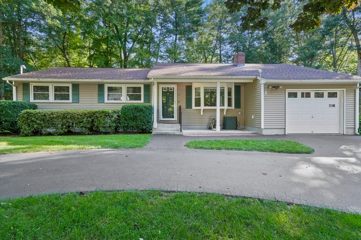
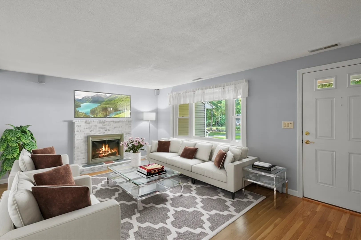
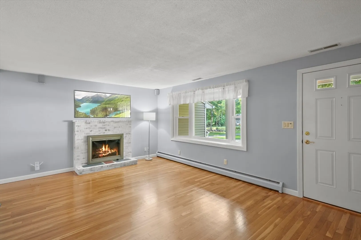
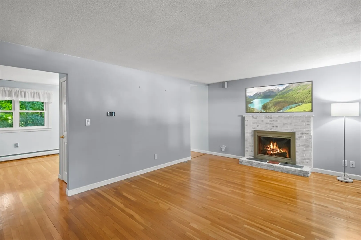
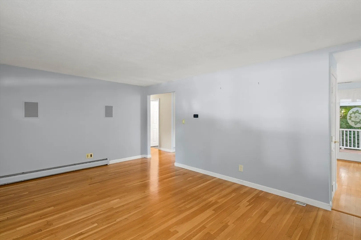
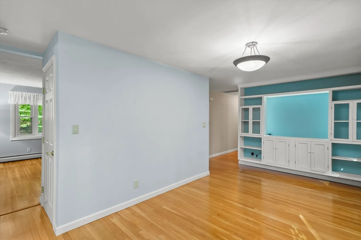
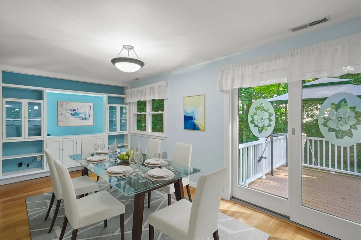
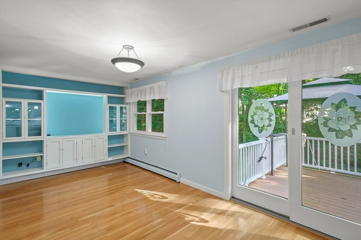
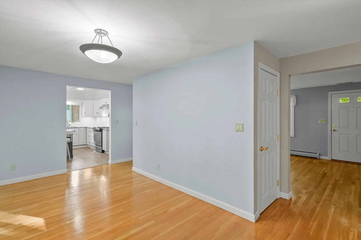
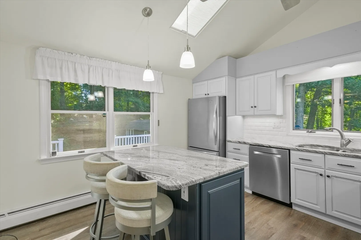
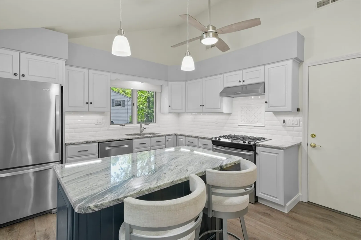
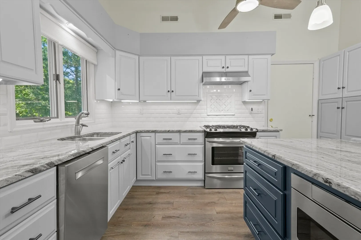
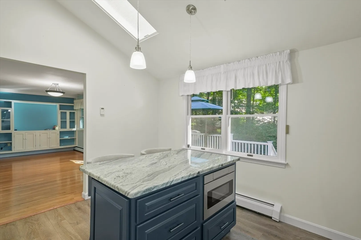
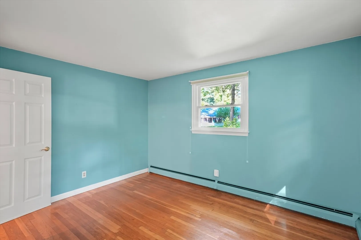
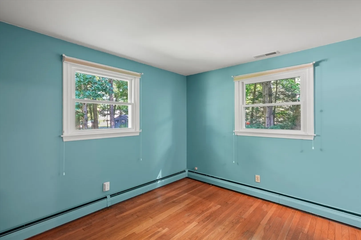
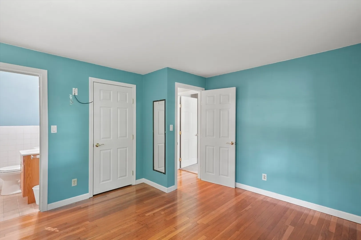
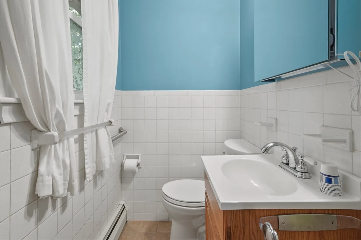
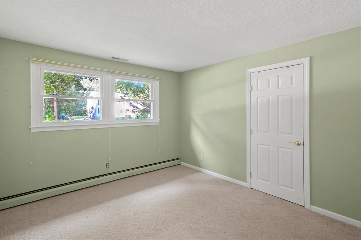
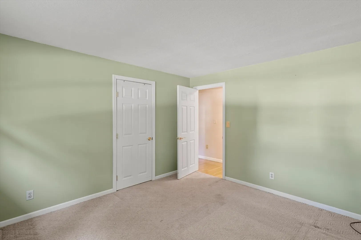
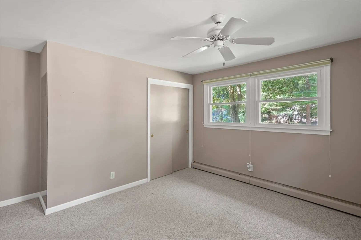
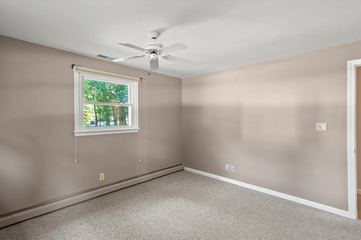
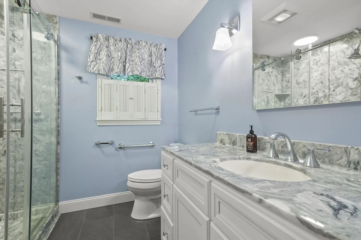
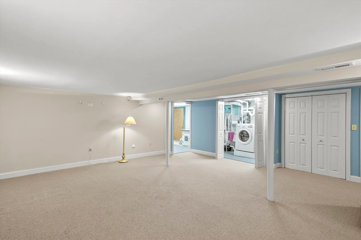
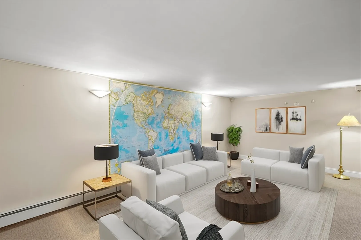
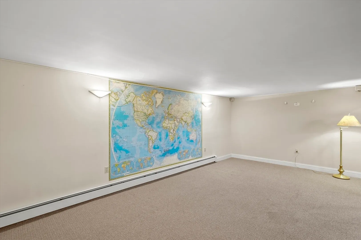
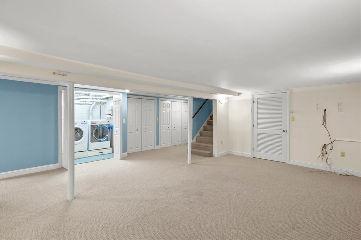
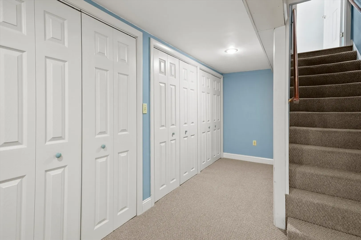
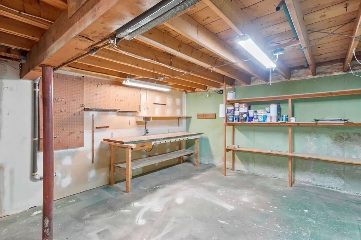
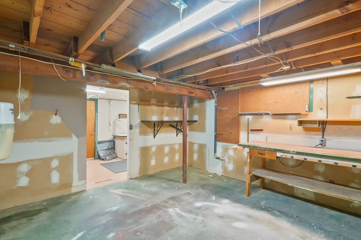
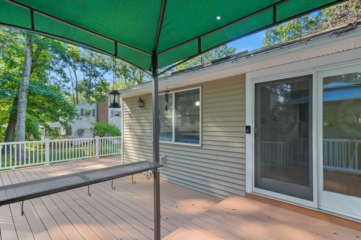
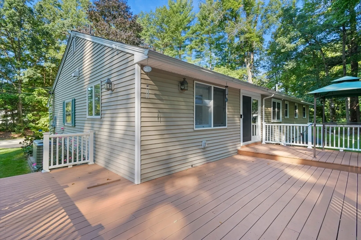
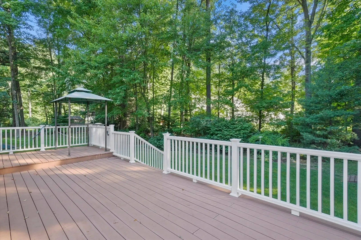
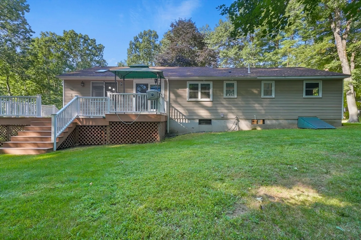
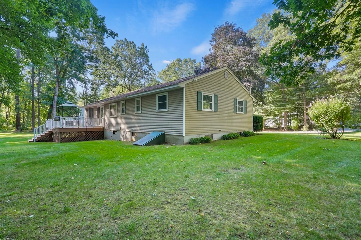
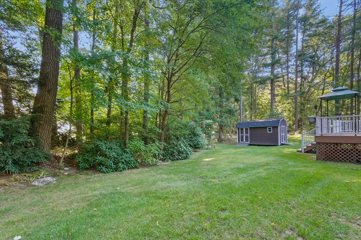
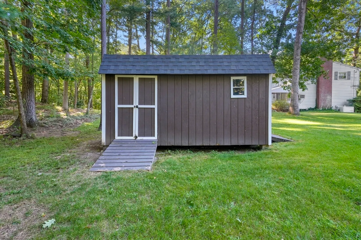
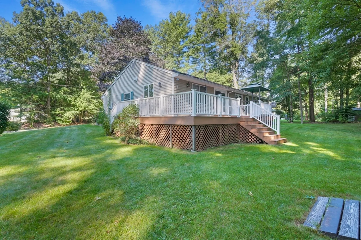
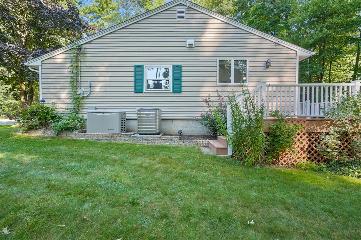
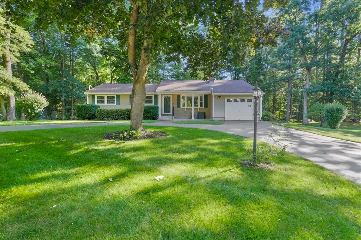
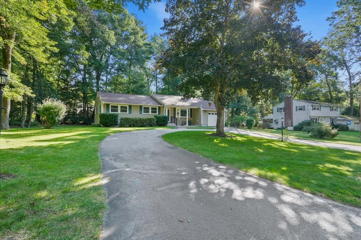
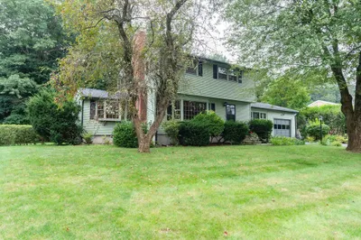
This charming 3-bedroom, 1.5-bathroom home is ideally located less than 10 minutes from the Pheasant Lane Mall and various shopping centers, offering convenience at your doorstep. The welcoming living room features a large picture window and a cozy fireplace, creating the perfect ambiance for relaxation. The dining room, with its built-in cabinets, adds a touch of elegance and provides easy access to the back deck through slider doors. The newly updated kitchen boasts stainless steel cabinets, an island with a breakfast bar, and plenty of space for culinary creativity. The primary bedroom includes an ensuite half bathroom for added privacy, while two additional bedrooms and a full bathroom complete the main level. The finished basement offers flexibility, ideal for a home office, fitness area, or family room, and includes a workbench area perfect for DIY projects or hobbies. The spacious backyard, complete with a storage shed, is perfect for both relaxation and entertaining.
-
Highlights
- Cooling: Central Air
- Parking Spots: 6
- Property Type: Single Family Residence
- Total Rooms: 7
- Status: Closed
- Heating: Baseboard, Radiant, Natural Gas
- Property Class: Residential
- Style: Ranch
- Year Built: 1965
-
Additional Details
- Appliances: Gas Water Heater, Water Heater, Range, Dishwasher, Microwave, Washer, Dryer
- Construction: Frame
- Fireplaces: 1
- Foundation: Concrete Perimeter
- Lot Features: Cleared, Level
- Year Built Details: Actual
- Zoning: R2
- Basement: Full, Crawl Space, Partially Finished, Interior Entry, Bulkhead, Sump Pump, Concrete
- Exterior Features: Deck - Composite, Storage
- Flooring: Carpet, Laminate, Hardwood
- Interior Features: Central Vacuum, Wired for Sound
- Roof: Shingle
- Year Built Source: Public Records
-
Amenities
- Community Features: Shopping
- Parking Features: Attached, Heated Garage, Paved Drive, Paved
- Covered Parking Spaces: 1
- Security Features: Security System
-
Utilities
- Electric: Generator, 100 Amp Service
- Water Source: Public
- Sewer: Private Sewer
-
Fees / Taxes
- Assessed Value: $444,700
- Taxes: $6,973
- Tax Year: 2023
Similar Listings
Sold
31 Photos
Sold
30 Photos
Sold
38 Photos
Sold
36 Photos
Content © 2026 MLS Property Information Network, Inc. The information in this listing was gathered from third party resources including the seller and public records.
Listing information provided courtesy of Lamacchia Realty, Inc..
MLS Property Information Network, Inc. and its subscribers disclaim any and all representations or warranties as to the accuracy of this information.
