
Sold!
$1,565,000
4
Beds
3/1
Baths
4,268
Living Area
-
Property Description
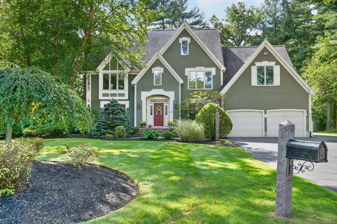
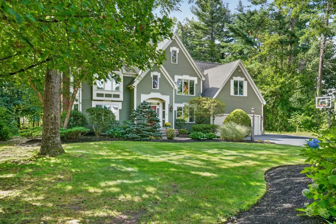
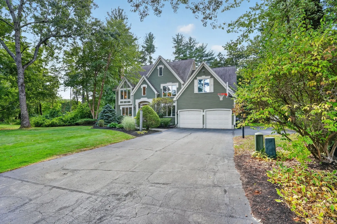
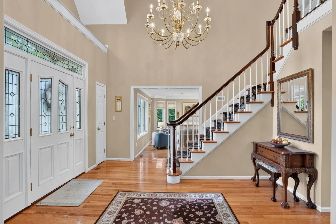
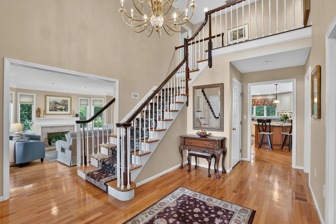
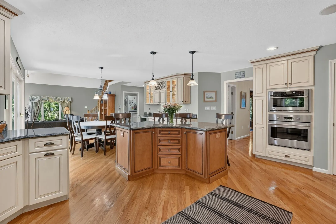
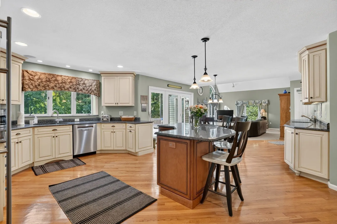
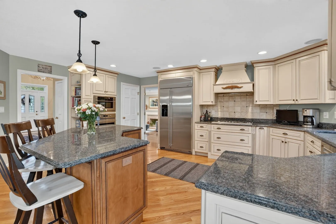
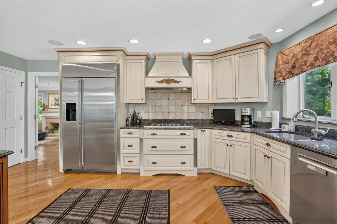
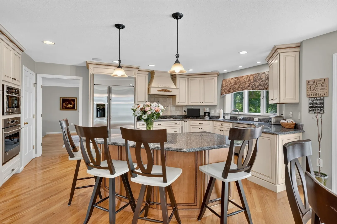
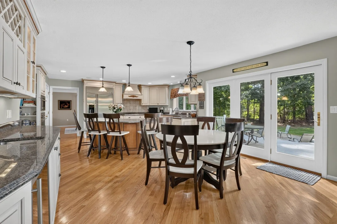
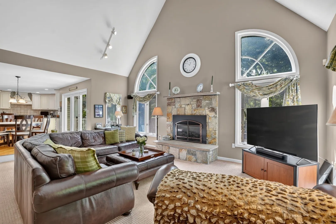
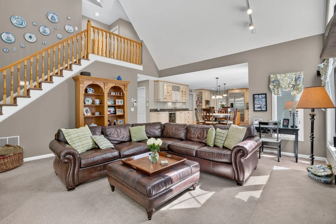
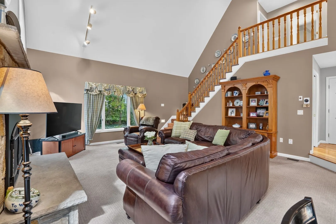
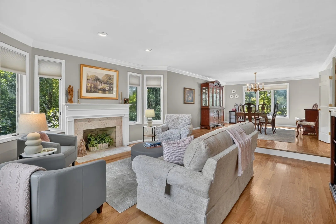
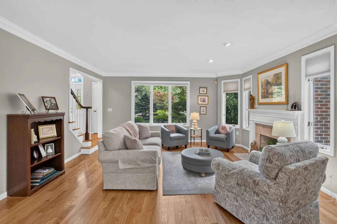
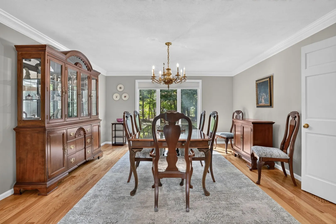
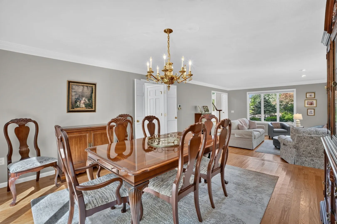
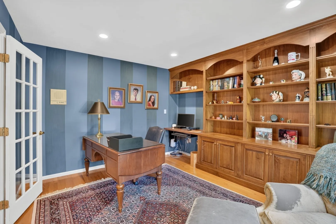
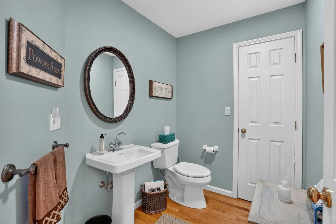
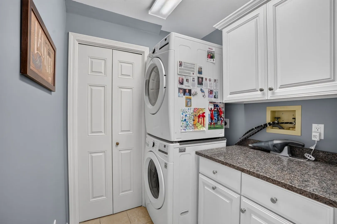
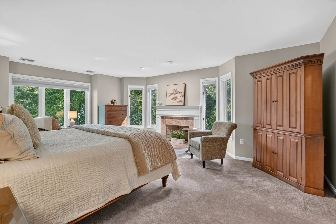
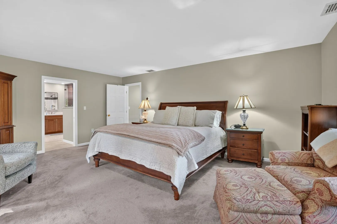
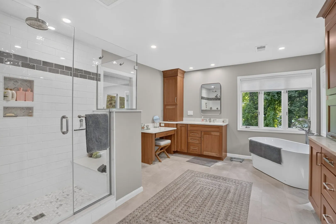
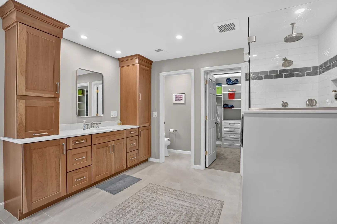
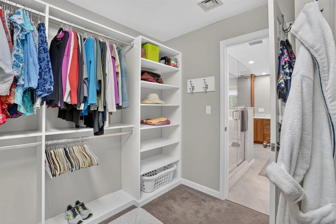
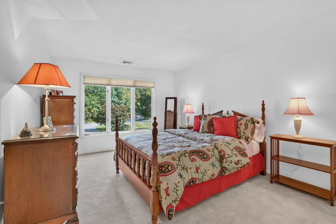
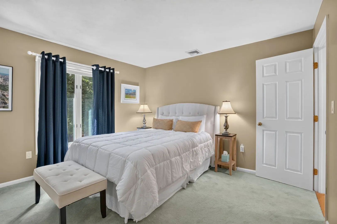
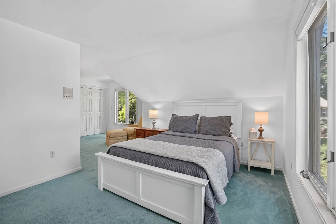
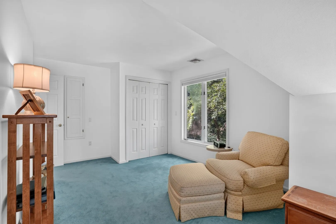
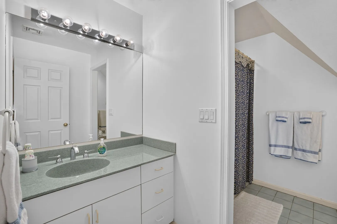
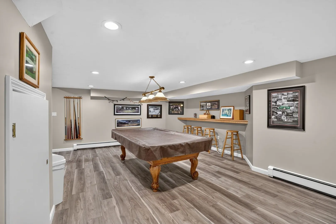
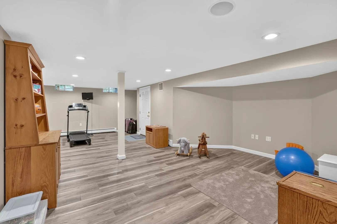
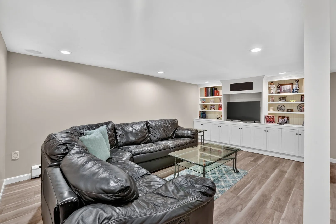
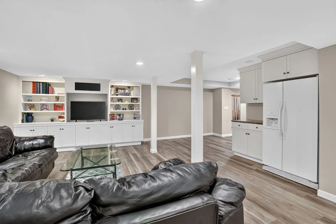
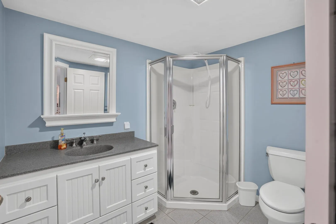
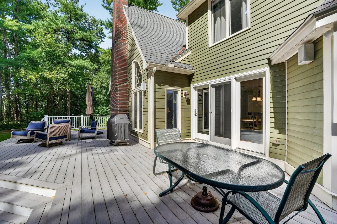
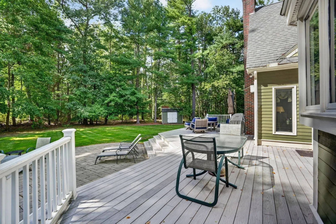
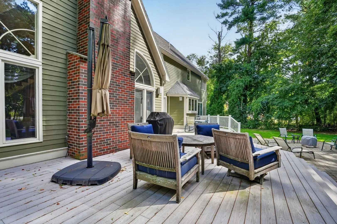
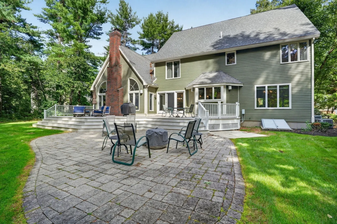
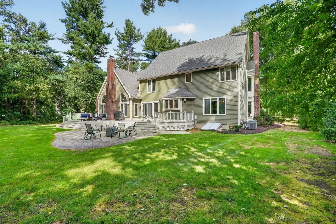
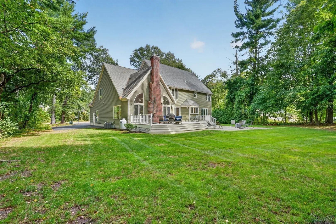
Custom-Built Home on a Cul-de-Sac in South Andover! Ideally located in the sought-after South/Doherty School District, this beautifully maintained home offers a thoughtfully designed floor plan with quality finishes and generous living space. The updated eat-in kitchen features granite countertops, high-end appliances, a center island for casual dining, and a spacious eating area with slider access to the rear deck and patio. The kitchen opens to the adjacent family room, featuring a cathedral ceiling, gas fireplace, and second staircase to the upper level. The formal living and dining rooms provide comfortable spaces for entertaining, with the living room featuring a fireplace and both rooms accented by crown molding. A private home office with French doors and a wall of built-in shelving offers an ideal work-from-home space. A half bath and first-floor laundry complete the main level. Upstairs, four spacious bedrooms and two newly updated baths provide plenty of room for family and guests. The primary suite features a brand-new bath with soaking tub, walk-in glass shower, dual vanities with quartz countertops, and a generous walk-in closet. The finished lower level adds valuable living space with a game room, playroom, full bath, and second family room with built-in cabinetry, offering flexibility for recreation, guests, or additional living needs. Outside, a large deck and patio overlook the private backyard, framed by a beautiful canopy of mature trees. Additional features include a 2-car garage and desirable cul-de-sac setting. A wonderful opportunity to enjoy space, privacy, and modern updates in one of Andover’s most desirable locations.
-
Highlights
- Cooling: Central Air
- Parking Spots: 8
- Property Type: Single Family Residence
- Total Rooms: 11
- Status: Closed
- Heating: Central, Baseboard, Oil
- Property Class: Residential
- Style: Colonial
- Year Built: 1990
-
Additional Details
- Appliances: Water Heater, Oven, Dishwasher, Disposal, Microwave, Range, Refrigerator, Washer, Dryer, Plumbed For Ice Maker
- Construction: Frame
- Exterior Features: Deck, Patio, Rain Gutters, Storage, Sprinkler System, Screens
- Flooring: Tile, Vinyl, Carpet, Hardwood, Flooring - Hardwood, Flooring - Vinyl
- Interior Features: Closet/Cabinets - Custom Built, Home Office, Game Room, Play Room, Sitting Room, Central Vacuum
- Road Frontage Type: Public
- SqFt Source: Public Record
- Year Built Source: Public Records
- Basement: Full, Partially Finished, Interior Entry, Bulkhead, Concrete
- Exclusions: See Inventory List In Paperclip
- Fireplaces: 3
- Foundation: Concrete Perimeter
- Lot Features: Cul-De-Sac, Wooded
- Roof: Shingle
- Year Built Details: Actual
- Zoning: Srb
-
Amenities
- Community Features: Public Transportation, Shopping, Walk/Jog Trails, Golf
- Parking Features: Attached, Paved Drive, Off Street
- Covered Parking Spaces: 2
-
Utilities
- Electric: 220 Volts, Circuit Breakers, 200+ Amp Service
- Water Source: Public
- Sewer: Public Sewer
-
Fees / Taxes
- Assessed Value: $1,342,600
- Taxes: $16,527
- Tax Year: 2026
Similar Listings
Sold
40 Photos
Sold
1 Photo
Sold
40 Photos
Sold
42 Photos
Content © 2026 MLS Property Information Network, Inc. The information in this listing was gathered from third party resources including the seller and public records.
Listing information provided courtesy of William Raveis R.E. & Home Services.
MLS Property Information Network, Inc. and its subscribers disclaim any and all representations or warranties as to the accuracy of this information.
