
Sold!

$2,650,000
4
Beds
4/1
Baths
5,245
Living Area
-
Property Description
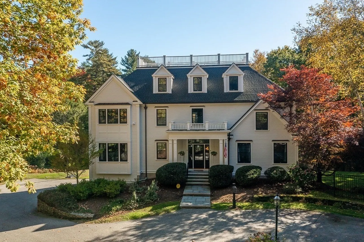
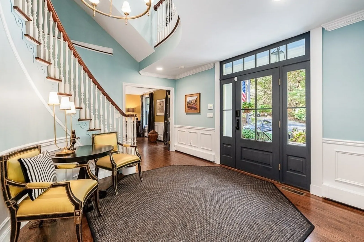
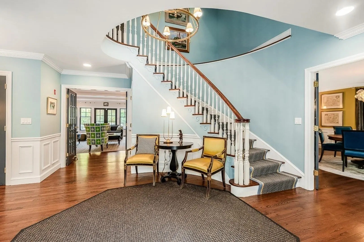
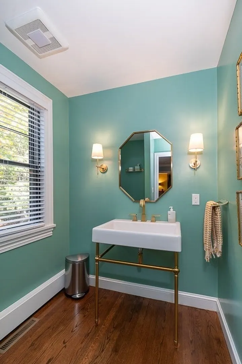
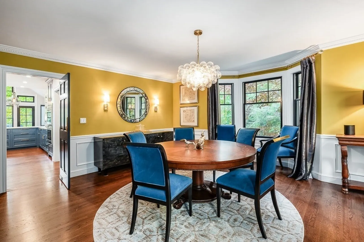
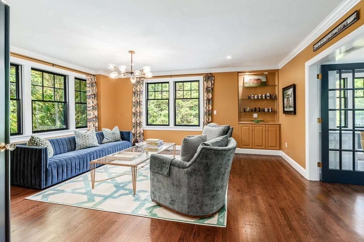
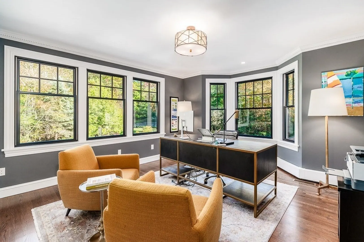
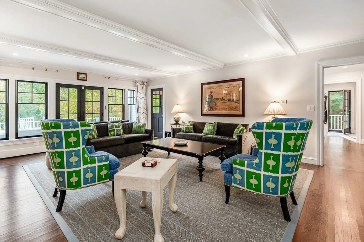
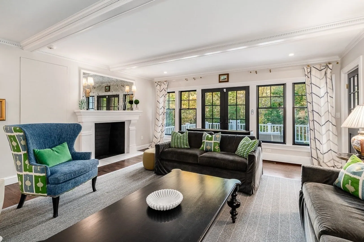
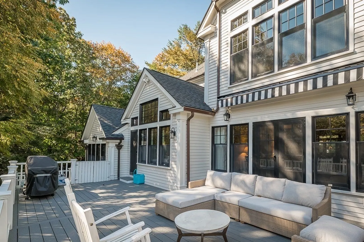
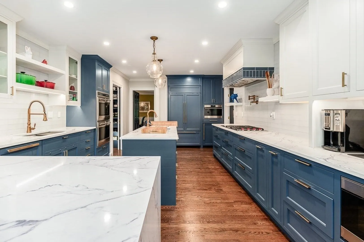
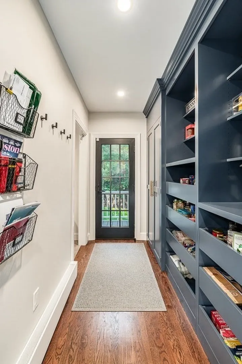
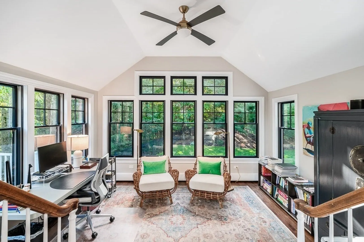
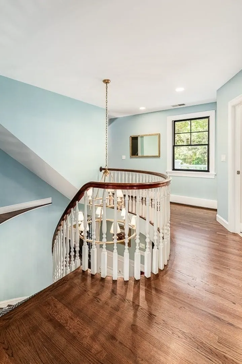
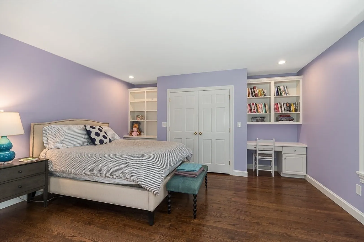
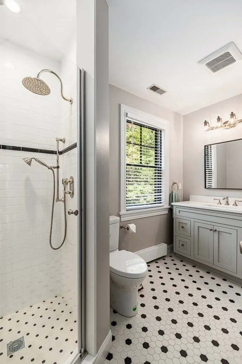
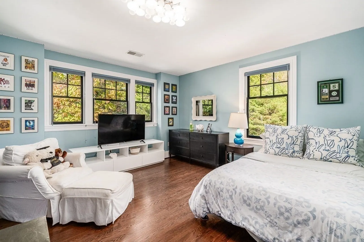
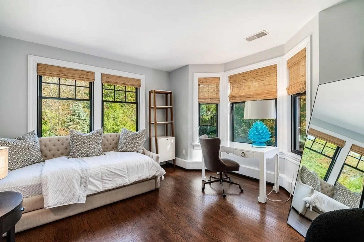
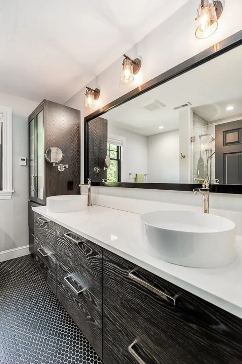
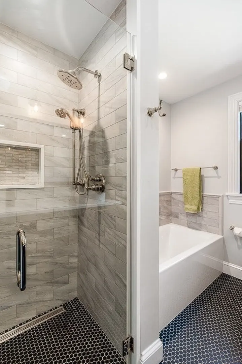
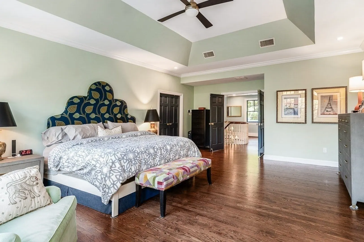
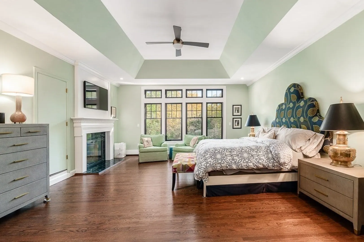
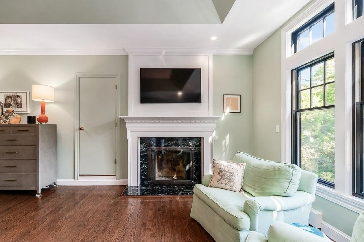
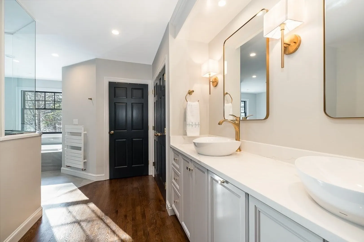
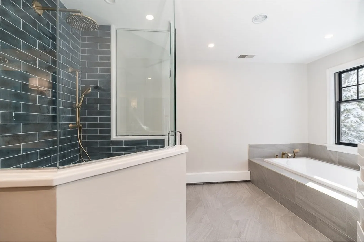
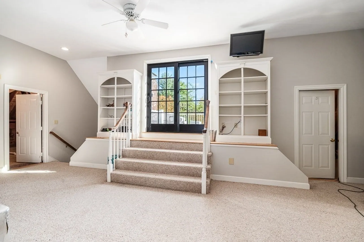
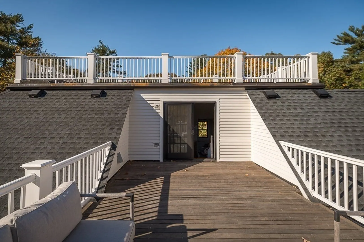
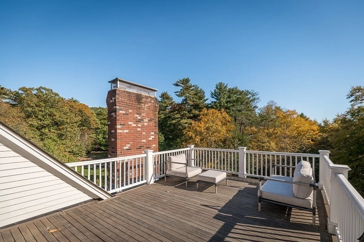
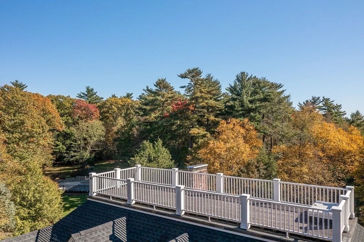
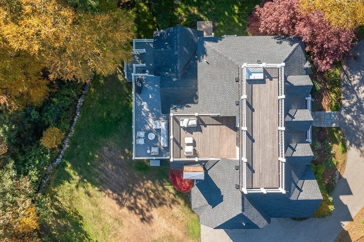
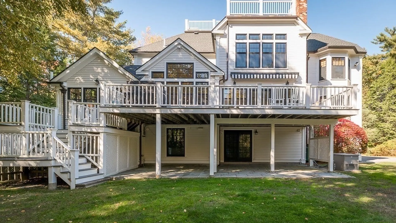
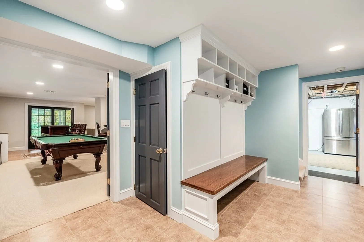
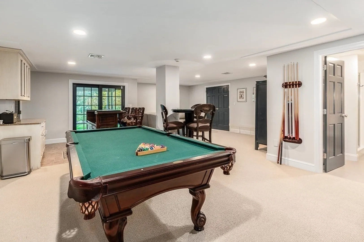
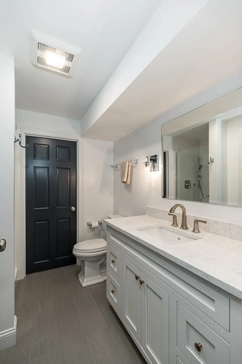
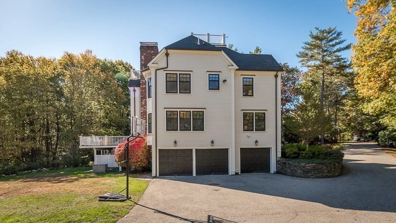
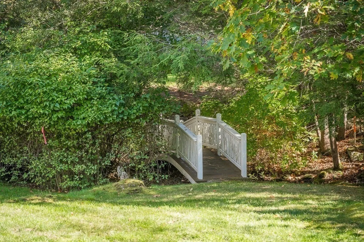
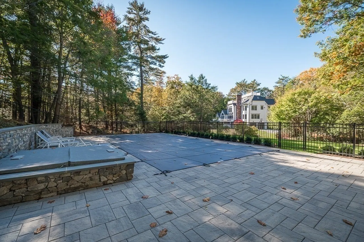
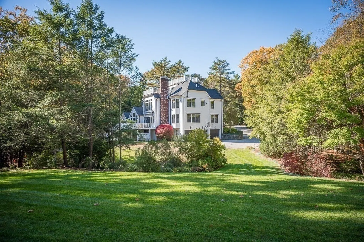
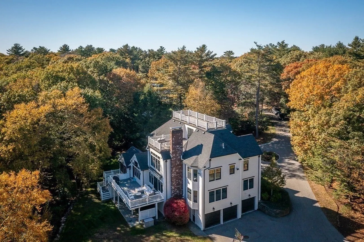
Splendid, Colonial style family compound on 1.5 acres in wonderful private setting in coveted neighborhood, moments from West Beach, commuter rail and route 128 to Boston. Built to the highest standards and fully renovated recently, the home offers four levels of living and work-from-home spaces designed for ultimate comfort and convenience. The 1st level features a grandfoyer flanked by formal dining room and living room, and stunning chef’s kitchen w/ breakfast nook, fireplaced family room, study/office, delightful sunroom, and expansive deck for outdoor dining/entertaining. The 2nd level has a fireplaced primary suite w/ sumptuous spa bath, 3 bedrooms for family or guests, and 3rd level has a media room w/ access to widow’s walk deck.Ground level has recreation room, full bath, and walk-out to gunite pool, jacuzzi, and arched bridge to walking trails. Attached 3-car garage and landscaped grounds abutting conservation land support self-sufficient enjoyment of this special property
-
Highlights
- Acres: 1
- Cooling: Central Air, Heat Pump
- Heating: Baseboard, Radiant, Oil
- Property Class: Residential
- Style: Colonial
- Year Built: 1993
- Area: Beverly Farms
- Has View: Yes
- Parking Spots: 12
- Property Type: Single Family Residence
- Total Rooms: 12
- Status: Closed
-
Additional Details
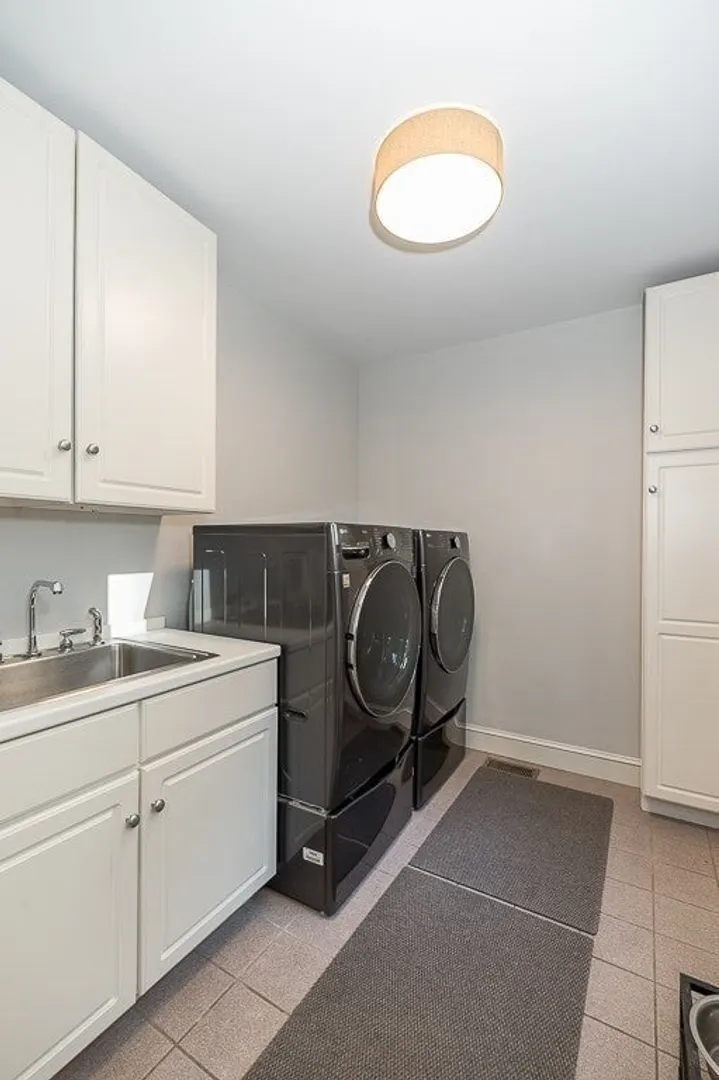
- Appliances: Water Heater, Oven, Dishwasher, Disposal, Microwave, Range, Refrigerator, Washer, Dryer, Water Treatment, Vacuum System, Range Hood, Plumbed For Ice Maker
- Construction: Frame
- Exterior Features: Deck - Roof, Deck - Wood, Deck - Composite, Pool - Inground, Rain Gutters, Hot Tub/Spa, Professional Landscaping, Sprinkler System, Decorative Lighting, Screens, Fenced Yard, Garden, Stone Wall
- Flooring: Tile, Carpet, Hardwood, Flooring - Wall to Wall Carpet, Flooring - Hardwood, Flooring - Stone/Ceramic Tile
- Interior Features: Slider, Storage, Closet/Cabinets - Custom Built, Open Floorplan, Recessed Lighting, Crown Molding, Ceiling Fan(s), Vaulted Ceiling(s), Sunken, Closet, Dining Area, Bathroom - 3/4, Bathroom - With Shower Stall, Bathroom - Full, Bathroom - Double Vanity/Sink, Bathroom - Tiled With Shower Stall, Closet - Linen, Walk-In Closet(s), Countertops - Stone/Granite/Solid, Exercise Room, Home Office, Sun Room, Game Room, Bathroom, Central Vacuum, Walk-up Attic, Internet Available - Unknown
- Road Frontage Type: Private Road, Dead End
- SqFt Source: Public Record
- Year Built Details: Actual, Renovated Since
- Zoning: R45
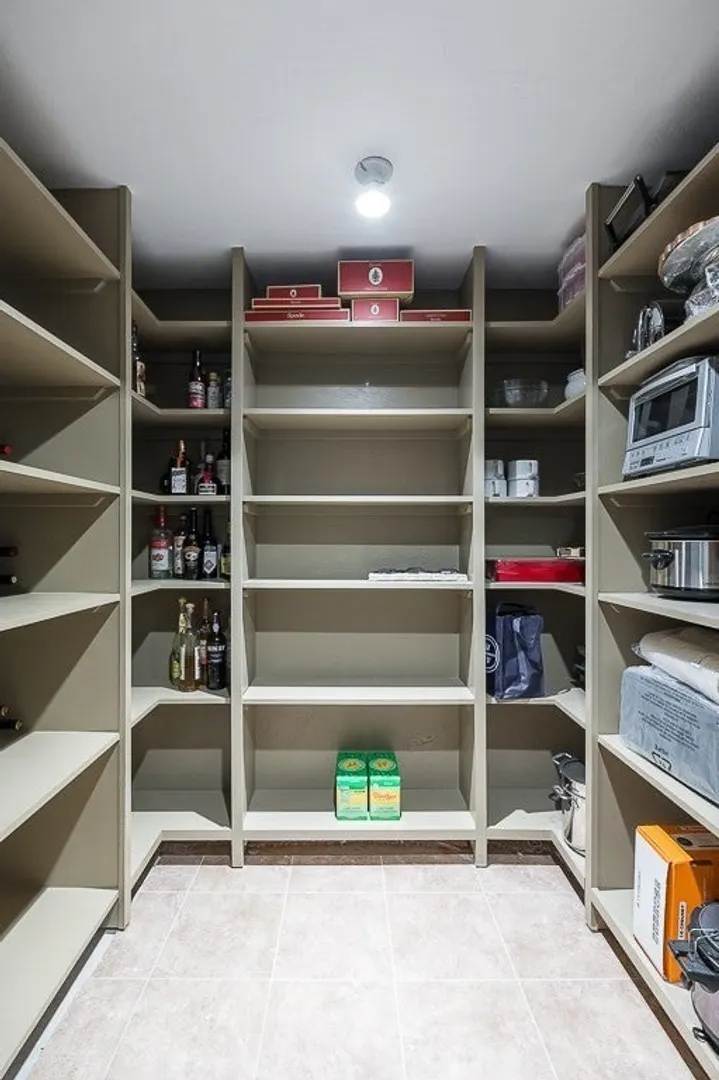
- Basement: Full, Finished, Walk-Out Access, Interior Entry, Garage Access, Radon Remediation System, Concrete
- Exclusions: Kitchen Light Mounted High Above Eat In Kitchen Table. Ask Agent For Detailed List Of Exclusions.
- Fireplaces: 2
- Foundation: Concrete Perimeter
- Lot Features: Wooded, Gentle Sloping
- Roof: Shingle
- View: Scenic View(s)
- Year Built Source: Public Records
-
Amenities
- Community Features: Public Transportation, Shopping, Tennis Court(s), Park, Walk/Jog Trails, Medical Facility, Conservation Area, Highway Access, House of Worship, Private School, Public School, T-Station, University
- Parking Features: Attached, Under, Garage Door Opener, Storage, Garage Faces Side, Insulated, Oversized, Paved Drive, Off Street, Paved
- Security Features: Security System
- Covered Parking Spaces: 3
- Pool Features: In Ground
- Waterfront Features: Beach Access, Ocean, 1 to 2 Mile To Beach, Beach Ownership(Private, Association)
-
Utilities
- Electric: Generator, Circuit Breakers, 200+ Amp Service, Generator Connection
- Water Source: Public
- Sewer: Public Sewer
-
Fees / Taxes
- Assessed Value: $1,952,700
- Taxes: $21,663
- Tax Year: 2025
Similar Listings
Sold
42 Photos
Sold
40 Photos
Sold
40 Photos
Sold
33 Photos
Content © 2026 MLS Property Information Network, Inc. The information in this listing was gathered from third party resources including the seller and public records.
Listing information provided courtesy of J. Barrett & Company.
MLS Property Information Network, Inc. and its subscribers disclaim any and all representations or warranties as to the accuracy of this information.
