
Sold!
$515,000
3
Beds
2
Baths
1,508
Living Area
-
Property Description
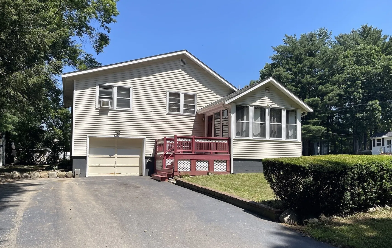
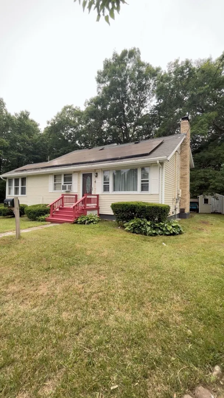
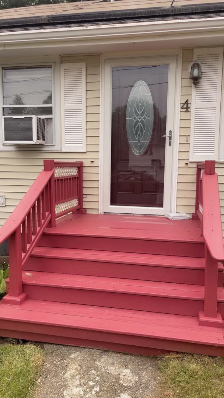
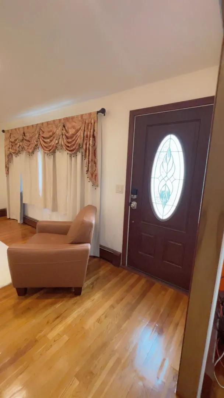
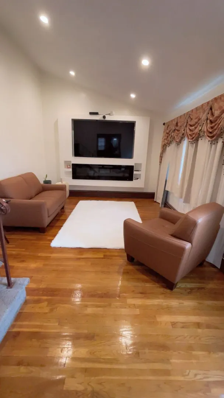
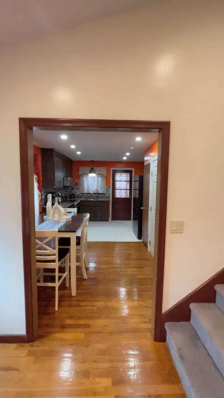
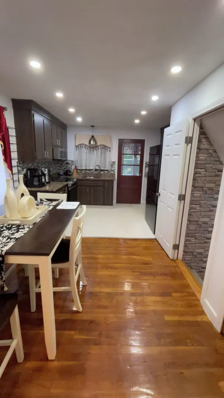
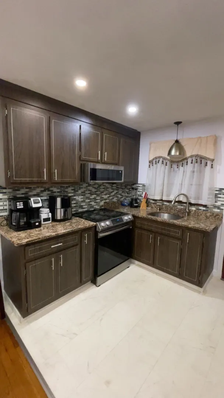
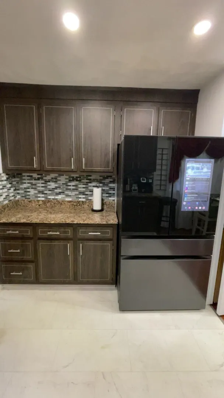
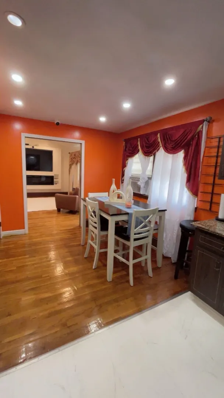
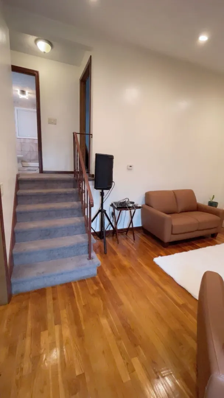
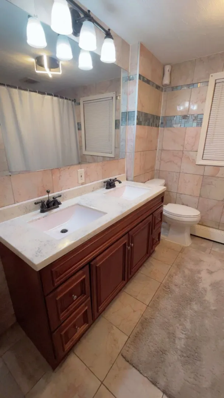
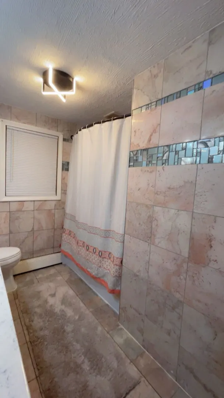
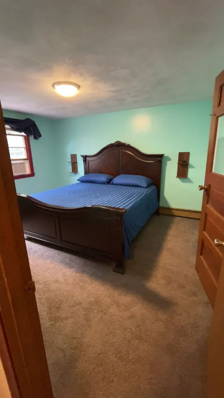
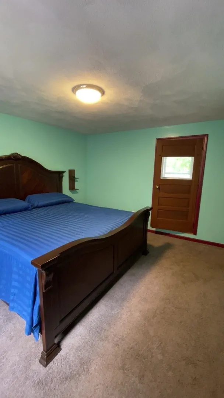
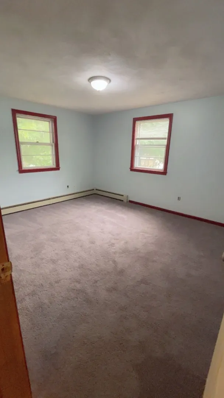
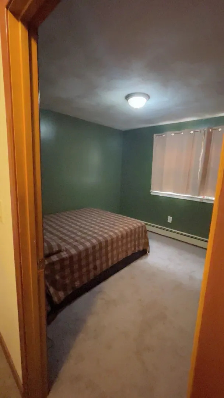
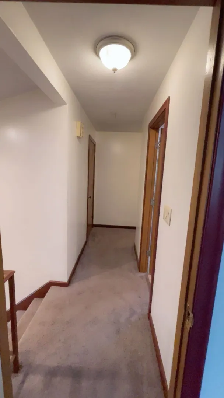
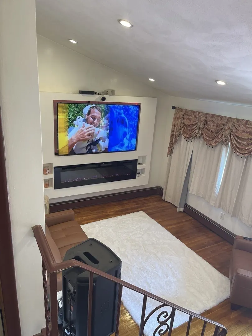
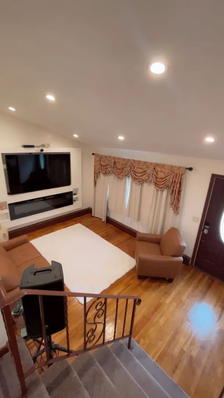
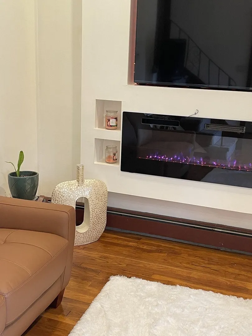
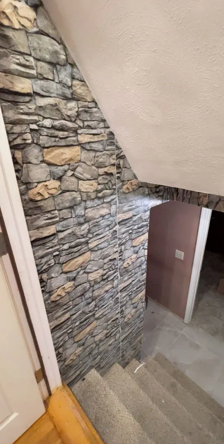
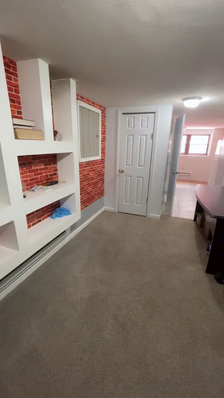
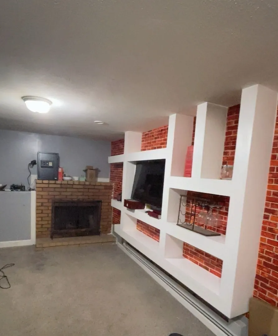
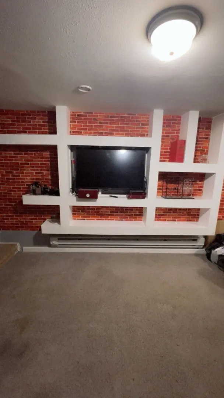
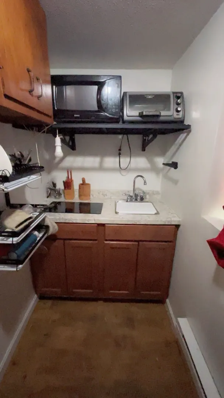
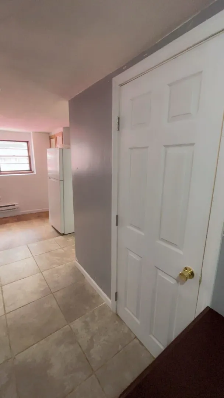
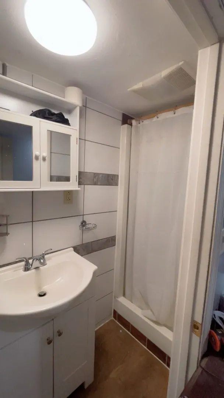
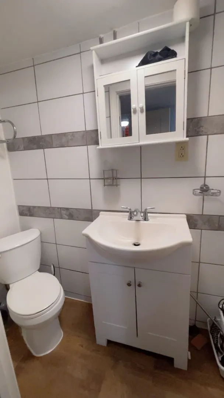
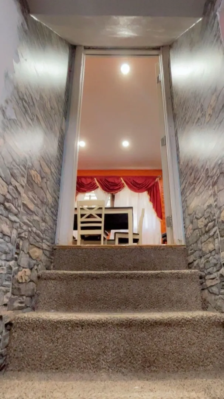
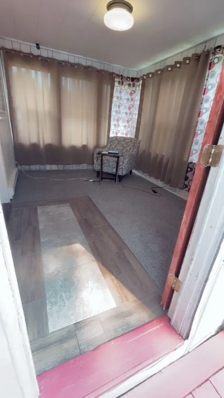
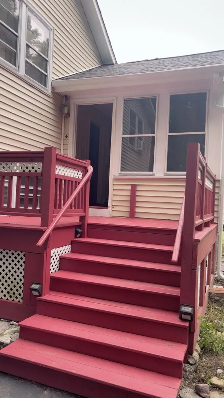
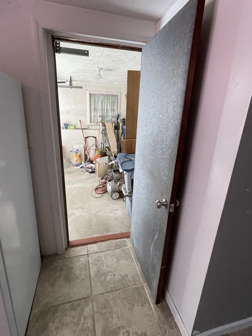
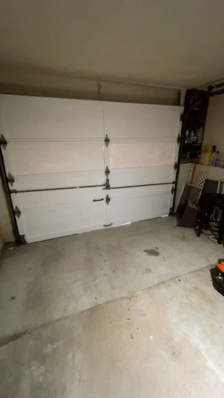
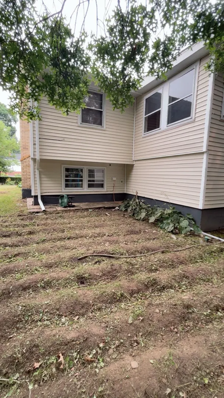
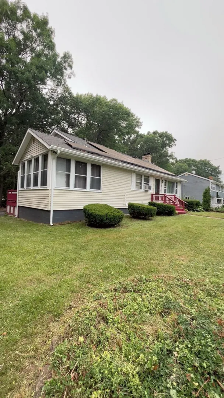
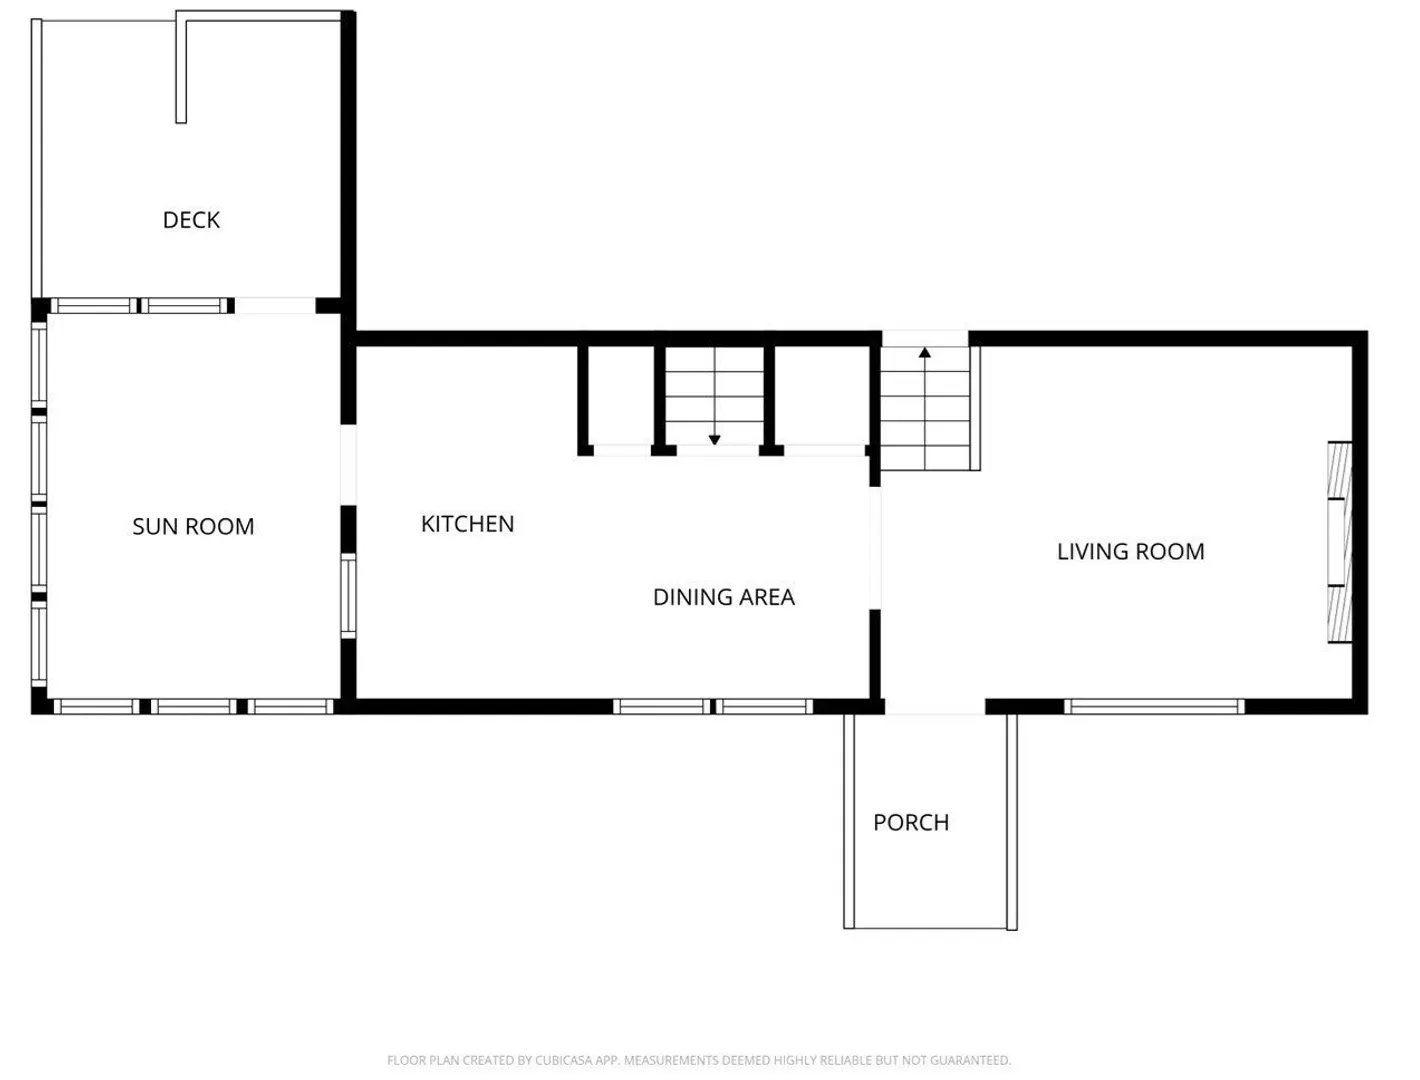
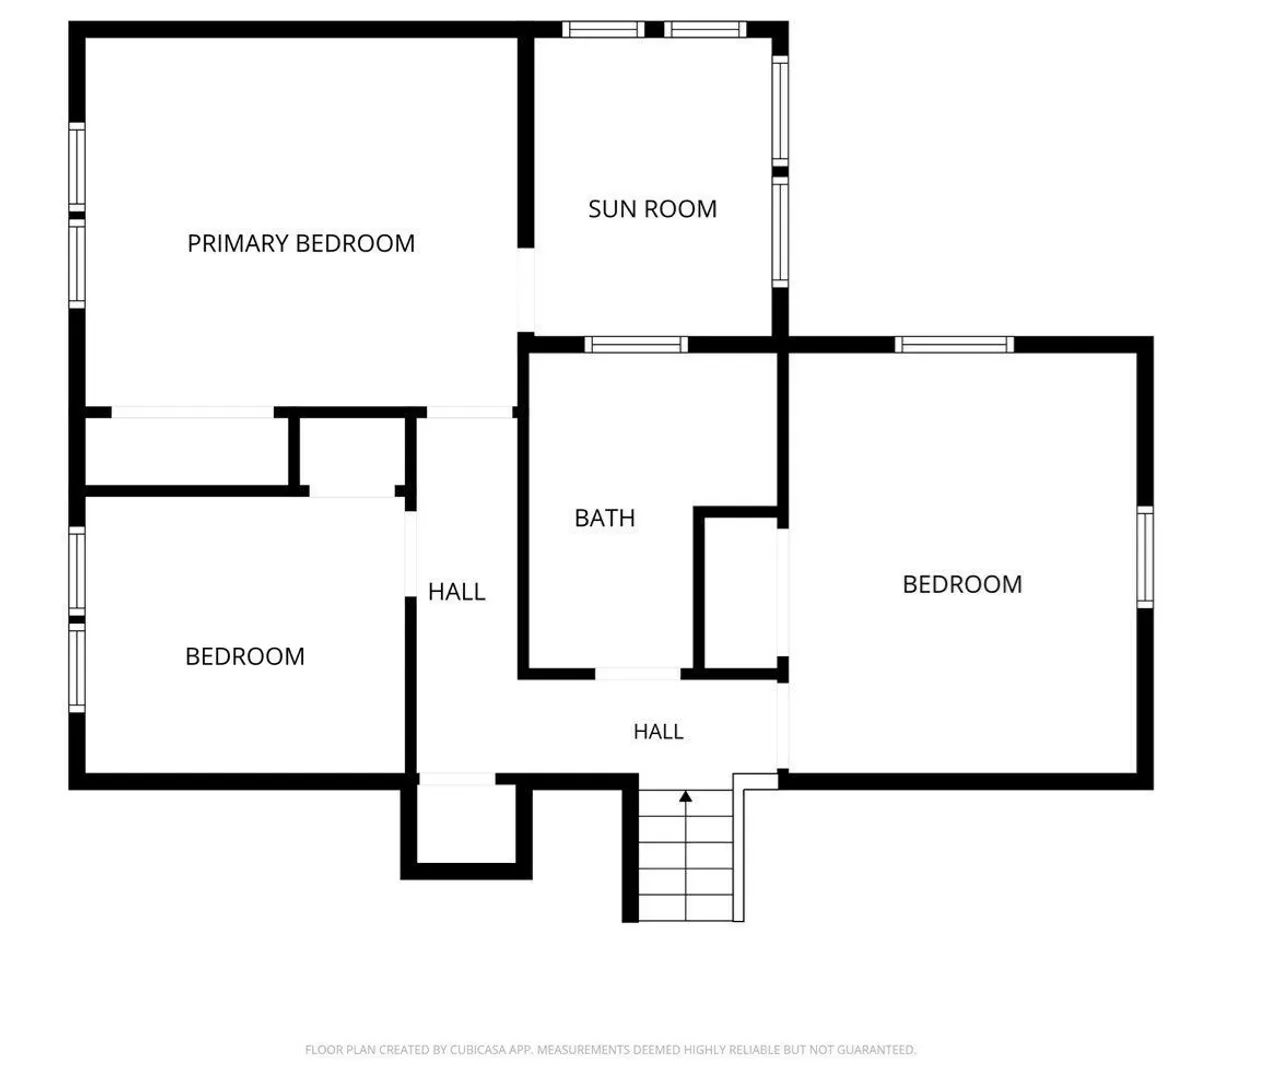
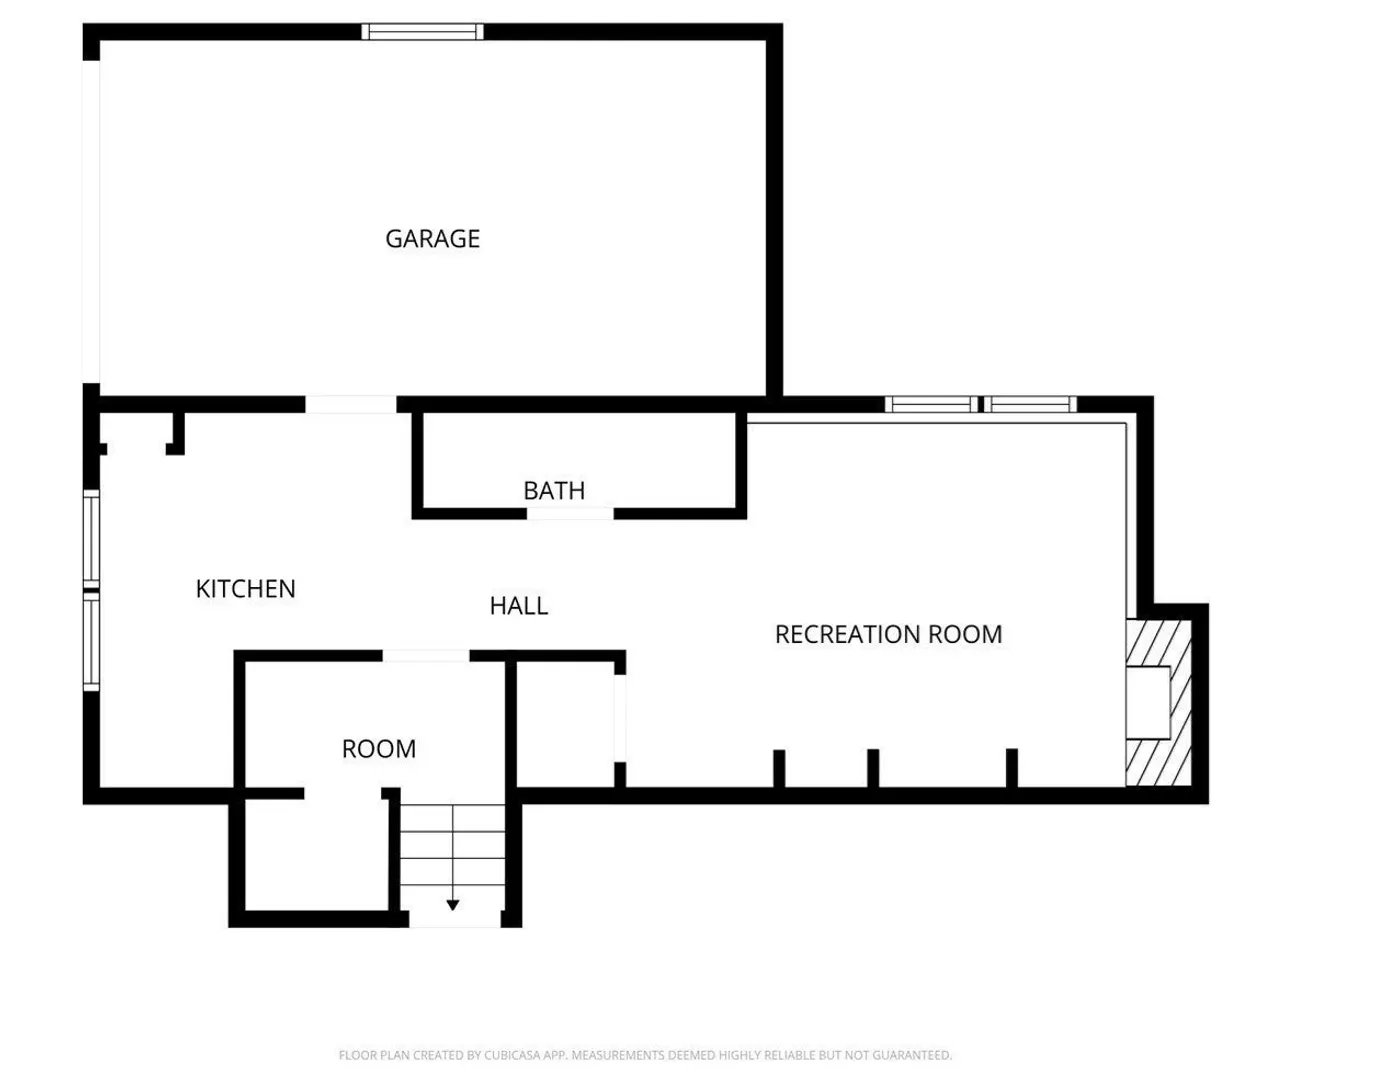
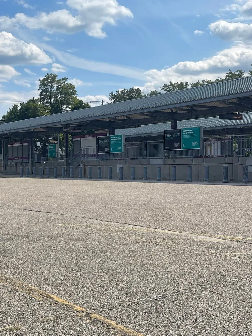
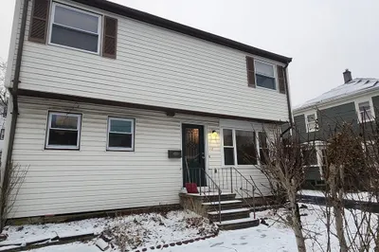
Amazingly cared for 3 bedroom 2 bath home with lots of updates throughout the last 10 yrs of ownership, including updated kitchen & bathrooms, new carpeting in the bedrooms & family room, new roof, new gutters w/leaf protective covers, freshly painted exterior porches, new flooring in the porches, gardening area & plenty of yard space for your relaxation & entertaining needs. Enjoy the open concept modern kitchen w/granite countertops open concept to a spacious living room w/a built-in entertainment center w/electric fireplace. Room for growth/expansion or possible rental income or ADU addition w/the lower level family room, full bathroom, kitchenette area, & access to the large 1 car garage. There are hardwood floors under the 1-year-old carpeting in the bedrooms and hallway upstairs. Master bedroom fits a king size bed w/lots more space & access to a 2nd enclosed porch (maybe can possible be used as a large master walk-in closet and/or possibly be converted into an ensuite/bathroom). The entry enclosed porch/sunroom can be an office space, or other use. The expanded driveway offers space for 4-6 cars plus lots of on street parking for your gatherings. Great location 5 to Walmart Avon, 5 minutes drive to the Montello commuter rail stop park and avoid traffic to get to Boston, 8 minutes to Westgate Mall, about 1/2 hour to Boston. Nothing to do but move in & enjoy the peacefulness this corner lot offers in this great neighborhood bordering the Abington & Avon line of Brockton.
-
Highlights
- Cooling: Window Unit(s)
- Parking Spots: 5
- Property Type: Single Family Residence
- Total Rooms: 6
- Status: Closed
- Heating: Baseboard, Oil
- Property Class: Residential
- Style: Split Entry
- Year Built: 1969
-
Additional Details
- Appliances: Range, Disposal, Microwave
- Exclusions: Refrigerator, All Personal Items/Furniture; Some Personal Items Negotiable; Chicken Coup Can Stay
- Fireplaces: 1
- Foundation: Concrete Perimeter
- Lot Features: Corner Lot
- SqFt Source: Public Record
- Year Built Source: Public Records
- Basement: Full, Finished, Walk-Out Access, Interior Entry, Garage Access
- Exterior Features: Porch, Porch - Enclosed, Deck, Patio, Rain Gutters, Storage, Other
- Flooring: Tile, Vinyl, Carpet, Hardwood, Flooring - Stone/Ceramic Tile, Flooring - Wall to Wall Carpet
- Interior Features: Sun Room
- Road Frontage Type: Public
- Year Built Details: Actual, Renovated Since
- Zoning: R1c
-
Amenities
- Community Features: Public Transportation, Shopping, Park, Walk/Jog Trails, Medical Facility, Bike Path, Conservation Area, Public School, T-Station
- Parking Features: Attached, Paved Drive, Off Street, Driveway, Paved
- Covered Parking Spaces: 1
-
Utilities
- Electric: Circuit Breakers
- Water Source: Public
- Sewer: Public Sewer
-
Fees / Taxes
- Assessed Value: $451,700
- Taxes: $5,470
- Tax Year: 2025
Similar Listings
Sold
42 Photos
Sold
38 Photos
Sold
29 Photos
Sold
1 Photo
Content © 2026 MLS Property Information Network, Inc. The information in this listing was gathered from third party resources including the seller and public records.
Listing information provided courtesy of MSC Realty Inc..
MLS Property Information Network, Inc. and its subscribers disclaim any and all representations or warranties as to the accuracy of this information.
