
44 Nichols Ave
$599,900
4
Beds
1/1
Bath
1,500
Sqft
- Request Info
- Call
- Save
-
More
- Mortgage Calculator

Property Tools
$599,900
4
Beds
1/1
Bath
1,500
Living Area
-
Property Description
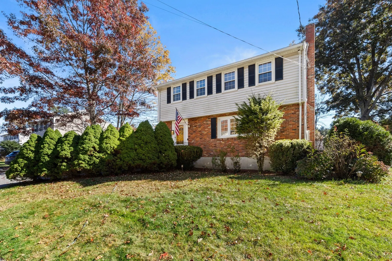
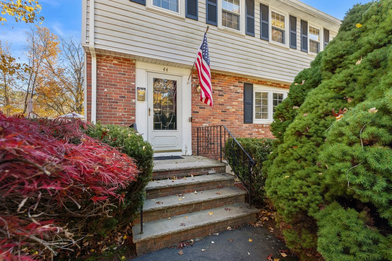
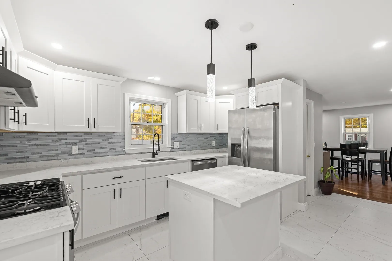
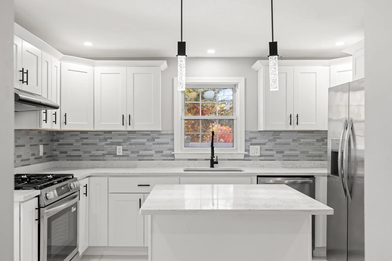
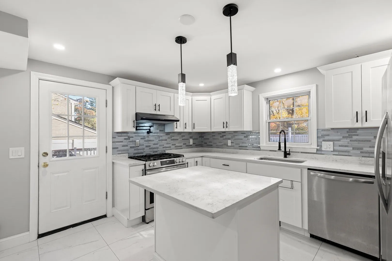
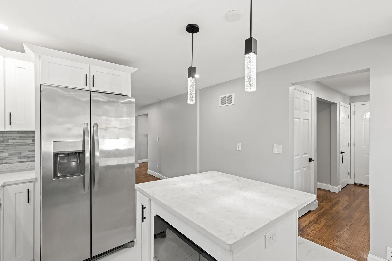
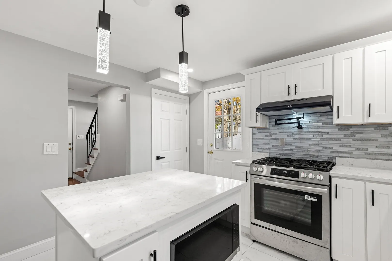
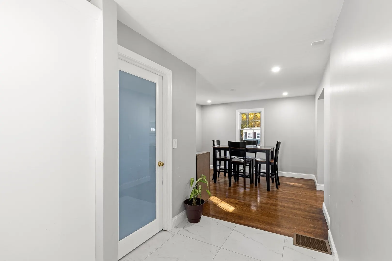
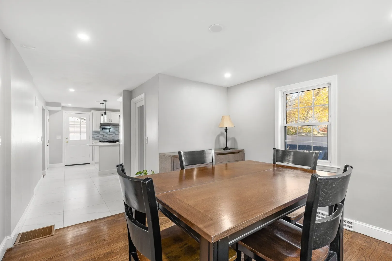
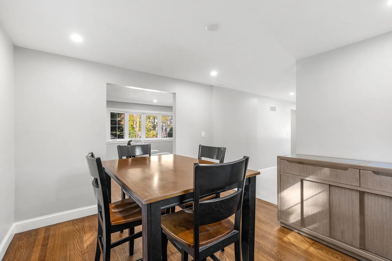
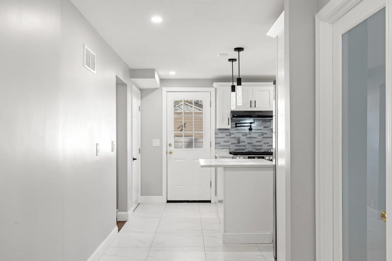
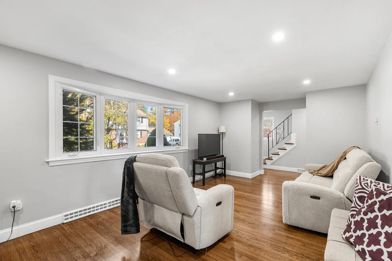
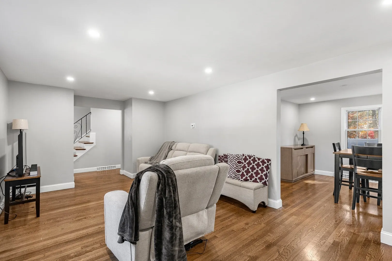
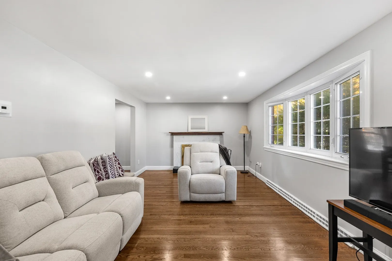
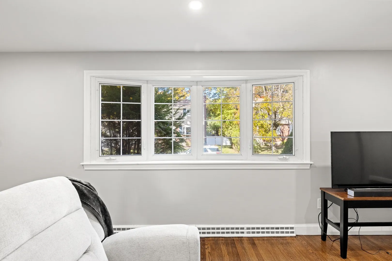
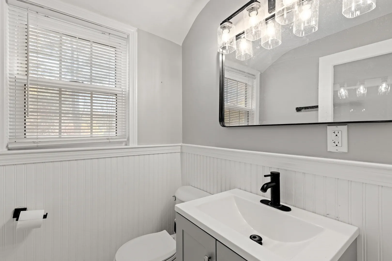
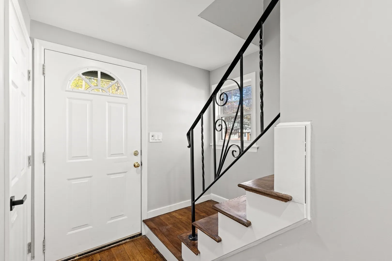
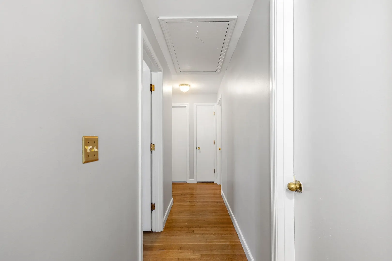
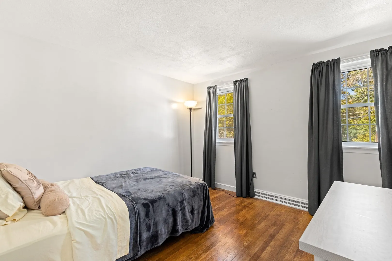
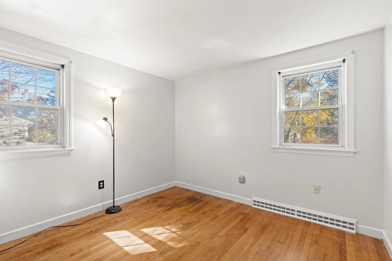
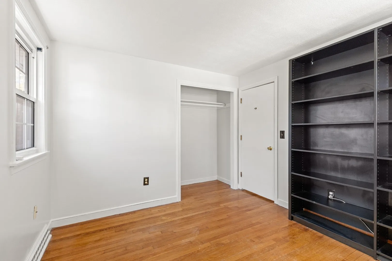
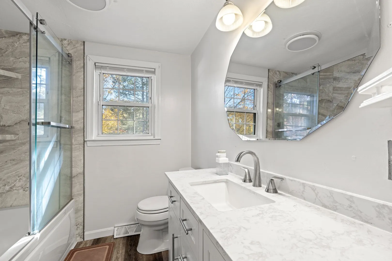
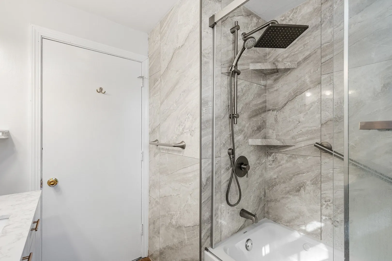
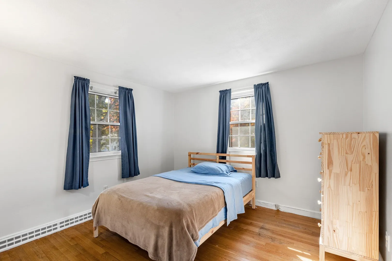
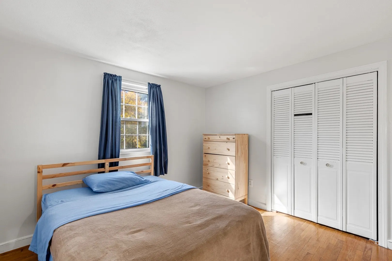
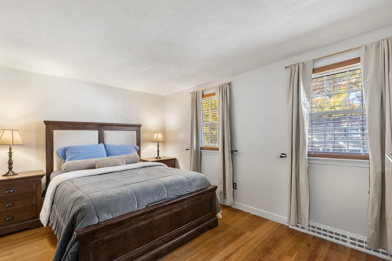
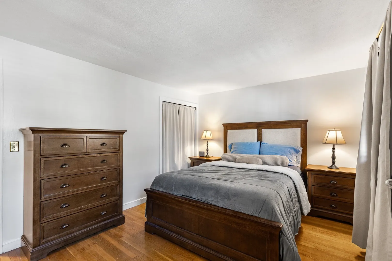
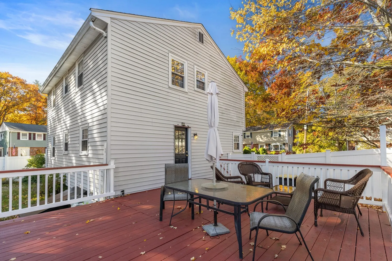
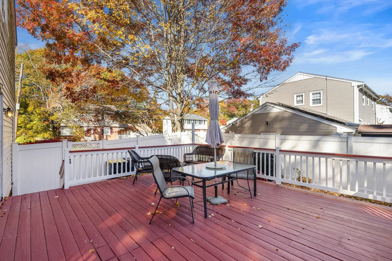
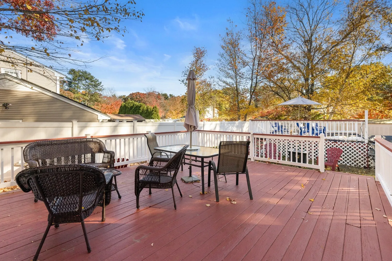
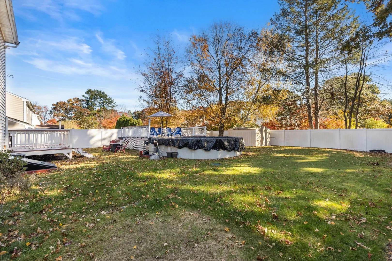
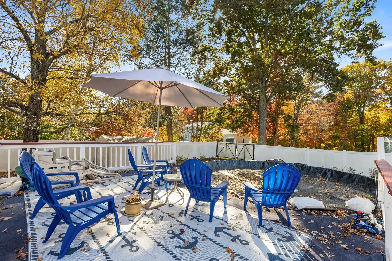
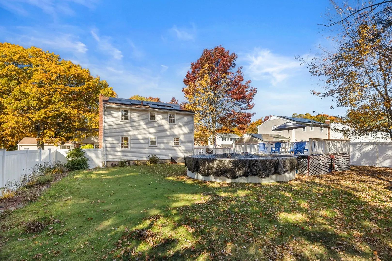
Beautiful Home on a Corner Lot! From the moment you step inside, you'll be greeted by gleaming hardwood floors, a gorgeous kitchen featuring quartz countertops and an eye-catching glass backsplash, and a thoughtfully designed layout perfect for entertaining or just everyday relaxing. Imagine cozy winter evenings by the wood-burning fireplace and summer weekends lounging by the pool or relaxing on the oversized deck. This inviting home features 4 spacious bedrooms and 1.5 bathrooms, along with a young roof, an updated kitchen and bathroom, and fresh paint throughout. With so much to offer and the major updates already taken care of, there's nothing left to do but move in, settle in, and enjoy all this wonderful home has to offer!
-
Highlights
- Cooling: Central Air
- Parking Spots: 3
- Property Type: Single Family Residence
- Total Rooms: 7
- Status: Active
- Heating: Central
- Property Class: Residential
- Style: Colonial, Other (See Remarks)
- Year Built: 1961
-
Additional Details
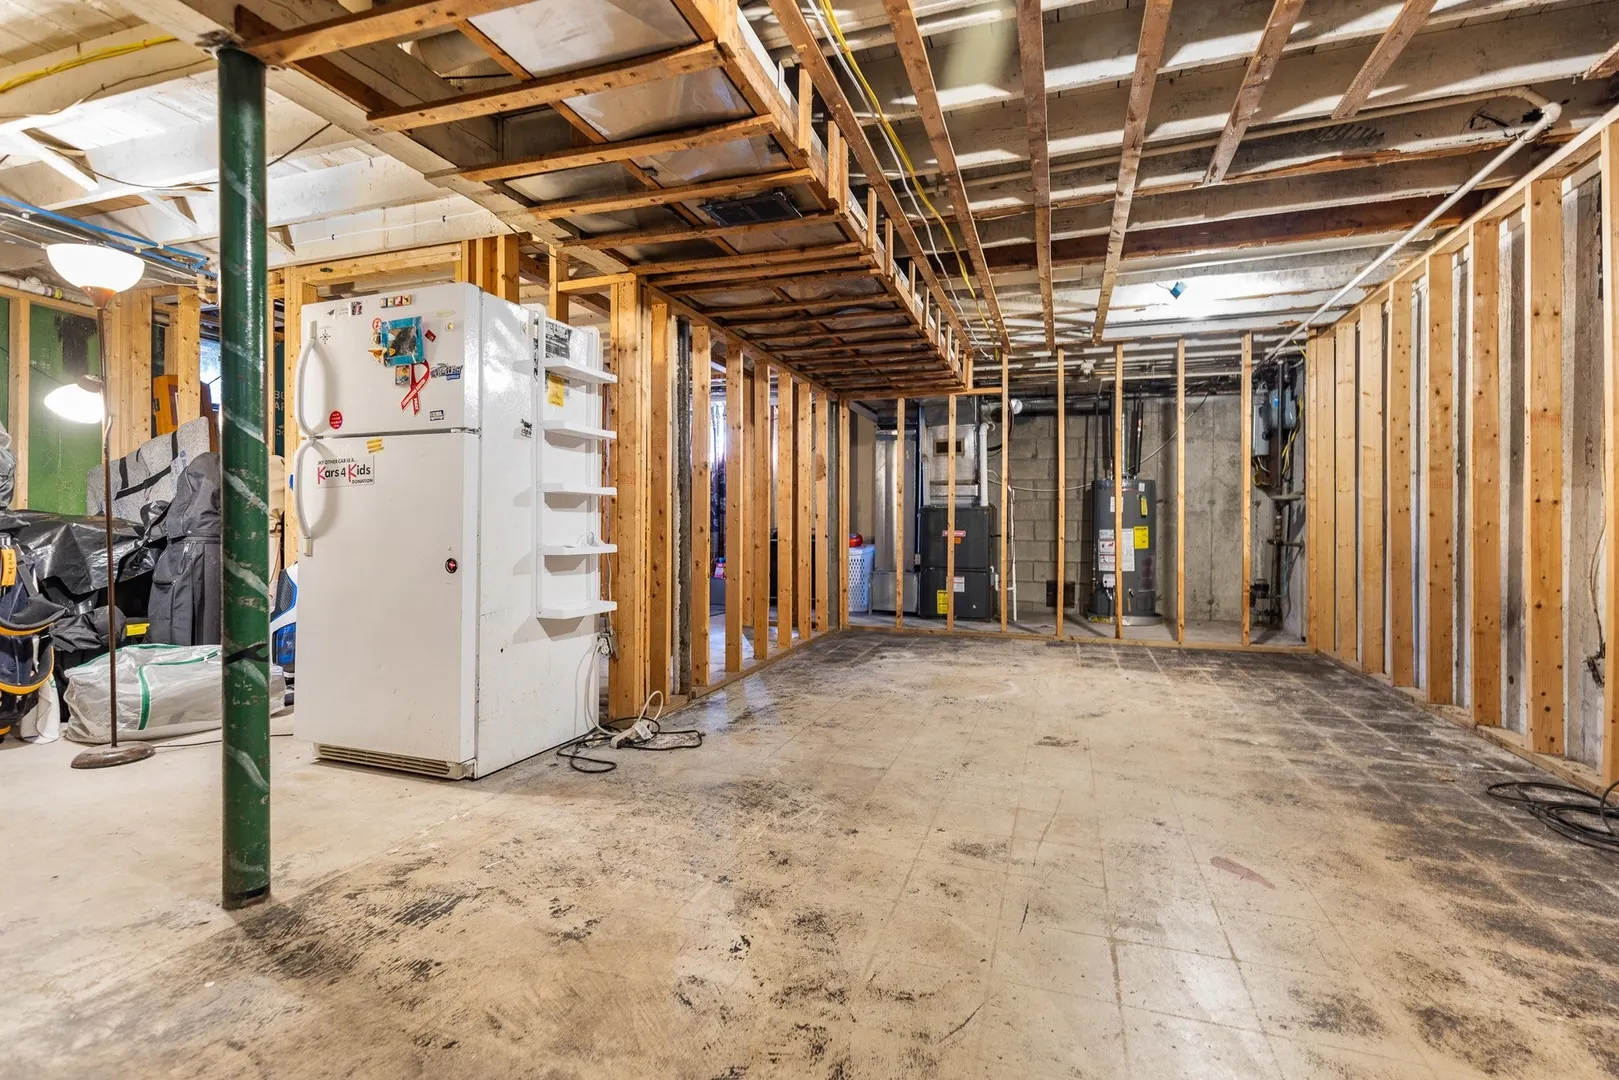
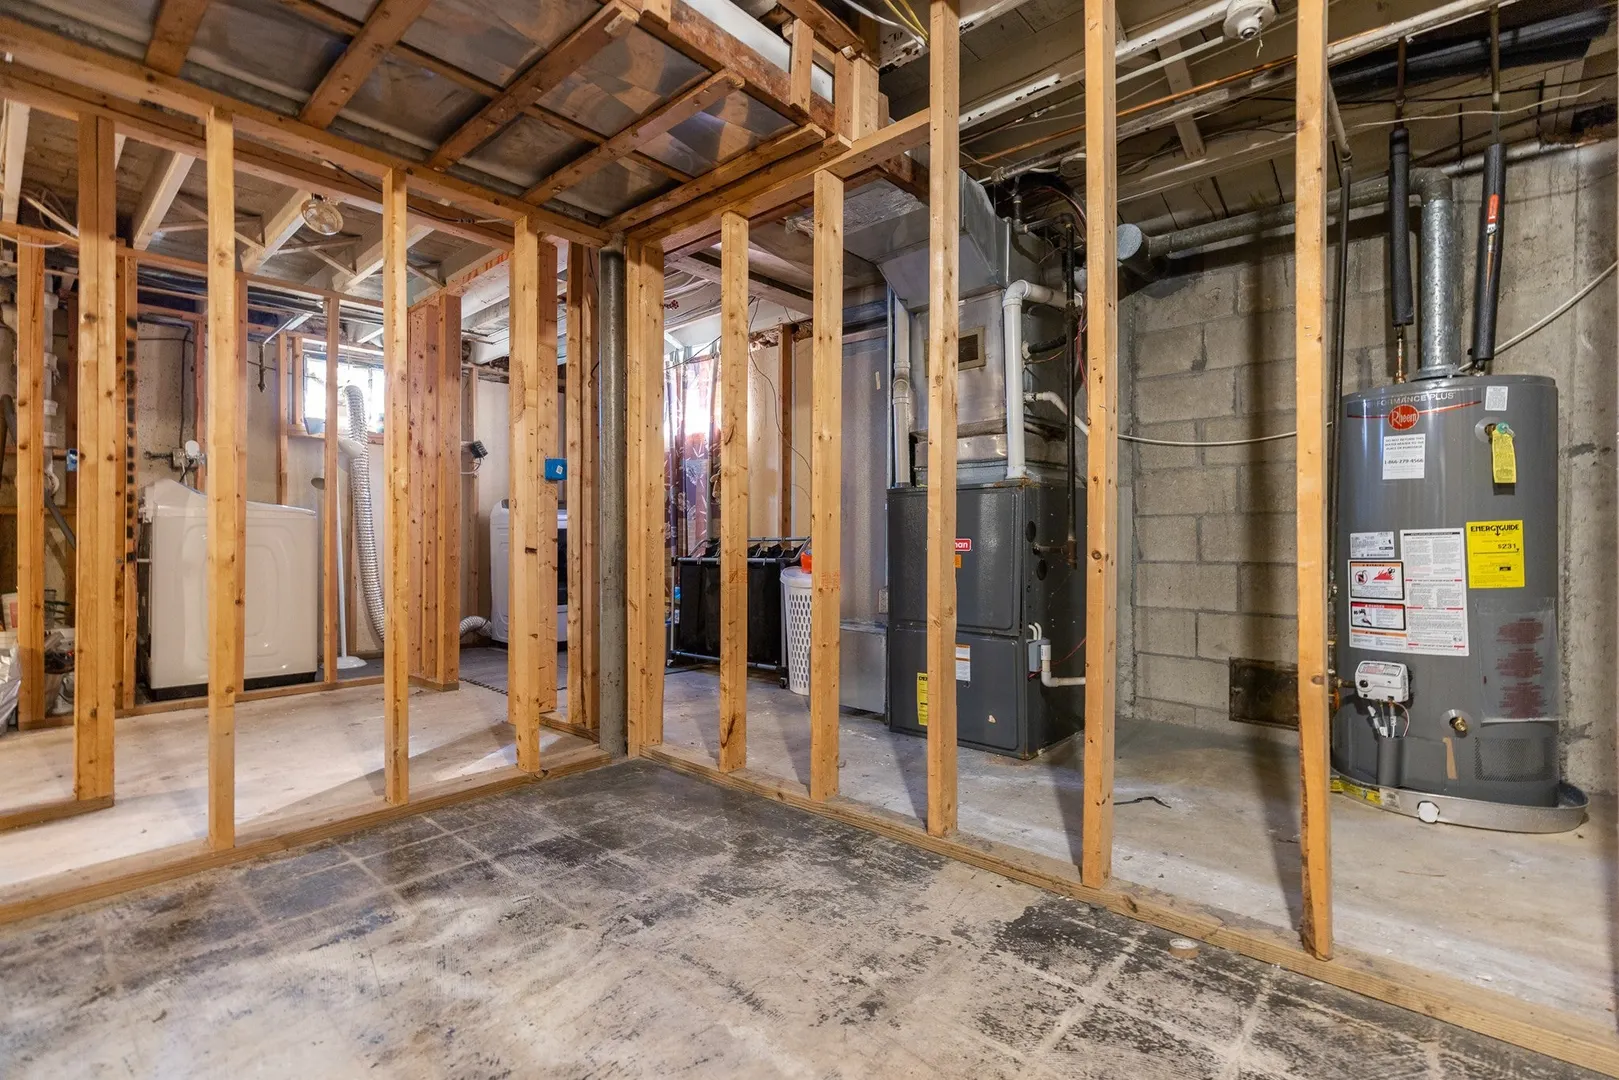
- Basement: Full, Unfinished
- Fireplaces: 1
- Foundation: Concrete Perimeter
- SqFt Source: Public Record
- Year Built Source: Public Records
- Exterior Features: Deck - Wood, Pool - Above Ground
- Flooring: Tile, Hardwood
- Lot Features: Corner Lot
- Year Built Details: Actual
- Zoning: Res
-
Amenities
- Community Features: Public Transportation, Highway Access, Public School
- Pool Features: Above Ground
- Parking Features: Paved Drive, Off Street
-
Utilities
- Sewer: Private Sewer
- Water Source: Public
-
Fees / Taxes
- Assessed Value: $478,000
- Taxes: $6,381
- Tax Year: 2026
Similar Listings
Sold
41 Photos
Sold
NEW CONSTRUCTION
1 Photo
Sold
18 Photos
Sold
42 Photos
Content © 2026 MLS Property Information Network, Inc. The information in this listing was gathered from third party resources including the seller and public records.
Listing information provided courtesy of Real Broker MA, LLC.
MLS Property Information Network, Inc. and its subscribers disclaim any and all representations or warranties as to the accuracy of this information.