
Sold!
$1,300,000
4
Beds
3/1
Baths
3,626
Living Area
-
Property Description
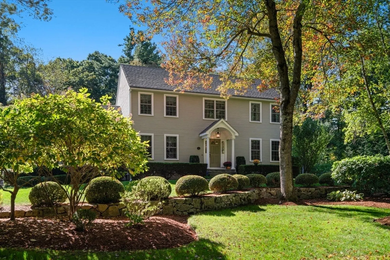
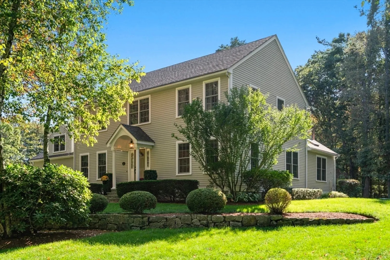
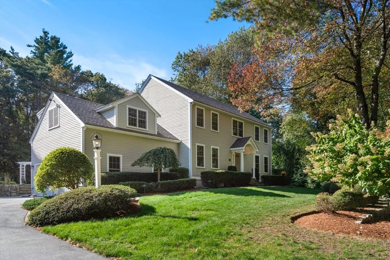
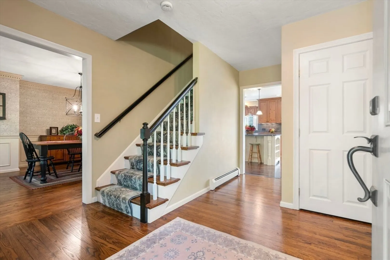
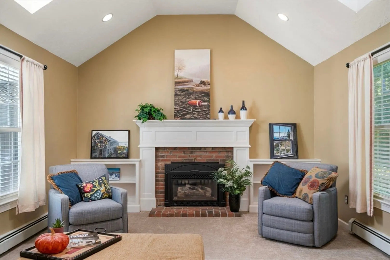
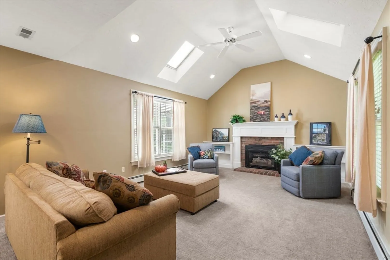
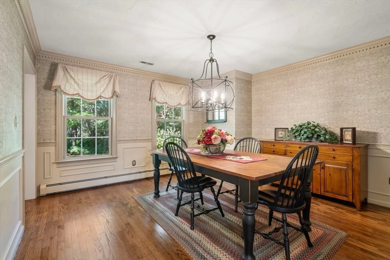
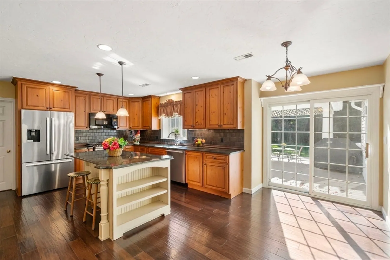
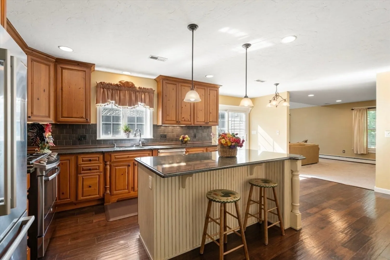
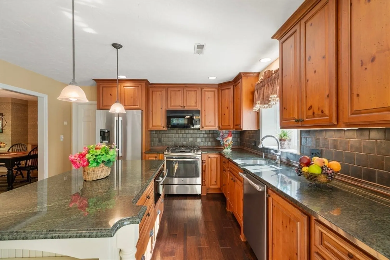
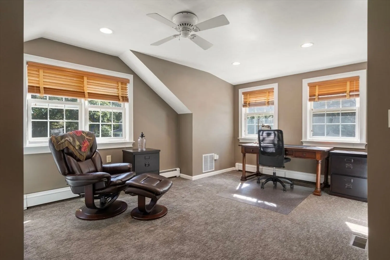
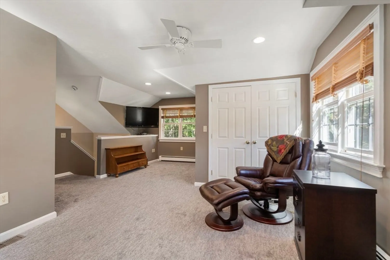
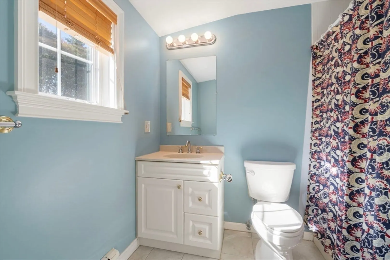
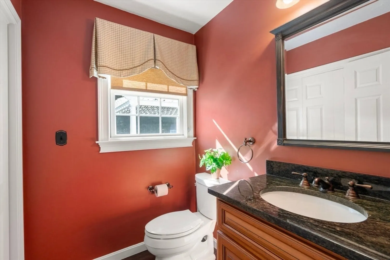
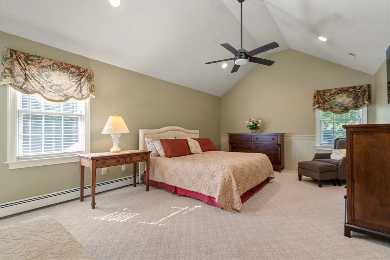
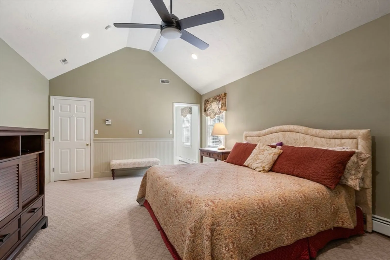
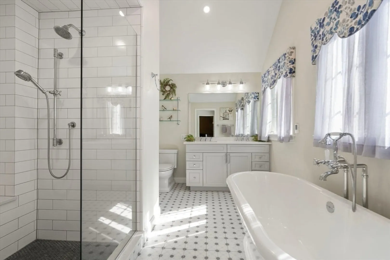
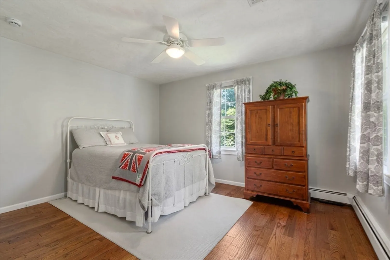
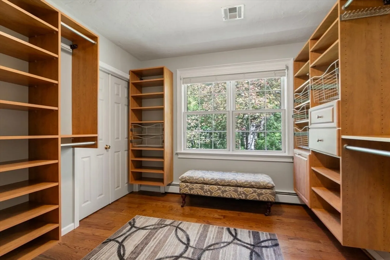
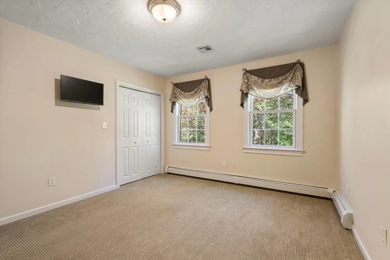
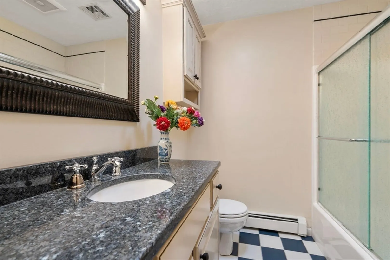
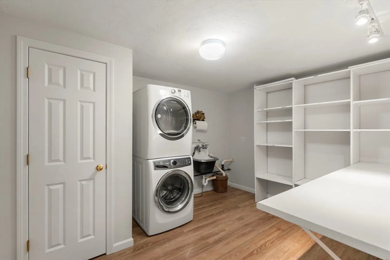
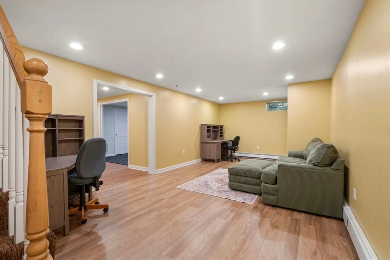
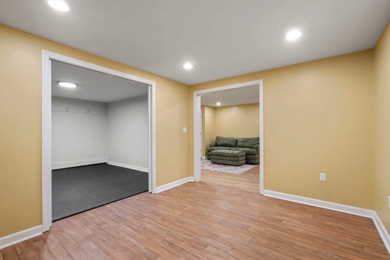
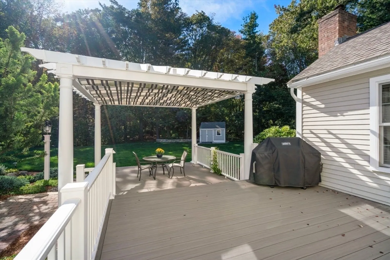
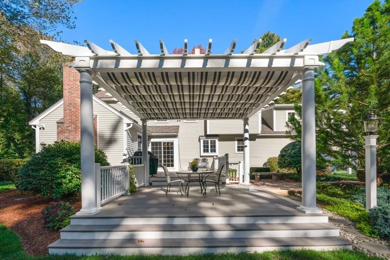
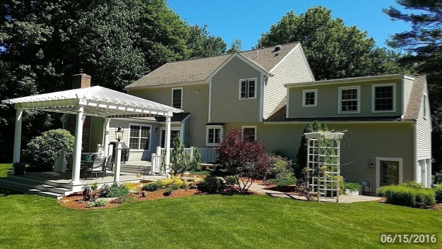
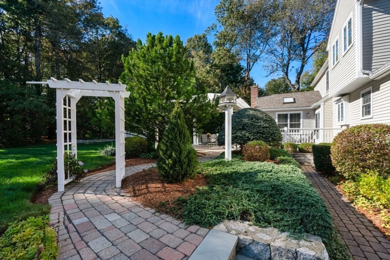
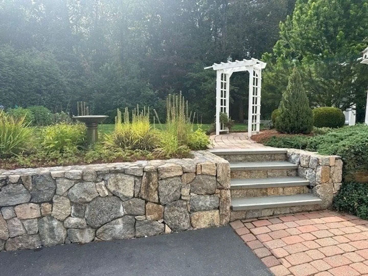
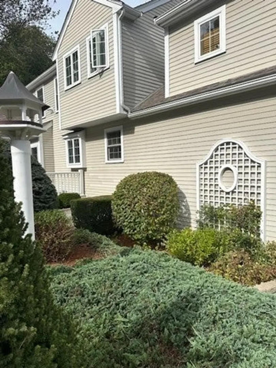
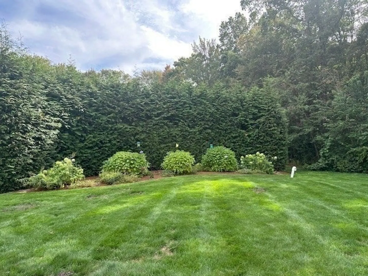
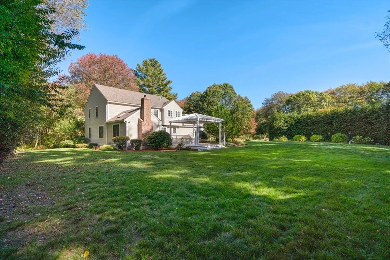
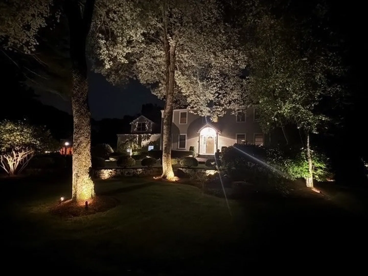
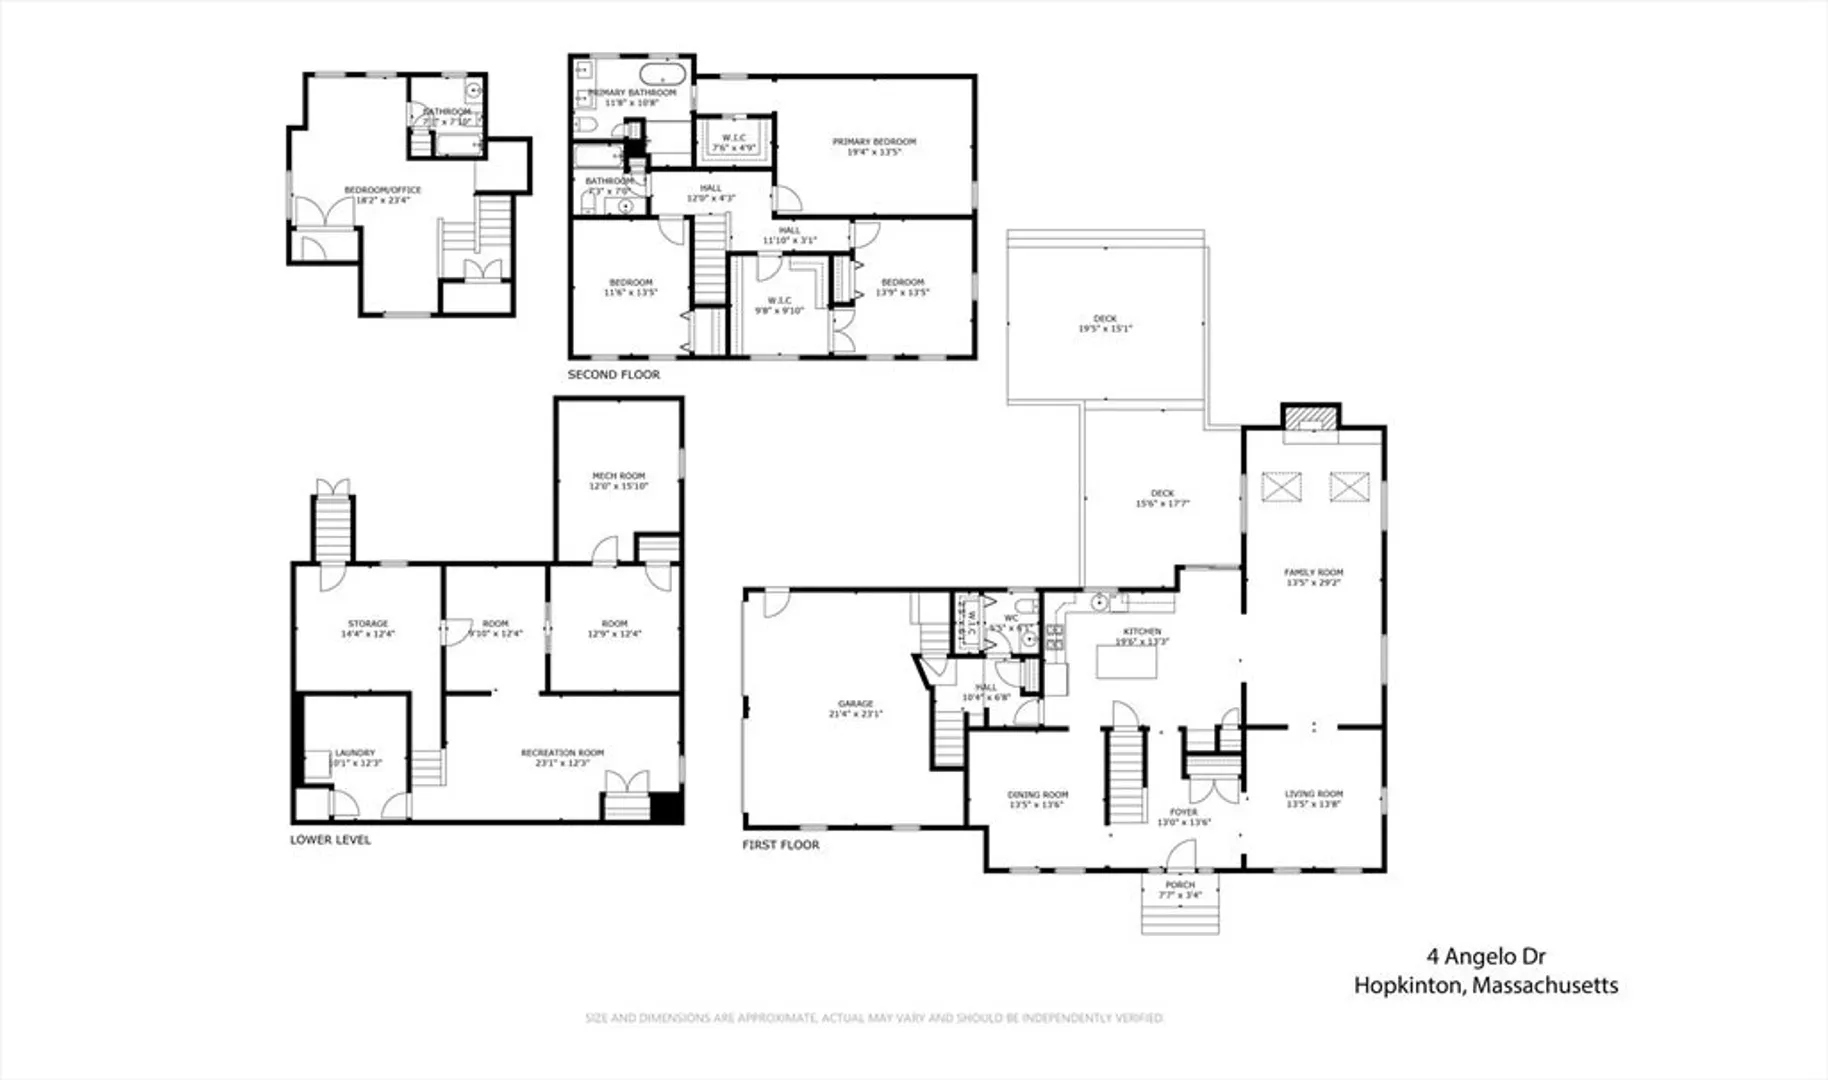
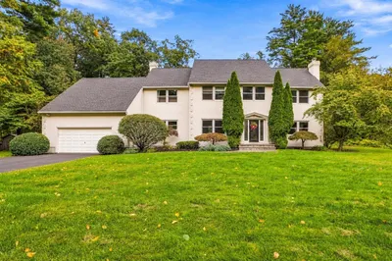
Sought after Charlesview Estates Gem! Pride of Ownership through out. Meticulously maintained inside & out.Tranquil setting with gorgeous plantings and hardscape. Front yard overlooks acres of conservation land.1st floor has vaulted ceiling ,gas fireplaced family room ,living room,dining room and renovated kitchen with S.S. appliances and heated floor. 2nd floor has 4 bedrooms,and a main bath including vaulted ceiling Primary suite with spectacular renovated "spa" bath with heated tile floor.5th bedroom/office/in-law is an added bonus, it's own private bath and private entry from garage.L.L is finished with separate Laundry room,Media,Exercise and craft areas.Location is PRIME located near Hopkinson's award winning schools and easy access to commuting routes. This one is very ,very special!
-
Highlights
- Cooling: Central Air, Ductless
- Parking Spots: 6
- Property Type: Single Family Residence
- Total Rooms: 9
- Status: Closed
- Heating: Baseboard, Radiant, Natural Gas
- Property Class: Residential
- Style: Colonial
- Year Built: 1995
-
Additional Details
- Appliances: Gas Water Heater, Range, Dishwasher, Microwave, Refrigerator, Freezer, Washer, Dryer, Range Hood
- Construction: Frame, Cement Board
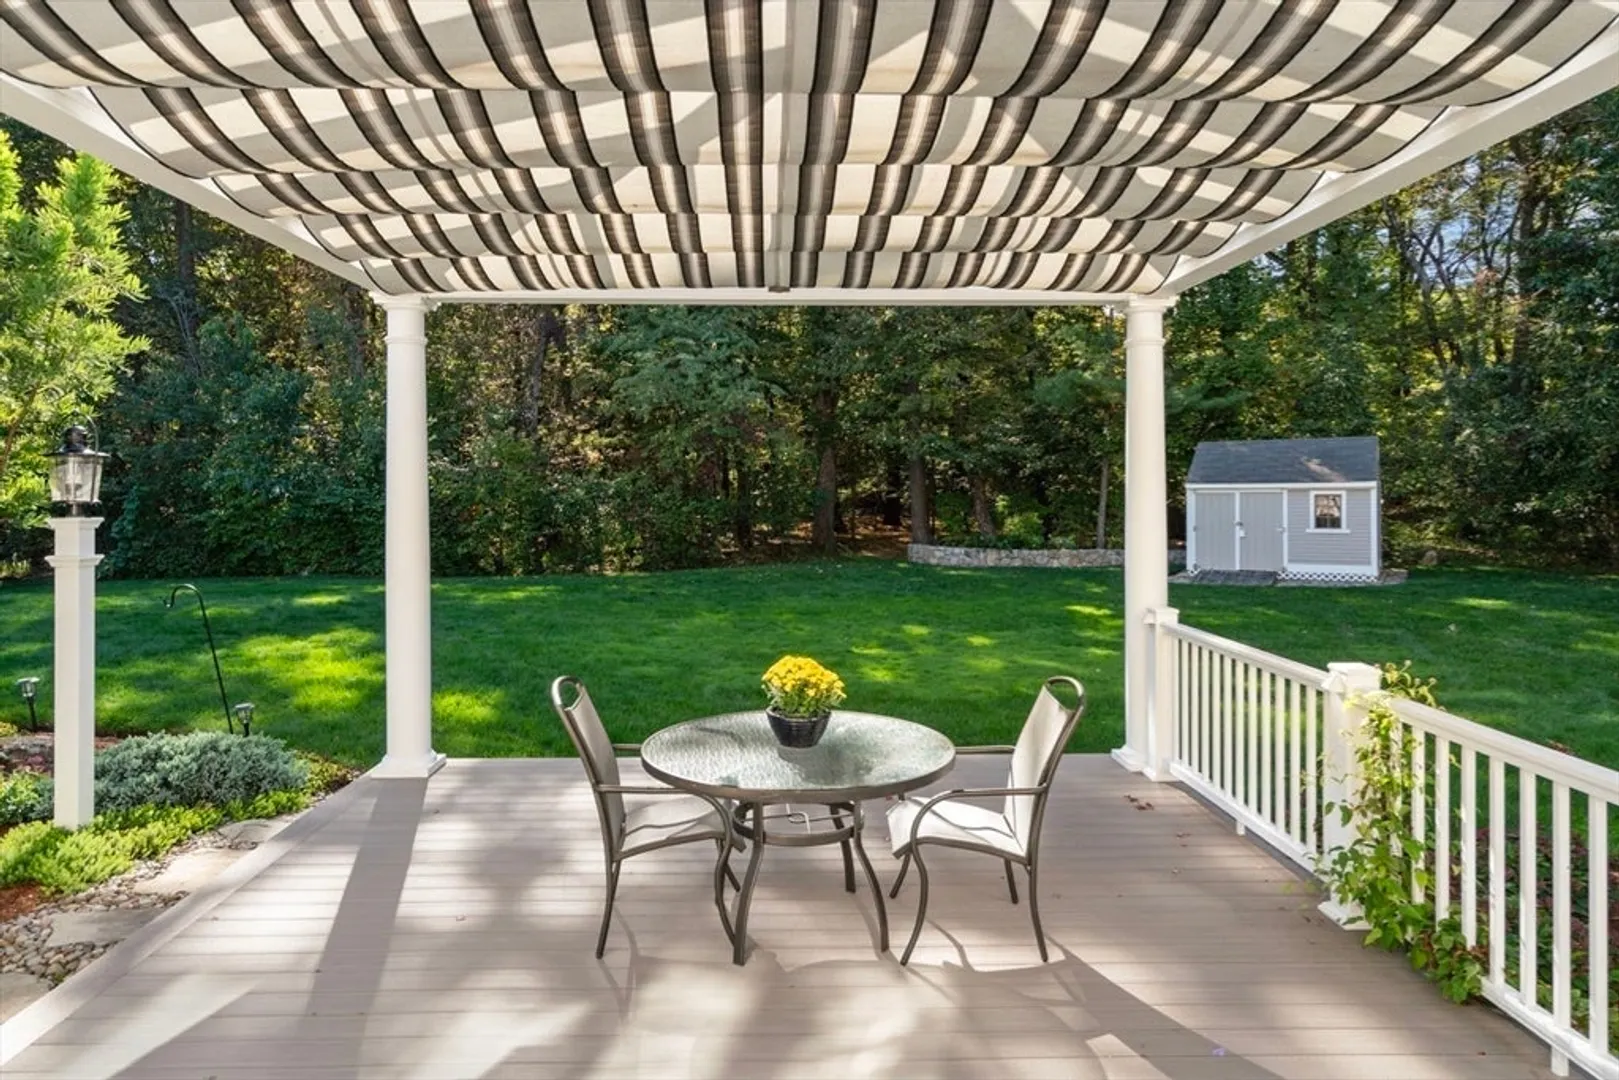
- Exterior Features: Deck, Deck - Composite, Patio, Covered Patio/Deck, Storage, Professional Landscaping, Sprinkler System, Stone Wall
- Flooring: Wood, Tile, Carpet, Hardwood, Engineered Hardwood, Other, Laminate, Flooring - Vinyl
- Interior Features: Closet, Recessed Lighting, Open Floorplan, Media Room, Exercise Room
- Road Frontage Type: Public
- SqFt Source: Public Record
- Year Built Source: Public Records
- Basement: Finished, Sump Pump
- Exclusions: Personal Items
- Fireplaces: 1
- Foundation: Concrete Perimeter
- Lot Features: Wooded, Easements, Level
- Roof: Shingle
- Year Built Details: Actual
- Zoning: Res
-
Amenities
- Community Features: Shopping, Park, Conservation Area, Highway Access, Public School
- Parking Features: Attached, Garage Door Opener, Storage, Workshop in Garage, Oversized, Paved Drive, Paved
- Covered Parking Spaces: 2
-
Utilities
- Electric: Circuit Breakers
- Water Source: Public
- Sewer: Inspection Required for Sale, Private Sewer
-
Fees / Taxes
- Assessed Value: $960,100
- Taxes: $13,614
- Tax Year: 2025
Similar Listings

Sold
42 Photos
Sold
NEW CONSTRUCTION
11 Photos
Sold
40 Photos
Sold
28 Photos
Content © 2026 MLS Property Information Network, Inc. The information in this listing was gathered from third party resources including the seller and public records.
Listing information provided courtesy of Redfin Corp..
MLS Property Information Network, Inc. and its subscribers disclaim any and all representations or warranties as to the accuracy of this information.
