
Sold!
$417,500
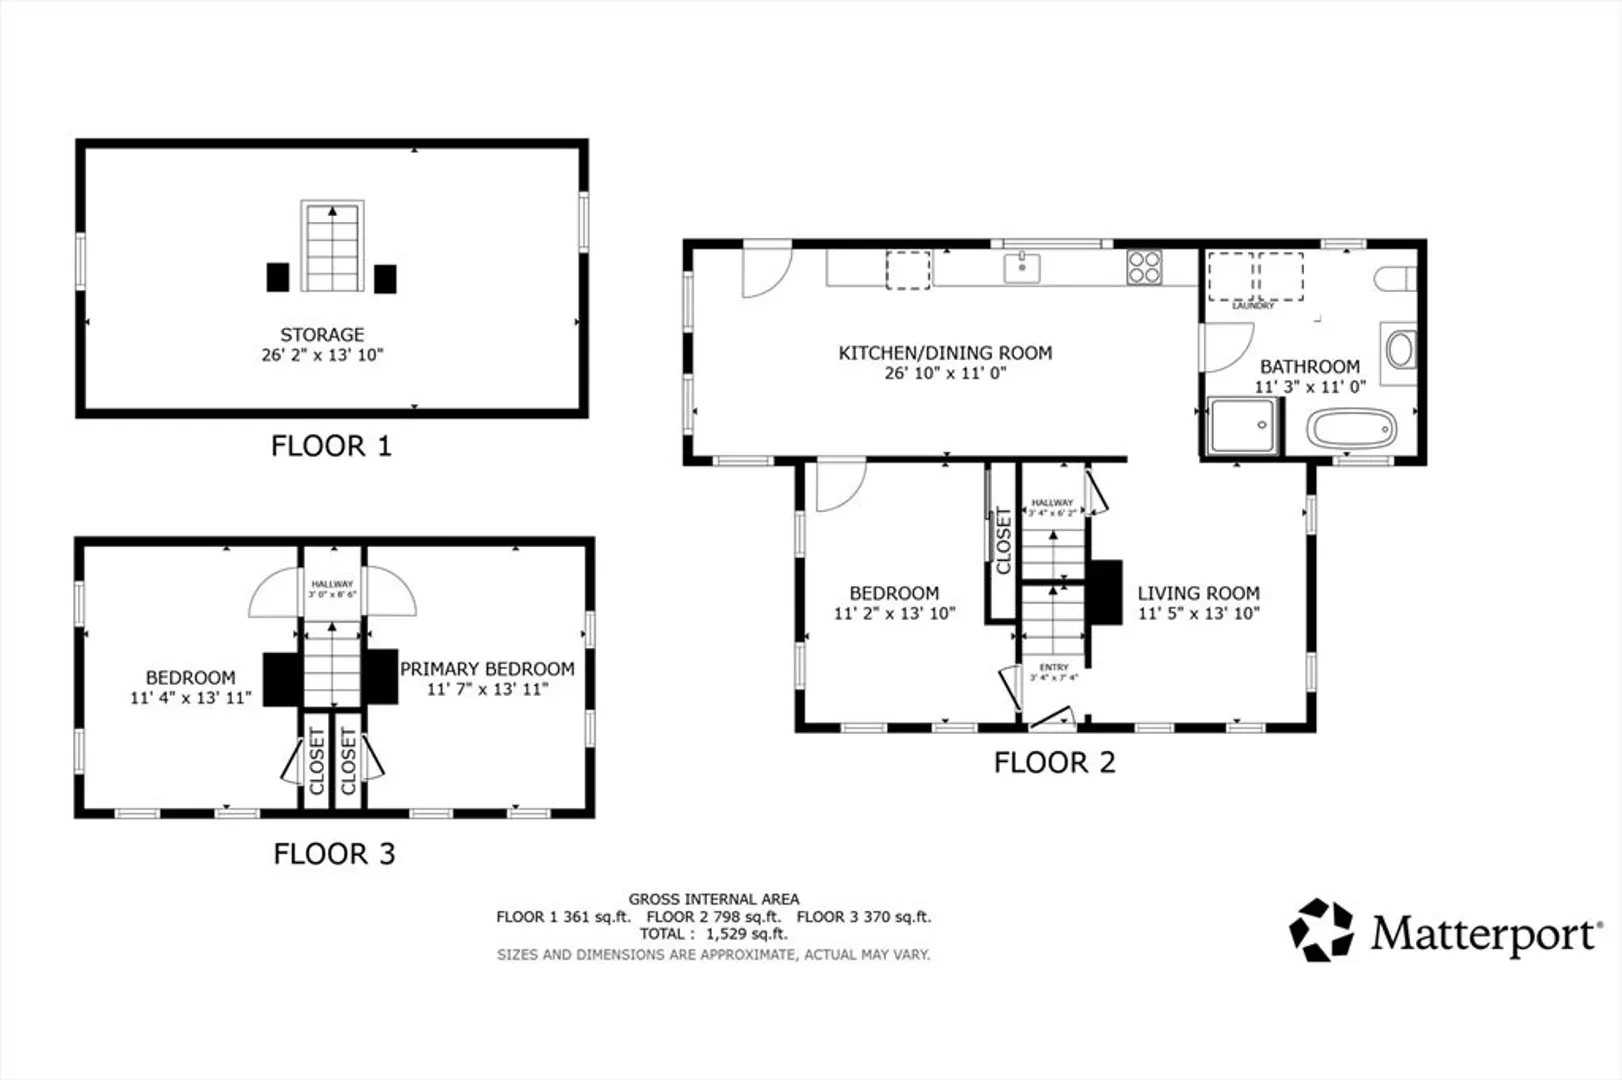
3
Beds
1
Bath
1,264
Living Area
-
Property Description
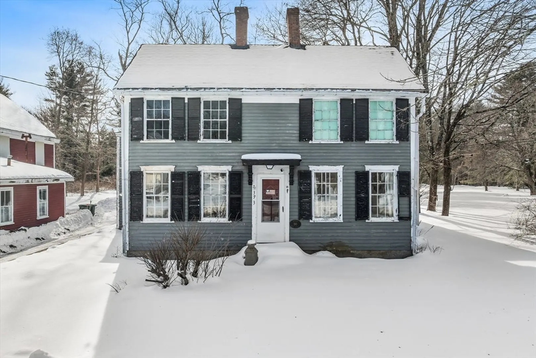
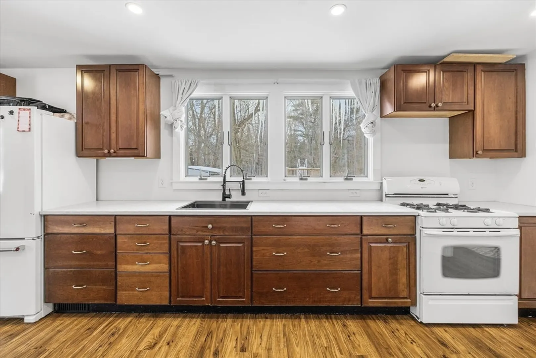
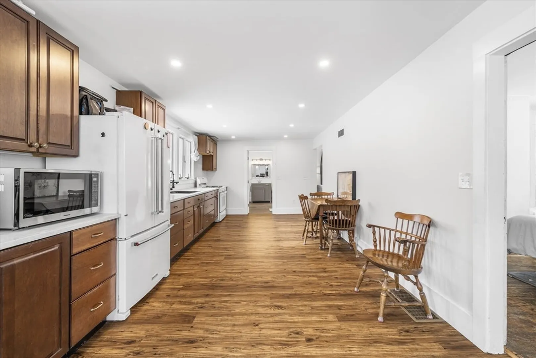
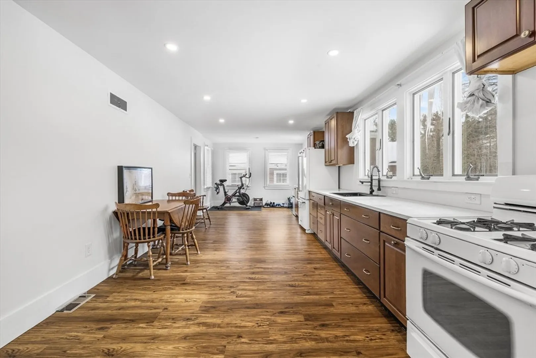
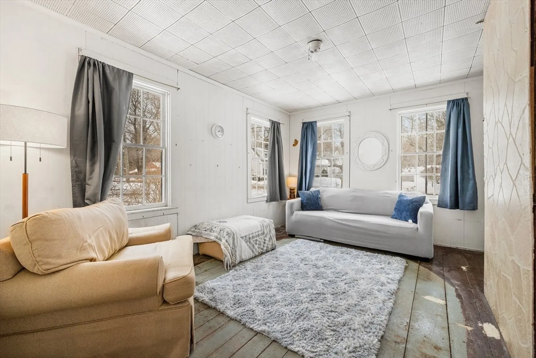
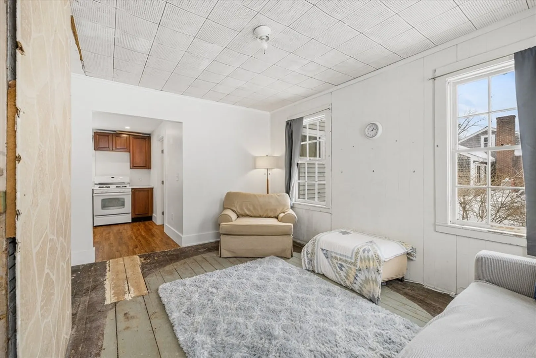
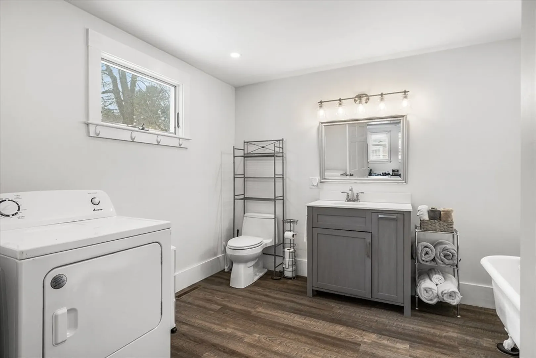
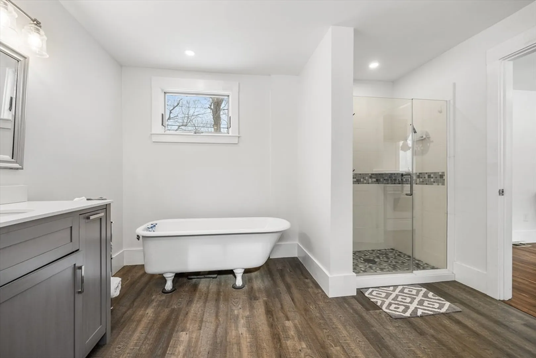
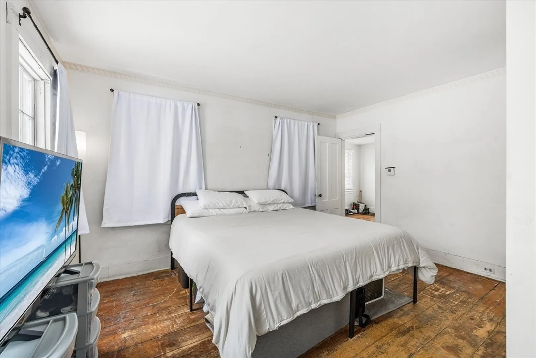
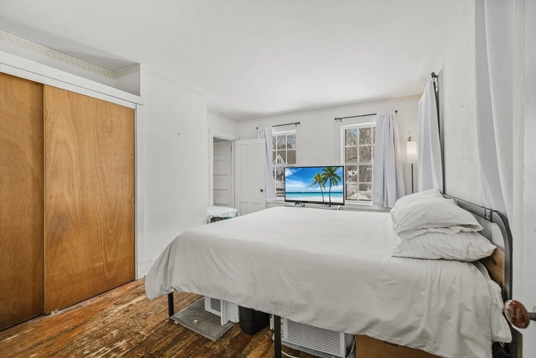
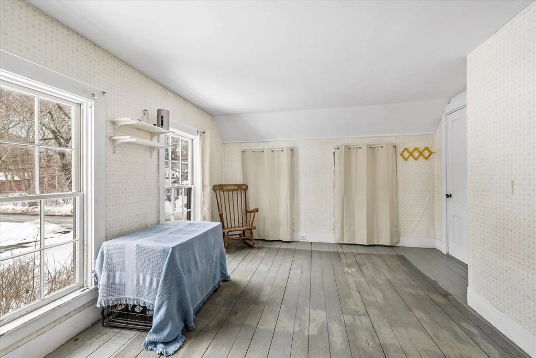
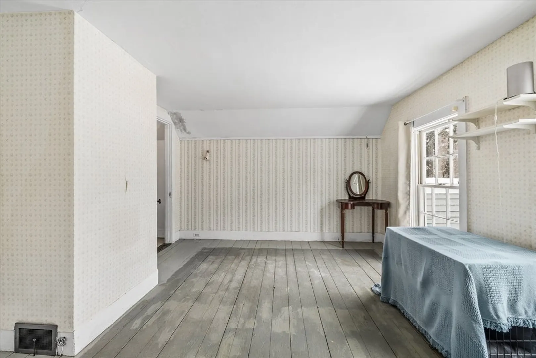
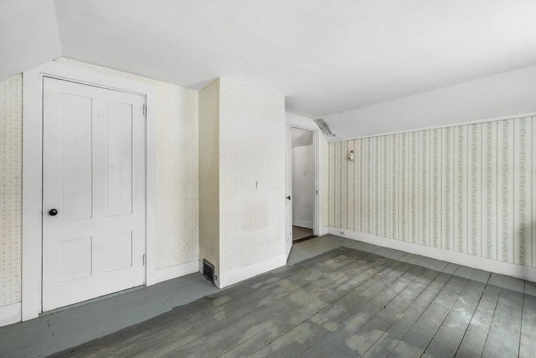
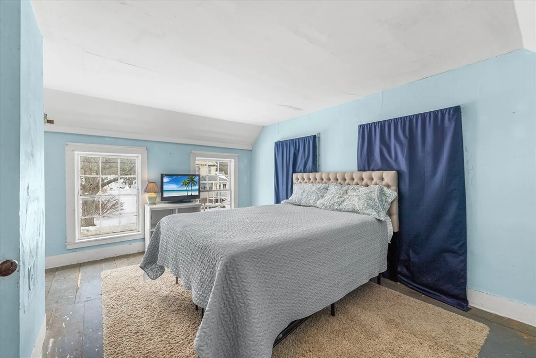
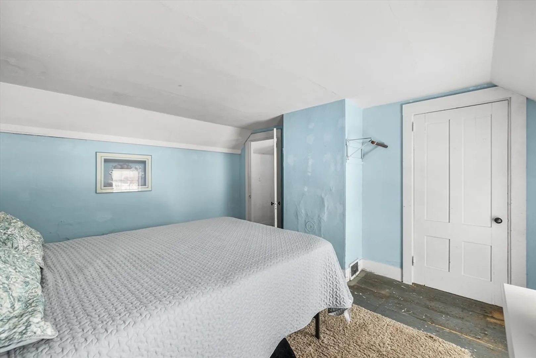
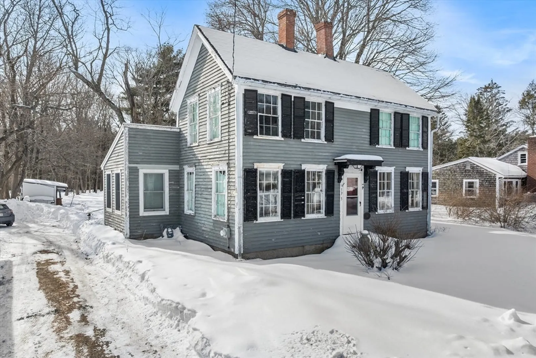
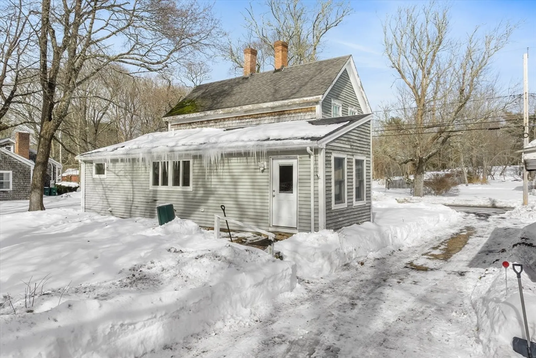
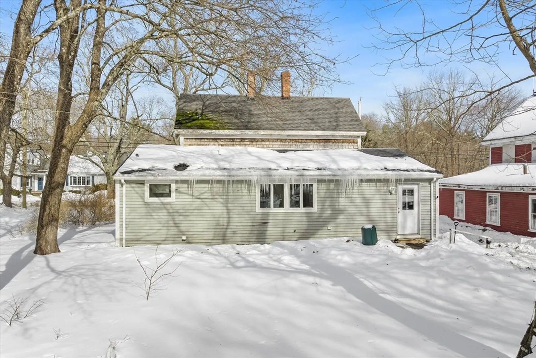
**OFFER ACCEPTED. OPEN HOUSES CANCELLED** Step back in time with this 156-year-old antique home, a true diamond in the rough, brimming with potential. Set on just over 2/3 of an acre, this property offers a rare opportunity for an investor, contractor, or handy homeowner ready to restore and reimagine a classic New England residence. Inside, wide board wood floors hint at the home's rich history and thoughtfully updated Kitchen and bathroom offer modern functionality. Conveniently located close to highway access, the property also sits near the Duxbury town line, cranberry bogs, and a variety of shopping and local amenities. This is an ideal project for those seeking character, land, and location, all in one unique offering. Property is being sold as-is and presents an exceptional chance to bring new life to a timeless home while building long-term value.
-
Highlights
- Cooling: Window Unit(s)
- Parking Spots: 3
- Property Type: Single Family Residence
- Total Rooms: 6
- Status: Closed
- Heating: Central, Forced Air, Natural Gas
- Property Class: Residential
- Style: Antique
- Year Built: 1870
-
Additional Details
- Appliances: Gas Water Heater, Oven, Microwave, Refrigerator, Washer, Dryer
- Construction: Frame
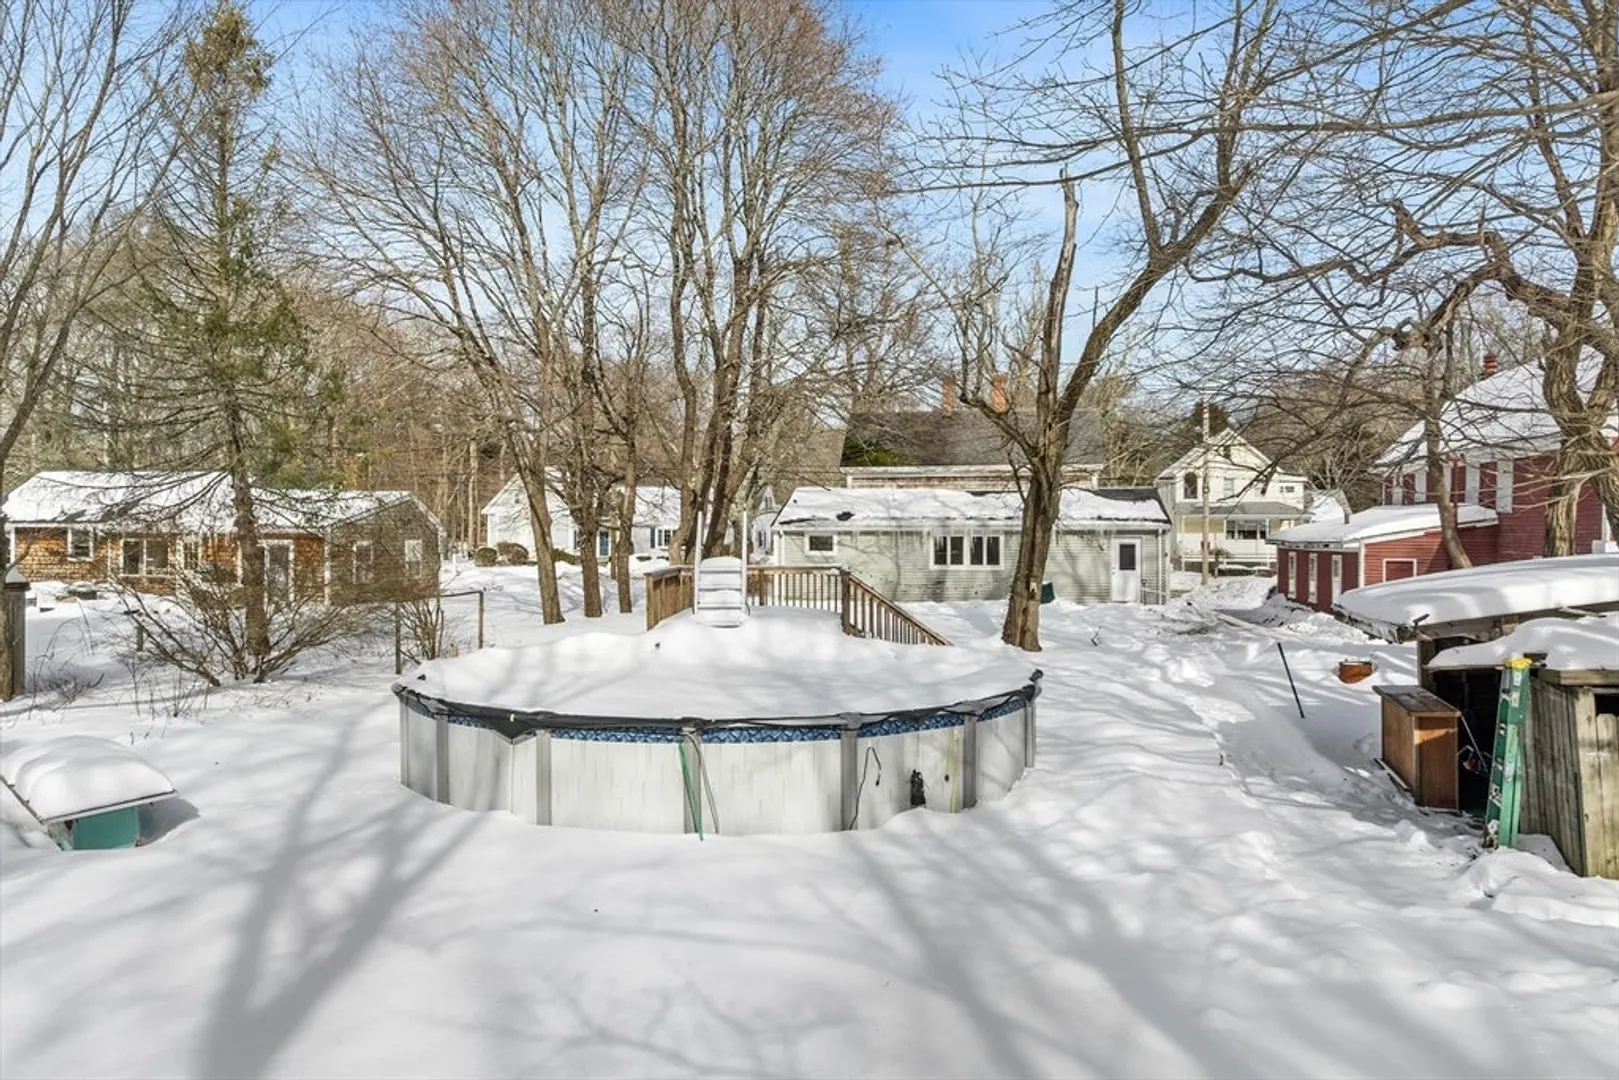
- Exterior Features: Pool - Above Ground, Rain Gutters, Storage, Screens
- Foundation: Stone
- Road Frontage Type: Public
- SqFt Source: Public Record
- Year Built Source: Public Records
- Basement: Crawl Space, Interior Entry, Concrete, Unfinished
- Exclusions: Clawfoot Tub Neogtiable
- Flooring: Wood, Laminate
- Lot Features: Wooded
- Roof: Shingle
- Year Built Details: Actual
- Zoning: Res
-
Amenities
- Community Features: Public Transportation, Shopping, Golf, Medical Facility, Conservation Area, Public School
- Pool Features: Above Ground
- Parking Features: Off Street
-
Utilities
- Electric: 110 Volts, Circuit Breakers, 100 Amp Service
- Water Source: Public
- Sewer: Private Sewer
-
Fees / Taxes
- Assessed Value: $455,300
- Taxes: $5,473
- Tax Year: 2025
Similar Listings
Sold
27 Photos
Sold
39 Photos
Sold
29 Photos
Sold
37 Photos
Content © 2026 MLS Property Information Network, Inc. The information in this listing was gathered from third party resources including the seller and public records.
Listing information provided courtesy of Non Member Office.
MLS Property Information Network, Inc. and its subscribers disclaim any and all representations or warranties as to the accuracy of this information.
