
Sold!
$515,000
3
Beds
1
Bath
1,084
Living Area
-
Property Description
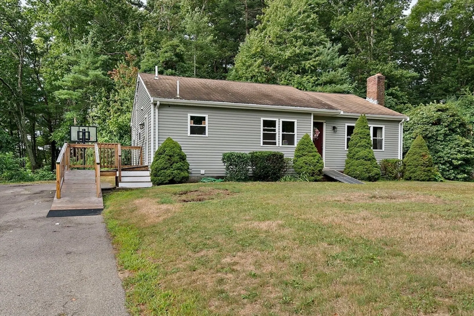
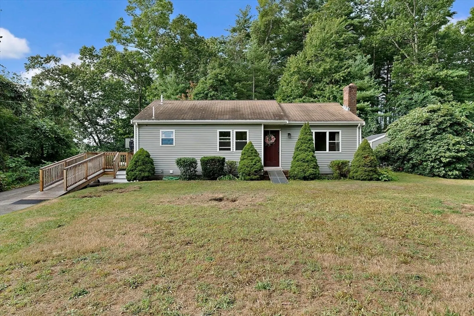
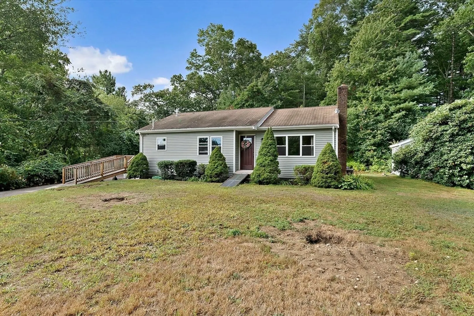
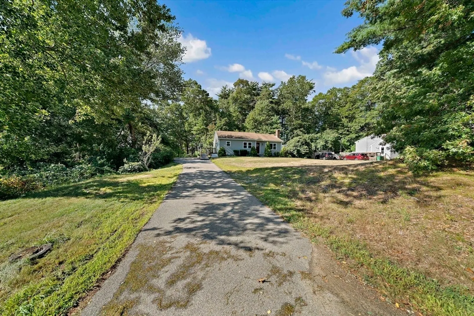
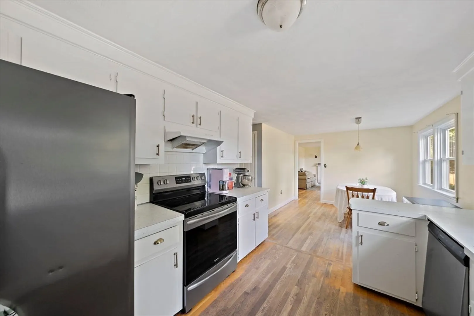
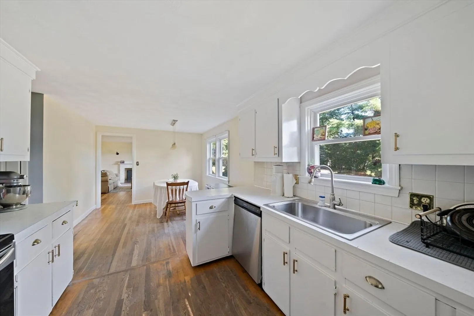
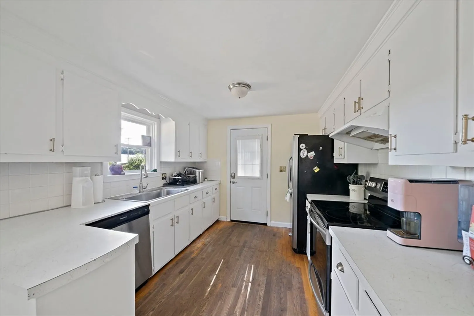
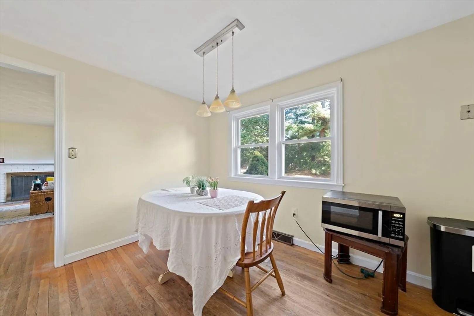
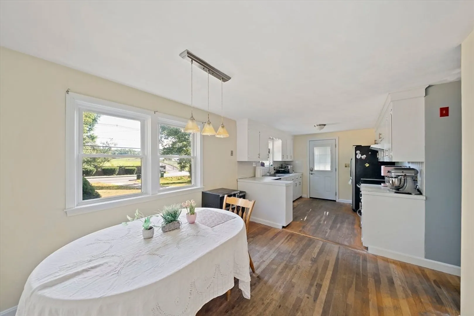
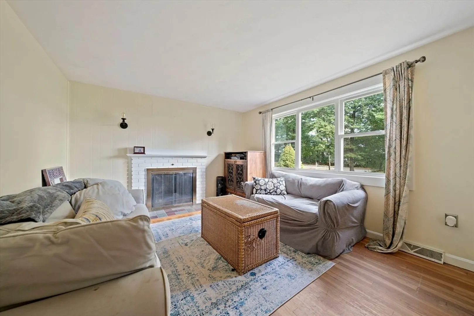
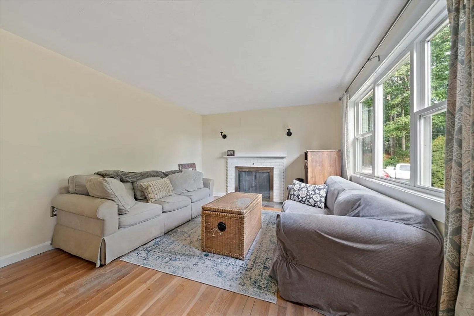
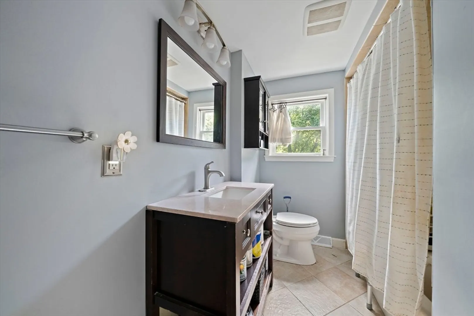
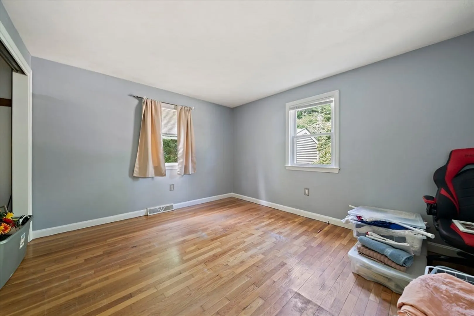
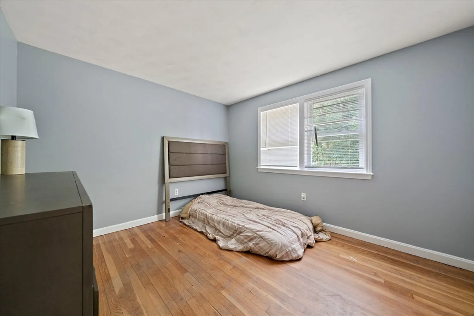
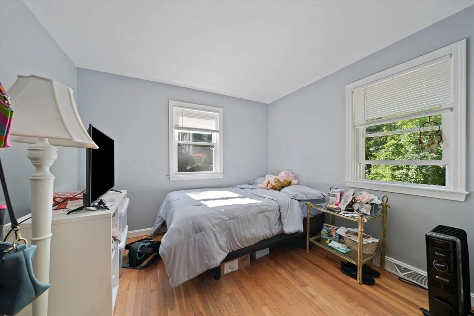
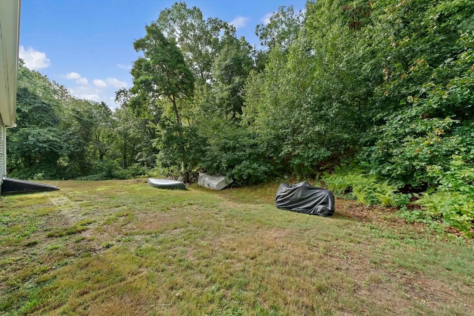
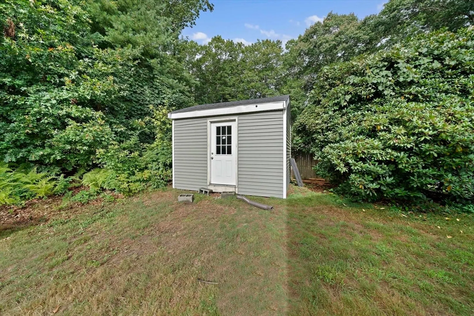
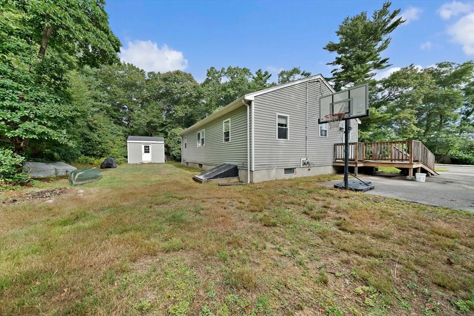
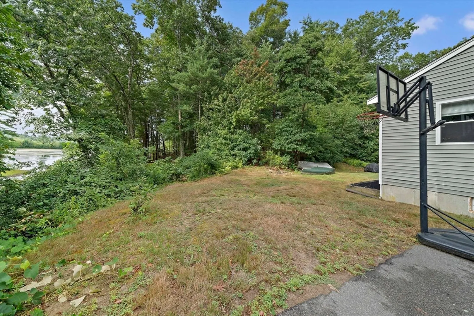
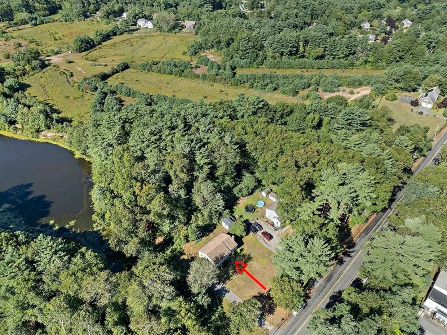
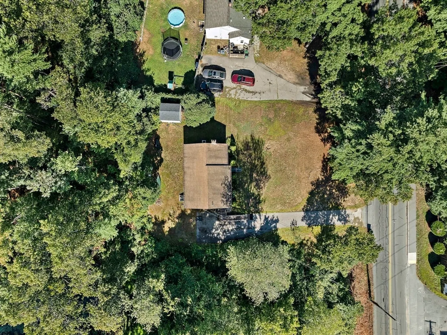
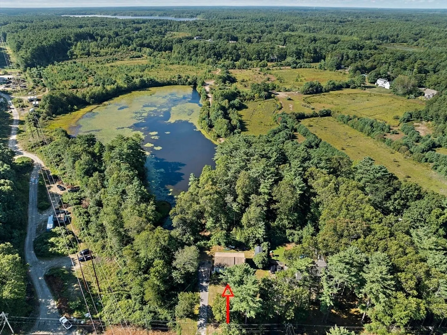
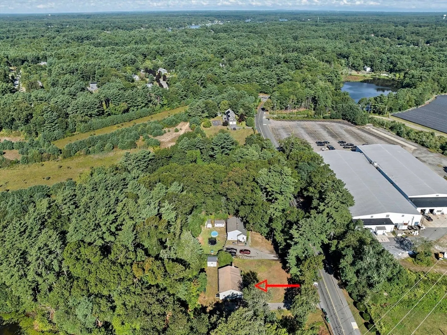
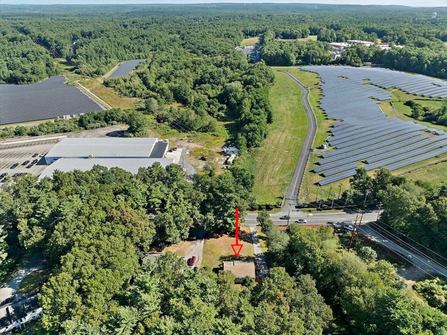
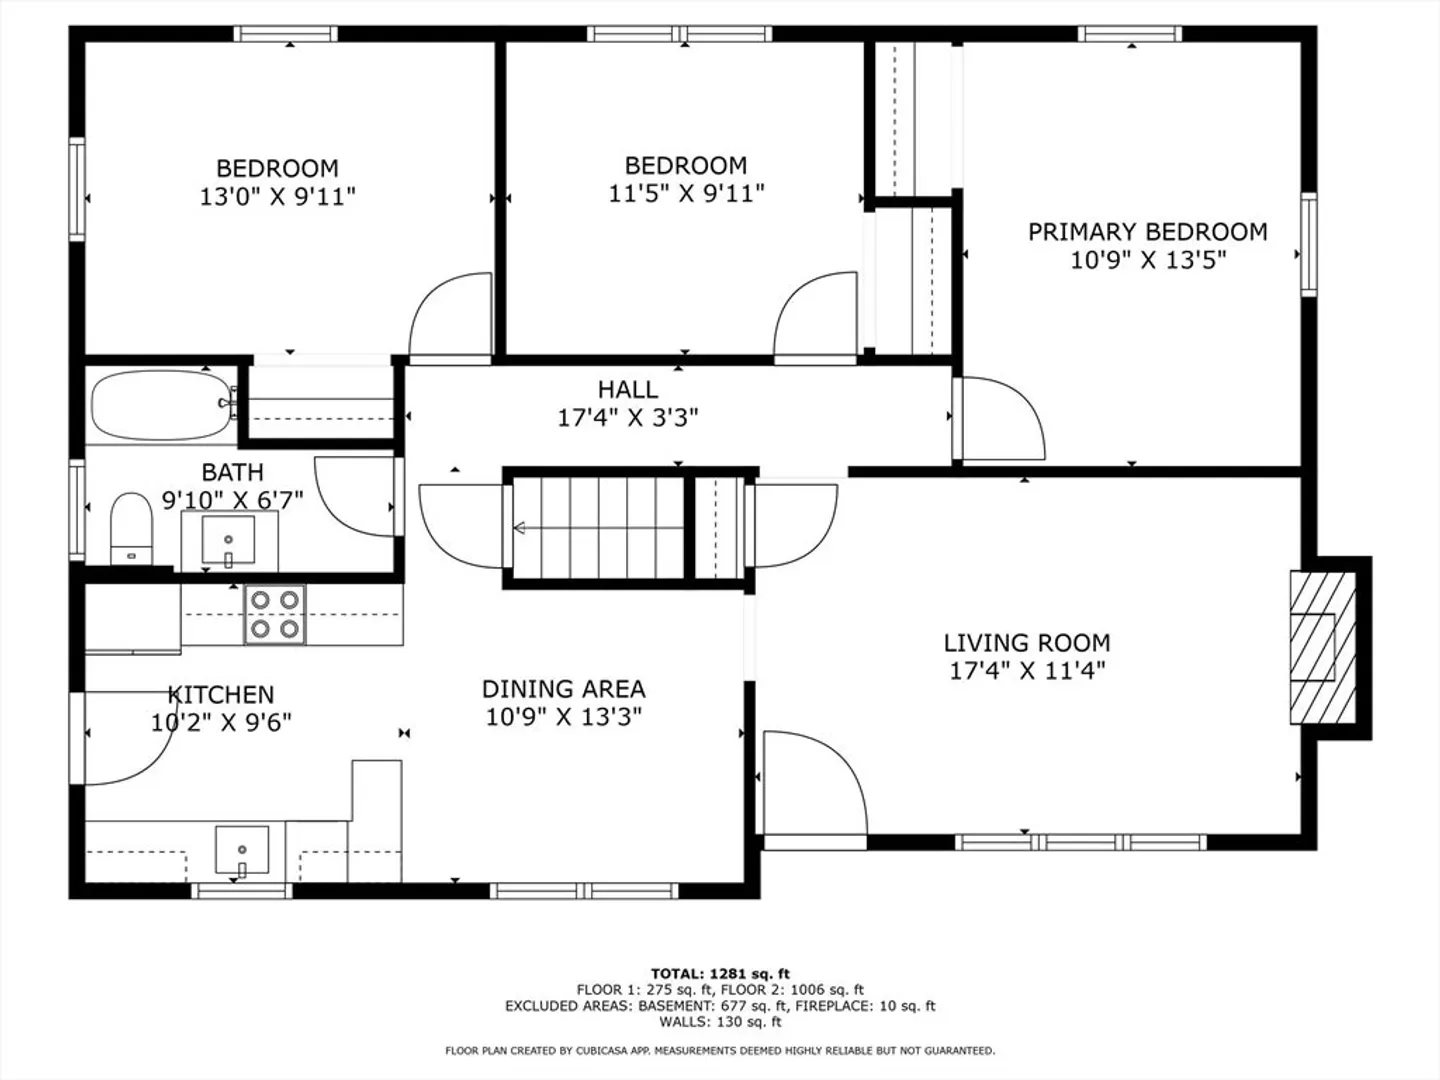
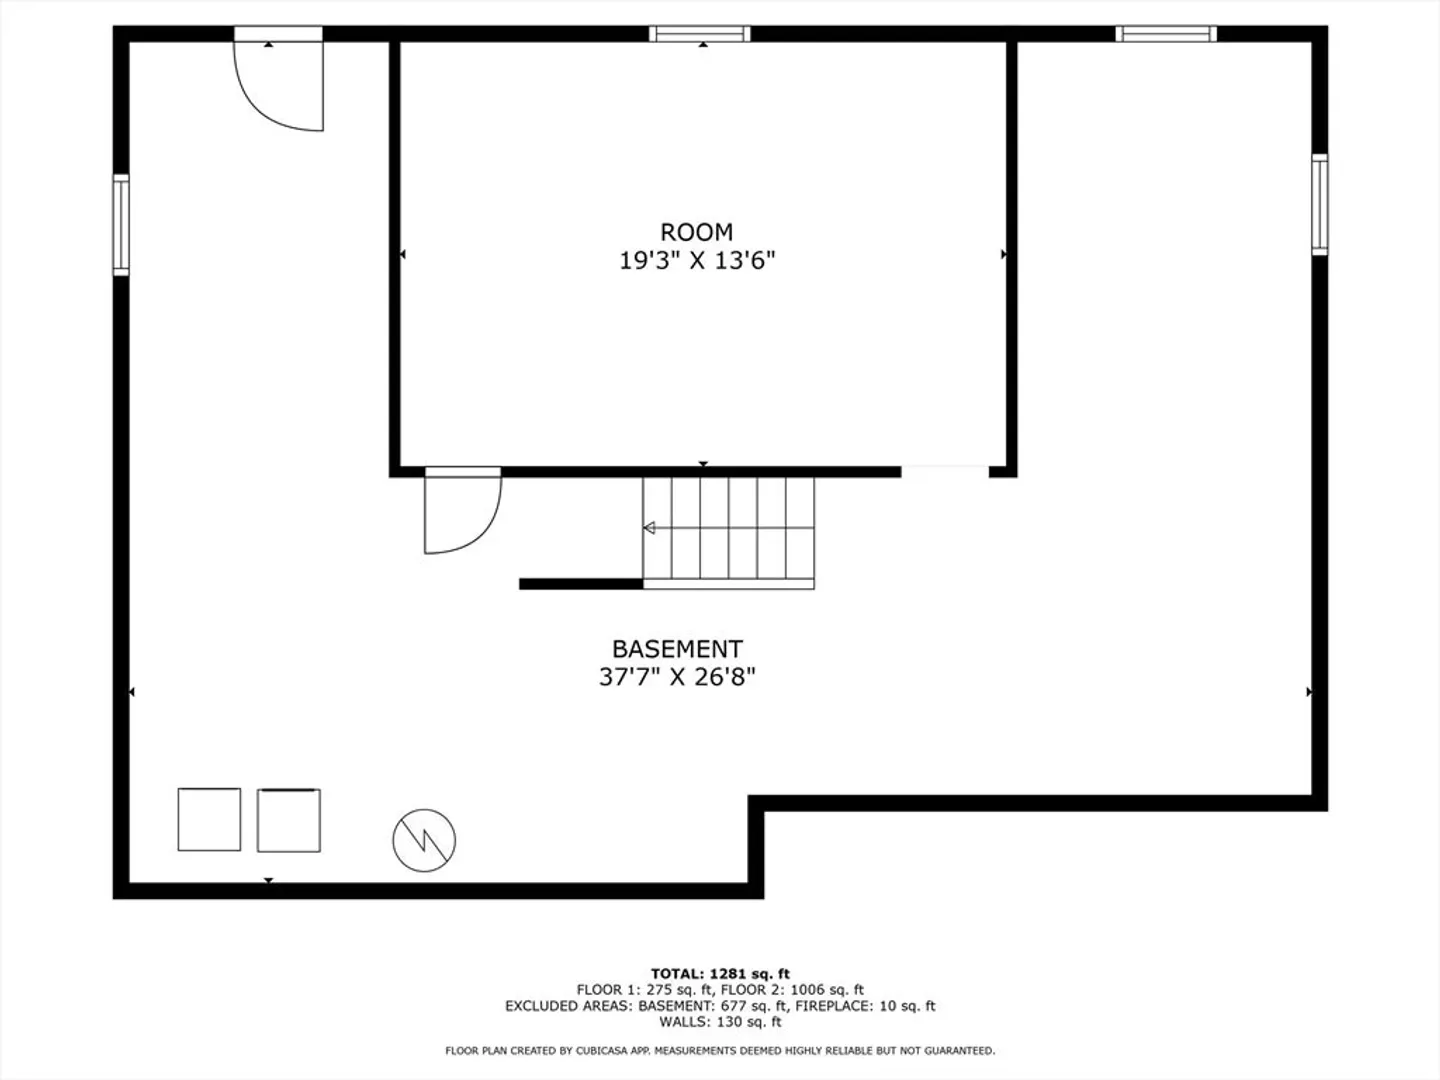
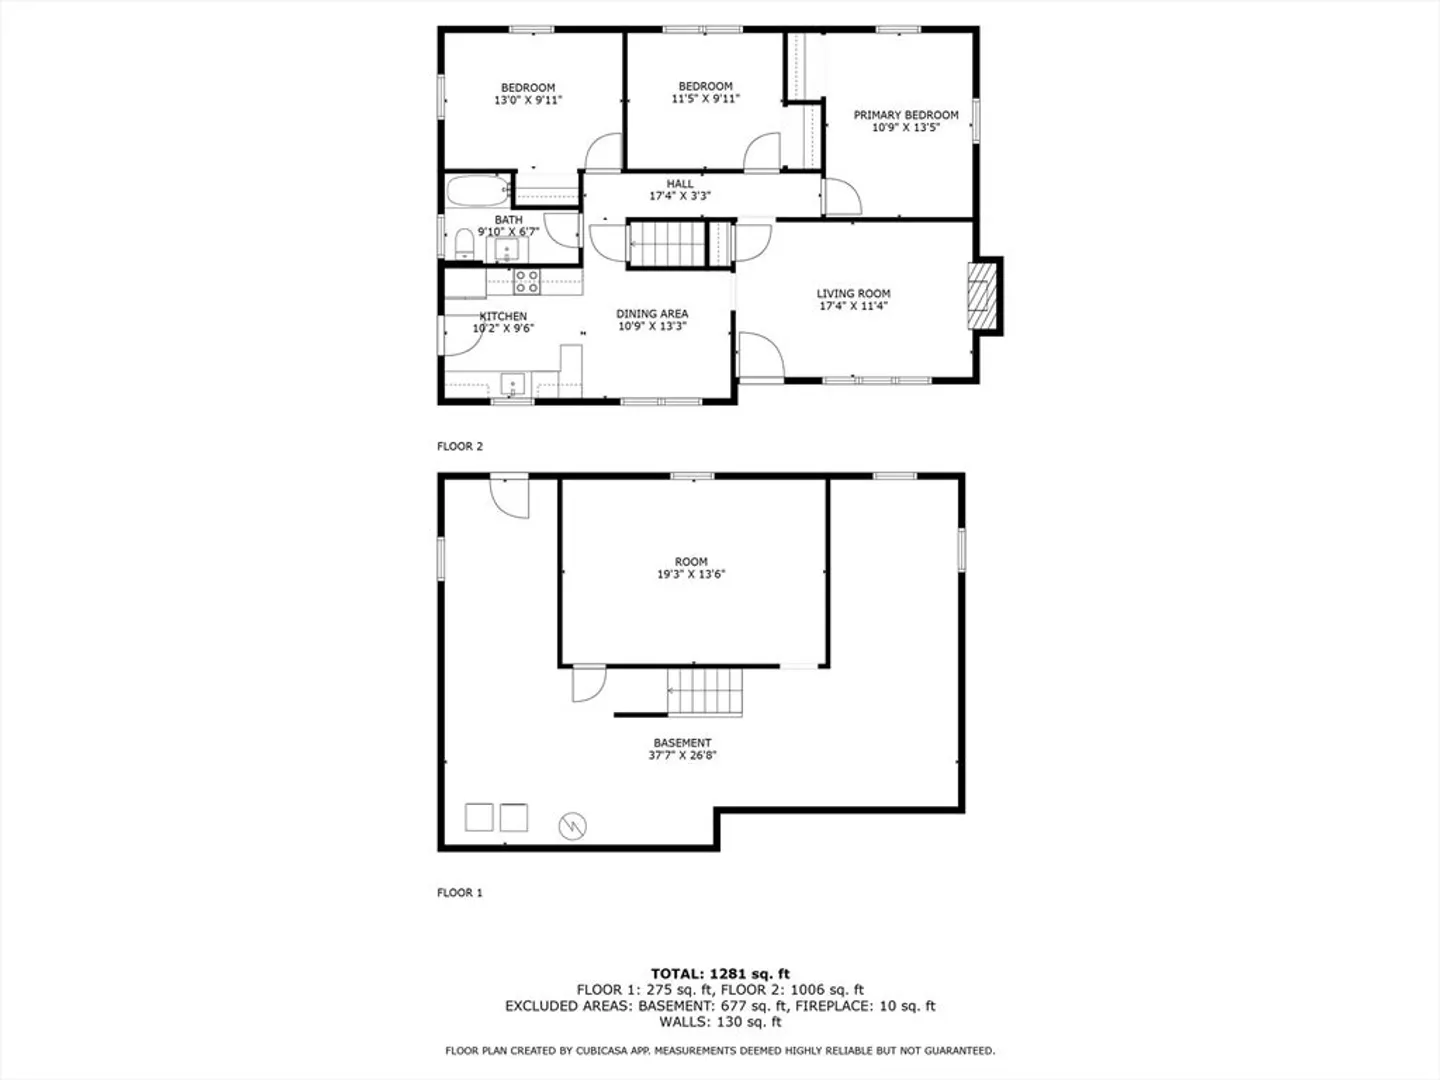
Offer accepted. This solid three-bedroom, one bath ranch style home located minutes from the Pembroke Schools and Hobomock Arena is ready for its new owners! Home is set back from the street with plenty of parking on almost an acre. Nice back yard with the potential to expand or keep the wooded area. The property abuts a small pond that is part of a larger cranberry bog parcel behind the property. Freshly painted open concept kitchen and dining room leads to a nice sized fireplaced living room that overlooks the large front yard. Hallway leads to the bedrooms. All rooms except the bathroom have hardwood floors that could be refinished to your preference. Vinyl replacement windows. Forced hot air heat system and central air. Full size basement with bulkhead access and a partially finished basement room that was used as a playroom is not included in the square footage. Home is in need of some improvements and is being sold as is.
-
Highlights
- Cooling: Central Air
- Parking Spots: 6
- Property Type: Single Family Residence
- Total Rooms: 6
- Status: Closed
- Heating: Forced Air, Oil
- Property Class: Residential
- Style: Ranch
- Year Built: 1976
-
Additional Details
- Appliances: Electric Water Heater, Range, Microwave, Refrigerator
- Construction: Frame
- Exterior Features: Deck - Wood, Storage
- Flooring: Tile, Hardwood
- Lot Features: Gentle Sloping
- Roof: Shingle
- Year Built Details: Actual
- Zoning: Res
- Basement: Full, Partially Finished, Bulkhead, Concrete
- Exclusions: Washer, Dryer, Basketball Hoop In Driveway, Handicap Ramp At Front Door, Personal Property.
- Fireplaces: 1
- Foundation: Concrete Perimeter
- Road Frontage Type: Public
- SqFt Source: Public Record
- Year Built Source: Public Records
-
Amenities
- Community Features: Public School
- Parking Features: Paved Drive, Off Street, Paved
-
Utilities
- Electric: 110 Volts
- Water Source: Public
- Sewer: Private Sewer
-
Fees / Taxes
- Assessed Value: $490,800
- Taxes: $5,899
- Tax Year: 2025
Similar Listings
Sold

22 Photos
Sold

24 Photos
Sold

58 Photos
Sold
34 Photos
Content © 2026 MLS Property Information Network, Inc. The information in this listing was gathered from third party resources including the seller and public records.
Listing information provided courtesy of KKeegan Realty.
MLS Property Information Network, Inc. and its subscribers disclaim any and all representations or warranties as to the accuracy of this information.
