
Sold!
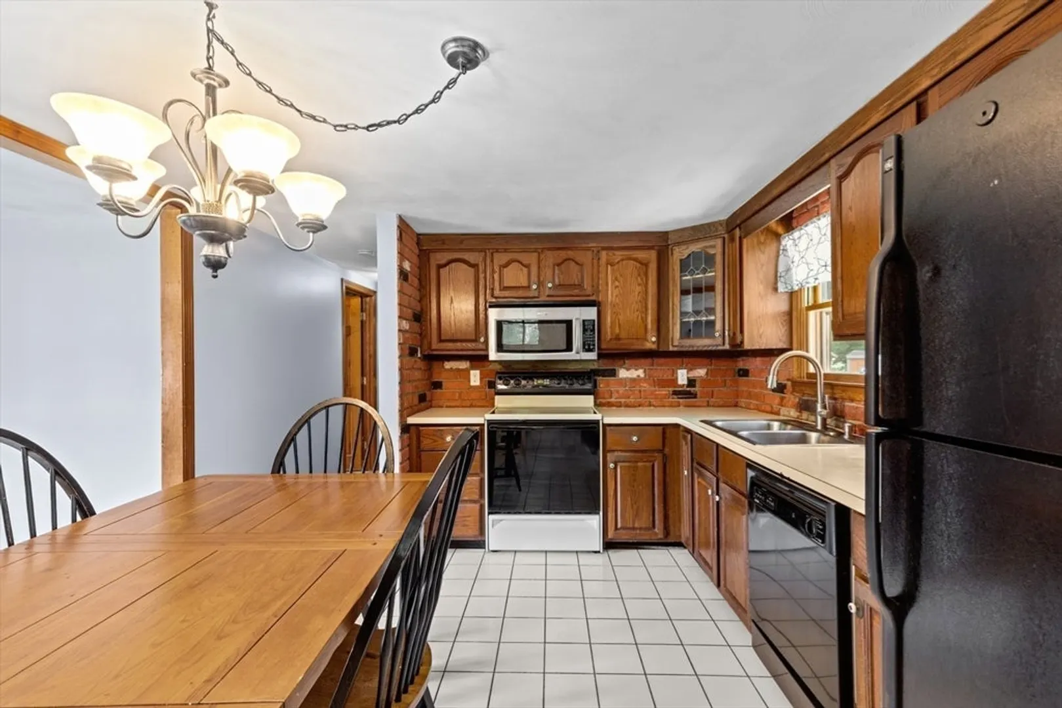
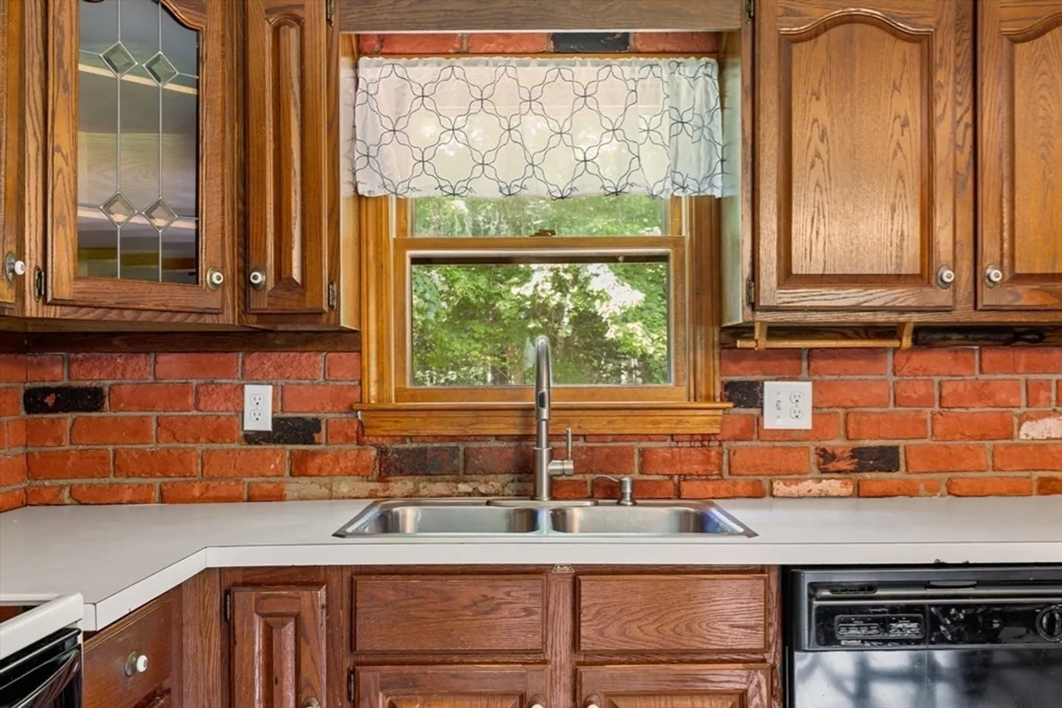
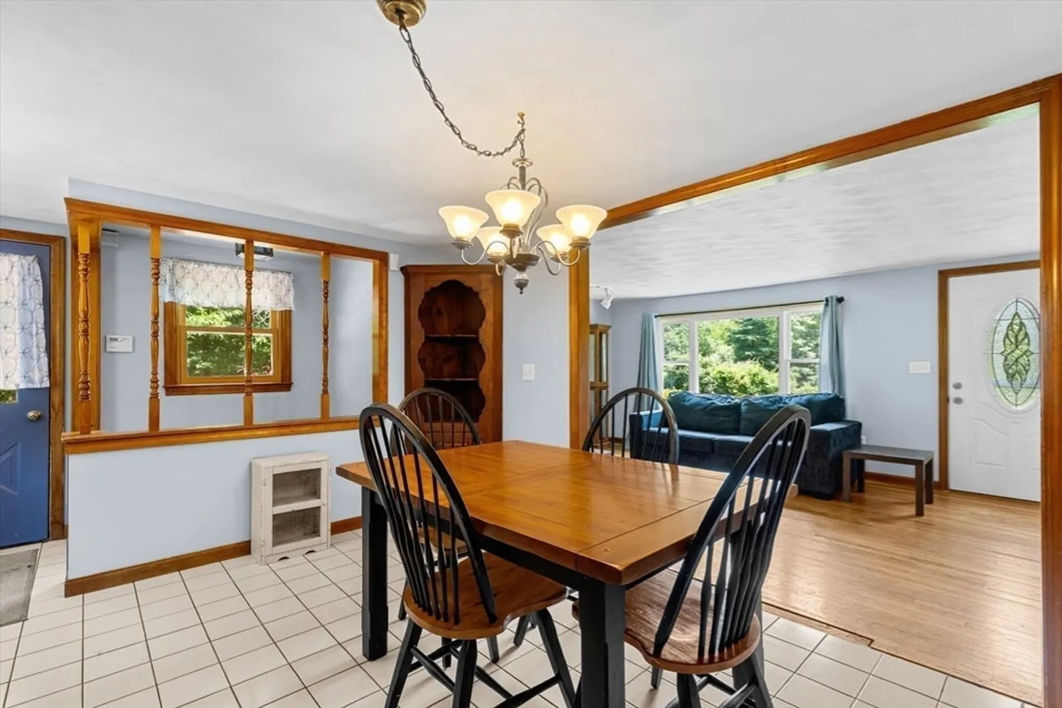
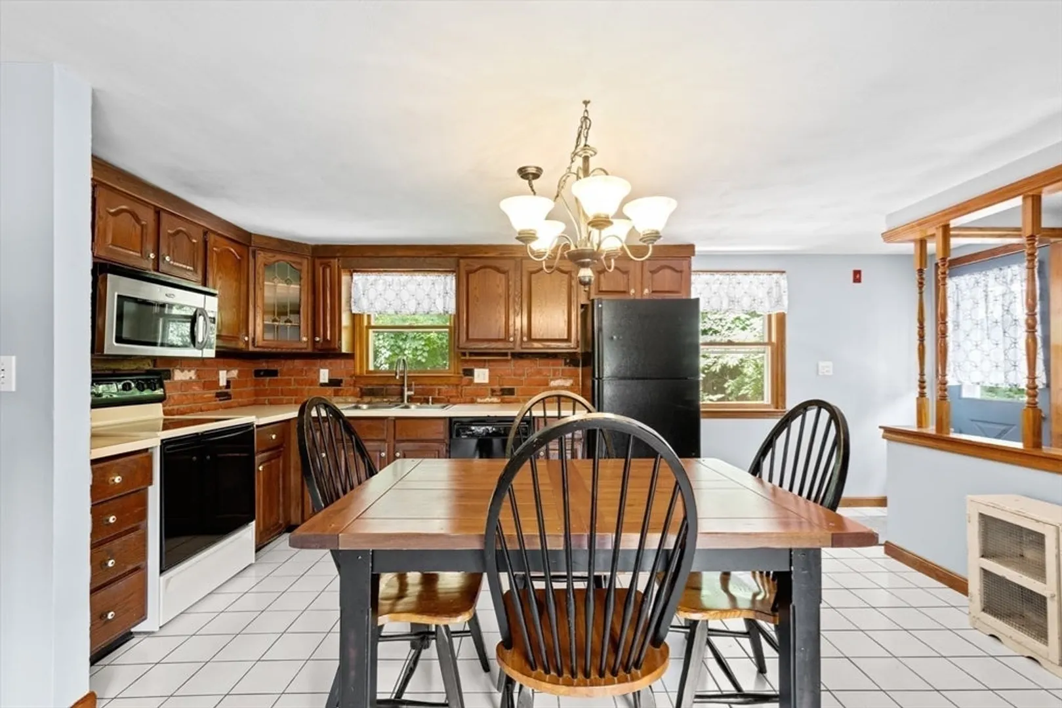
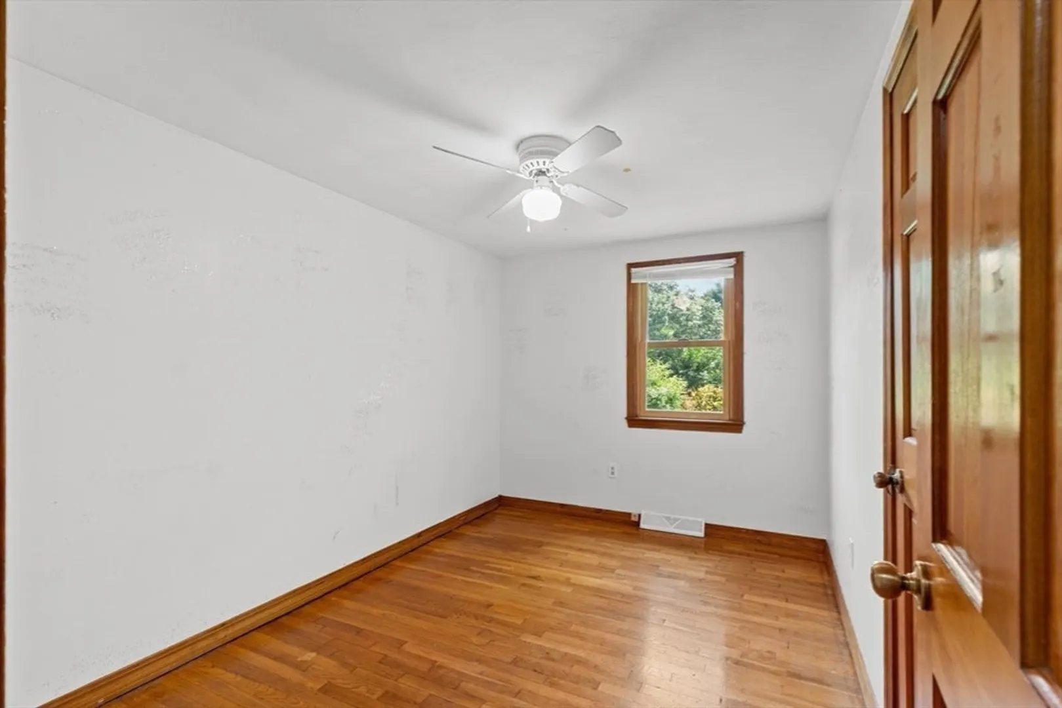
$500,000
3
Beds
1
Bath
960
Living Area
-
Property Description
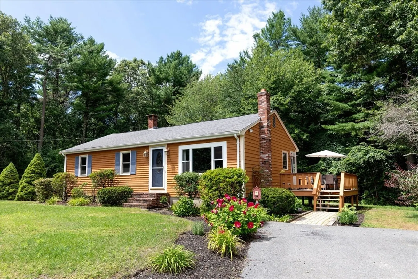
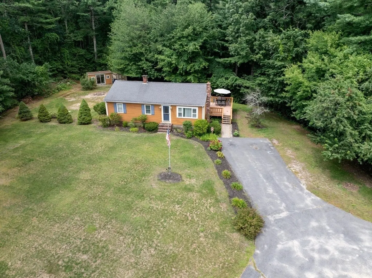
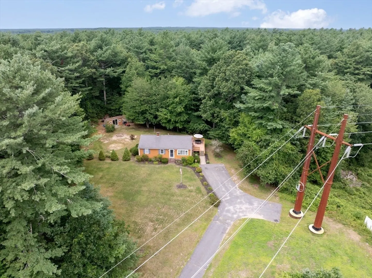
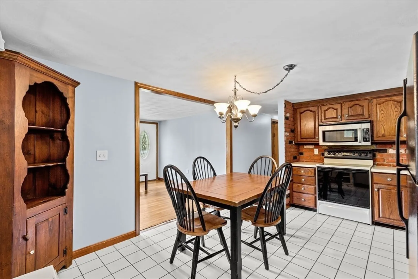
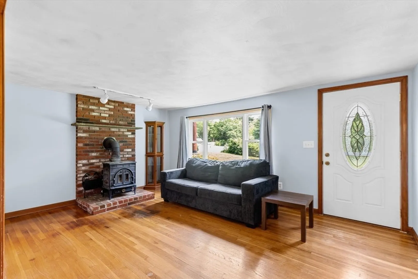
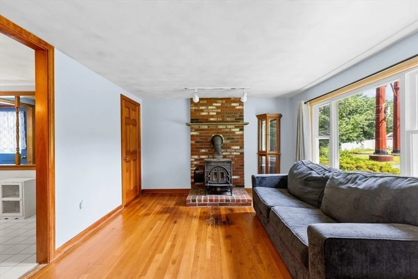
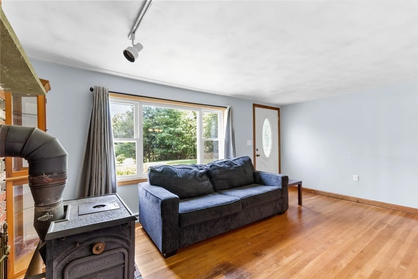
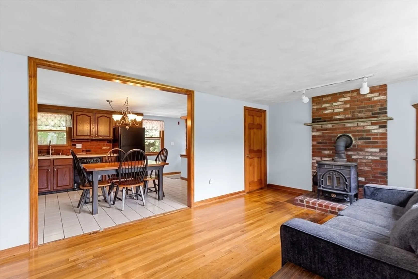
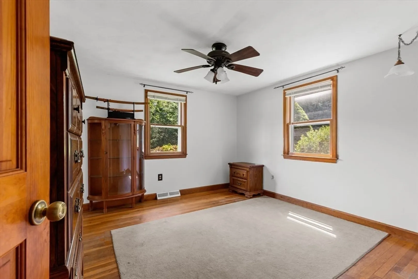
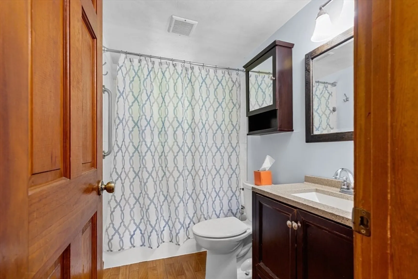
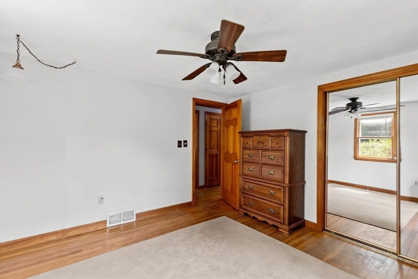
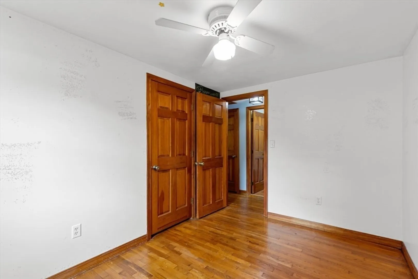
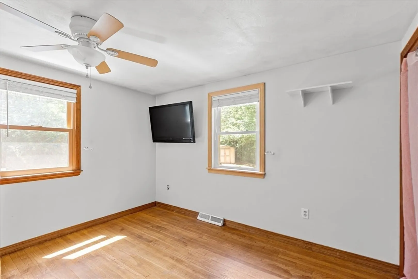
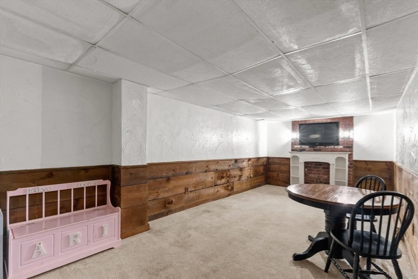
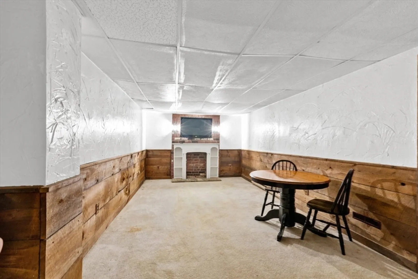
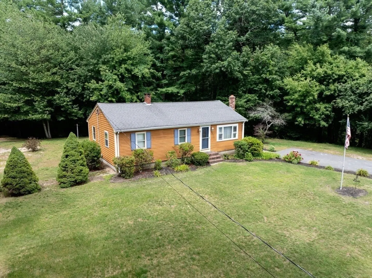
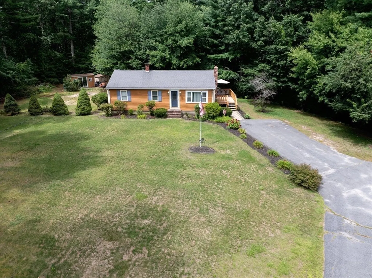
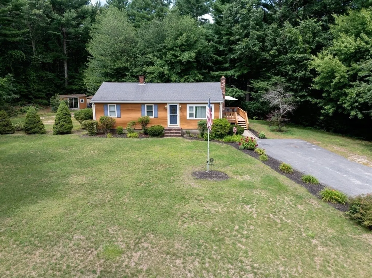
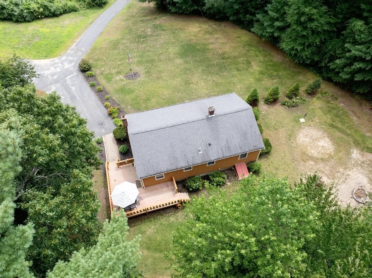
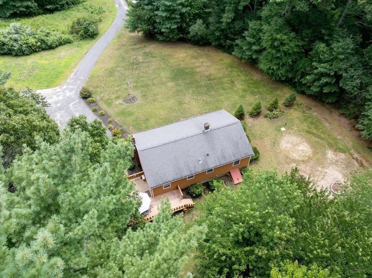
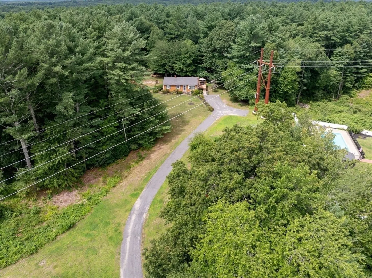
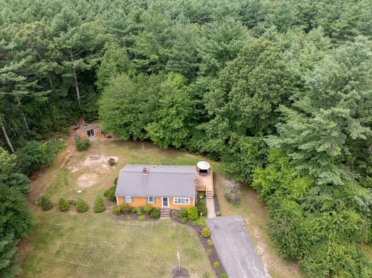
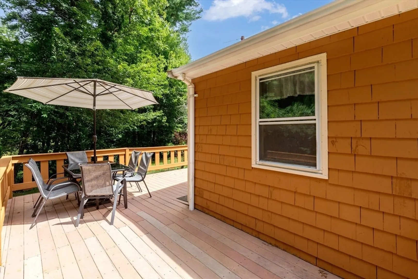
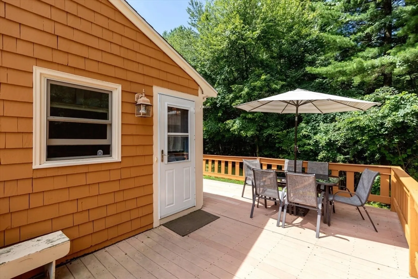
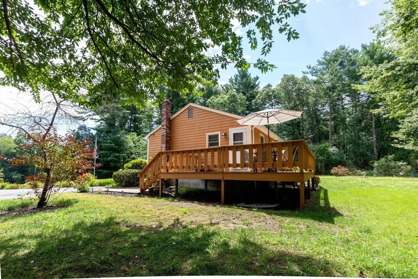
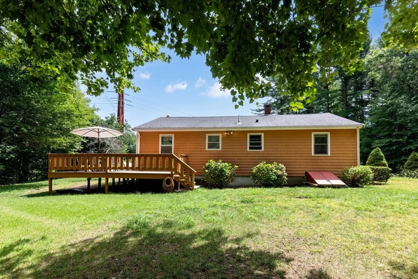
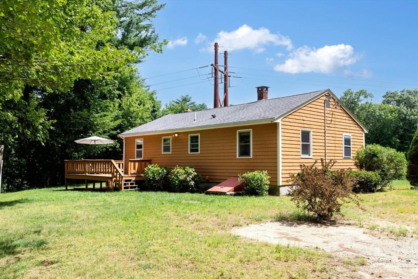
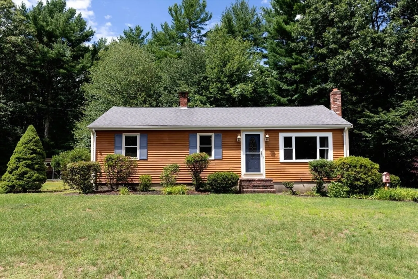
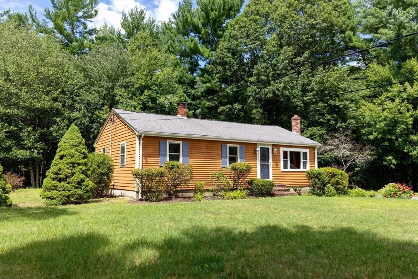
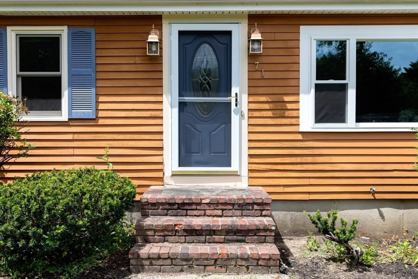
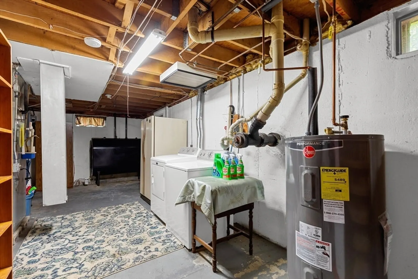
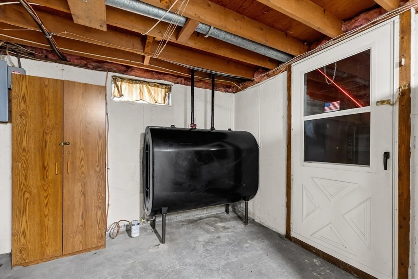
Welcome home to this charming ranch, perfectly situated on a private 1.39-acre wooded lot that offers the peace and tranquility you've been looking for. Inside, you'll find three comfortable bedrooms, a full bath, and beautiful hardwood floors that add warmth and character throughout the home. The lower level provides valuable additional space, including a dedicated workshop area that's perfect for hobbies, projects, storage, or future possibilities. Step outside to the oversized deck, an ideal spot for morning coffee, summer barbecues, or simply relaxing while enjoying the natural surroundings. The freshly painted exterior enhances the home's curb appeal, while the architectural shingle roof and newer oil tank, newer hot water heater and newer heating system, provide added value and peace of mind. Whether you're looking for your first home, downsizing, or searching for one-level living with room to grow, this inviting property offers the perfect blend of comfort, privacy, and functionality. Don't miss the opportunity to make this wonderful home your own!
-
Highlights
- Acres: 1
- Heating: Forced Air, Oil
- Property Class: Residential
- Style: Ranch
- Year Built: 1973
- Cooling: Central Air
- Parking Spots: 4
- Property Type: Single Family Residence
- Total Rooms: 6
- Status: Closed
-
Additional Details
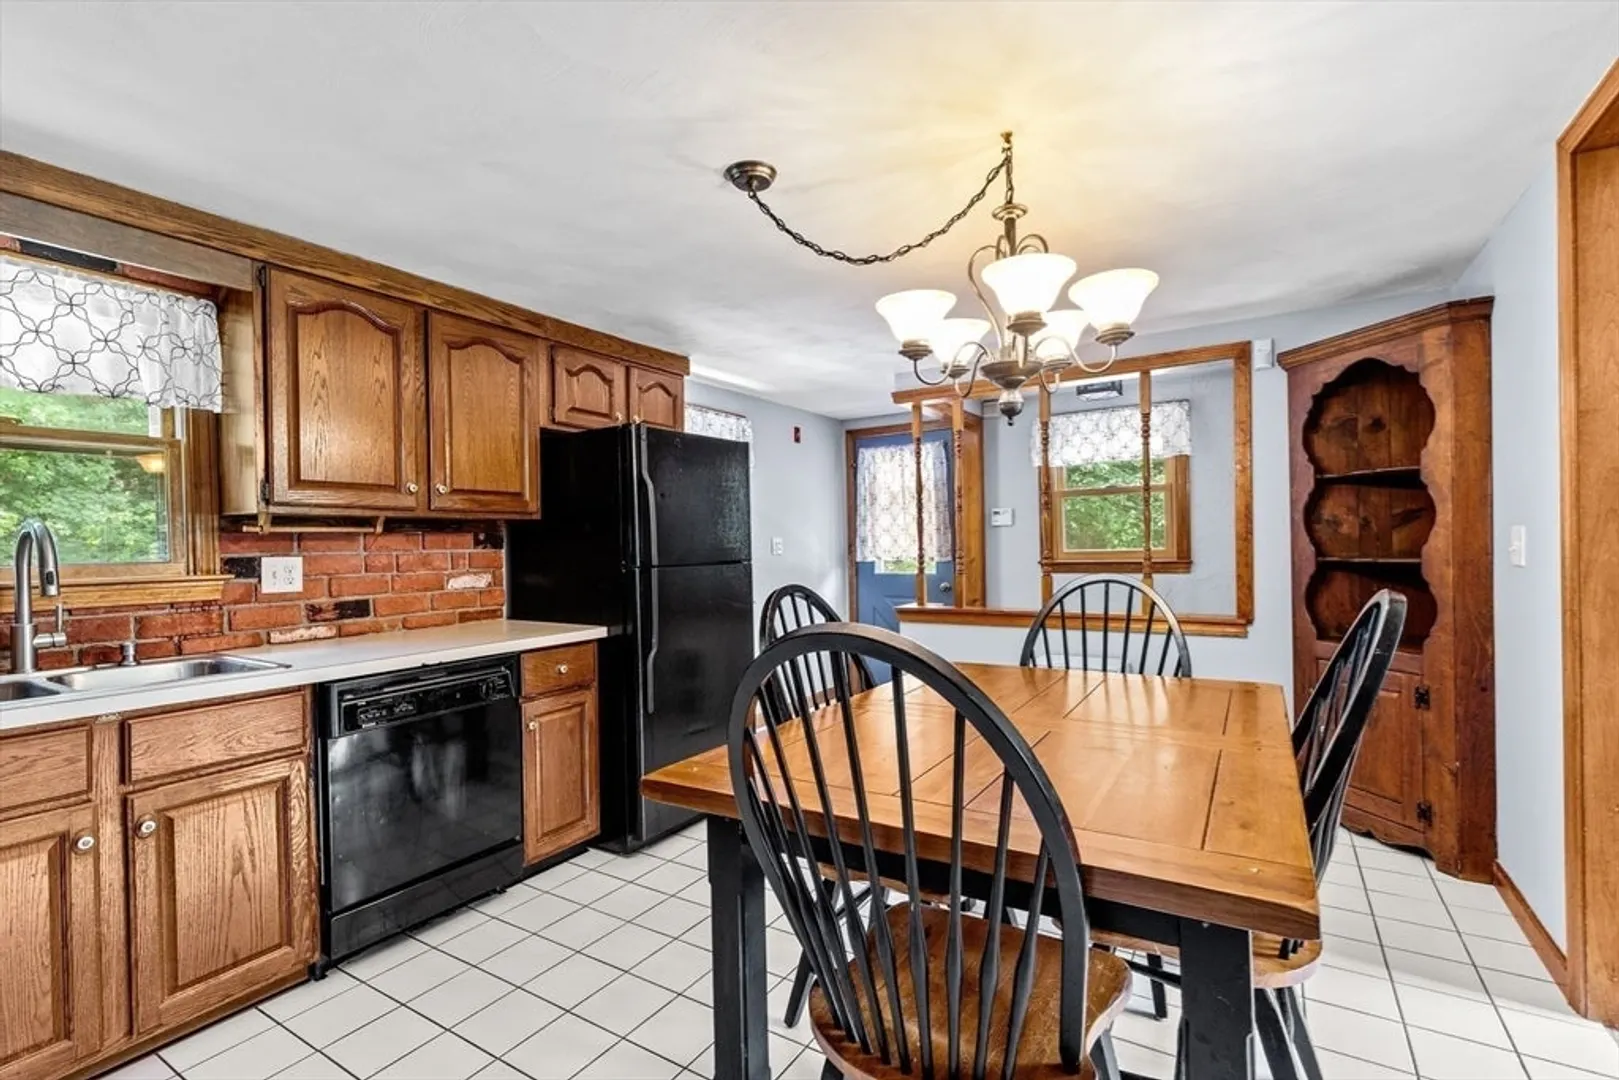
- Appliances: Range, Dishwasher, Refrigerator, Washer, Dryer
- Construction: Frame
- Flooring: Wood, Tile, Carpet
- Lot Features: Wooded
- SqFt Source: Public Record
- Year Built Source: Public Records
- Basement: Partially Finished, Interior Entry, Concrete
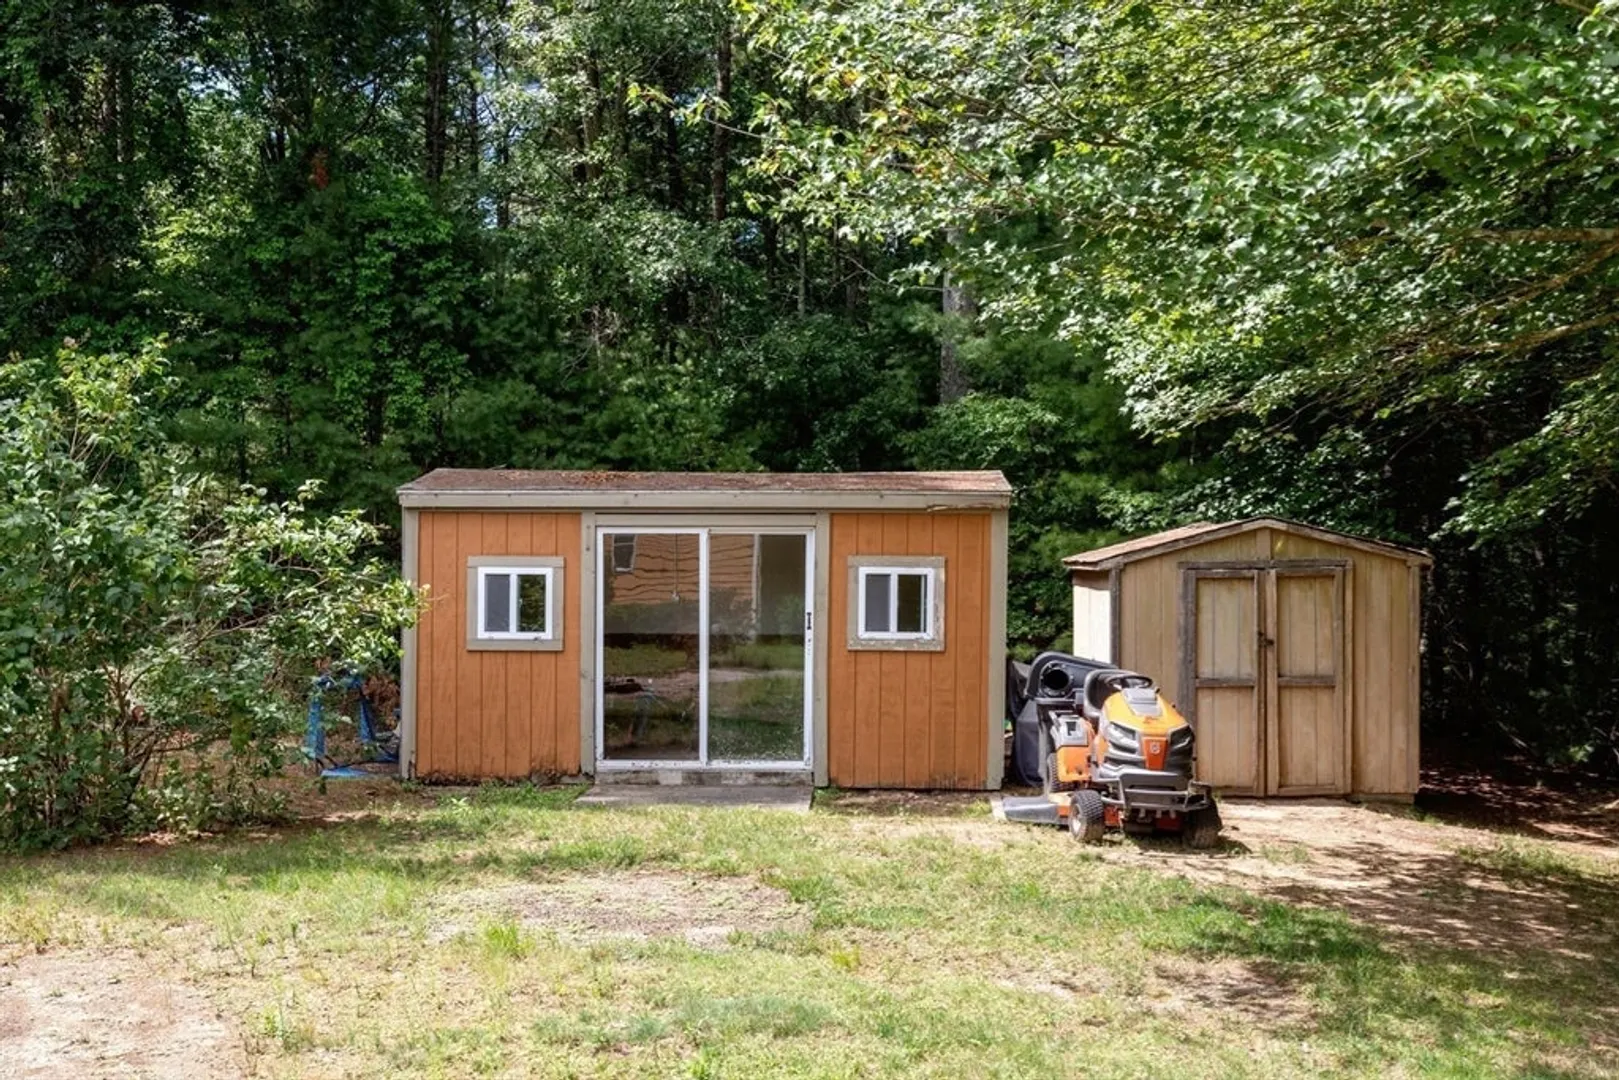
- Exterior Features: Deck, Storage
- Foundation: Concrete Perimeter
- Roof: Shingle
- Year Built Details: Approximate
- Zoning: .
-
Amenities
- Community Features: Shopping, Golf, Medical Facility, Highway Access, House of Worship, Public School, T-Station
- Parking Features: Paved Drive, Off Street, Paved
-
Utilities
- Electric: Circuit Breakers, 100 Amp Service
- Water Source: Public
- Sewer: Private Sewer
-
Fees / Taxes
- Assessed Value: $476,000
- Taxes: $5,722
- Tax Year: 2025
Similar Listings
Sold

22 Photos
Sold

24 Photos
Sold

58 Photos
Sold
18 Photos
Content © 2026 MLS Property Information Network, Inc. The information in this listing was gathered from third party resources including the seller and public records.
Listing information provided courtesy of LAER Realty Partners/LAER LUX.
MLS Property Information Network, Inc. and its subscribers disclaim any and all representations or warranties as to the accuracy of this information.
