
Sold!
$366,500
4
Beds
1/1
Bath
2,144
Living Area
-
Property Description
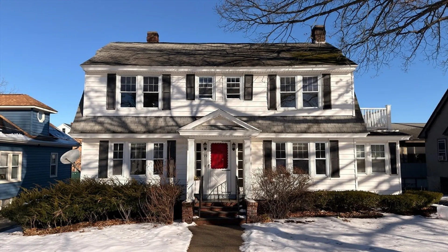
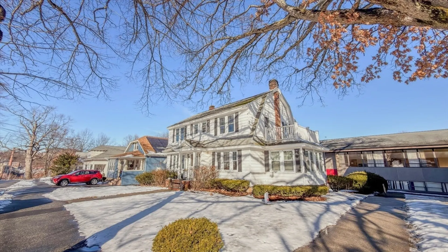
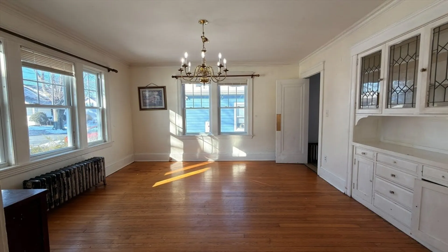
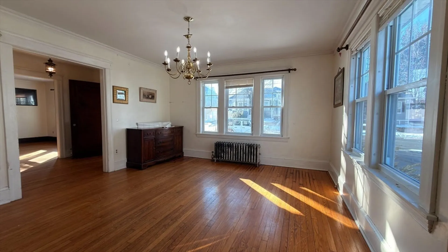
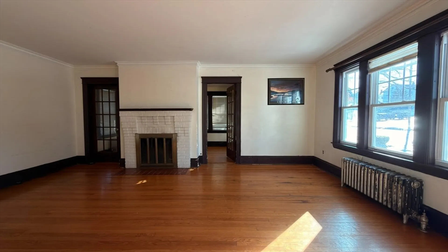
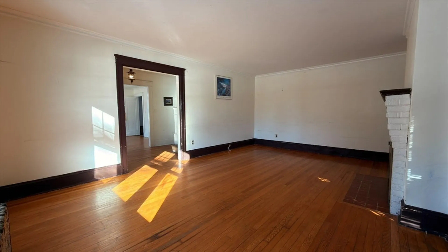
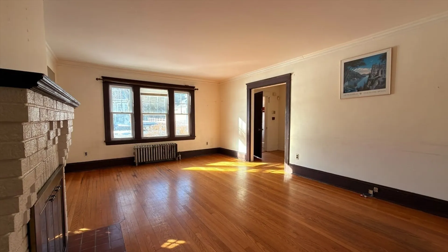
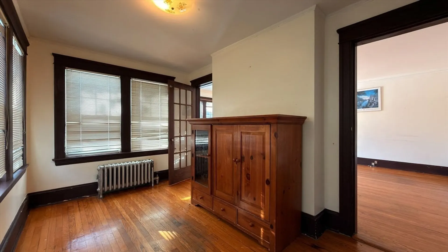
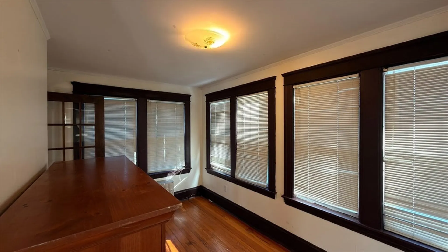
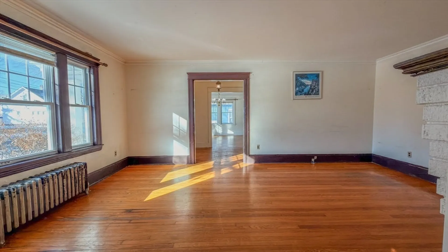
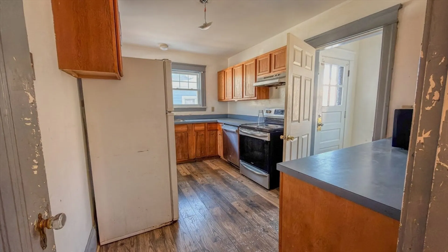
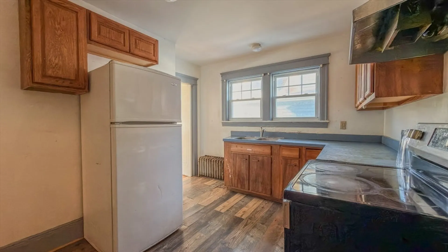
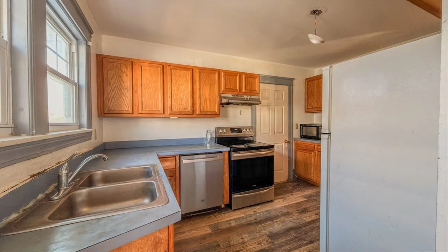
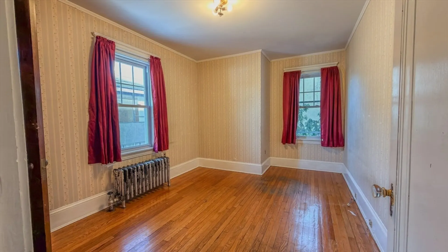
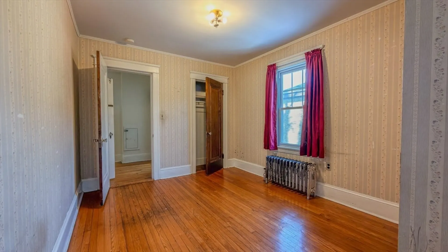
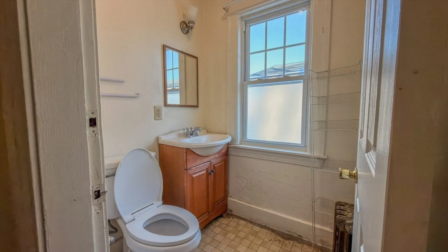
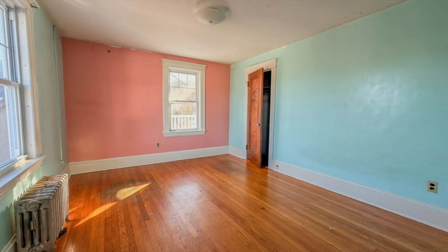
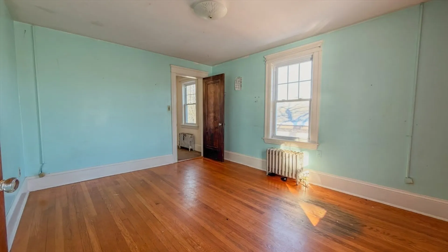
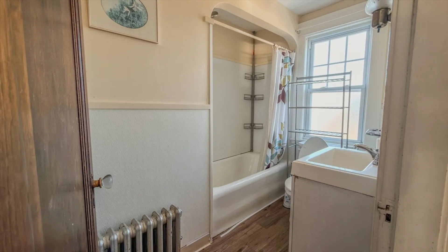
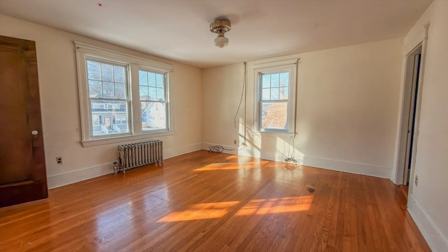
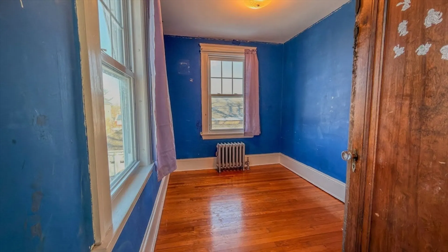
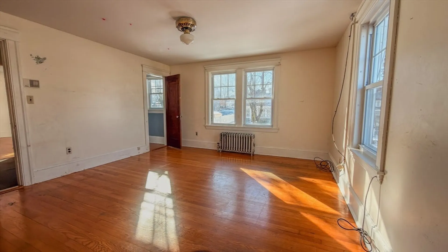
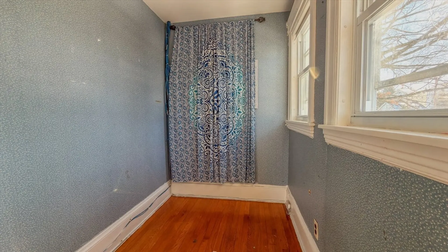
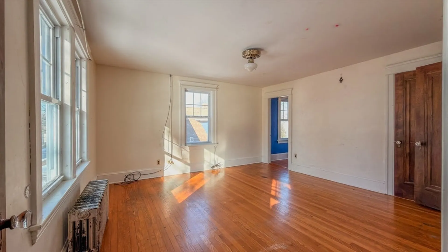
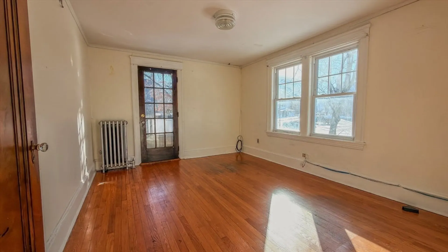
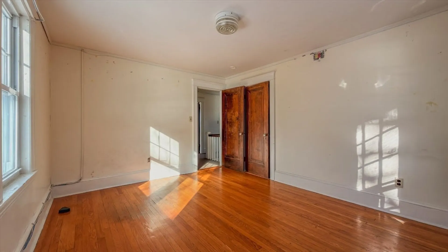
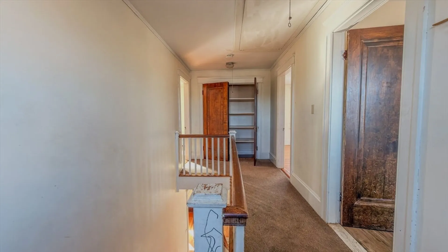
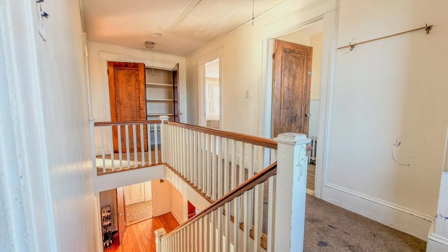
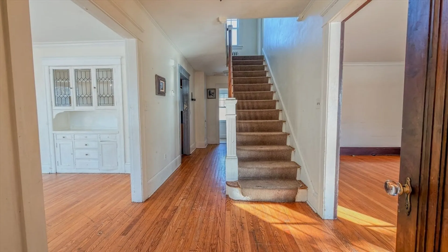
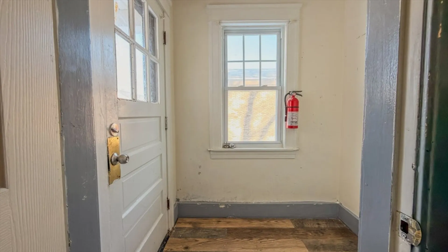
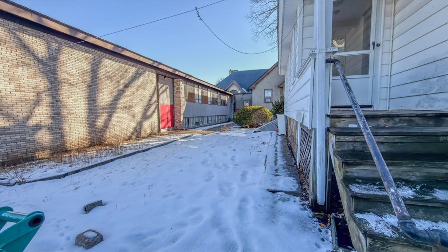
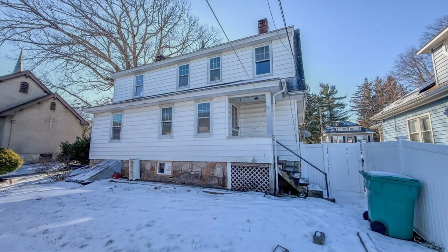
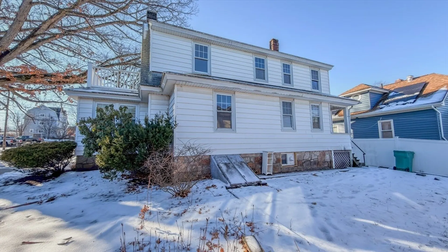
Highs and Best offers to be submitted by Monday 1/12/2026 10am. This classic Colonial offers a rare chance to restore something special. This home features 4 bedrooms, 1.5 baths, and plenty of square footage to work with. It needs attention, but the potential is clear the moment you step inside.The layout is traditional and spacious, making it a great candidate for a full renovation. Whether you’re imagining an updated kitchen, refinished floors, or a redesigned living space, there’s room here to make it happen. With the right updates, this home could shine again.If you’re looking for a property you can transform and add value to, this one is worth a look.Schedule your showing today and see it for yourself.
-
Highlights
- Cooling: Window Unit(s)
- Property Class: Residential
- Style: Colonial
- Year Built: 1940
- Heating: Hot Water, Steam, Natural Gas
- Property Type: Single Family Residence
- Total Rooms: 10
- Status: Closed
-
Additional Details
- Appliances: Gas Water Heater, Range, Microwave
- Construction: Frame
- Fireplaces: 1
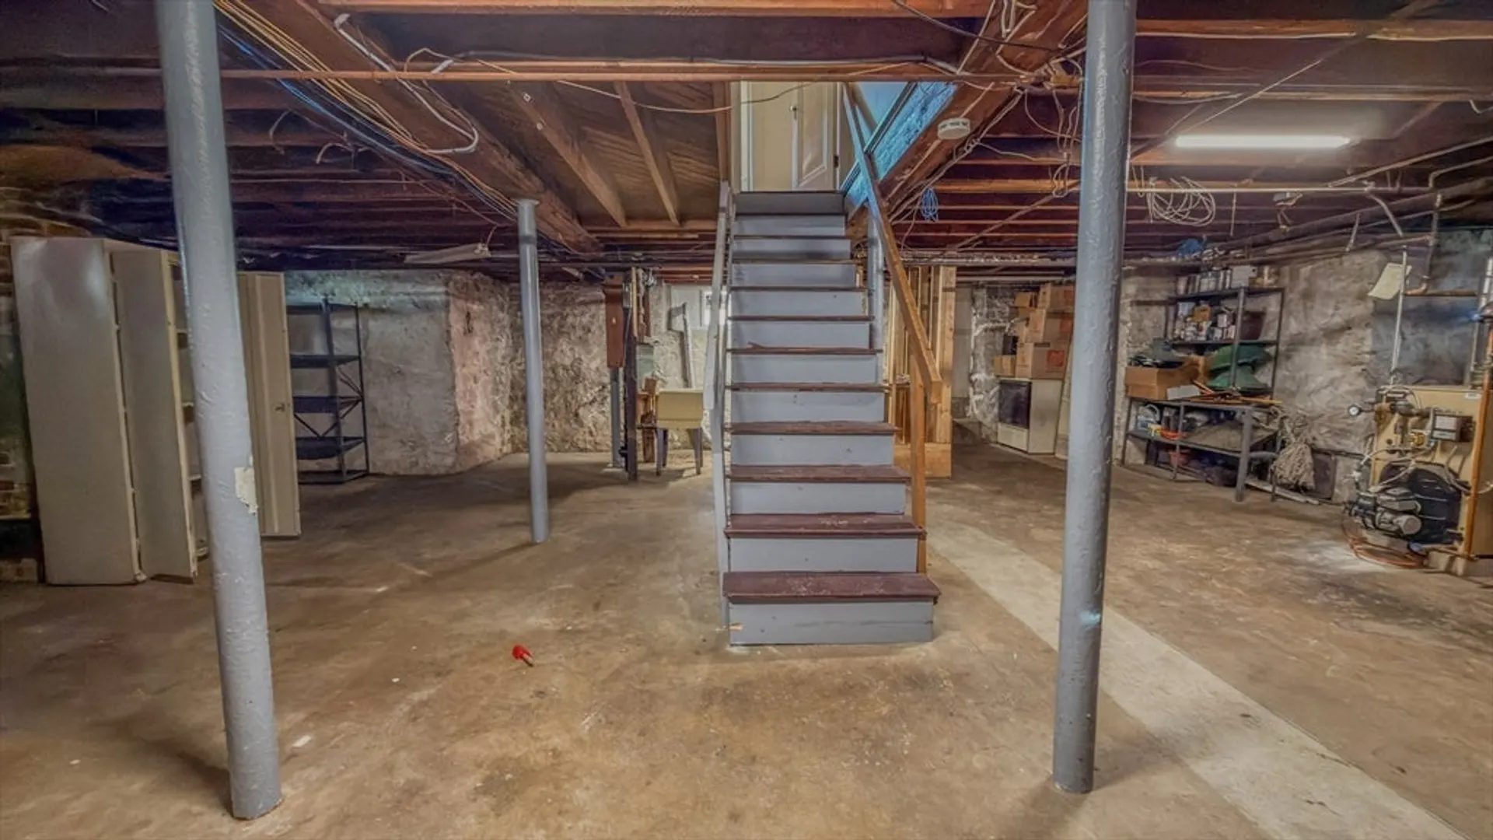
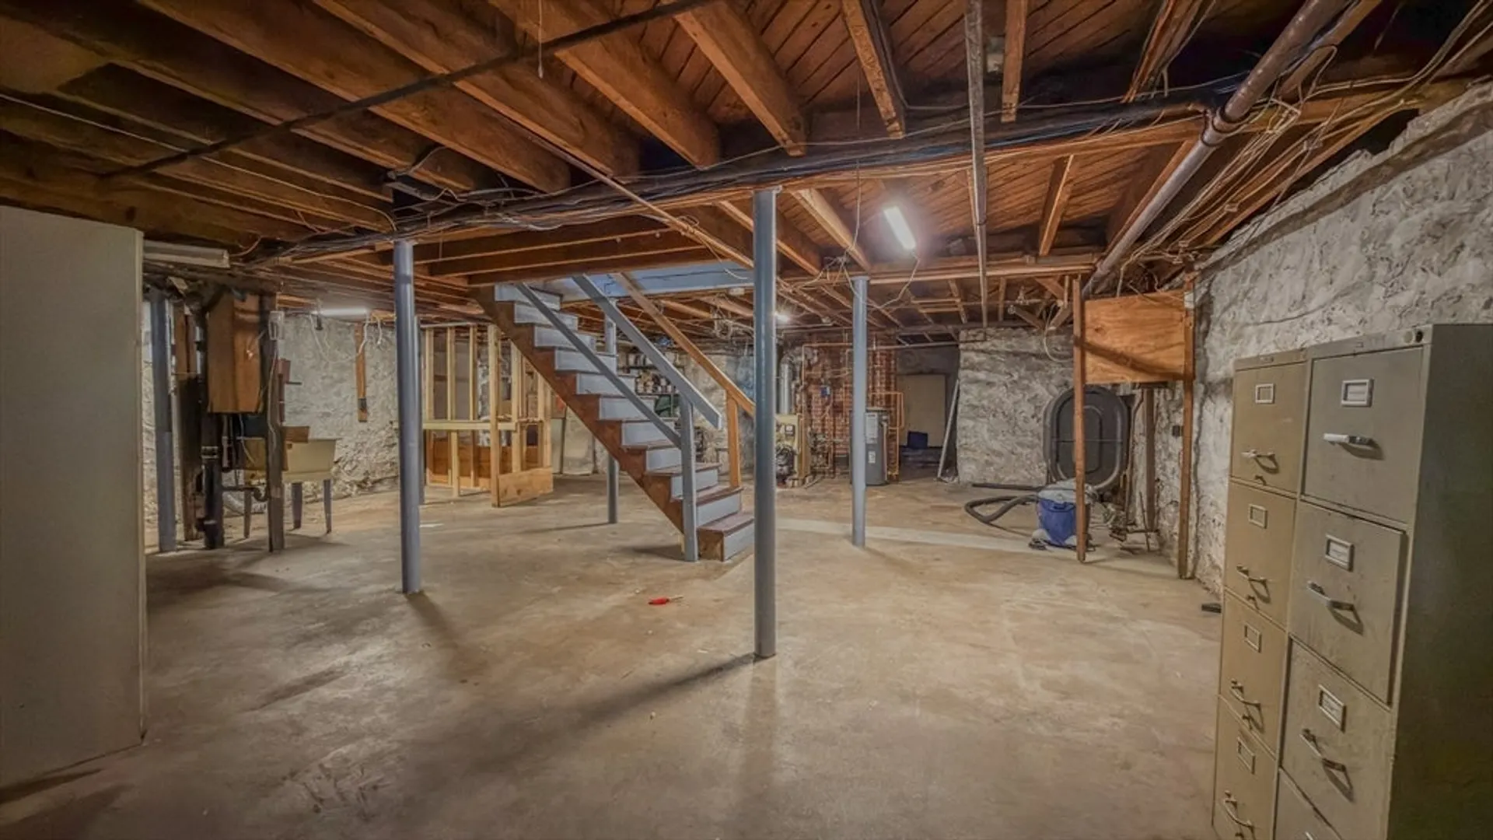
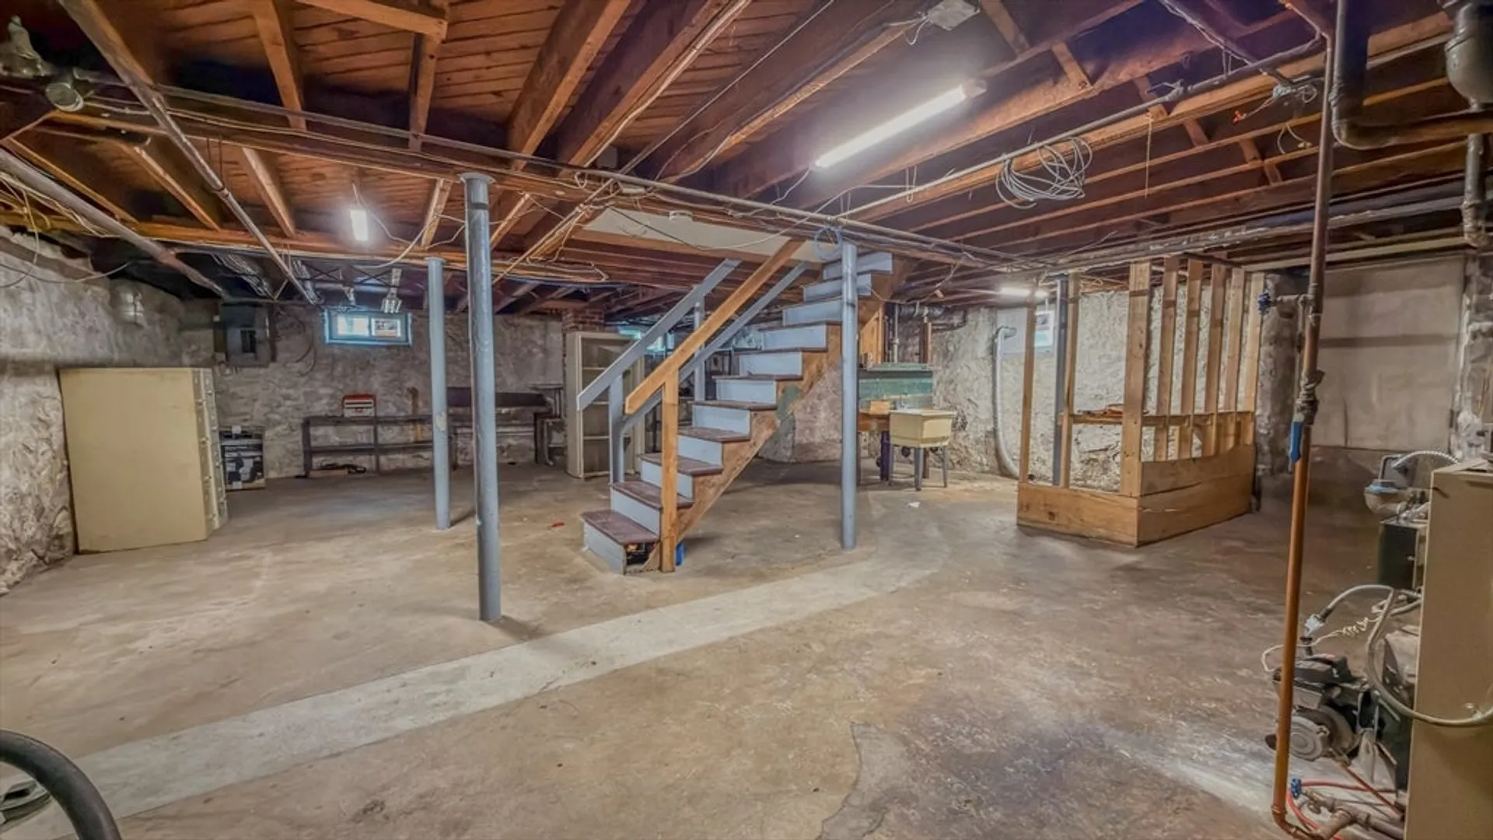
- Foundation: Stone
- Road Frontage Type: Public
- SqFt Source: Public Record
- Year Built Source: Public Records
- Basement: Full, Interior Entry, Concrete, Unfinished
- Exterior Features: Balcony
- Flooring: Wood
- Lot Features: Easements
- Roof: Shingle
- Year Built Details: Approximate
- Zoning: Rg5
-
Amenities
- Community Features: Public Transportation, Shopping, House of Worship, Public School
-
Utilities
- Electric: 110 Volts
- Water Source: Public
- Sewer: Public Sewer
-
Fees / Taxes
- Tax Year: 2025
- Taxes: $3,121
Similar Listings
Sold
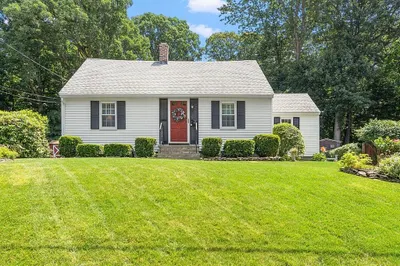
40 Photos
Sold
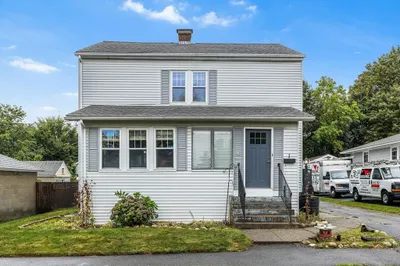
37 Photos
Sold
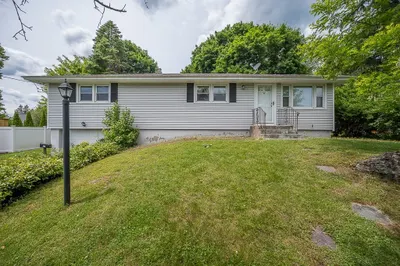
29 Photos
Sold
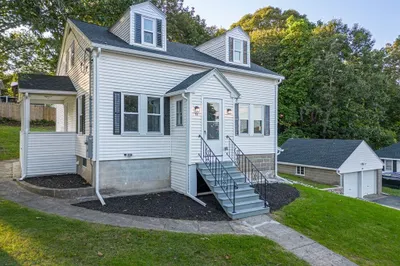
37 Photos
Content © 2026 MLS Property Information Network, Inc. The information in this listing was gathered from third party resources including the seller and public records.
Listing information provided courtesy of LAER Realty Partners.
MLS Property Information Network, Inc. and its subscribers disclaim any and all representations or warranties as to the accuracy of this information.
