
32 Indian Lake Parkway
$405,000
3
Beds
1/1
Bath
1,158
Sqft
- Request Info
- Call
- Save
-
More
- Mortgage Calculator

Property Tools
$405,000
3
Beds
1/1
Bath
1,158
Living Area
-
Property Description
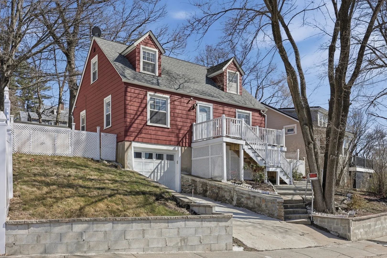
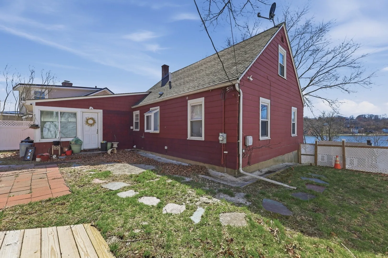
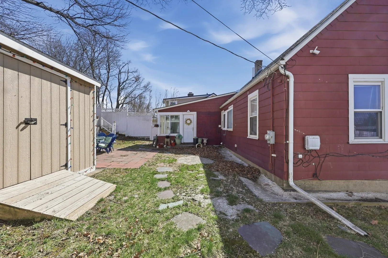
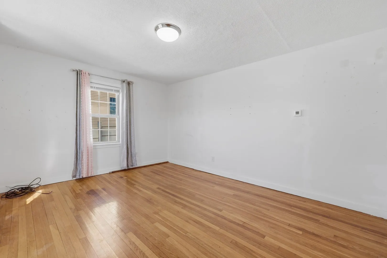
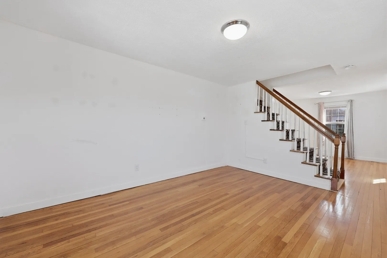
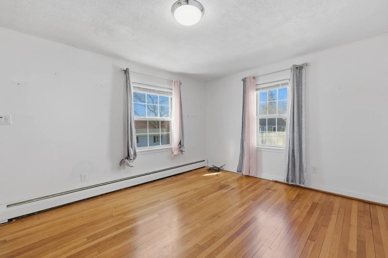
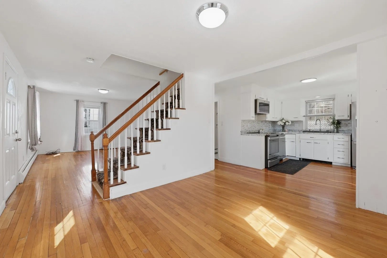
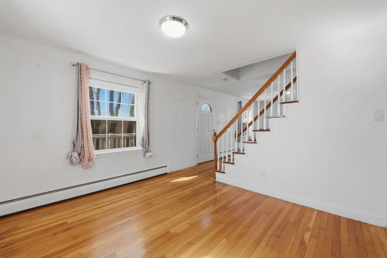
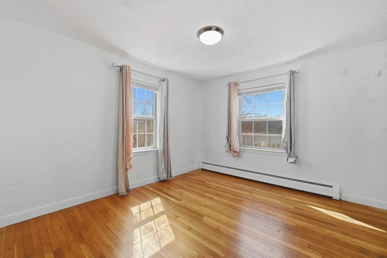
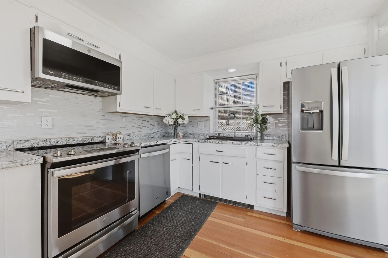
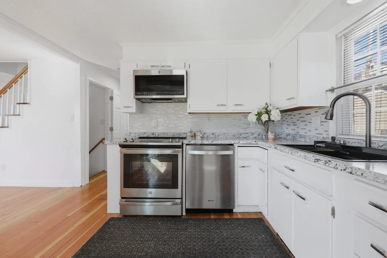
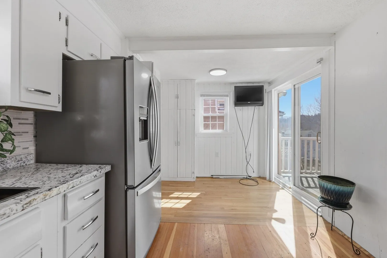
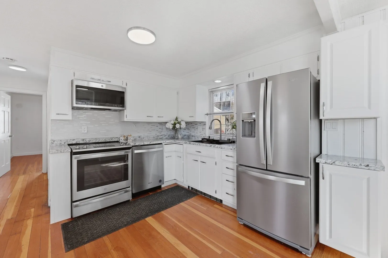
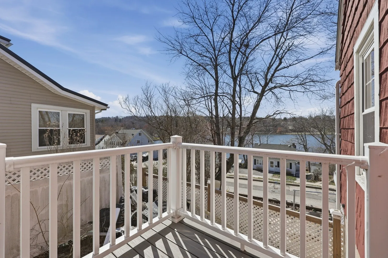
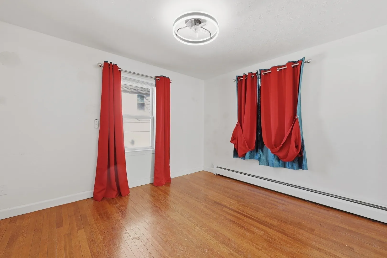
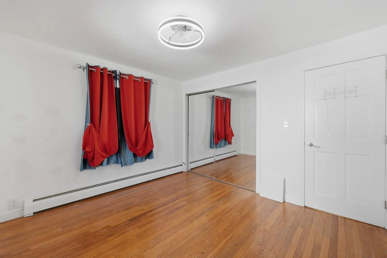
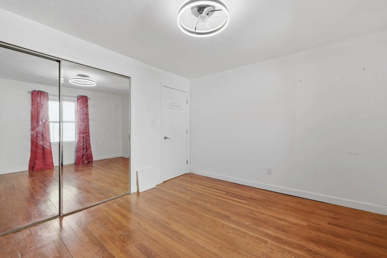
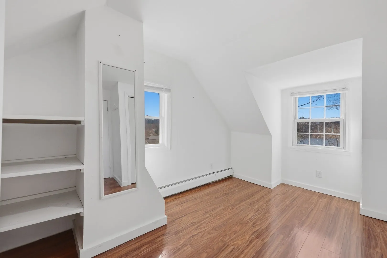
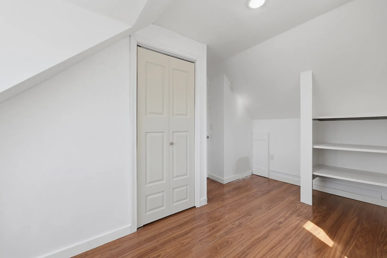
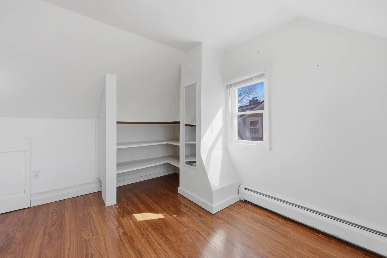
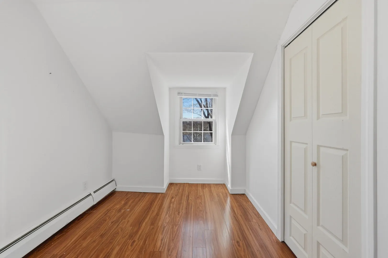
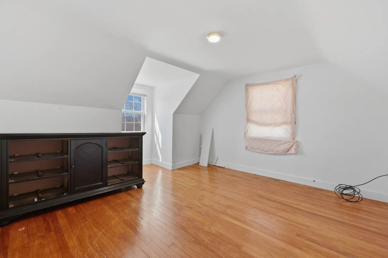
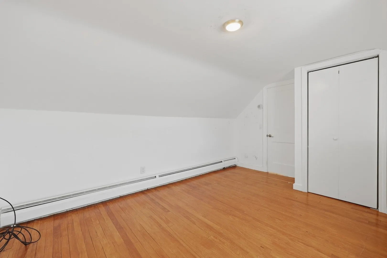
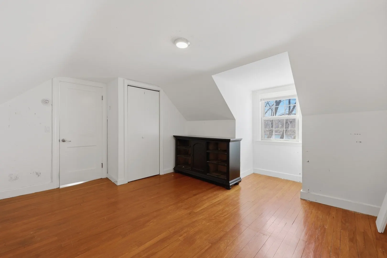
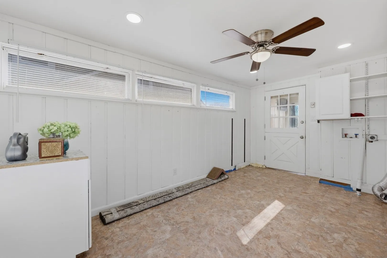
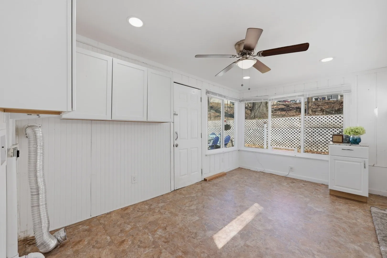
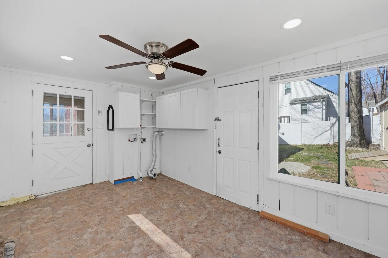
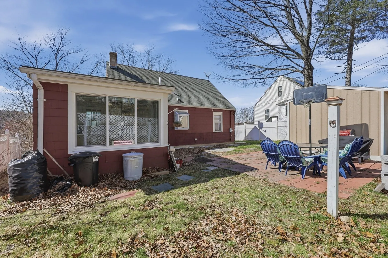
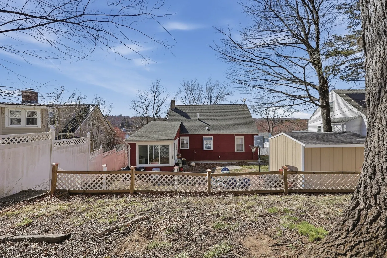
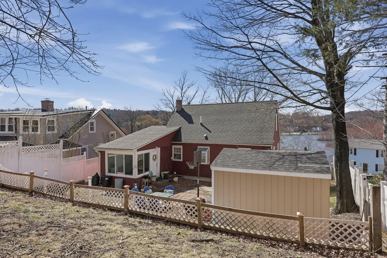
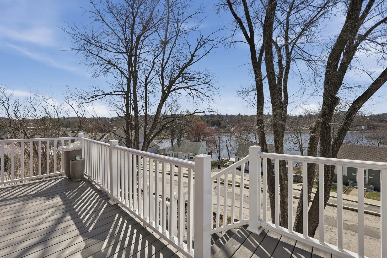
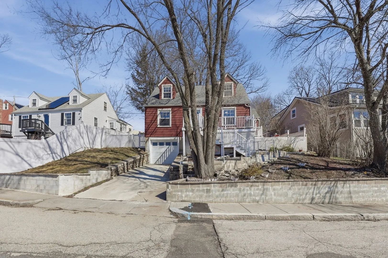
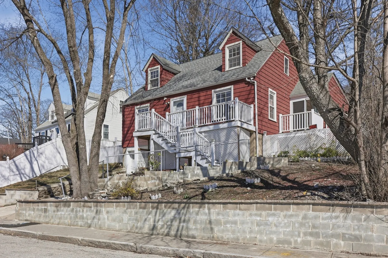
Make your offer!! Check out this freshly painted home perfectly positioned across from Indian Lake, this water-view Cape blends updates with opportunity. The bright, open kitchen and dining area flows seamlessly to new decking, ideal for enjoying the setting.Major upgrades including the roof, electrical, windows, and gas boiler have already been completed. An enclosed sunroom opens to the back yard, while hardwood floors add warmth throughout much of the home. Upstairs features two additional bedrooms, and basement offers additional space with direct access to the attached garage. Showings start Friday!
-
Highlights
- Cooling: Window Unit(s)
- Parking Spots: 2
- Property Type: Single Family Residence
- Total Rooms: 8
- Status: Active
- Heating: Baseboard, Natural Gas
- Property Class: Residential
- Style: Cape
- Year Built: 1941
-
Additional Details
- Appliances: Gas Water Heater, Water Heater
- Construction: Conventional (2x4-2x6)
- Flooring: Tile, Vinyl, Hardwood, Flooring - Vinyl
- Interior Features: Ceiling Fan(s), Recessed Lighting, Sun Room
- SqFt Source: Public Record
- Year Built Source: Public Records
- Basement: Full, Interior Entry, Garage Access, Concrete, Unfinished
- Exterior Features: Porch, Patio, Storage, Fenced Yard, Satellite Dish
- Foundation: Concrete Perimeter
- Roof: Shingle
- Year Built Details: Actual
- Zoning: Rs-7
-
Amenities
- Community Features: Public Transportation, Shopping, Park, Medical Facility, Laundromat, Highway Access, House of Worship, Public School, T-Station
- Parking Features: Attached, Paved Drive, Paved
- Covered Parking Spaces: 1
-
Utilities
- Electric: Circuit Breakers
- Water Source: Public
- Sewer: Public Sewer
-
Fees / Taxes
- Assessed Value: $311,300
- Taxes: $4,106
- Tax Year: 2025
Similar Listings
Sold
42 Photos
Sold
40 Photos
Sold
22 Photos
Sold
40 Photos
Content © 2026 MLS Property Information Network, Inc. The information in this listing was gathered from third party resources including the seller and public records.
Listing information provided courtesy of Serhant.
MLS Property Information Network, Inc. and its subscribers disclaim any and all representations or warranties as to the accuracy of this information.