
Sold!
$380,000
3
Beds
2
Baths
1,056
Living Area
-
Property Description
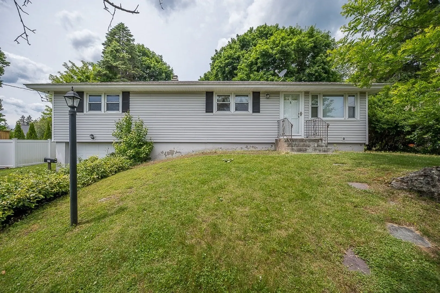
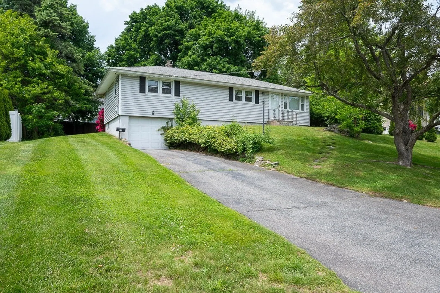
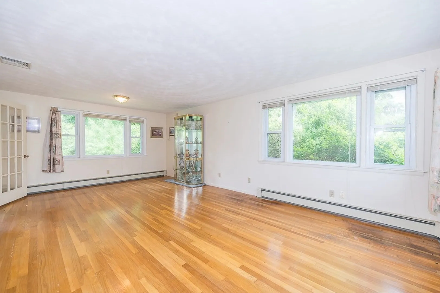
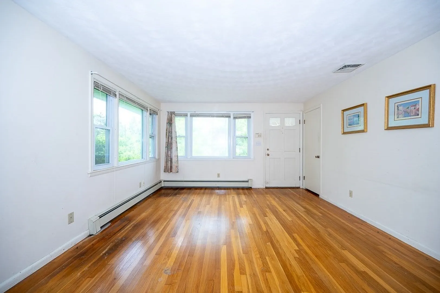
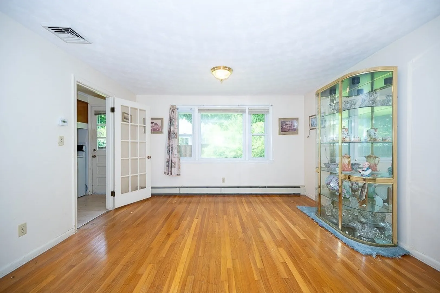
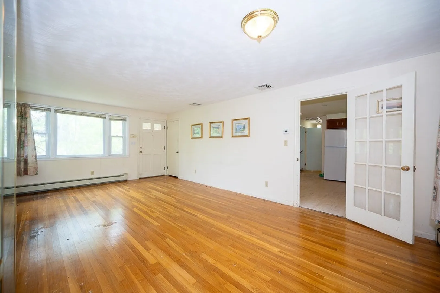
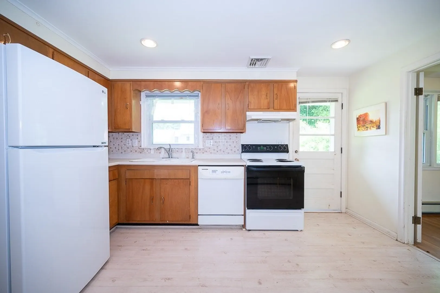
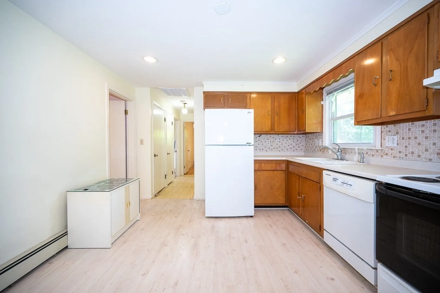
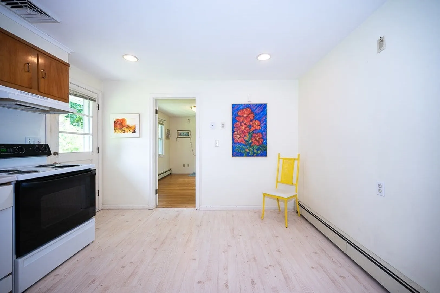
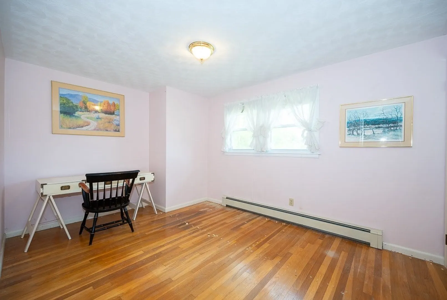
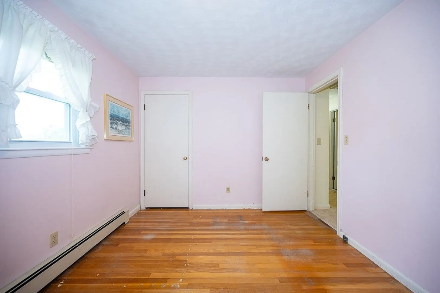
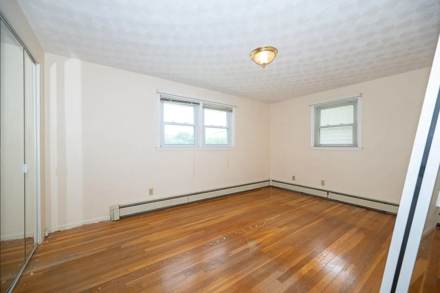
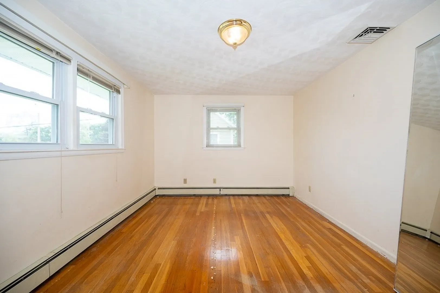
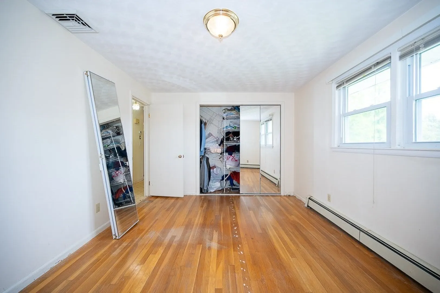
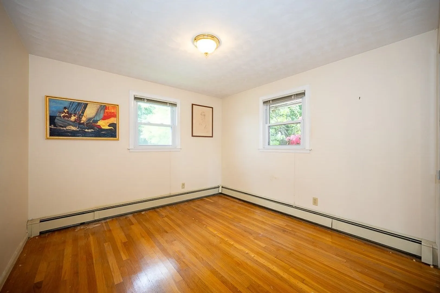
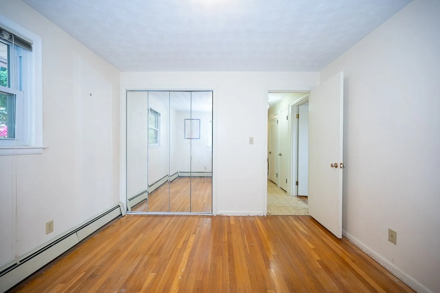
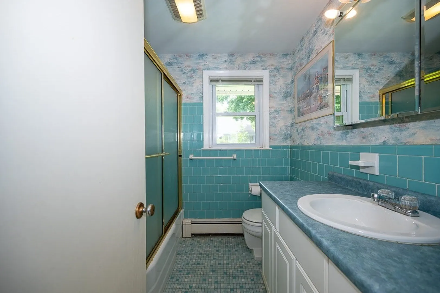
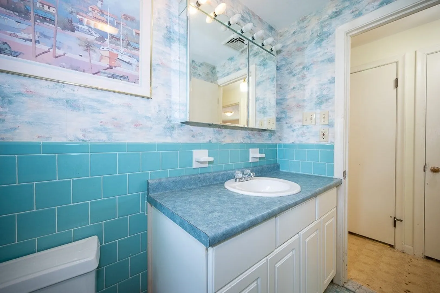
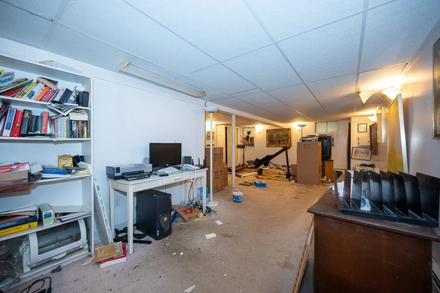
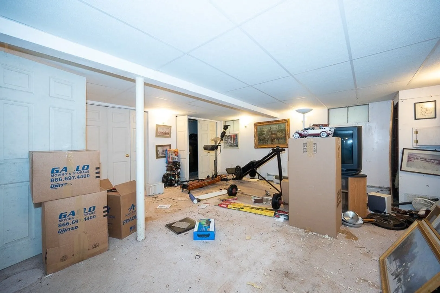
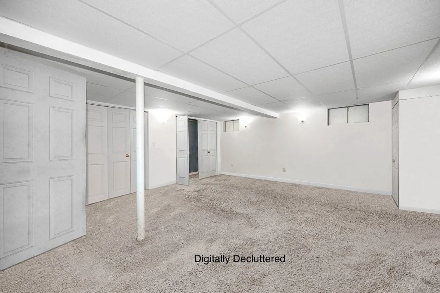
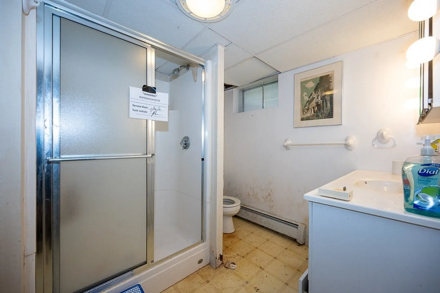
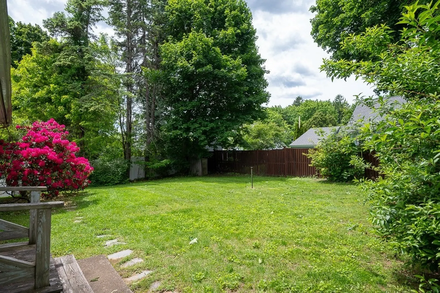
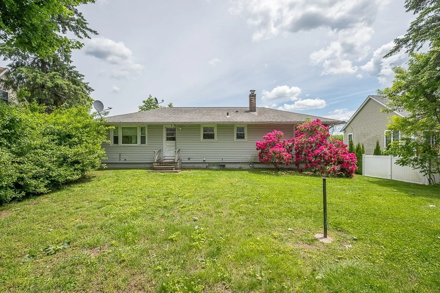
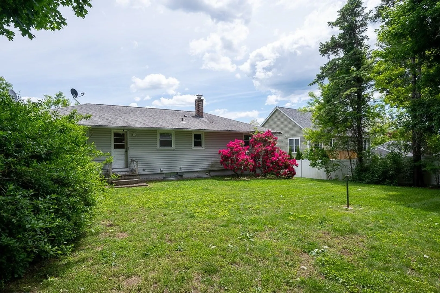
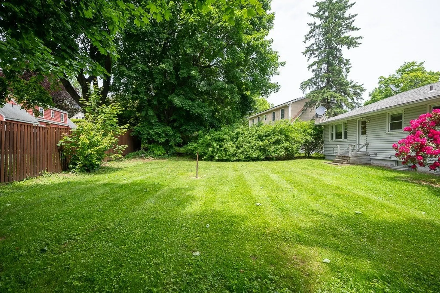
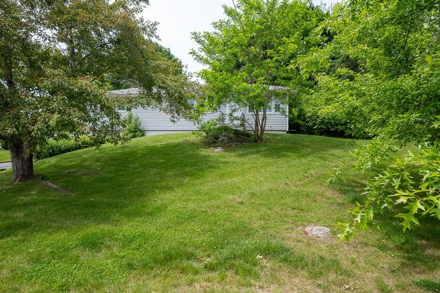
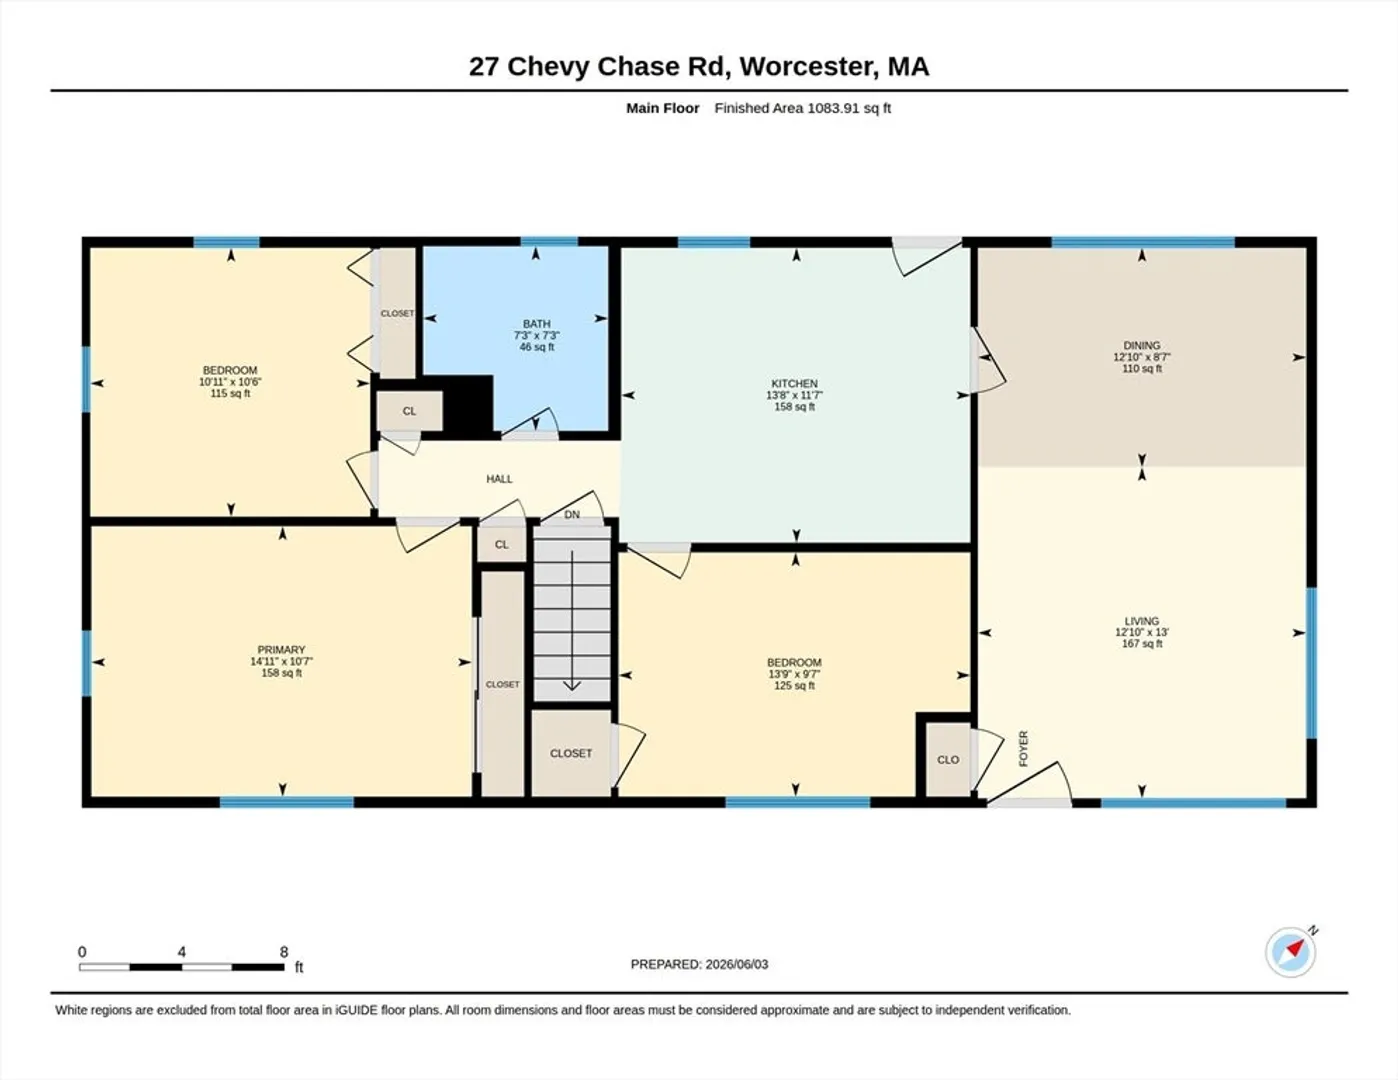
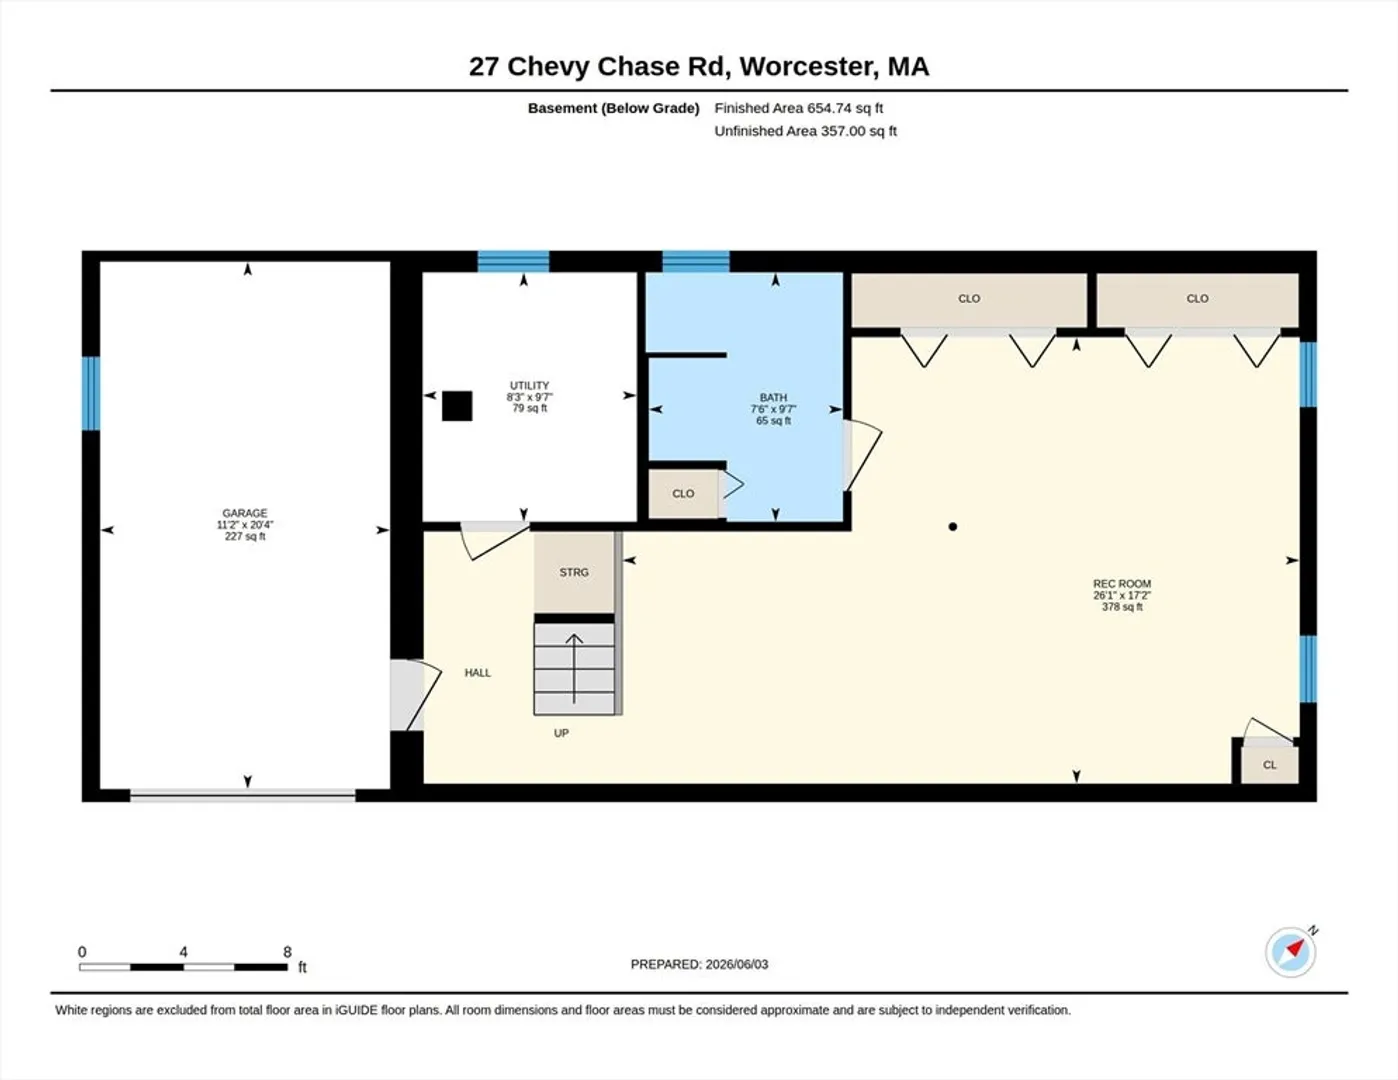
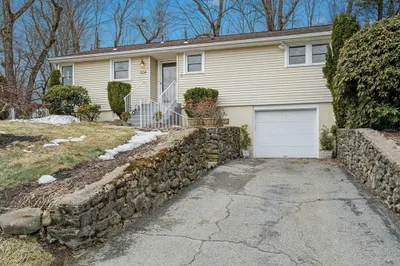
Excellent opportunity to own this spacious ranch home in a very desirable area close to the Holden line. The main level features a large living room w/ hardwood floors, eat-in kitchen, full bathroom & 3 good sized bedrooms all w/ hardwood floors & larger than average closets. The basement is finished w/ high ceilings & offers another full bathroom. You'll love the convenience of the one car attached garage. The backyard is private & perfect for entertaining or relaxing after a long day. Central air conditioning too! This home is part of an estate sale and the property has been winterized. Sold as-is. A little updating will go a long way with this one. Conveniently located to 190 & 290, yet tucked away in a beautiful residential neighborhood surrounded by well kept homes. Easy to show.
-
Highlights
- Cooling: Central Air
- Parking Spots: 4
- Property Type: Single Family Residence
- Total Rooms: 5
- Status: Closed
- Heating: Baseboard
- Property Class: Residential
- Style: Ranch
- Year Built: 1965
-
Additional Details
- Appliances: Range, Dishwasher, Refrigerator
- Flooring: Wood, Tile, Vinyl, Carpet
- Road Frontage Type: Public
- SqFt Source: Public Record
- Year Built Source: Public Records
- Basement: Full, Finished
- Foundation: Concrete Perimeter
- Roof: Shingle
- Year Built Details: Unknown/Mixed
- Zoning: Rs-7
-
Amenities
- Community Features: Public Transportation, Shopping, Park, Medical Facility, Laundromat, Bike Path, Conservation Area, Highway Access, House of Worship, Private School, Public School, T-Station, University
- Parking Features: Attached, Under, Paved Drive, Off Street
- Covered Parking Spaces: 1
-
Utilities
- Sewer: Public Sewer
- Water Source: Public
-
Fees / Taxes
- Assessed Value: $364,800
- Taxes: $4,812
- Tax Year: 2025
Similar Listings
Sold
21 Photos
Sold
29 Photos
Sold
33 Photos
Sold
27 Photos
Content © 2026 MLS Property Information Network, Inc. The information in this listing was gathered from third party resources including the seller and public records.
Listing information provided courtesy of RE/MAX Partners.
MLS Property Information Network, Inc. and its subscribers disclaim any and all representations or warranties as to the accuracy of this information.
