
Sold!

$660,000
2
Beds
2
Baths
1,141
Living Area
-
Property Description
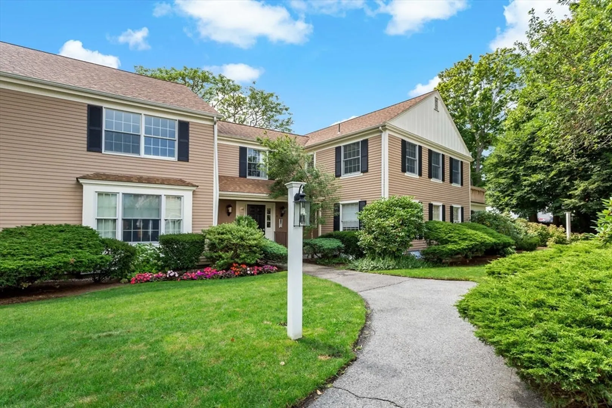
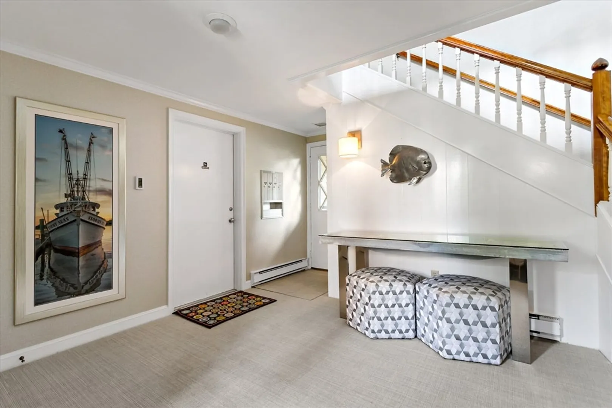
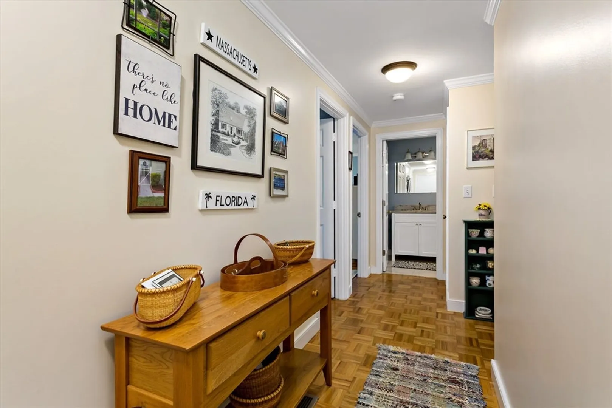
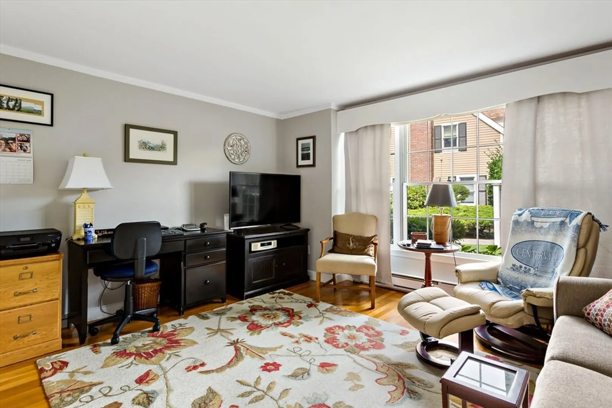
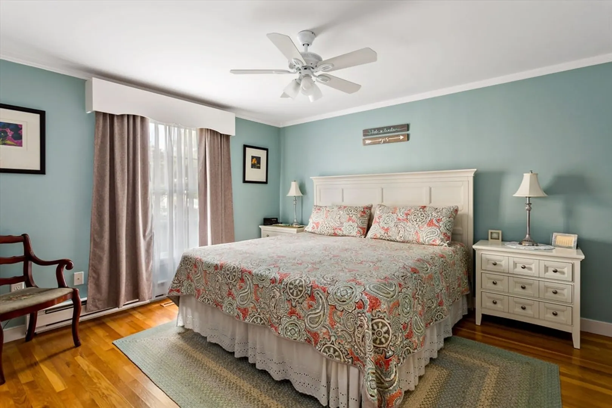
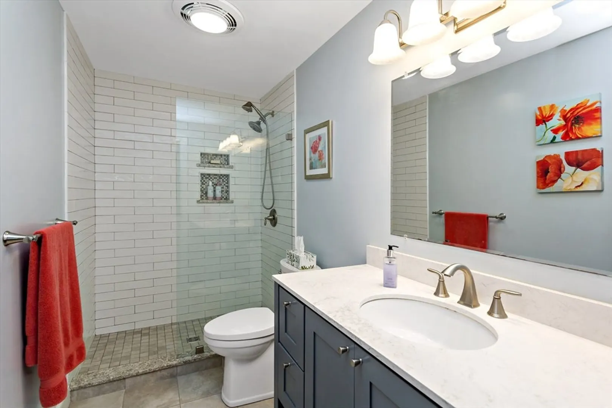
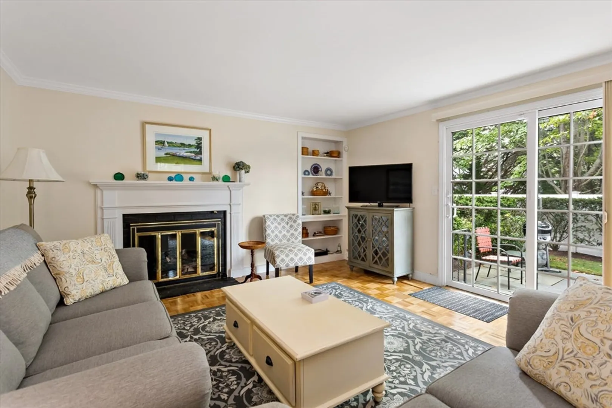
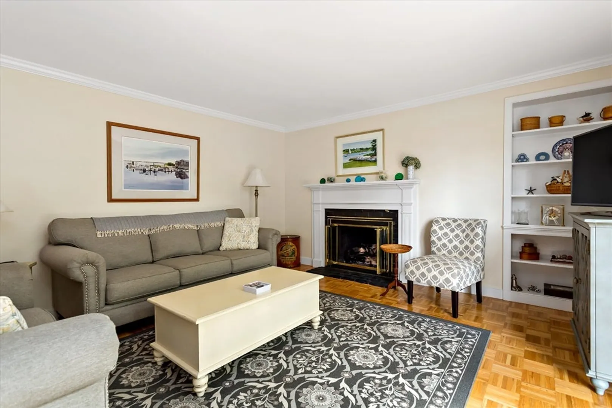
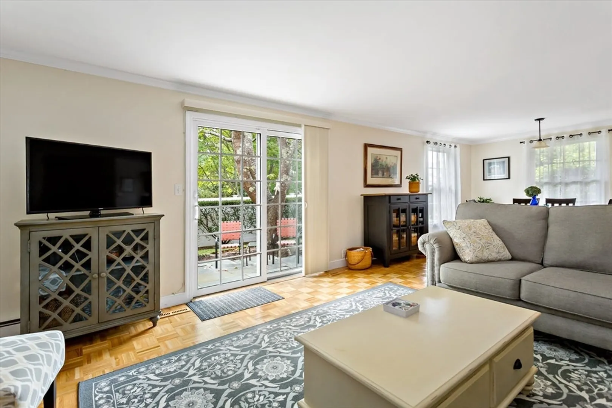
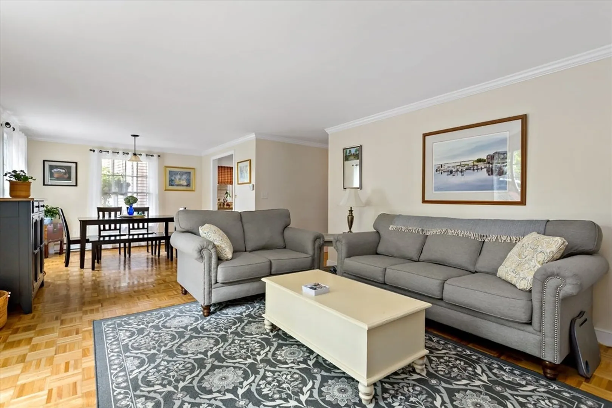
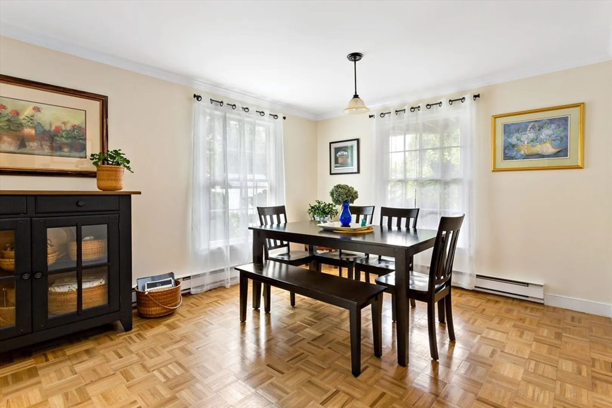
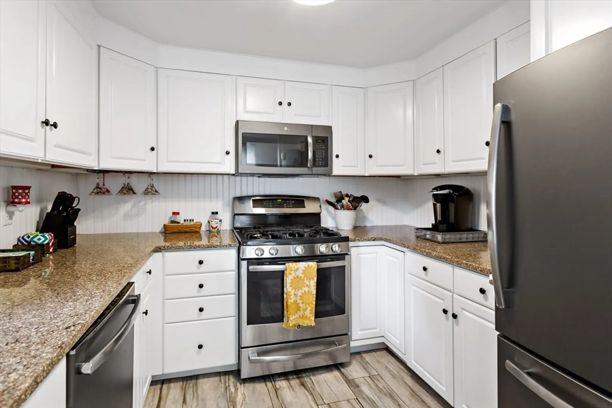
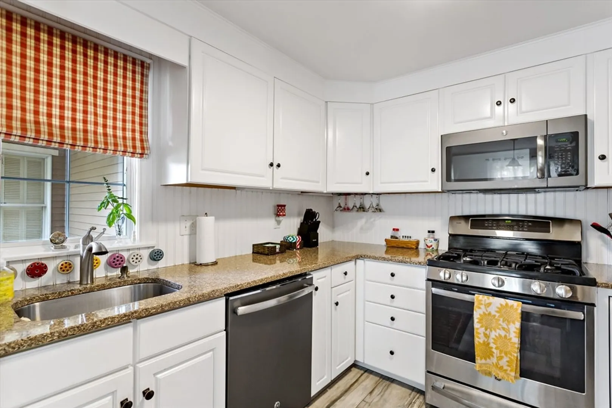
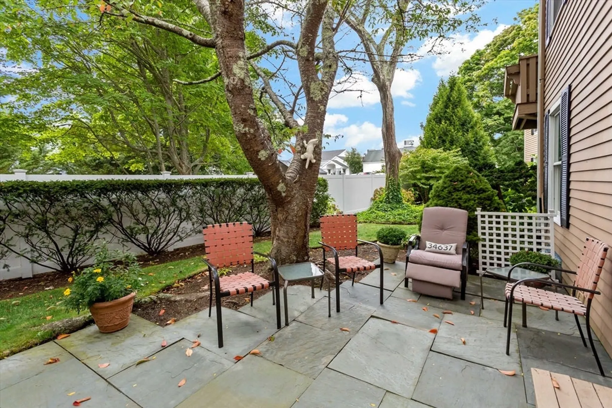
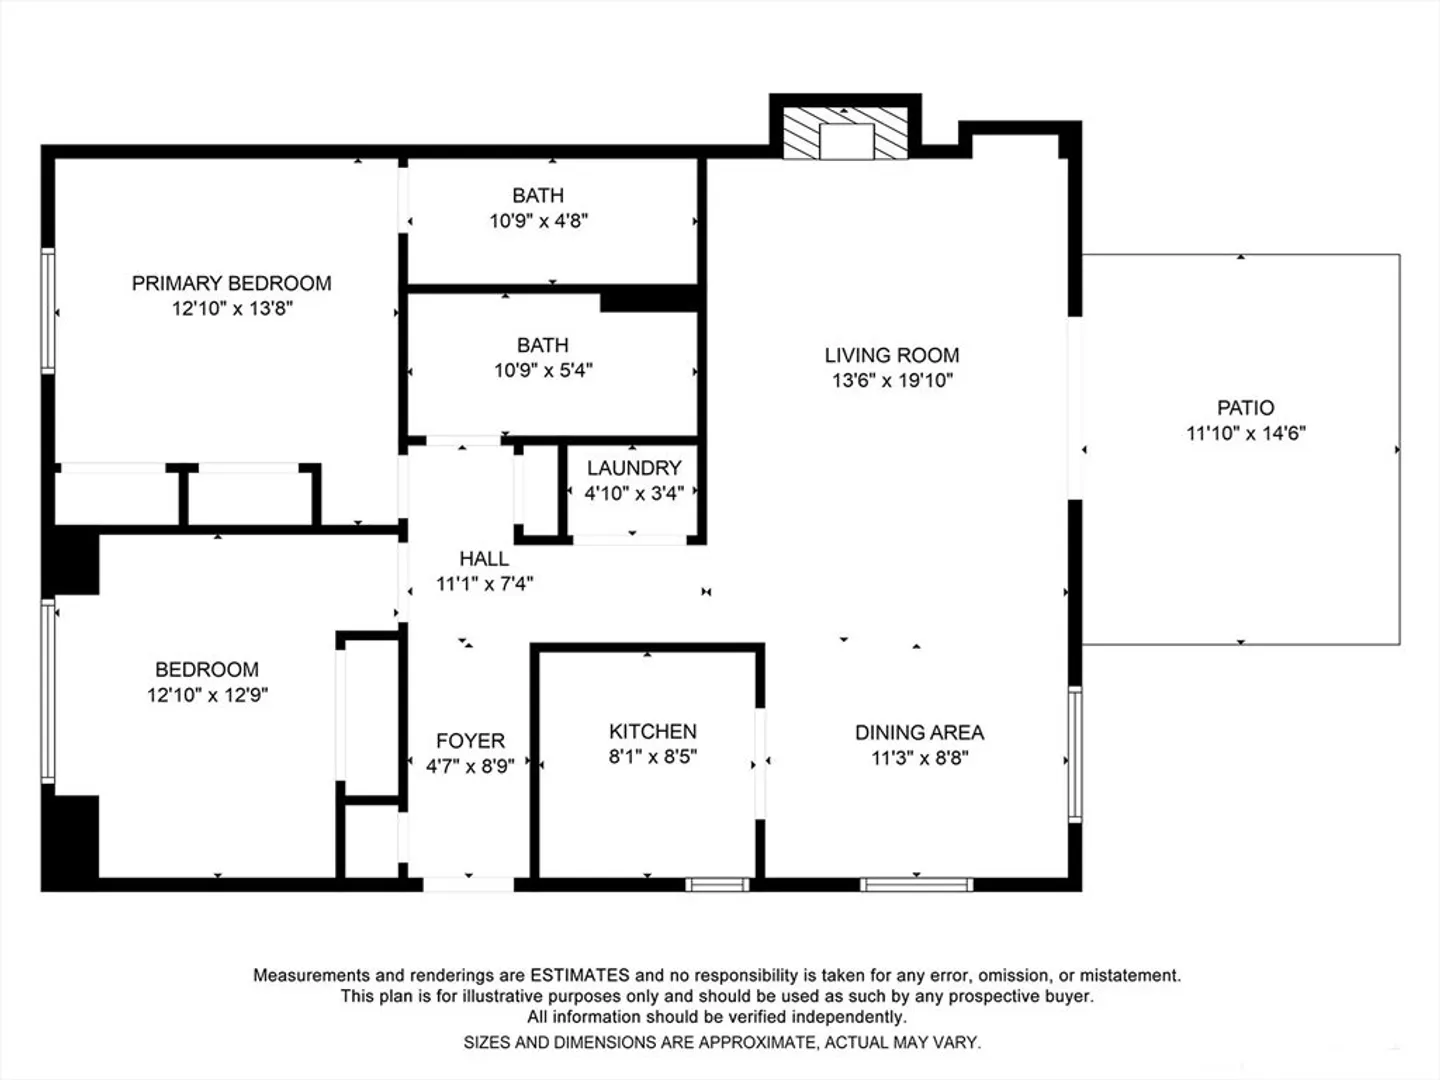
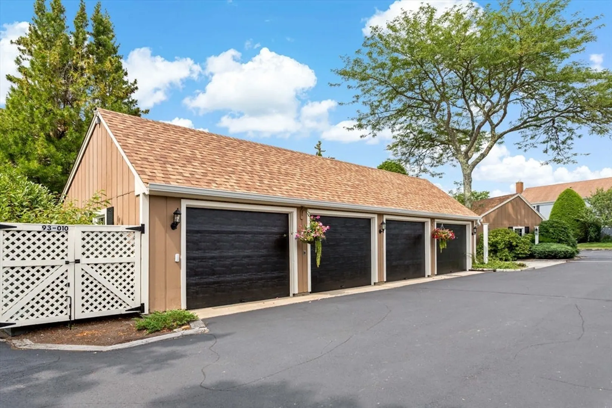
This beautifully maintained first floor condo is conveniently located near the village center and a variety of restaurants, shops and beaches.The primary bedroom offers its own bath and there is an additional bedroom, full bath and in-unit laundry. The well equipped kitchen has been updated and opens to the dinning and living room. The living room features a gas fireplace and sliders opening to a private patio. An outside grill is allowed with this unit.This condo comes complete with private storage in the basement and a garage. All information contained herein should be verified by buyer and buyer representative.
-
Highlights
- Area: Osterville
- Heating: Forced Air
- Parking Spots: 1
- Property Type: Single Family Residence
- Total Rooms: 5
- Year Built: 1972
- Cooling: Central Air
- HOA Fee: $2,074
- Property Class: Residential
- Style: Other (See Remarks)
- Unit Number: 5a
- Status: Closed
-
Additional Details
- Appliances: Electric Water Heater, Range, Dishwasher, Refrigerator, Washer, Dryer
- Exterior Features: Patio
- Flooring: Tile, Hardwood, Parquet
- Lot Features: Level
- Year Built Source: Public Records
- Basement: Full
- Fireplaces: 1
- Foundation: Concrete Perimeter
- Year Built Details: Actual
- Zoning: Residentia
-
Amenities
- Community Features: Shopping, Tennis Court(s), Park, Medical Facility, House of Worship, Private School, Public School
- Parking Features: Detached
- Covered Parking Spaces: 1
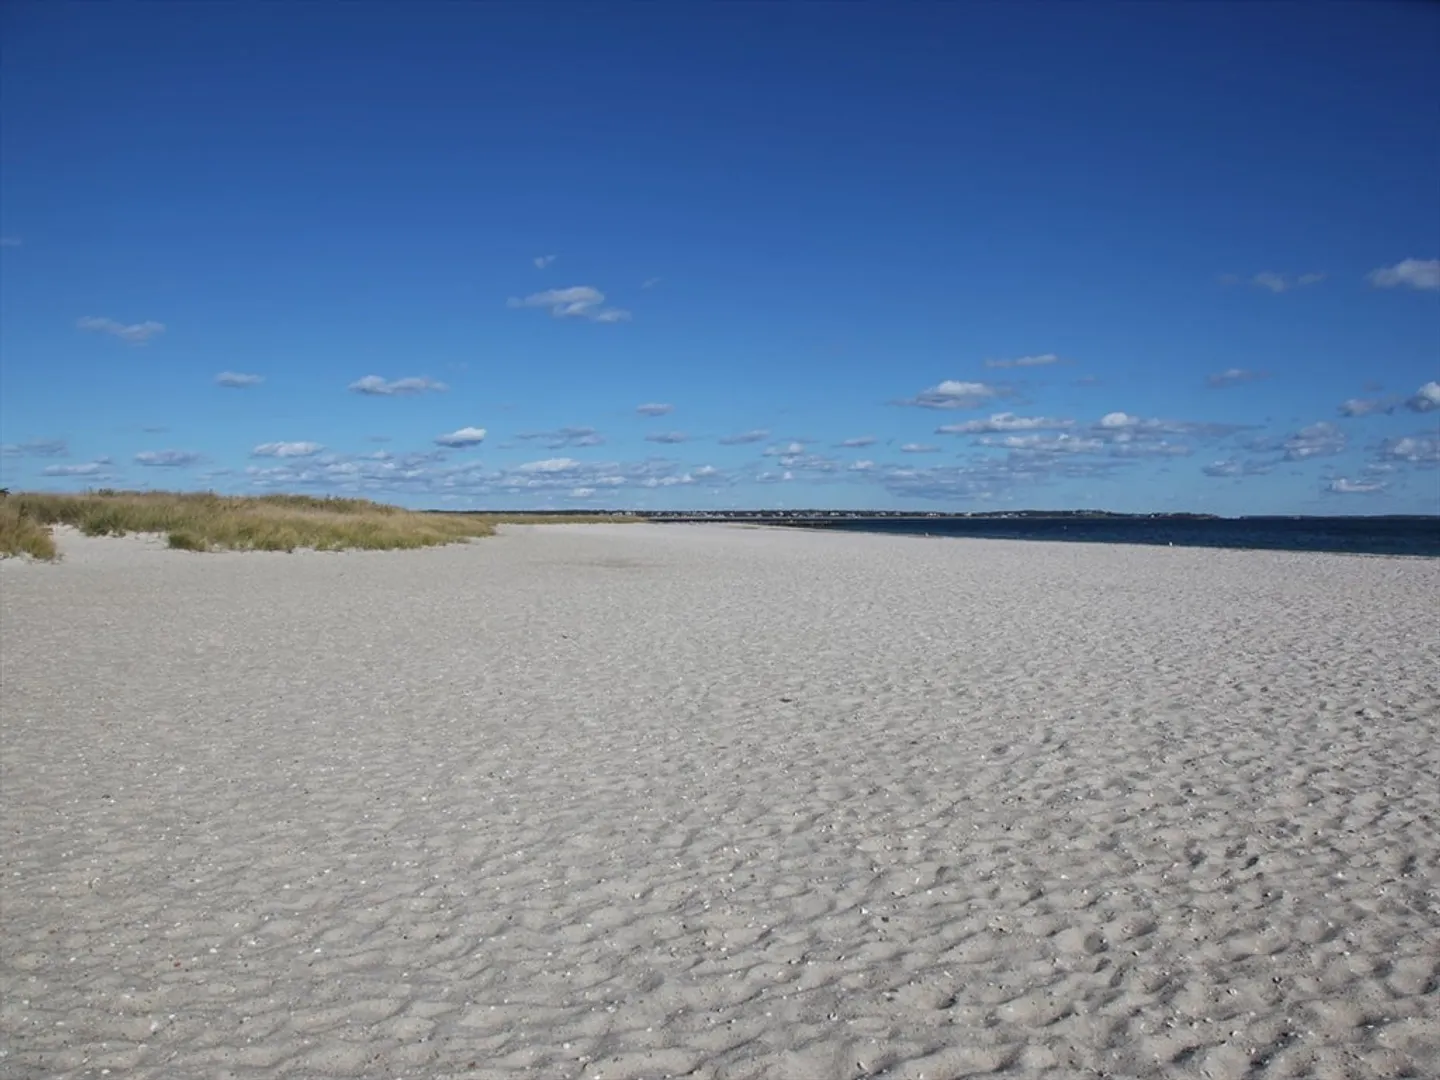
- Waterfront Features: Beach Front, Lake/Pond, Ocean, 1/2 to 1 Mile To Beach, Beach Ownership(Public)
-
Utilities
- Sewer: Private Sewer
- Water Source: Public
-
Fees / Taxes
- Assessed Value: $413,700
- HOA Fee Frequency: Quarterly
- Taxes: $3,314,900
- HOA: Yes
- Tax Year: 2024
Similar Listings
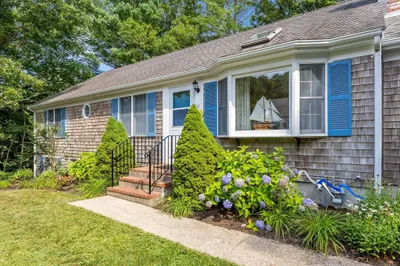
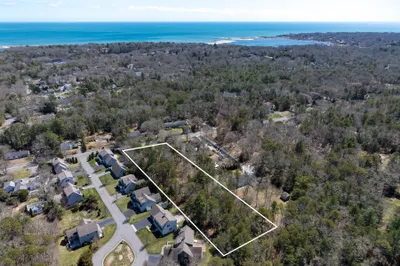
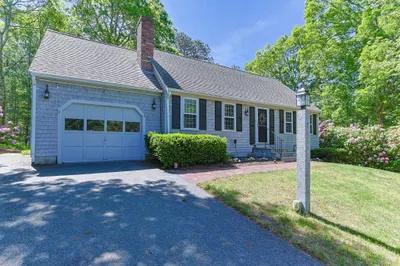
Sold
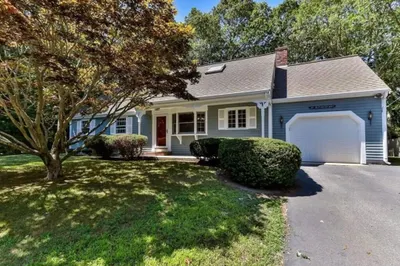
31 Photos
Sold
37 Photos
Sold
24 Photos
Sold
20 Photos
Content © 2026 MLS Property Information Network, Inc. The information in this listing was gathered from third party resources including the seller and public records.
Listing information provided courtesy of Renaissance Realty.
MLS Property Information Network, Inc. and its subscribers disclaim any and all representations or warranties as to the accuracy of this information.
