
Sold!
$470,000
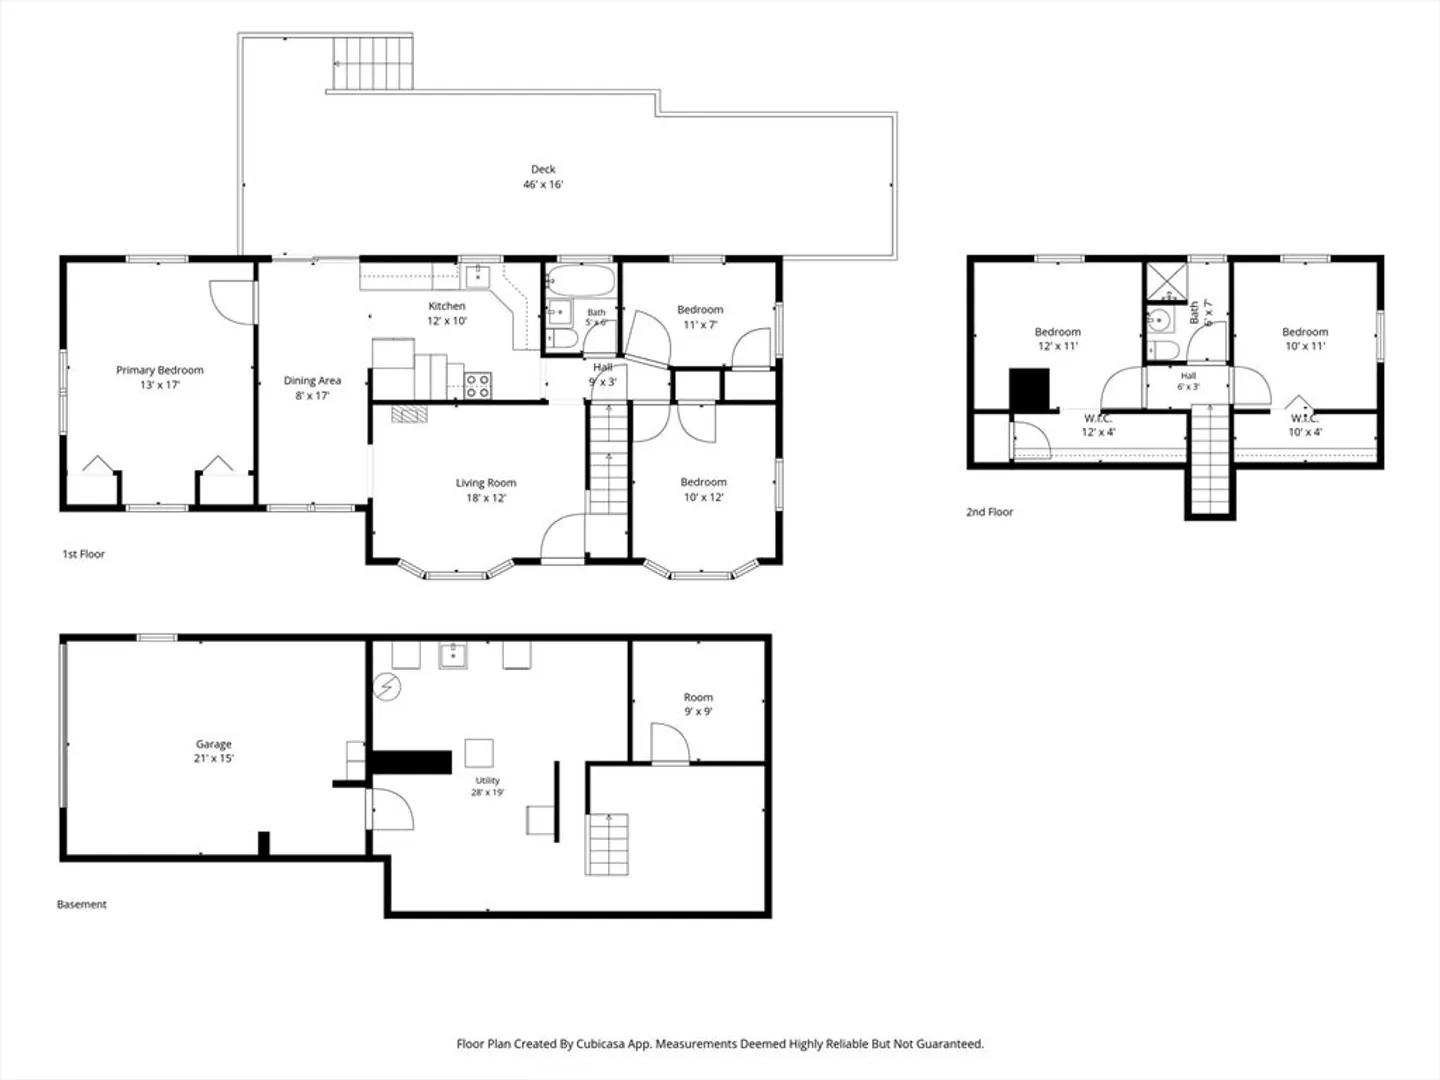
5
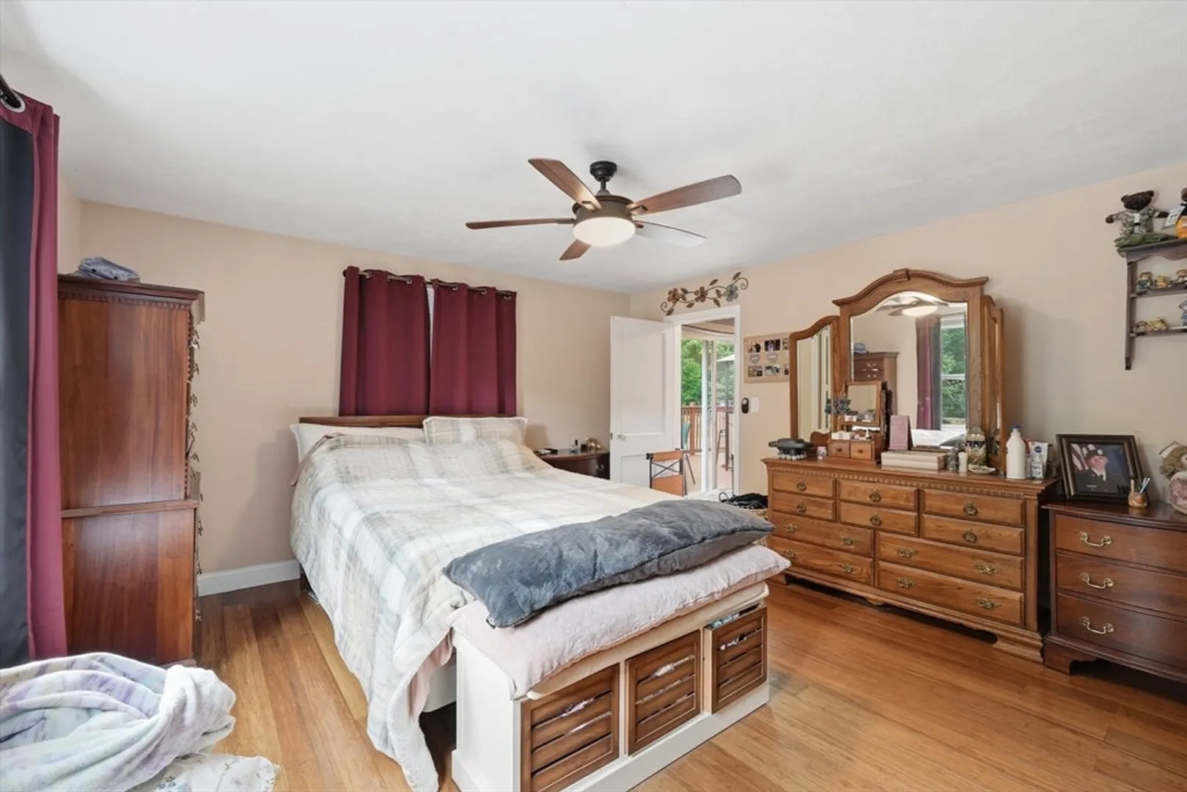
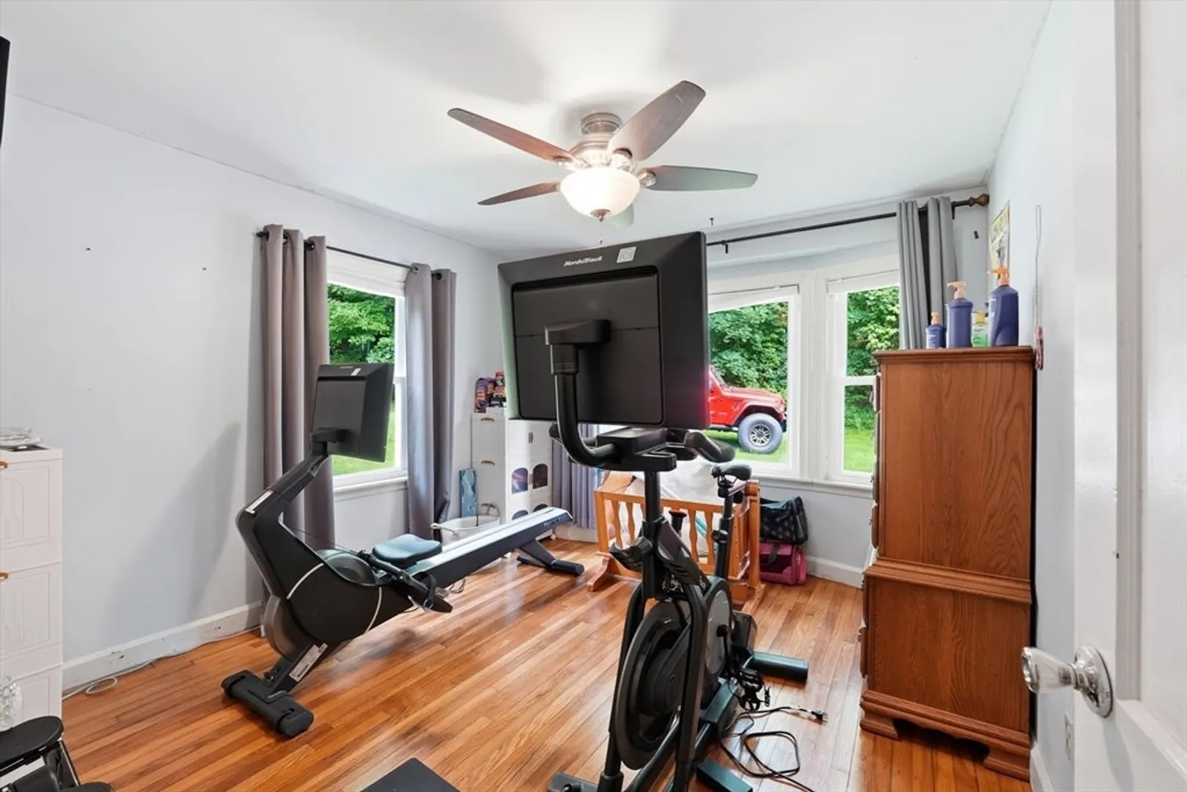
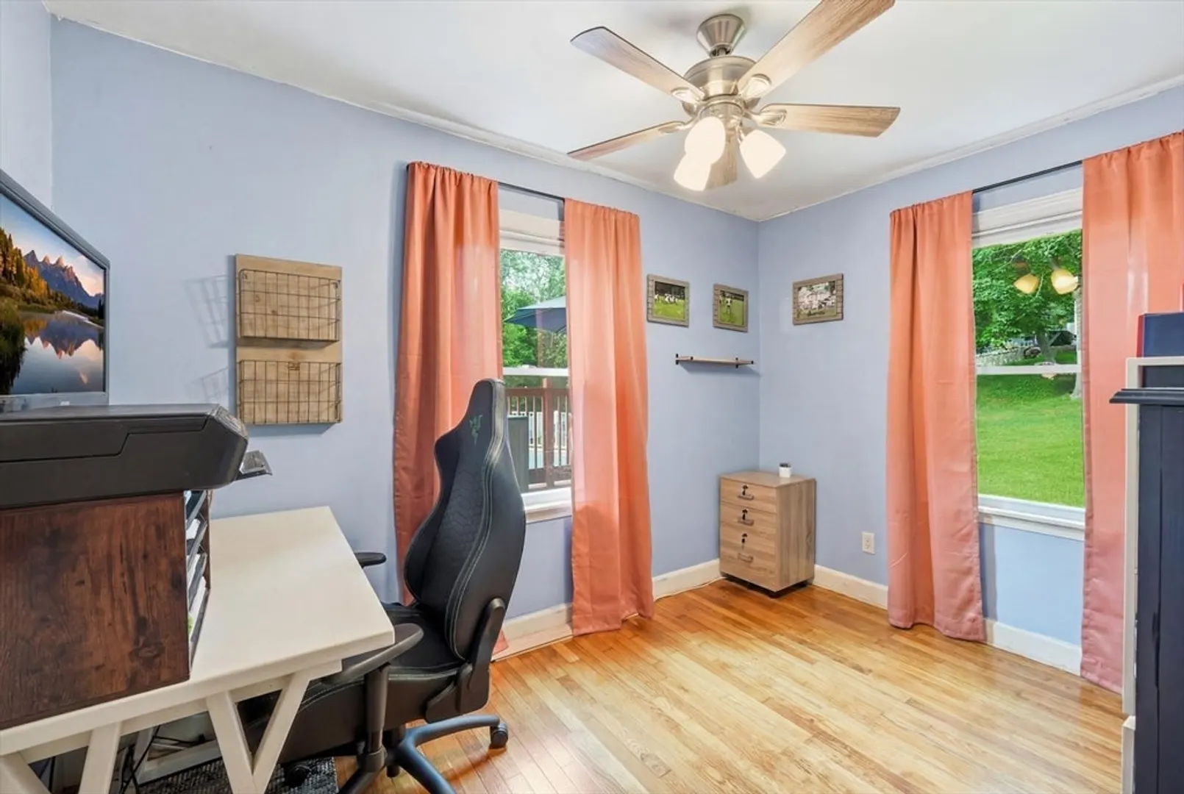
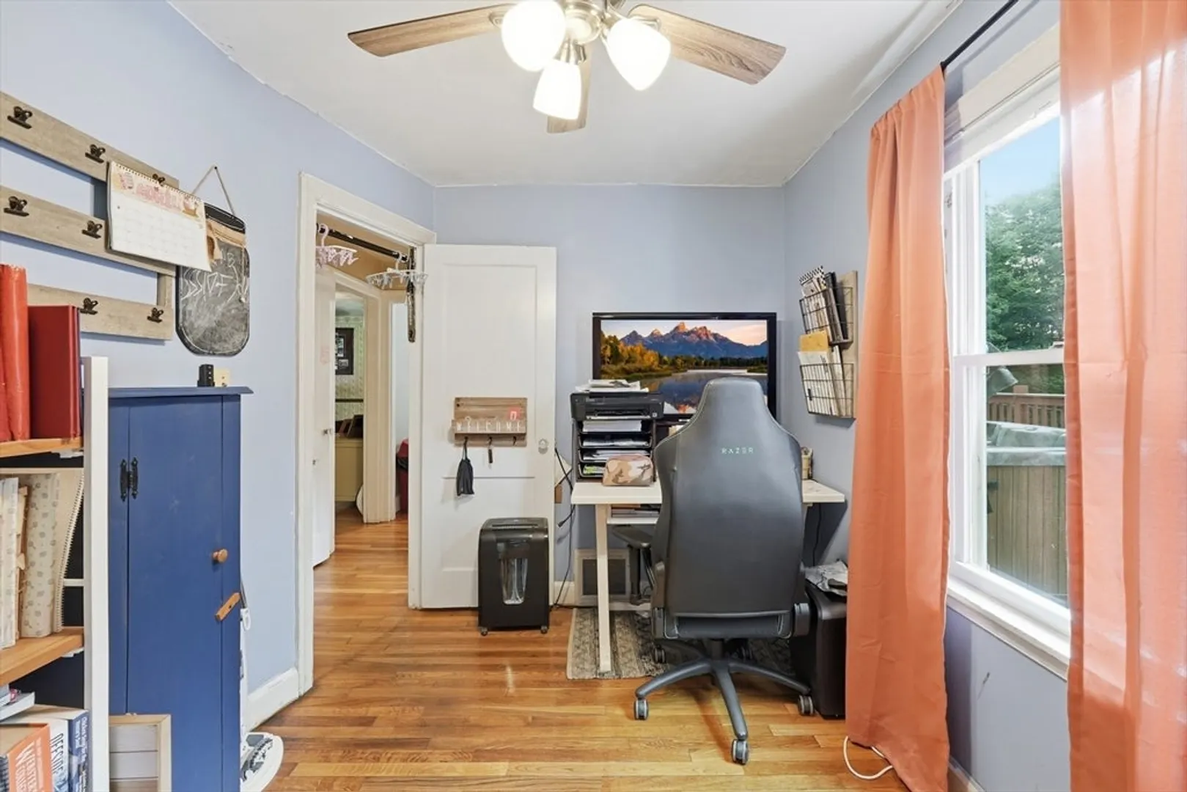
Beds
2
Baths
1,700
Living Area
-
Property Description
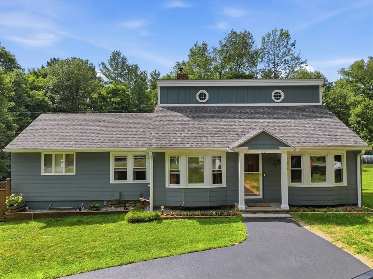
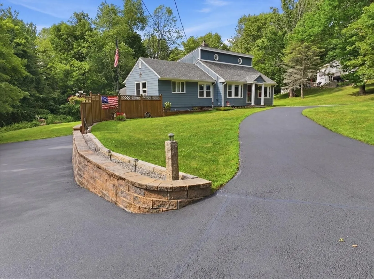
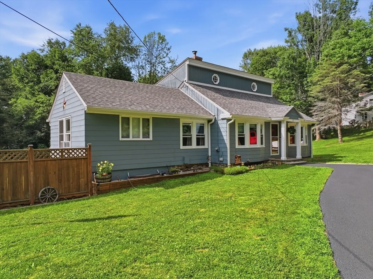
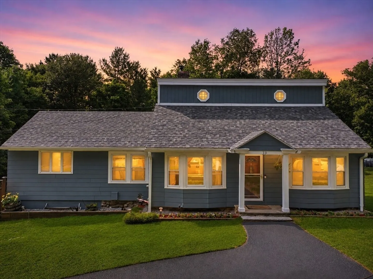
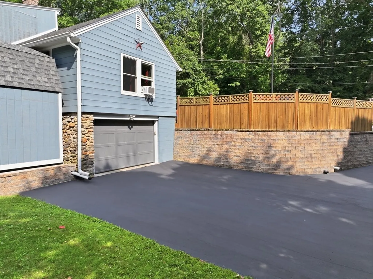
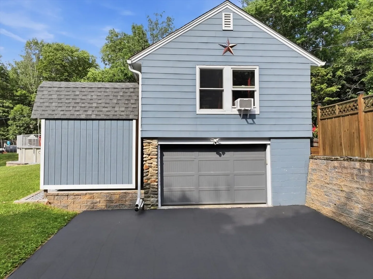
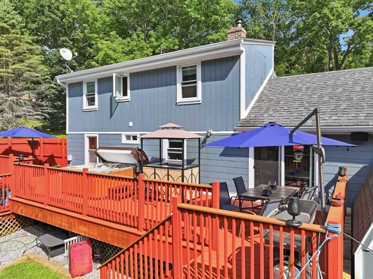
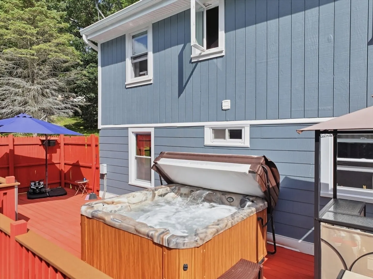
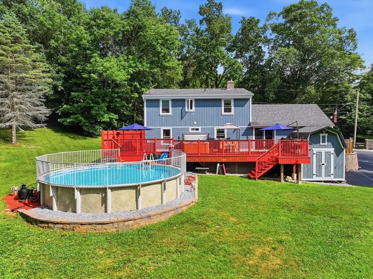
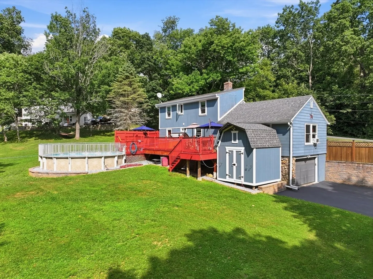
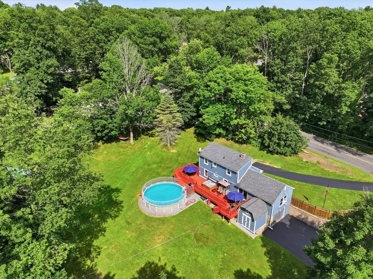
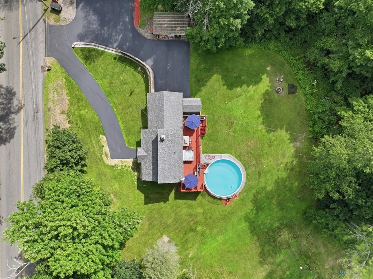
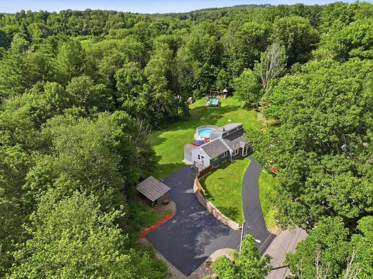
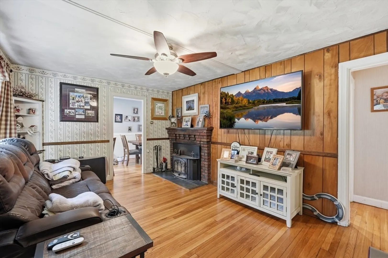
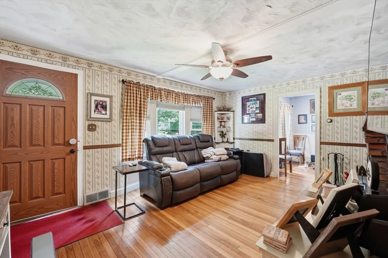
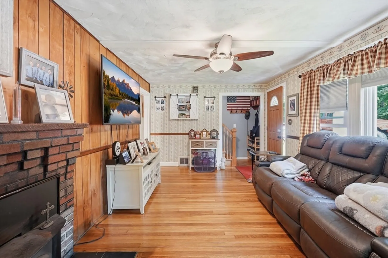
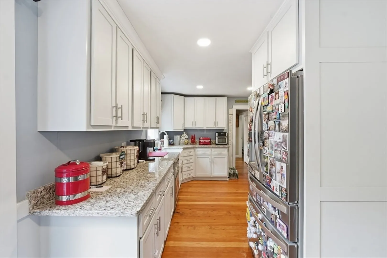
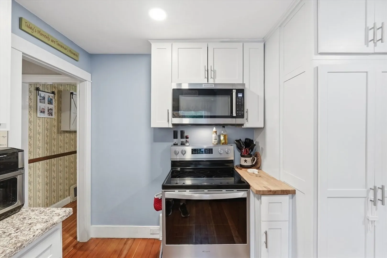
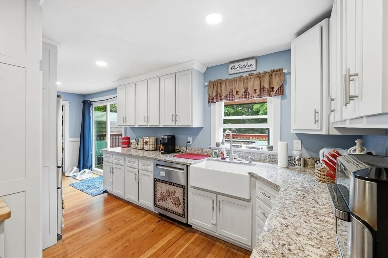
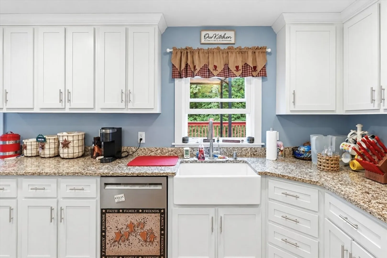
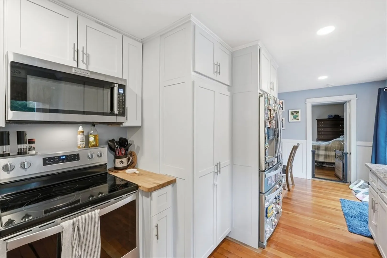
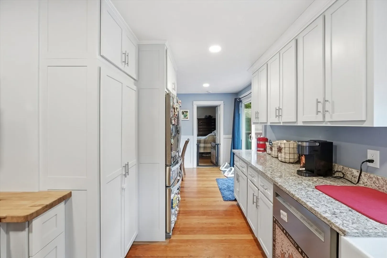
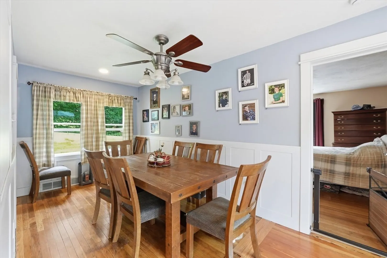
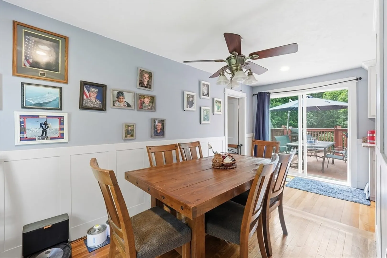
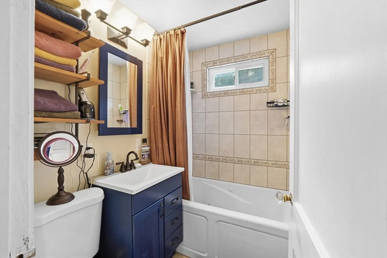
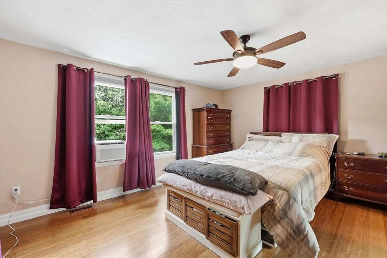
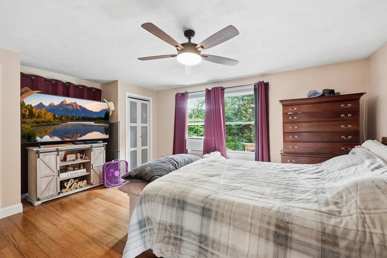
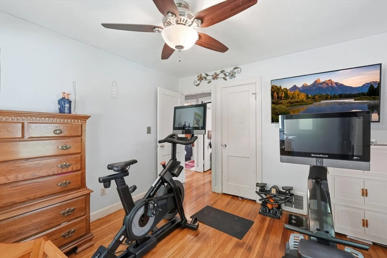
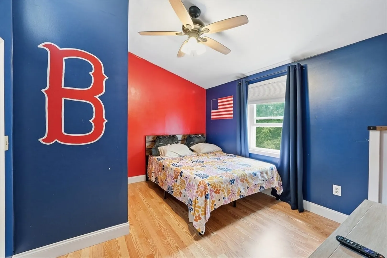
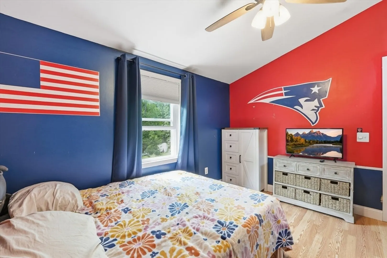
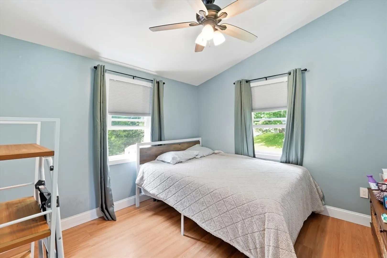
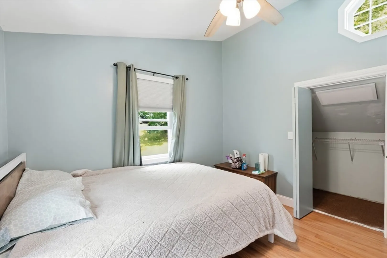
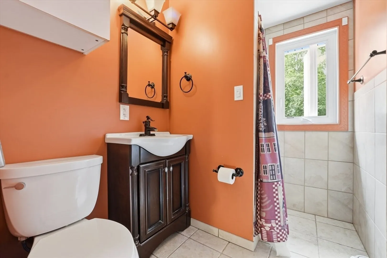
Stop in to view this wonderful 5 bedroom, 2 bath cape in Charlton! Meticulously maintained and ready to go, great commuters location! So many good things to say about this house, recent roof, gutters, windows, driveway, hot tub, hot water heater, pool, and more! Hardwood and tile floors throughout, updated kitchen, wood stove insert in the fireplace to make it nice and warm on those fridged winter nights. Great walkout garage with 2 extra storage sheds. Septic replaced in '04, passing title 5 in hand and ready to go! Whether it’s swimming in the pool and sunbathing, soaking in the spa, or sitting around the firepit, this backyard is sure to please.
-
Highlights
- Cooling: Window Unit(s)
- Parking Spots: 11
- Property Type: Single Family Residence
- Total Rooms: 7
- Status: Closed
- Heating: Forced Air, Oil
- Property Class: Residential
- Style: Cape
- Year Built: 1945
-
Additional Details
- Appliances: Electric Water Heater, Water Heater, Range, Dishwasher, Microwave, Refrigerator
- Construction: Frame
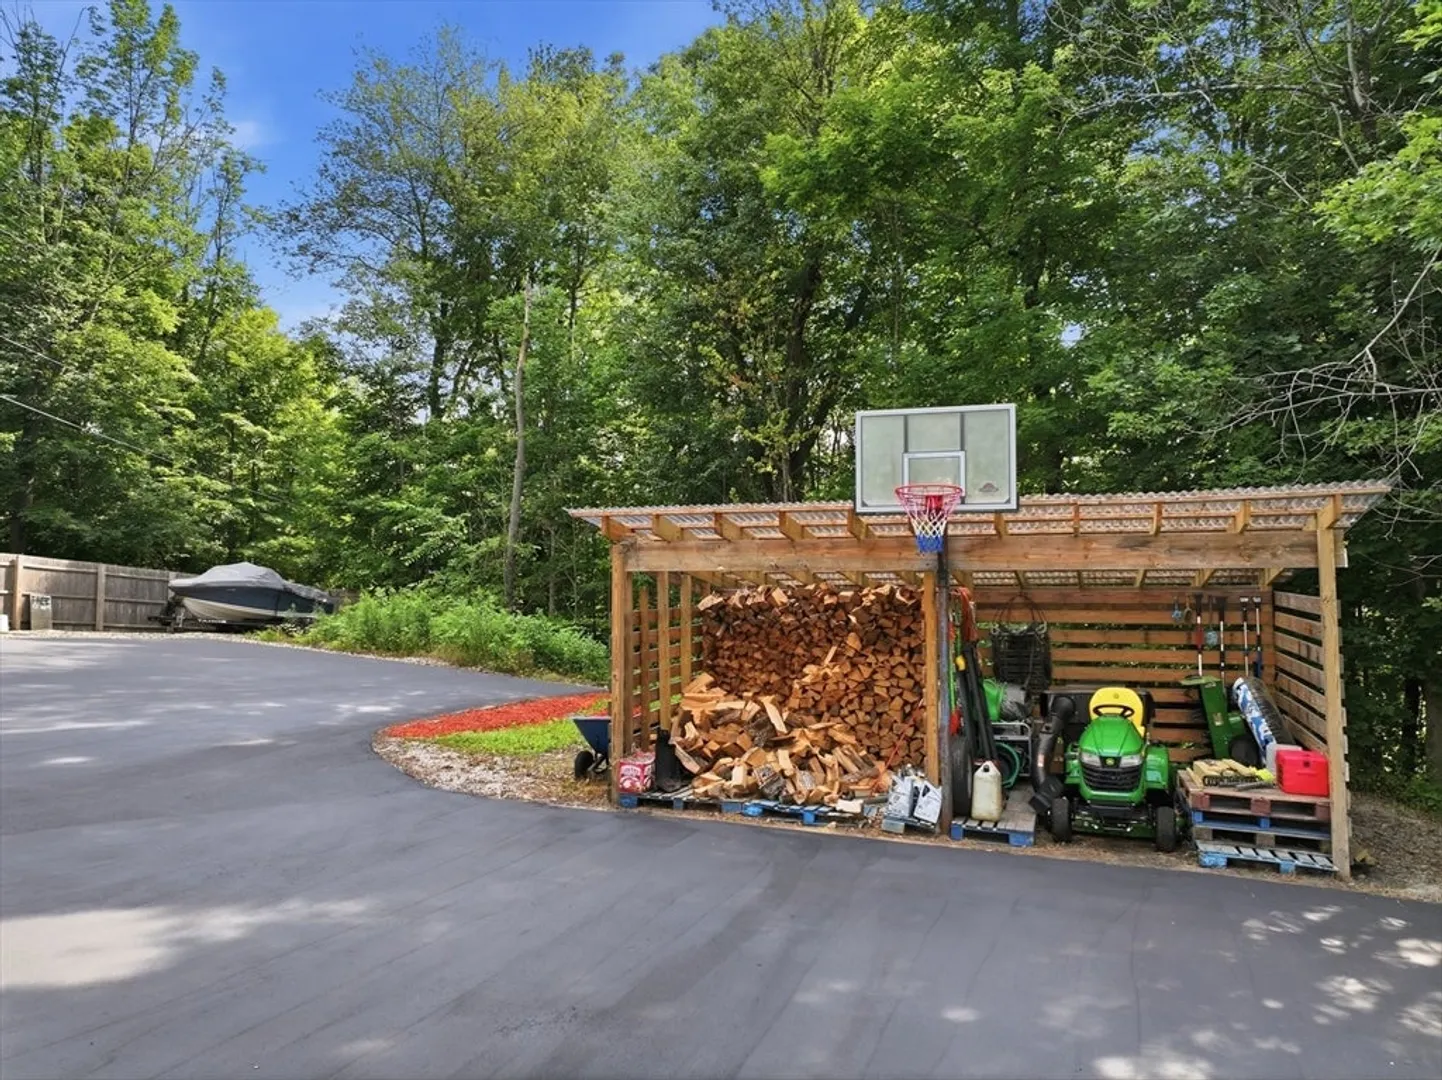
- Exterior Features: Porch, Deck - Wood, Pool - Above Ground, Rain Gutters, Hot Tub/Spa, Storage
- Flooring: Wood, Tile
- Road Frontage Type: Public
- SqFt Source: Owner
- Year Built Source: Public Records
- Basement: Full, Walk-Out Access, Interior Entry, Garage Access, Sump Pump, Concrete
- Exclusions: Sellers Personal Property
- Fireplaces: 1
- Foundation: Block, Stone
- Roof: Shingle
- Year Built Details: Renovated Since
- Zoning: Cb
-
Amenities
- Covered Parking Spaces: 1
- Pool Features: Above Ground
- Parking Features: Under, Paved Drive, Off Street, Driveway, Paved
-
Utilities
- Electric: 100 Amp Service
- Water Source: Private
- Sewer: Private Sewer
-
Fees / Taxes
- Assessed Value: $311,100
- Taxes: $3,463
- Tax Year: 2025
Similar Listings
Sold
41 Photos
Sold
33 Photos
Sold
41 Photos
Sold
34 Photos
Content © 2026 MLS Property Information Network, Inc. The information in this listing was gathered from third party resources including the seller and public records.
Listing information provided courtesy of BA Property & Lifestyle Advisors.
MLS Property Information Network, Inc. and its subscribers disclaim any and all representations or warranties as to the accuracy of this information.
