
Sold!
$545,000
4
Beds
2/1
Baths
2,160
Living Area
-
Property Description
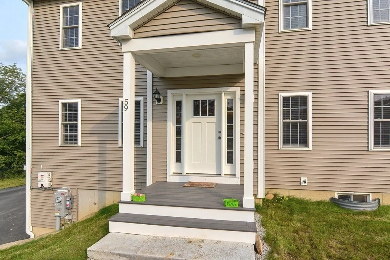
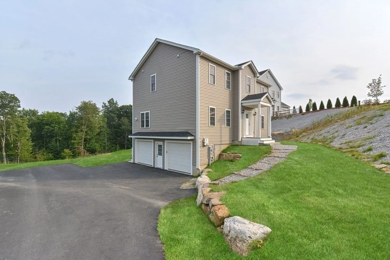
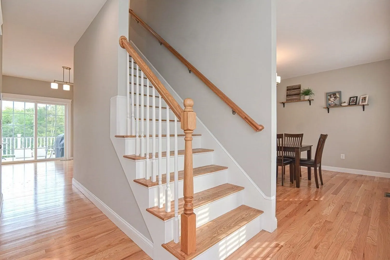
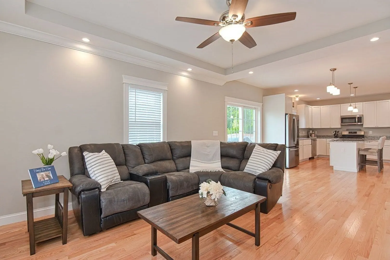
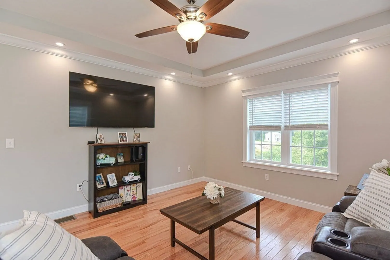
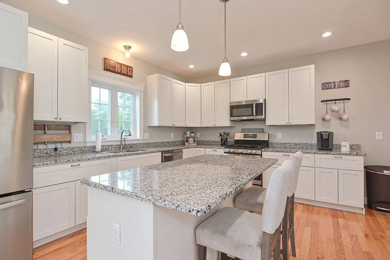
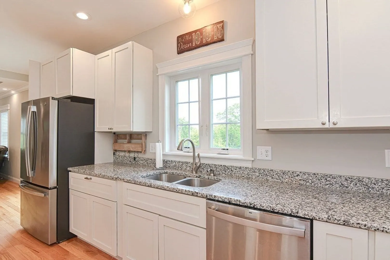
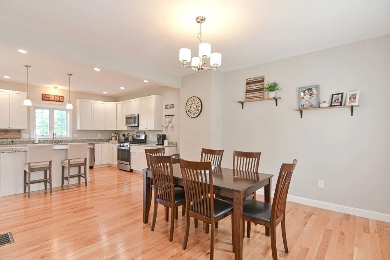
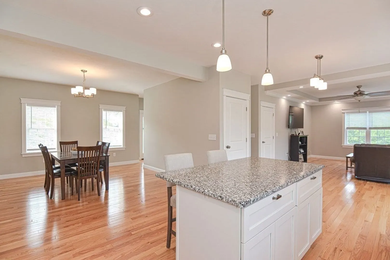
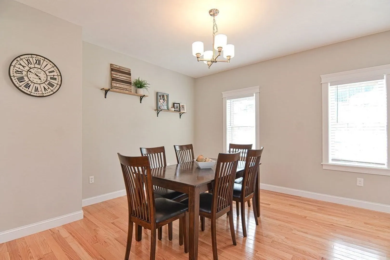
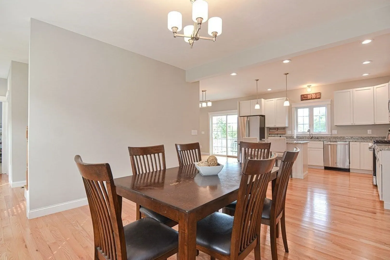
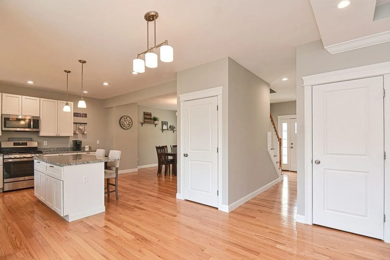
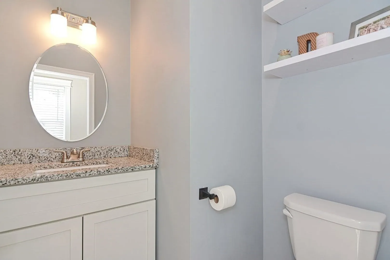
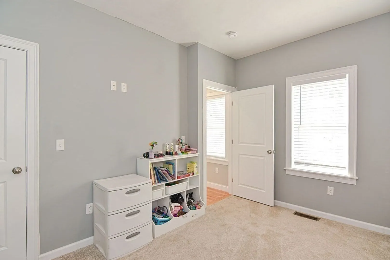
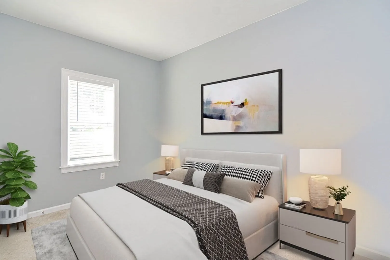
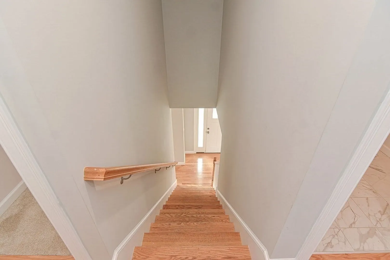
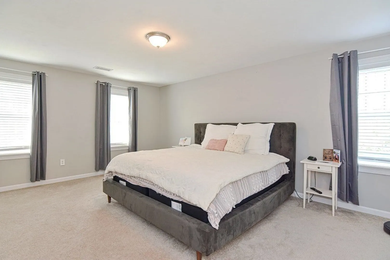
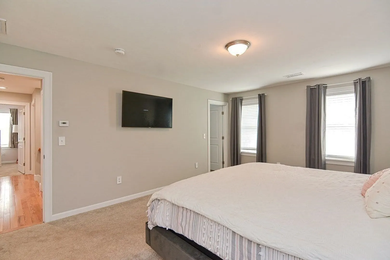
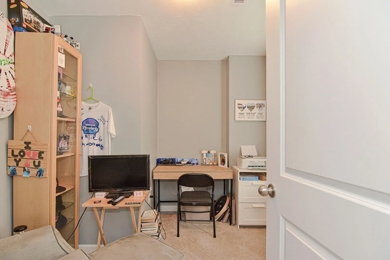
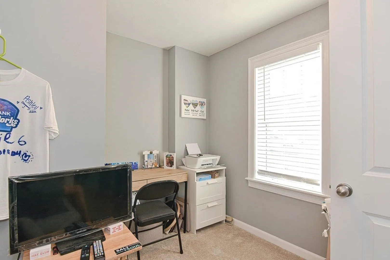
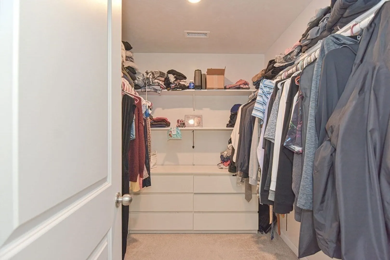
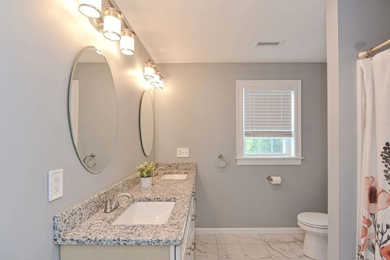
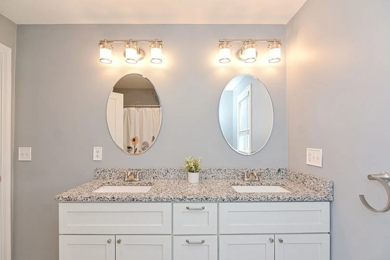
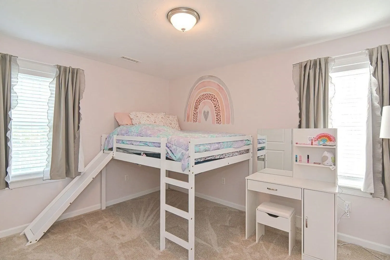
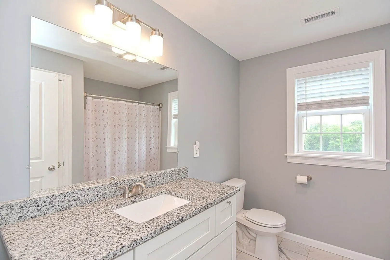
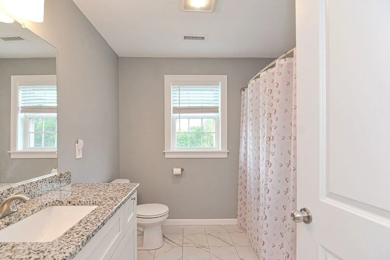
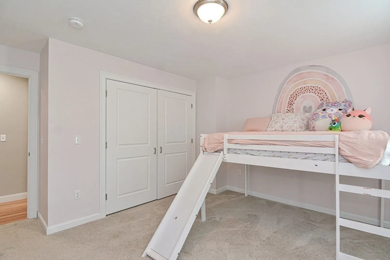
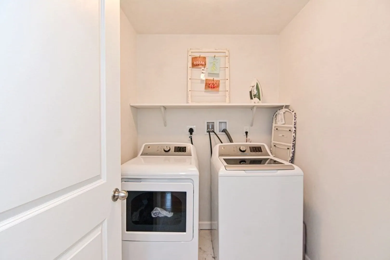
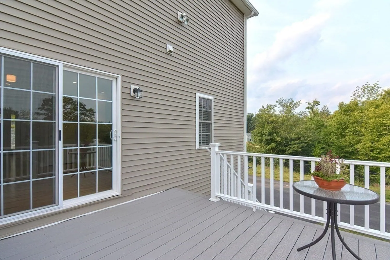
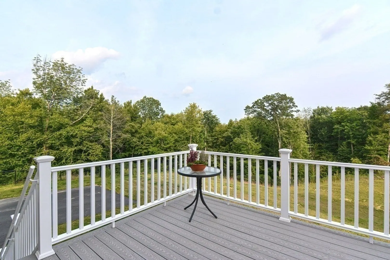
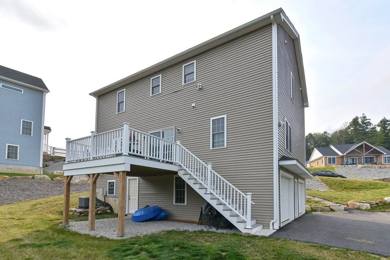
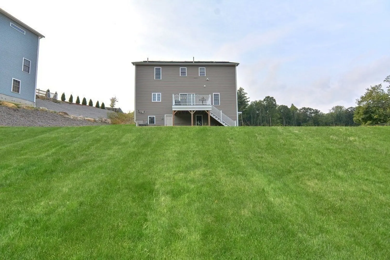
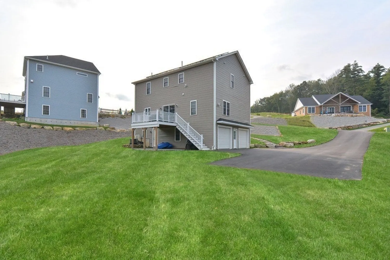
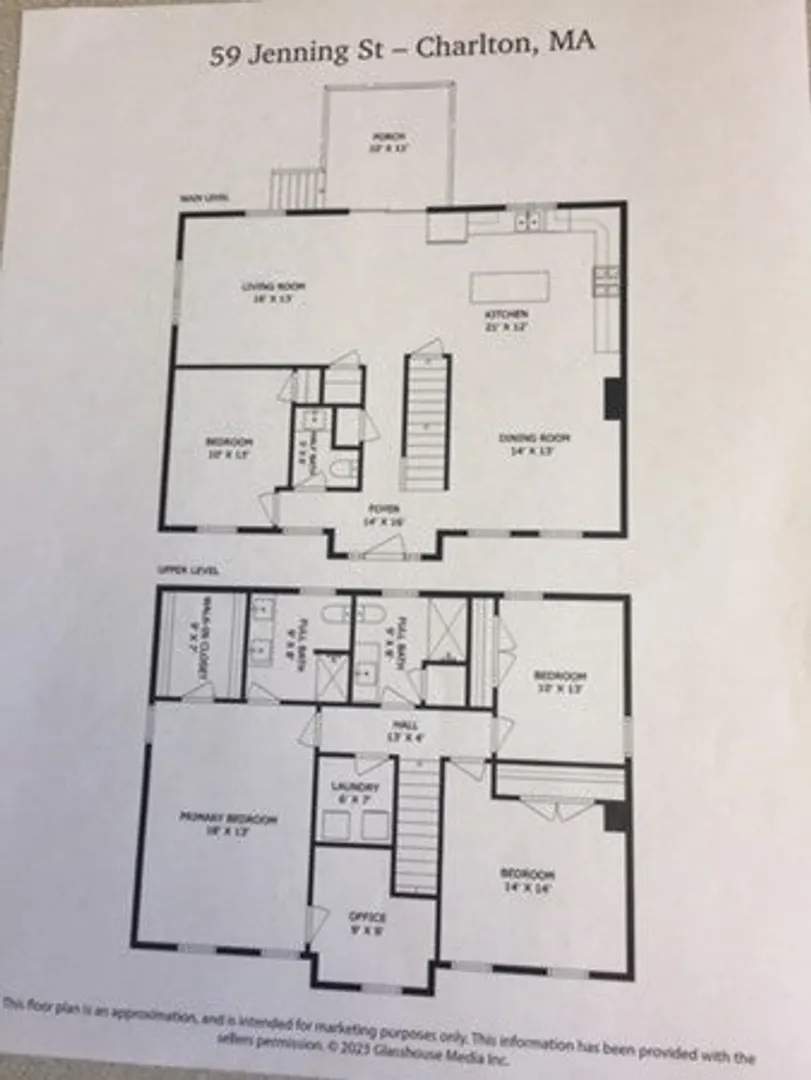
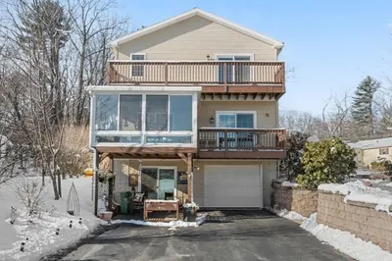
Young, well-loved Colonial located in a new neighborhood. This 4 bedroom, 2.5 bath home features hardwood floors, two car attached garage and sliders to the deck overlooking a bucolic back yard. The kitchen has white cabinets, granite counter tops, stainless steel appliances and a large island. Open concept living/kitchen/dining makes this home perfect to entertain family and friends. The primary bedroom suite has a walk-in closet, private office and a spacious bath with dual sinks. Bedrooms are light and airy. Laundry room conveniently located on the second floor. Central air conditioning. Walk out basement with natural light. An acre lot! This is a must see home; move in ready. No showings until open house on Sunday 1:00 to 3:00. Offers due Monday at 5:00. Send in PDF Give 24 hours time to respond.
-
Highlights
- Acres: 1
- Heating: Forced Air, Natural Gas, Propane, Active Solar
- Property Class: Residential
- Style: Colonial
- Year Built: 2020
- Cooling: Central Air
- Parking Spots: 4
- Property Type: Single Family Residence
- Total Rooms: 8
- Status: Closed
-
Additional Details
- Appliances: Range, Dishwasher, Microwave, Refrigerator, Washer, Dryer, Utility Connections for Gas Range
- Exclusions: Personal Belongings
- Flooring: Carpet, Hardwood
- Road Frontage Type: Public
- Year Built Details: Actual
- Zoning: A
- Construction: Frame
- Exterior Features: Deck - Vinyl
- Foundation: Concrete Perimeter
- Roof: Shingle
- Year Built Source: Public Records
-
Amenities
- Covered Parking Spaces: 2
- Parking Features: Attached, Paved Drive, Off Street
-
Utilities
- Sewer: Private Sewer
- Water Source: Private
-
Fees / Taxes
- Assessed Value: $480,900
- Compensation Based On: Net Sale Price
- Tax Year: 2023
- Buyer Agent Compensation: 2.25%
- Facilitator Compensation: 2.25%
- Taxes: $5,853
Similar Listings
Sold
42 Photos
Sold
28 Photos
Sold
38 Photos
Sold
42 Photos
Content © 2026 MLS Property Information Network, Inc. The information in this listing was gathered from third party resources including the seller and public records.
Listing information provided courtesy of Byrnes Real Estate Group LLC.
MLS Property Information Network, Inc. and its subscribers disclaim any and all representations or warranties as to the accuracy of this information.
