
281 Concord Ave
$3,350,000
3
Beds
4
Baths
3,278
Sqft
- Request Info
- Call
- Save
-
More
- Mortgage Calculator

Property Tools

$3,350,000
3
Beds
4
Baths
3,278
Living Area
-
Property Description
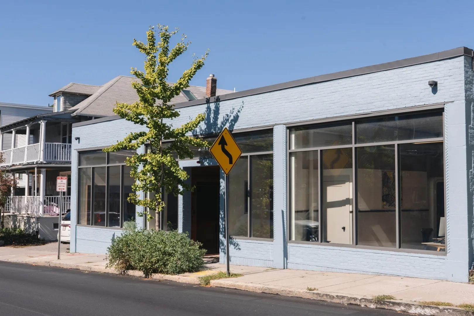
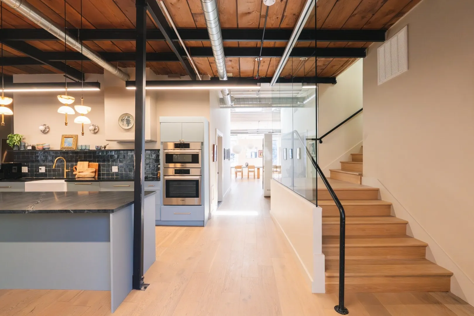
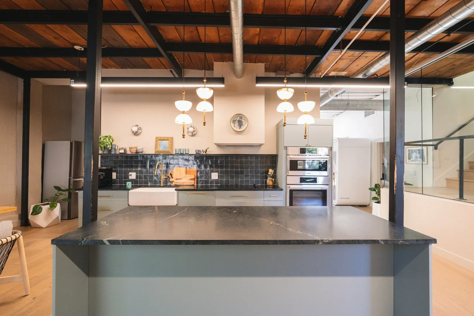
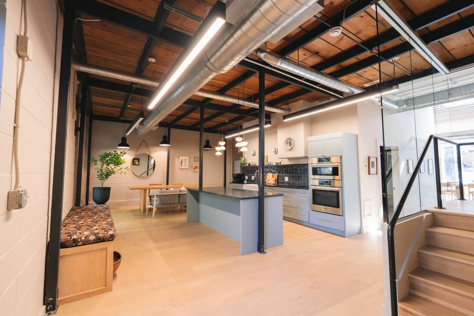
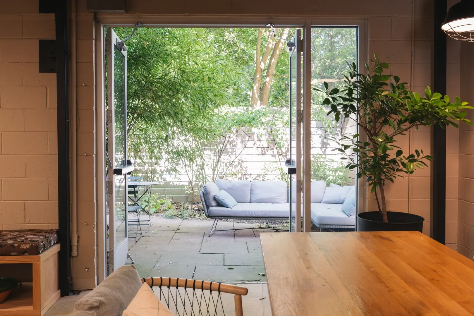
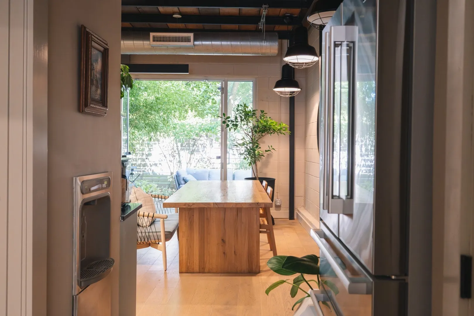
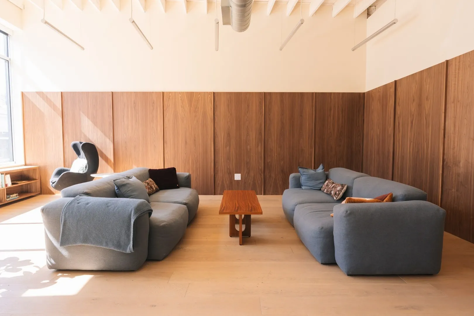
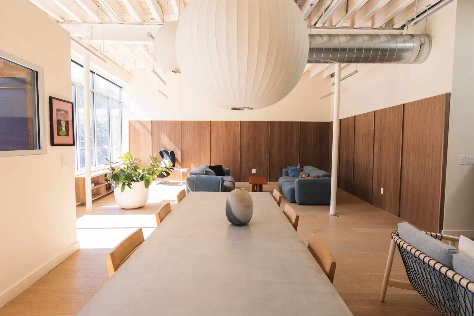
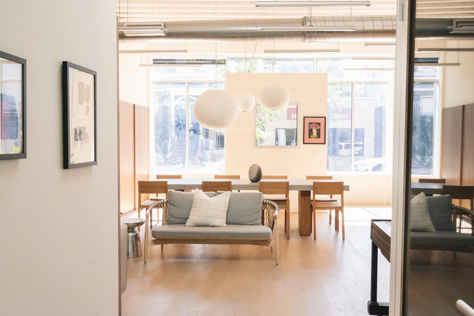
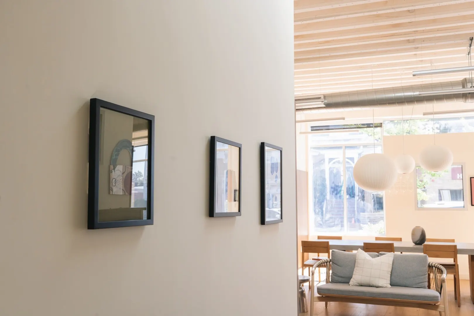
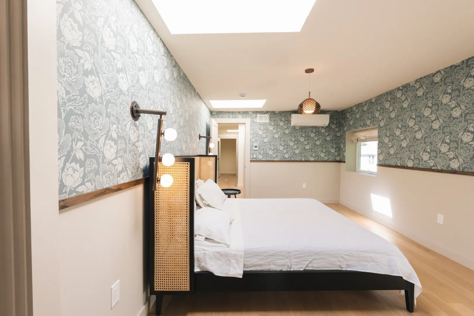
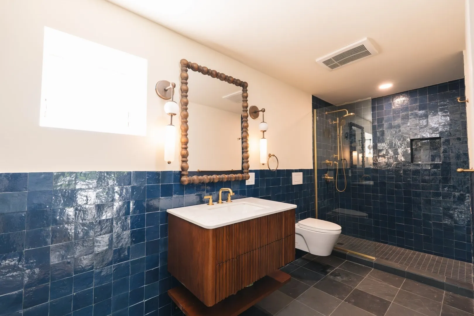
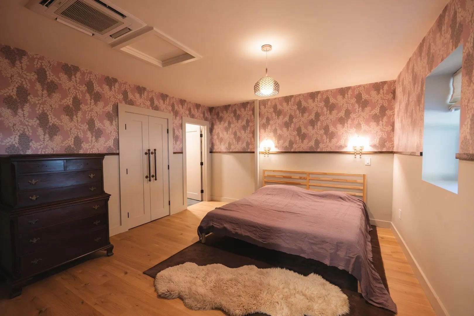
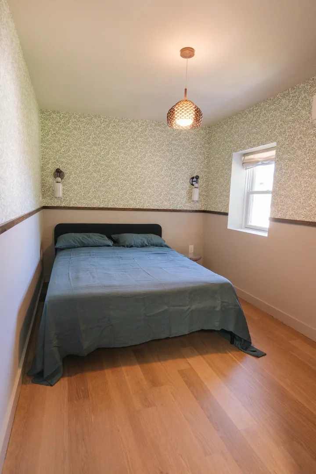
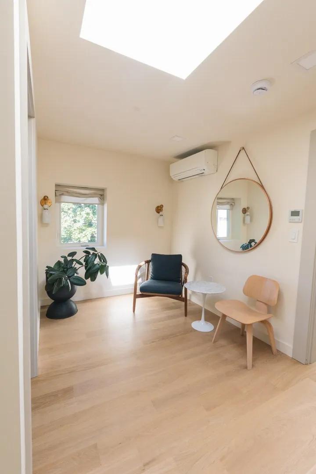
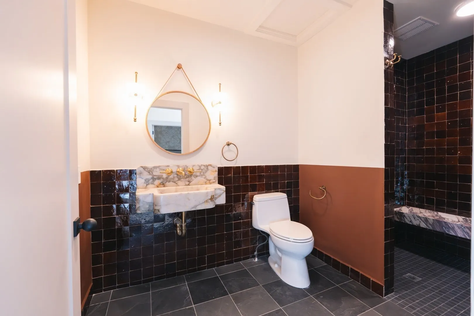
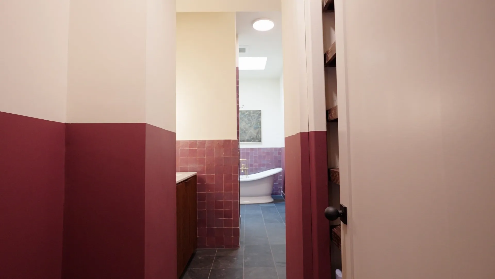
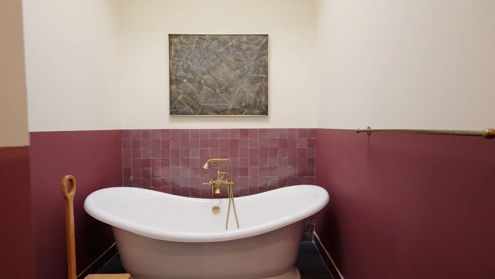
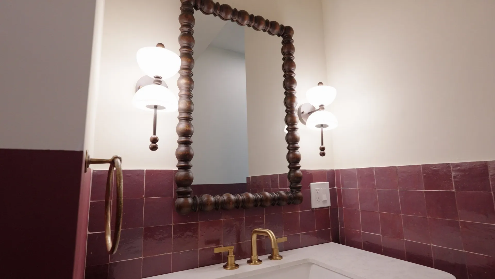
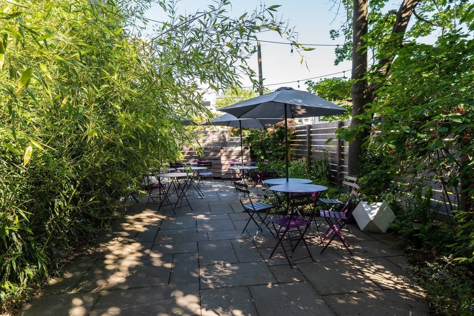
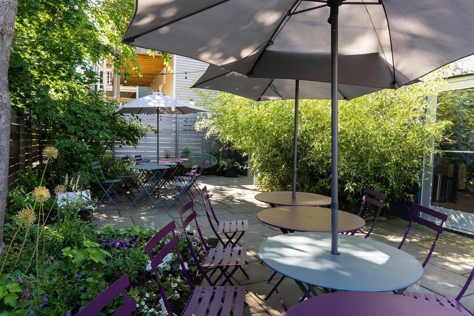
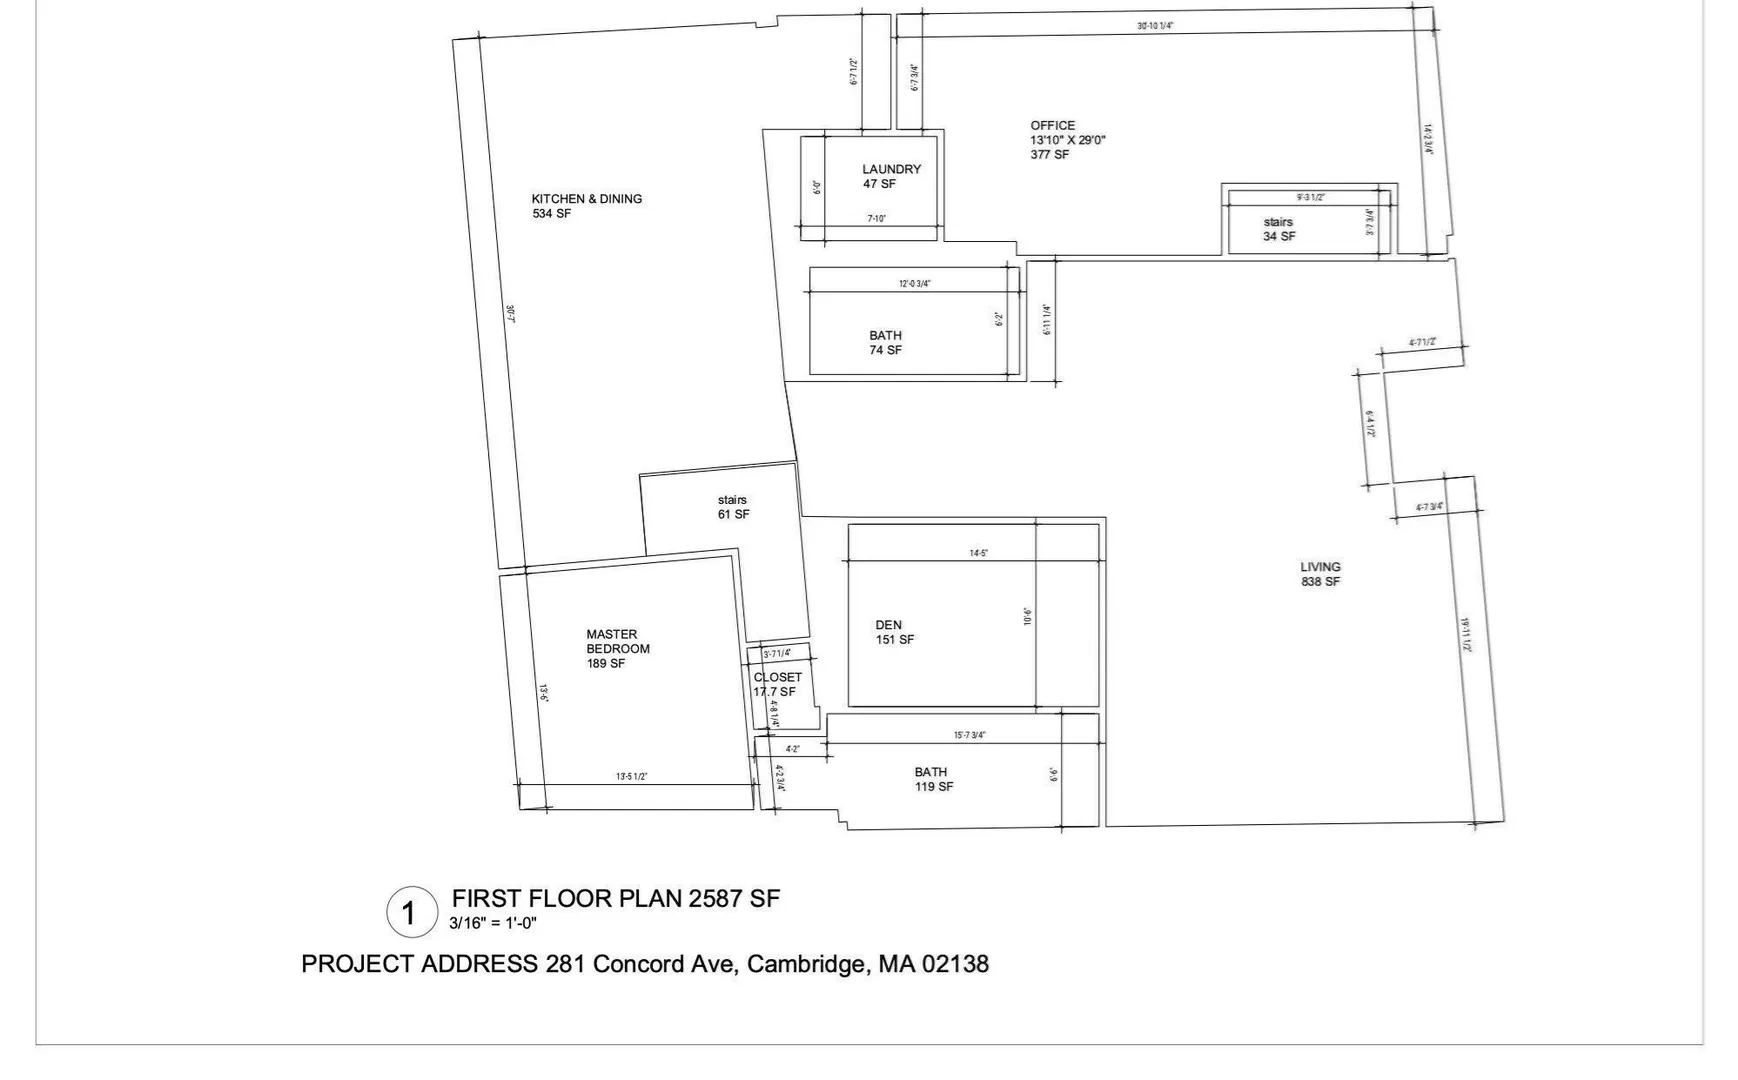
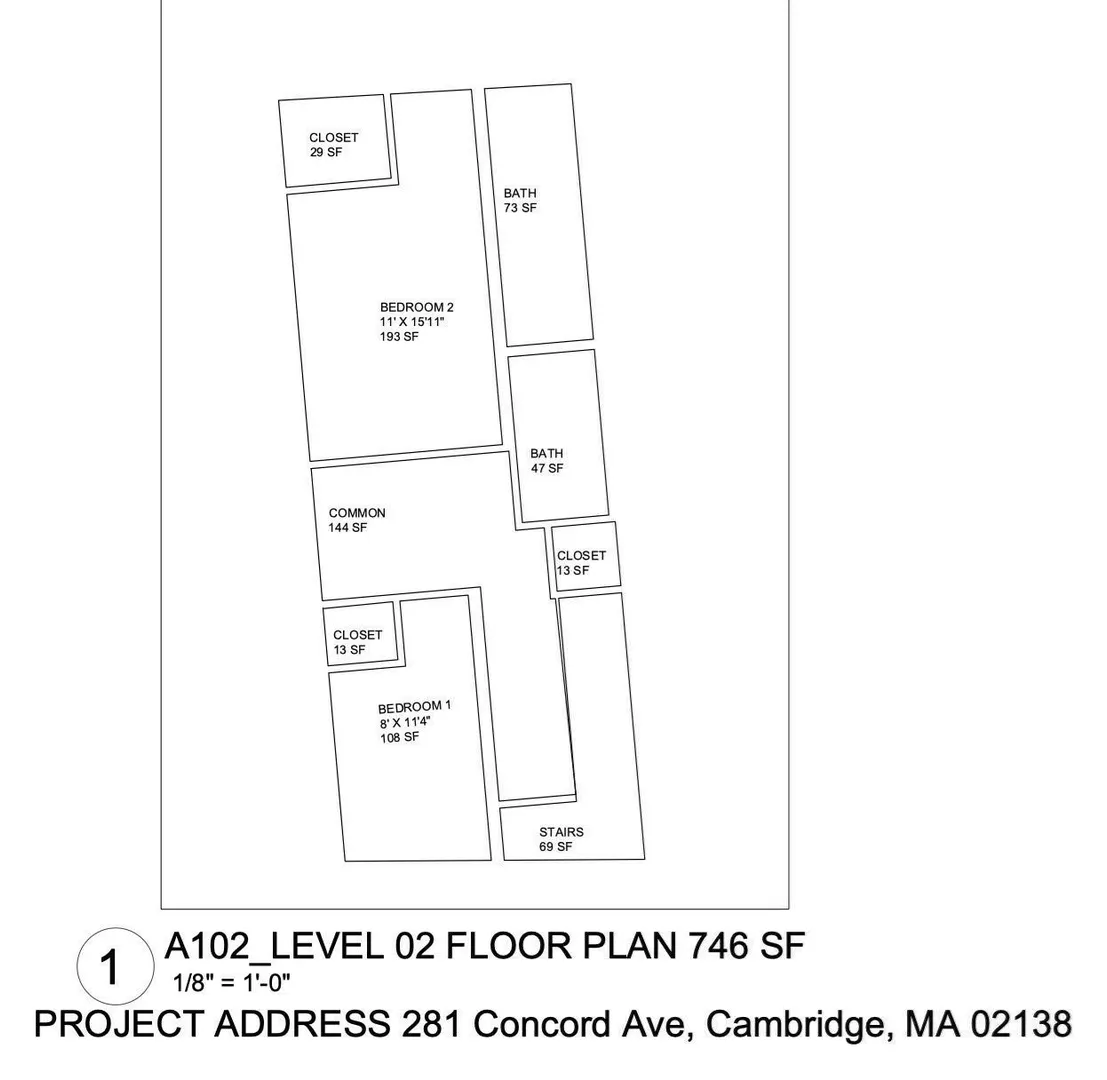
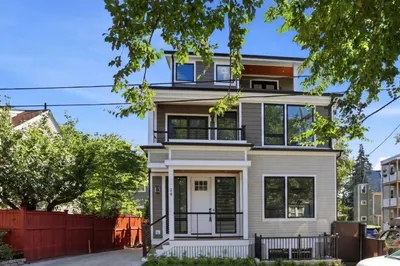
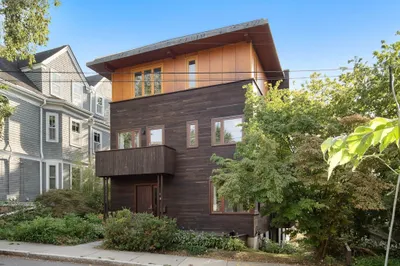
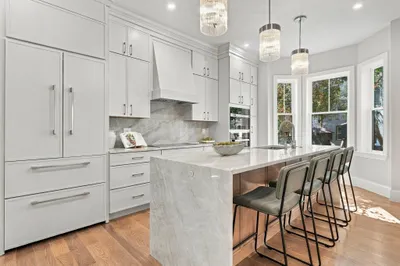
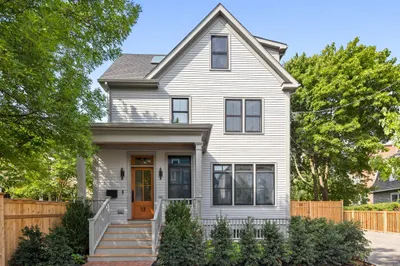
OPEN HOUSE: SAT 9/26 & SUN 9/27, 11:30 AM–1:00 PM. Located off Harvard Square in West Cambridge, this dramatic contemporary residence is defined by exceptional volume, natural light, and seamless indoor-outdoor living. The main living area is entirely at ground level, with zero stairs required, and a primary suite on each level—offering exceptional flexibility for multigenerational living. Soaring ceilings of approximately 14 feet and a long wall of south-facing windows create an extraordinary sense of scale and light. The kitchen, dining, and living spaces flow together and open directly to a private rear garden patio, creating a peaceful, Zen-like setting and a generous indoor-outdoor space for entertaining. Inside, warm natural materials are layered with moody, saturated color. A dramatic glass wall along the staircase and upper hallway, complemented by skylights above, draws light deep into the home and creates a striking transparency between levels. Expansive yet intimate, the home combines dramatic architectural volume, flexible living, and a peaceful connection to the garden. Originally gut-renovated in 2016 and thoughtfully converted to residential use in 2026.
-
Highlights
- Area: Neighborhood 9
- Heating: Forced Air, Electric
- Property Type: Single Family Residence
- Total Rooms: 7
- Status: Active
- Cooling: Central Air
- Property Class: Residential
- Style: Contemporary
- Year Built: 1926
-
Additional Details
- Appliances: Electric Water Heater
- Exclusions: Furniture, Staging Items And Personal Property Are Excluded.
- Flooring: Hardwood
- Interior Features: Bathroom - Full, Bathroom - With Shower Stall, Home Office, Den, Bathroom
- Road Frontage Type: Public
- Year Built Details: Renovated Since
- Zoning: Ba-1
- Basement: Unfinished
- Exterior Features: Patio, Professional Landscaping, Garden
- Foundation: Concrete Perimeter
- Lot Features: Level
- SqFt Source: Public Record
- Year Built Source: Public Records
-
Amenities
- Community Features: Public Transportation, Shopping, Park, Bike Path, Conservation Area, Public School, University
- Parking Features: On Street
-
Utilities
- Electric: 200+ Amp Service
- Water Source: Public
- Sewer: Public Sewer
-
Fees / Taxes
- Assessed Value: $1,708,600
- Taxes: $24,040
- Tax Year: 2026
Similar Listings
Content © 2026 MLS Property Information Network, Inc. The information in this listing was gathered from third party resources including the seller and public records.
Listing information provided courtesy of New Year Realty.
MLS Property Information Network, Inc. and its subscribers disclaim any and all representations or warranties as to the accuracy of this information.