
22 Old Colony Rd
$3,069,000
7
Beds
6/1
Baths
6,500
Sqft
- Request Info
- Call
- Save
-
More
- Mortgage Calculator

Property Tools
Coming Soon
$3,069,000
7
Beds
6/1
Baths
6,500
Living Area
-
Property Description
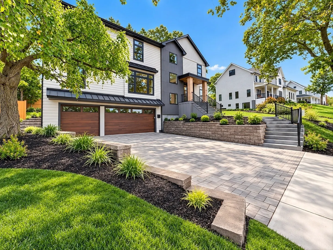
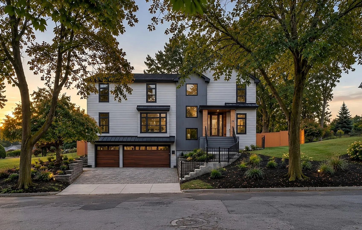
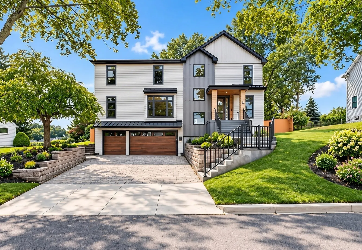
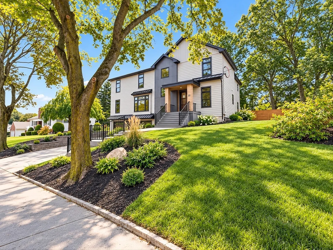
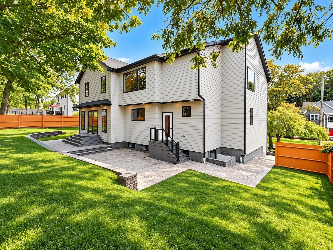
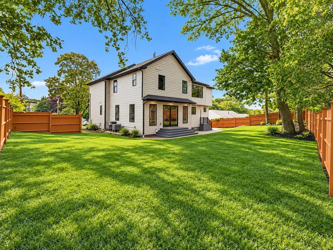
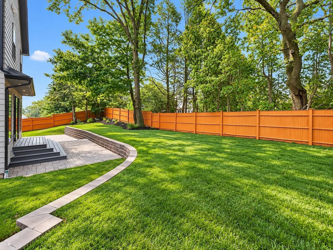
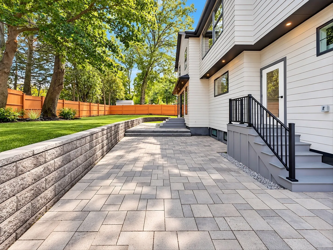
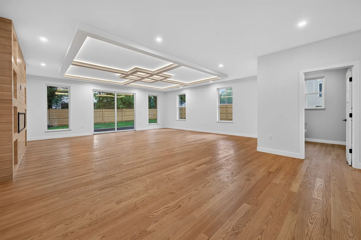
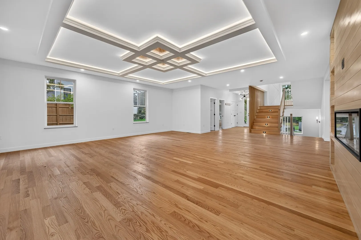
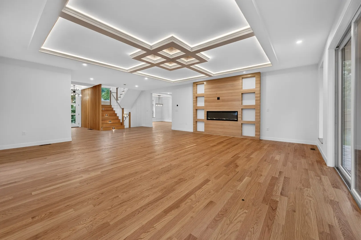
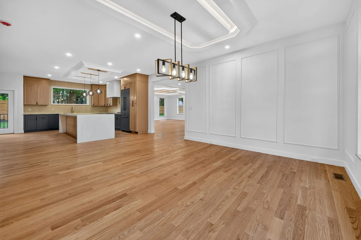
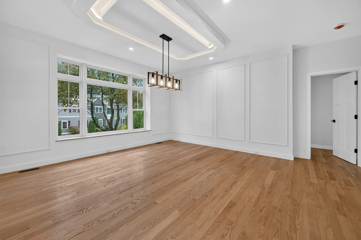
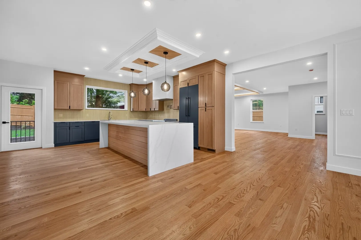
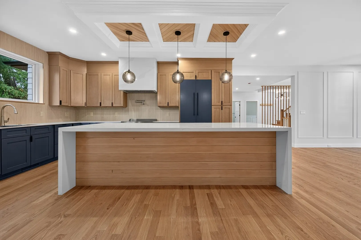
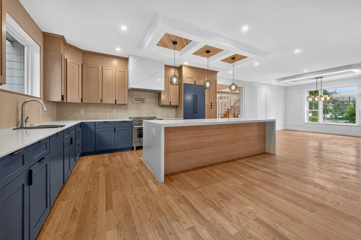
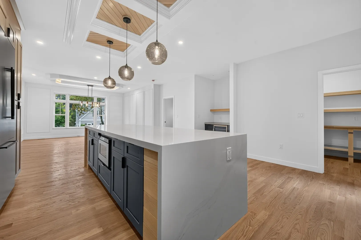
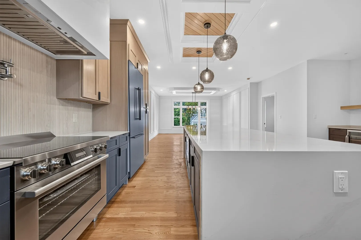
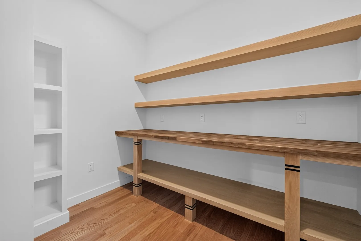
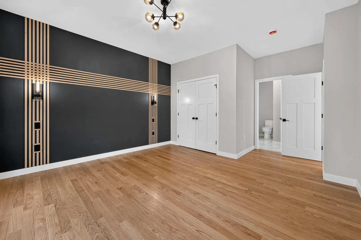
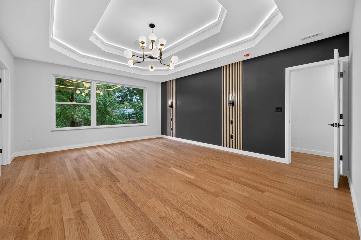
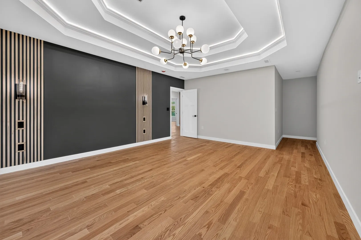
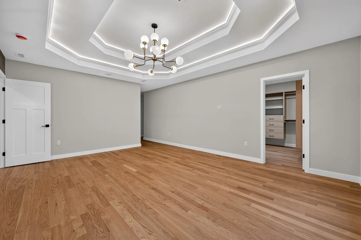
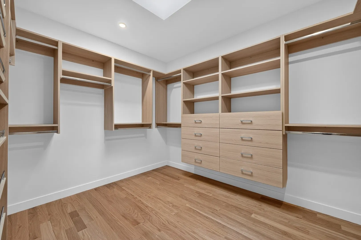
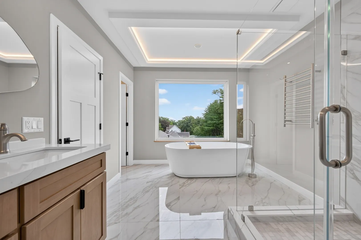
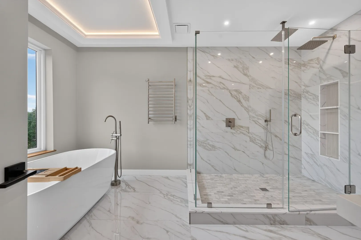
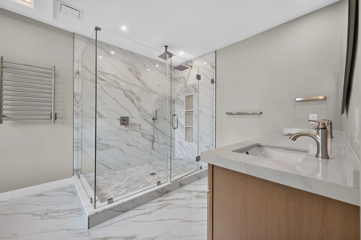
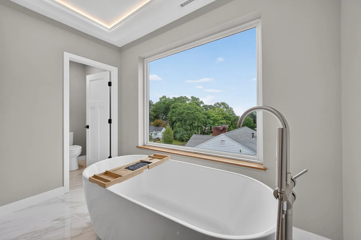
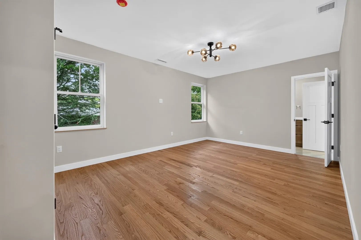
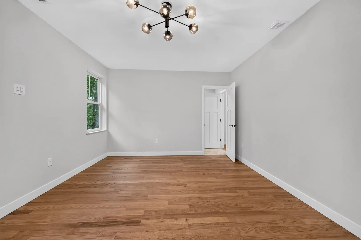
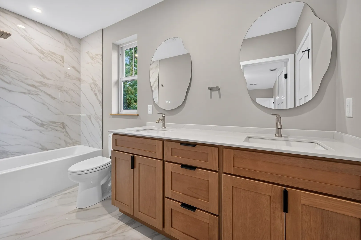
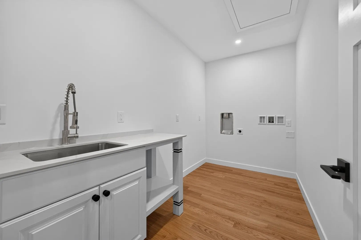
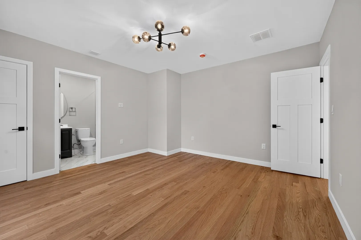
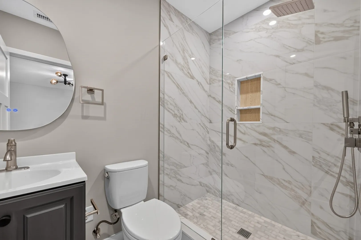
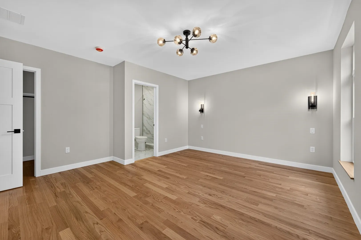
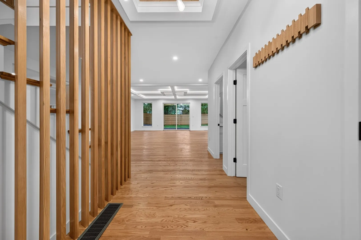
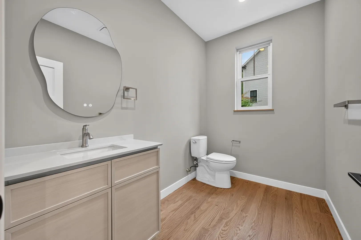
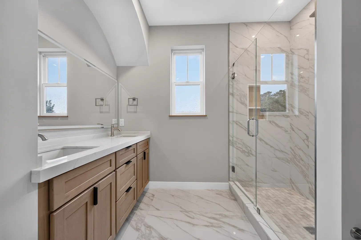
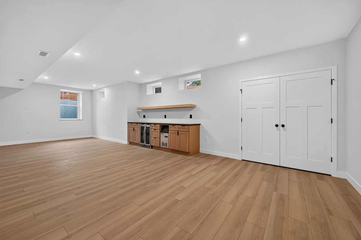
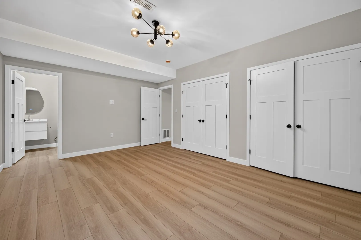
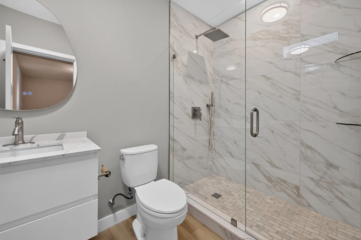
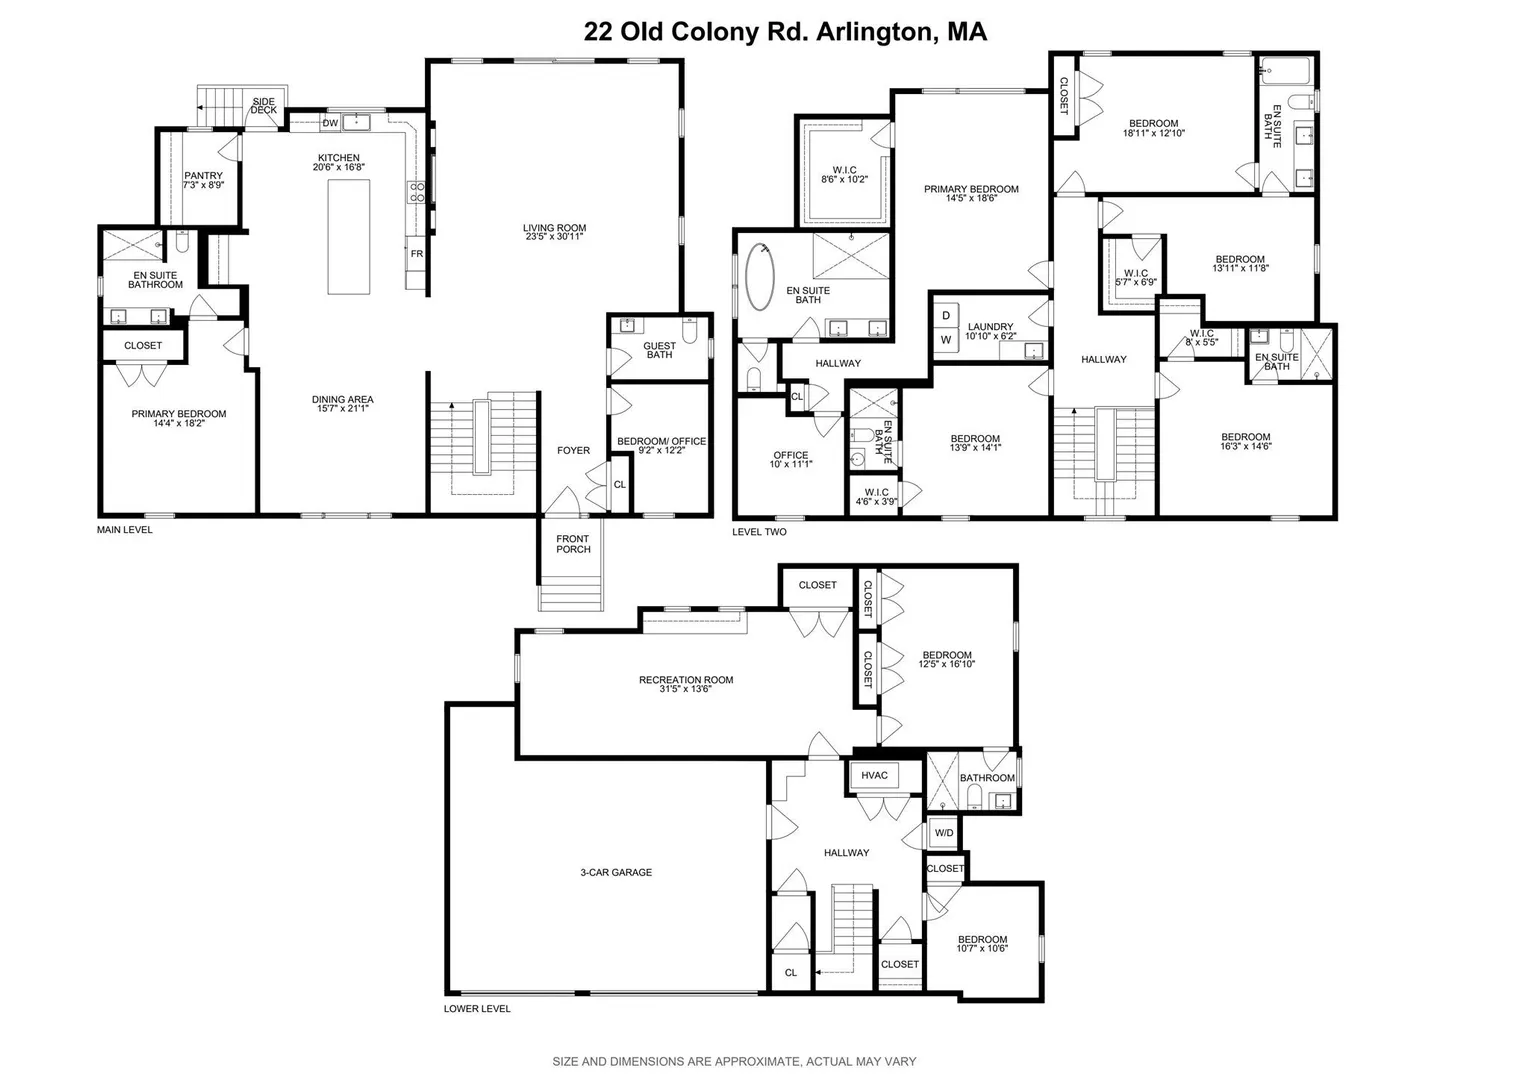
Completed in 2026, 22 Old Colony Rd is a single-family residence, designed around open gathering spaces, flexible private suites, dedicated work areas, and substantial garage capacity. The main level centers on an open-plan kitchen, dining, and living area that naturally connects everyday living and entertaining. The kitchen features Bosch stainless-steel appliances, a custom range hood, a built-in microwave, a refrigerator, a wine cooler, stone counters, and a large center island offering generous prep, serving, and gathering space. A walk-in pantry adds useful storage. The adjoining living area features a fireplace and custom coffered tray ceiling with integrated lighting and wood accents, adding architectural detail to the expansive open layout.A first-floor in-law-style suite with an en-suite bath offers flexible accommodations for guests or extended stays, while a separate main-level office provides additional space for work or private living. Upstairs, the primary suite is arranged as a private retreat with an en-suite bath and generous closet space. Additional bedrooms include multiple en-suite configurations, complemented by a second dedicated office and a separate laundry room with a sink. Spa-inspired bath details include double vanities, walk-in showers, and select rainfall and multiple-shower-head features. The plan emphasizes separation between sleeping, working, and gathering areas while maintaining convenient access throughout the home. Multiple en-suite arrangements add privacy, while the two offices support simultaneous work, study, or creative use. The lower level expands the floor plan with a recreation area, guest room, bathroom, and additional flexible space suitable for media, fitness, hobbies, or storage. A built-in three-car heated garage provides substantial enclosed parking and storage capacity. Outside, the private yard and patio extend the living space for outdoor dining and relaxation. An irrigation system supports the landscaping, while the permeable driveway adds a thoughtful site feature. Set in Arlington, 22 Old Colony Rd offers a 02474 address with access to the town's business districts, parks, recreation, public transportation, and regional road network. The location supports connections to Cambridge, Boston, and surrounding communities while keeping Arlington's shops, restaurants, cultural destinations, bikeways, and green spaces within reach. Some photos are AI-rendered and may not reflect the final product.
-
Highlights
- Cooling: Central Air
- Parking Spots: 7
- Property Type: Single Family Residence
- Total Rooms: 15
- Status: Coming Soon
- Heating: Central, Forced Air, Electric
- Property Class: Residential
- Style: Farmhouse, Mid-Century Modern
- Year Built: 2026
-
Additional Details
- Appliances: Electric Water Heater, Water Heater, Range, Dishwasher, Disposal, Microwave, ENERGY STAR Qualified Refrigerator, Range Hood
- Construction: Frame
- Fireplaces: 1
- Foundation: Concrete Perimeter
- Road Frontage Type: Public
- SqFt Source: Owner
- Year Built Source: Builder
- Basement: Full, Finished, Interior Entry, Garage Access
- Exterior Features: Permeable Paving, Porch, Patio, Rain Gutters, Professional Landscaping, Sprinkler System, Fenced Yard, Stone Wall
- Flooring: Hardwood
- Interior Features: Wet Bar
- Roof: Shingle, Metal
- Year Built Details: Actual
- Zoning: R0
-
Amenities
- Community Features: Tennis Court(s), Park, Walk/Jog Trails, Golf, Bike Path, Conservation Area, Private School, Public School
- Parking Features: Attached, Heated Garage, Insulated, Paved Drive, Off Street, Driveway
- Covered Parking Spaces: 3
- Waterfront Features: Lake/Pond, 1/10 to 3/10 To Beach, Beach Ownership(Public)
-
Utilities
- Electric: Pre-Wired for Renewables
- Water Source: Public
- Sewer: Public Sewer
-
Fees / Taxes
- Assessed Value: $3,060,000
- Tax Year: 2026
- Home Warranty: 1
- Taxes: $10,615
Similar Listings
Sold
42 Photos
Sold
40 Photos
Sold
39 Photos
Sold
19 Photos
Content © 2026 MLS Property Information Network, Inc. The information in this listing was gathered from third party resources including the seller and public records.
Listing information provided courtesy of Steve Bremis Realty Group.
MLS Property Information Network, Inc. and its subscribers disclaim any and all representations or warranties as to the accuracy of this information.