
Rented!
$2,500/mo
1
Bed
1
Bath
960
Living Area
-
Property Description
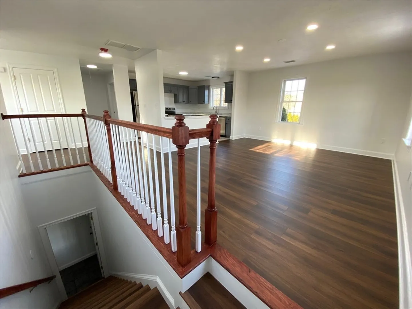
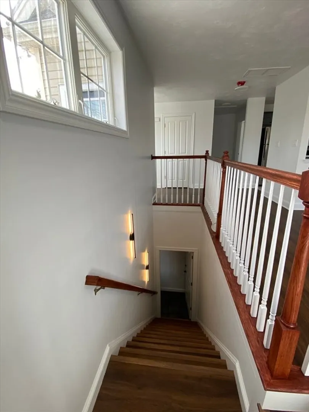
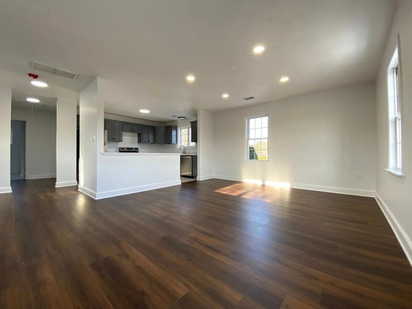
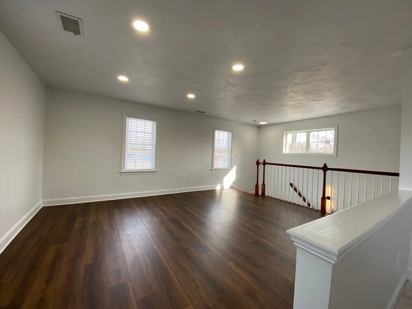
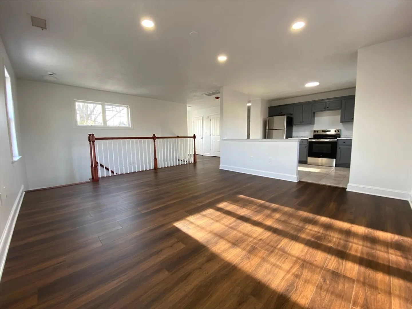
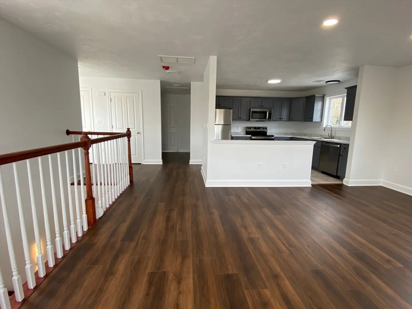
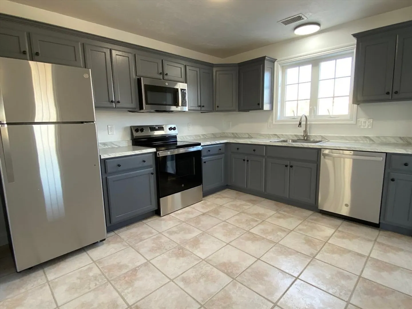
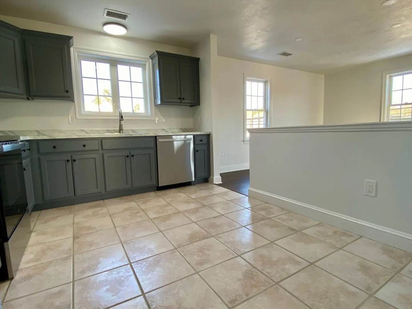
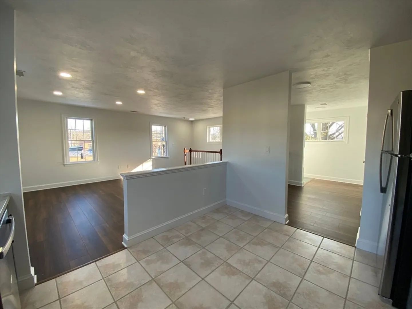
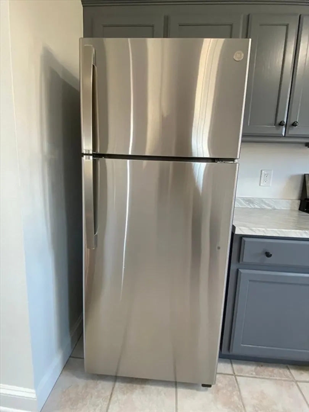
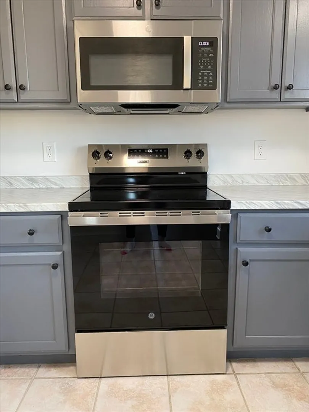
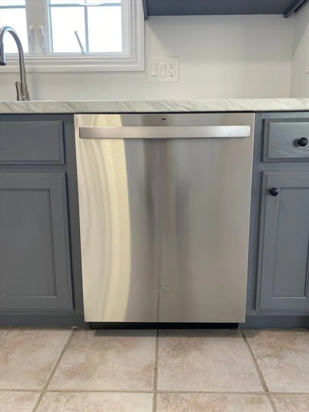
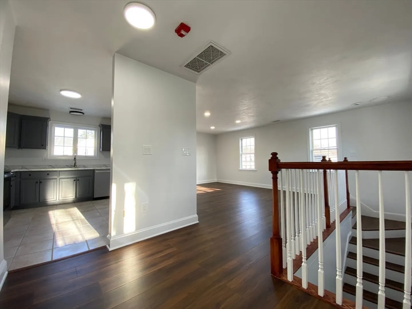
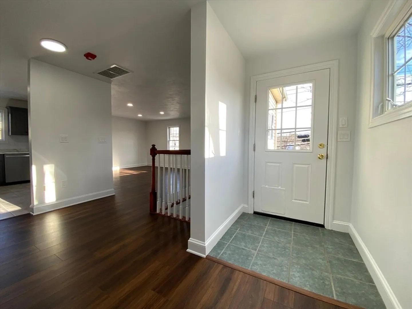
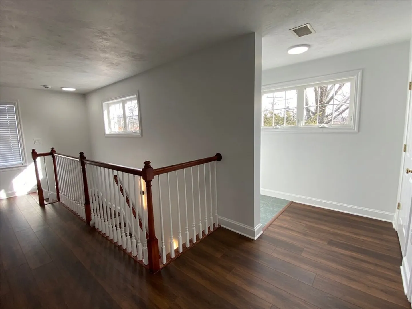
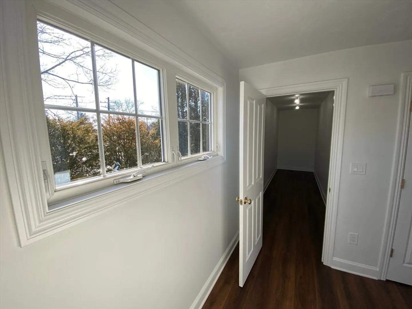
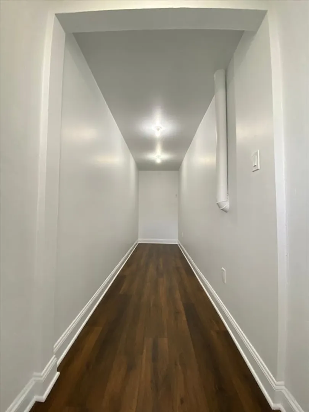
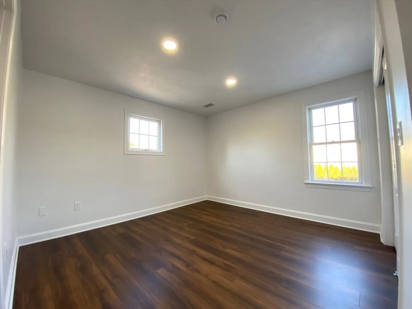
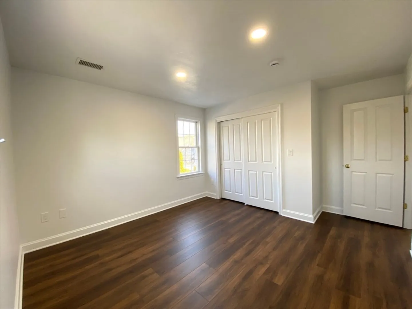
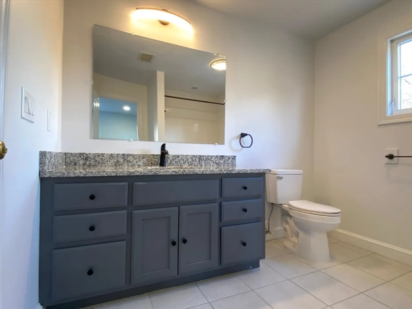
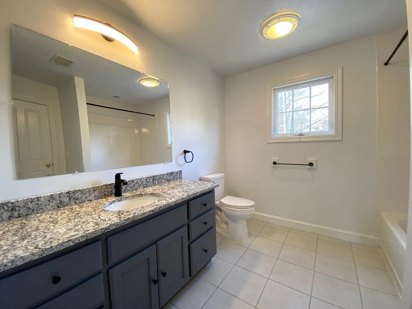
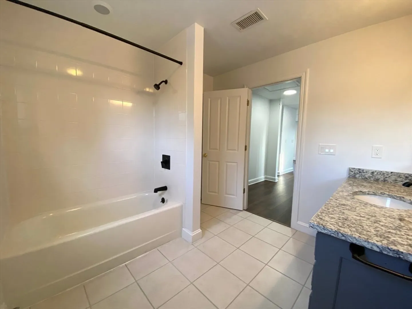
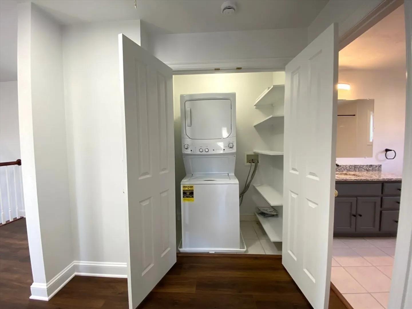
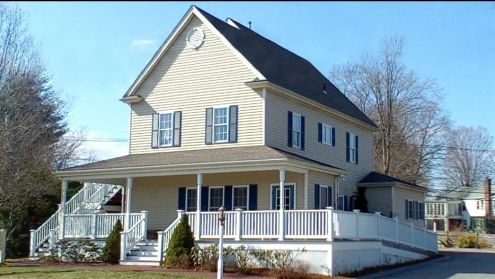
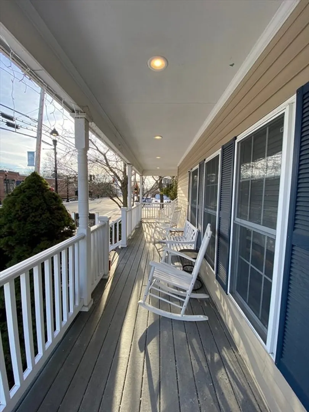
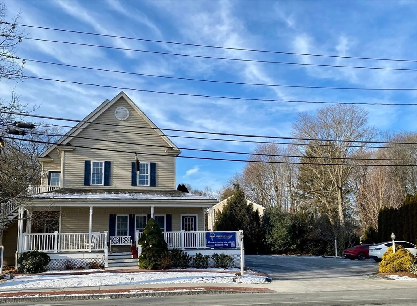
WOW....this unit is immaculate and simply stunning! Be the first to enjoy all the new renovations just completed. Second floor unit with an open concept layout for living/dining/kitchen area. Updates include new laminate wood flooring, recessed lights, freshly painted neutral walls with white trim, new storage closet/potential office space and all new appliances including washer/dryer in unit! Located in downtown Ashland and very convenient to the T Station, Mass Pike and Route 9. Lots of restaurants and Ashland public library nearby. Rent includes water/sewer. Tenants pay for Gas/Electricity/Cable. Central Air, Gas Heat and newer windows. There is a professional dental office on first below this unit so important to respect noise level. Good credit scores and verifiable income of $90K or more required. Firm on NO Pets and NO smoking. Agent has video tour link available.
-
Highlights
- Heating: Natural Gas
- Property Class: Residential Lease
- Total Rooms: 4
- Status: Closed
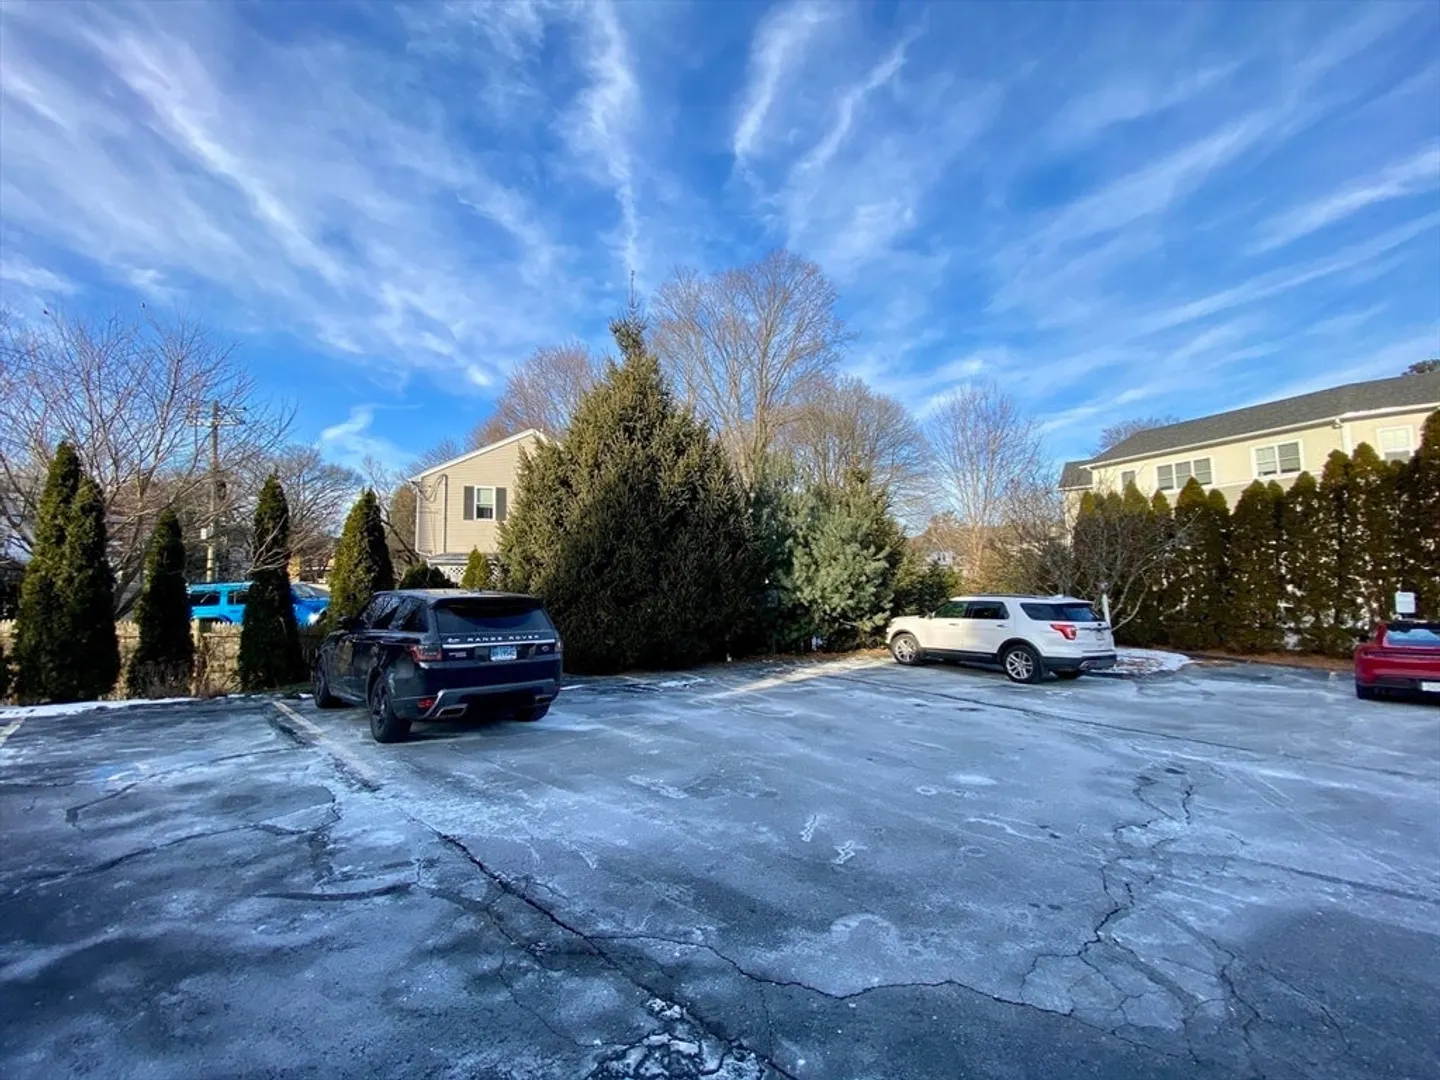
- Parking Spots: 1
- Property Type: Apartment
- Unit Number: 39
-
Additional Details
- Appliances: Range, Dishwasher, Disposal, Microwave, Refrigerator, Washer, Dryer
- Interior Features: Lighting - Overhead
- Flooring: Laminate
- SqFt Source: Owner
-
Amenities
- Community Features: Public Transportation, Shopping, House of Worship, Public School, T-Station
-
Fees / Taxes
- Rental Fee Includes: Water, Sewer, Trash Collection, Snow Removal
Similar Listings
Sold
20 Photos
Sold
19 Photos
Sold
17 Photos
Sold
27 Photos
Content © 2026 MLS Property Information Network, Inc. The information in this listing was gathered from third party resources including the seller and public records.
Listing information provided courtesy of Realty Executives Boston West.
MLS Property Information Network, Inc. and its subscribers disclaim any and all representations or warranties as to the accuracy of this information.
