
Rented!
$3,050/mo
3
Beds
1/1
Bath
1,237
Living Area
-
Property Description
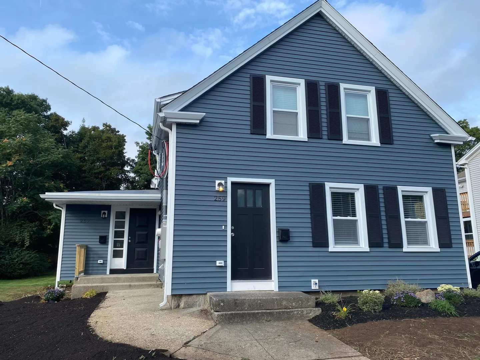
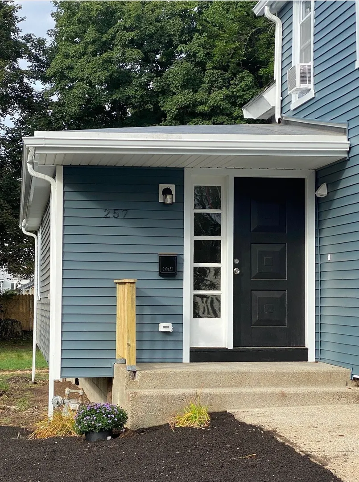
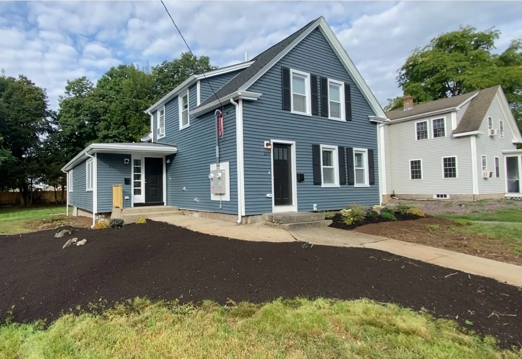
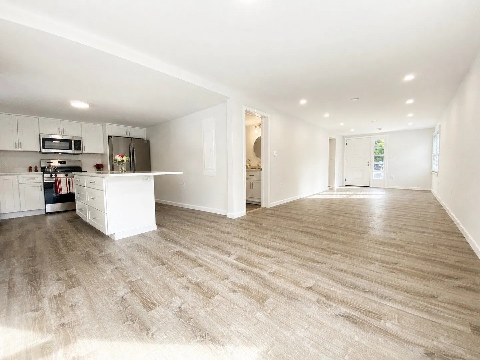
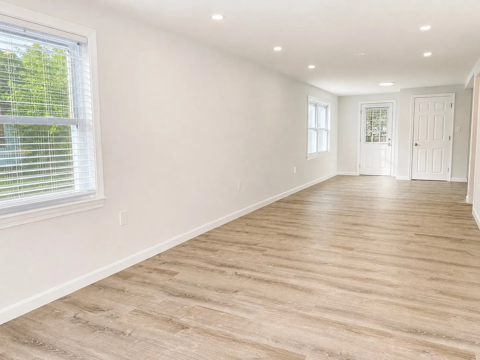
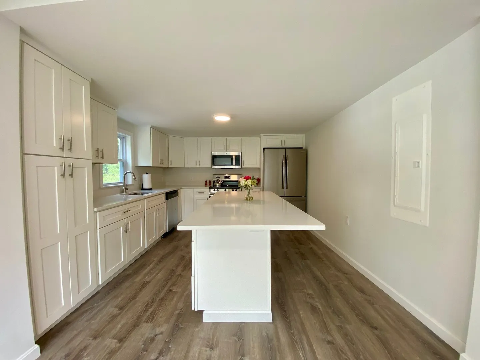
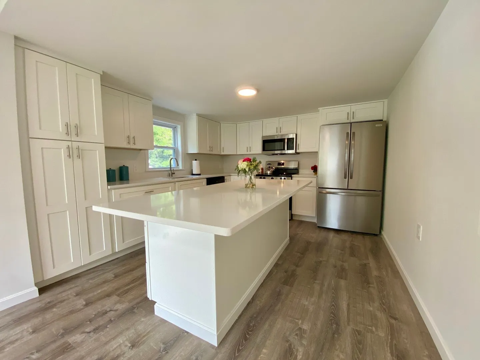
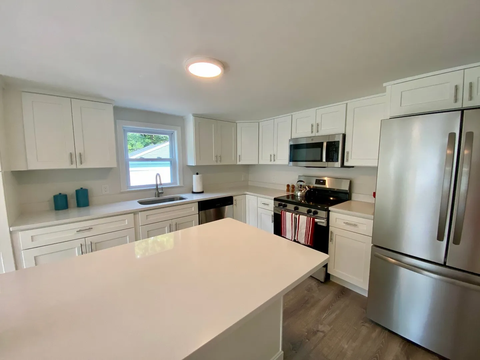
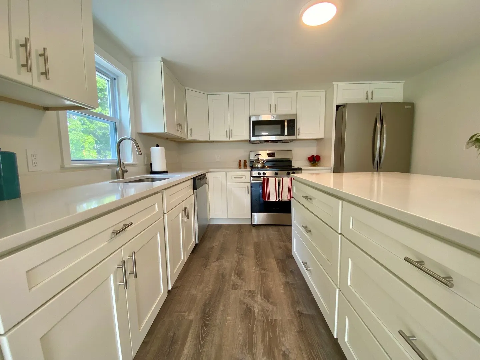
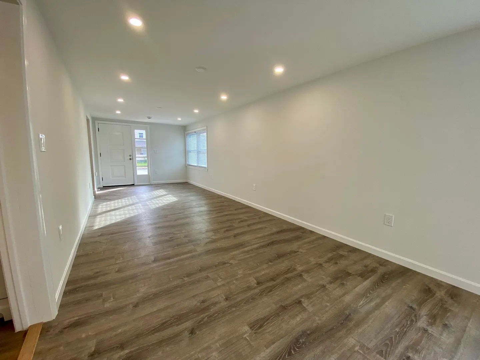
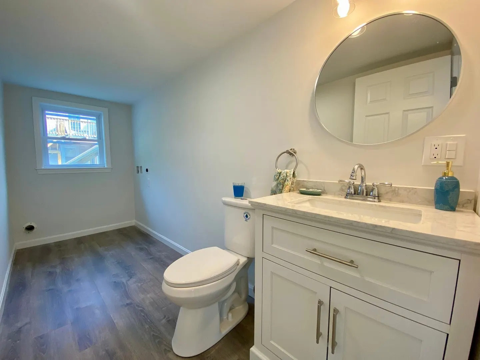
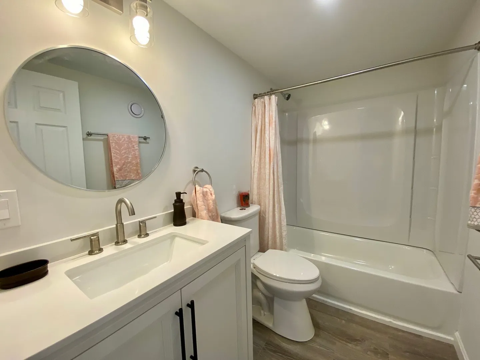
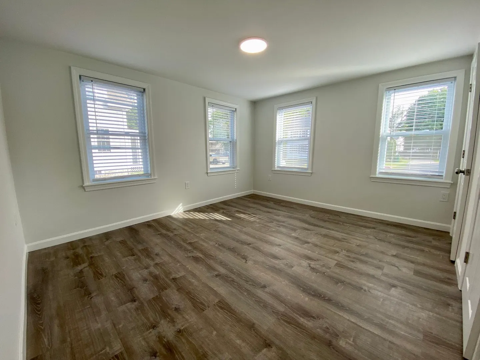
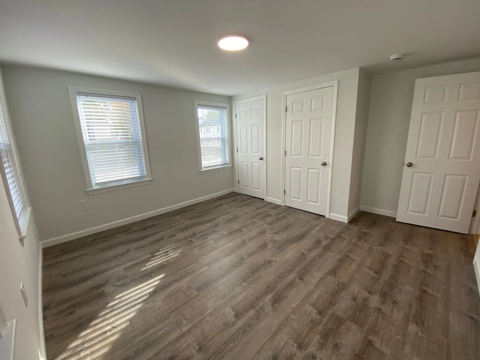
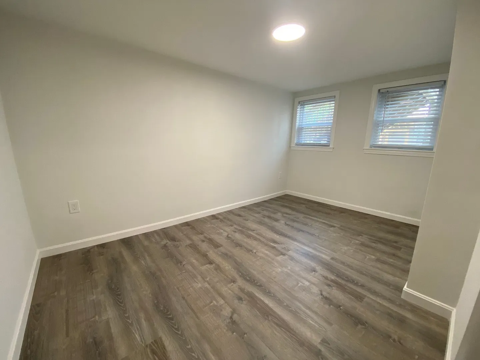
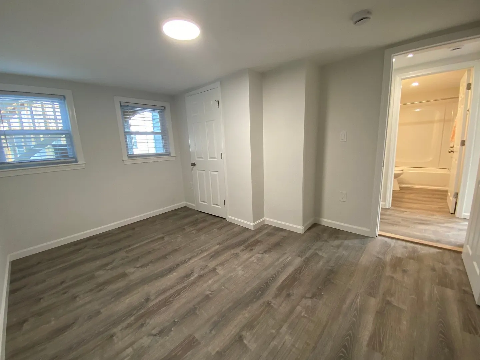
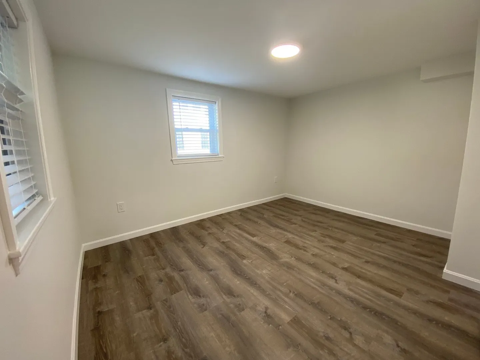
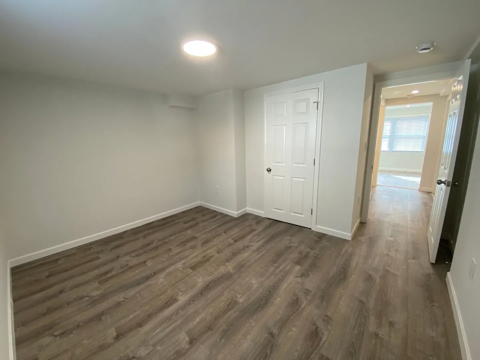
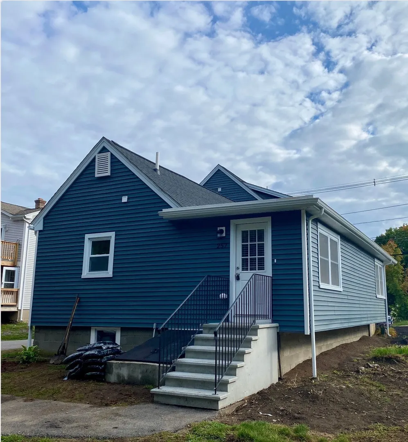
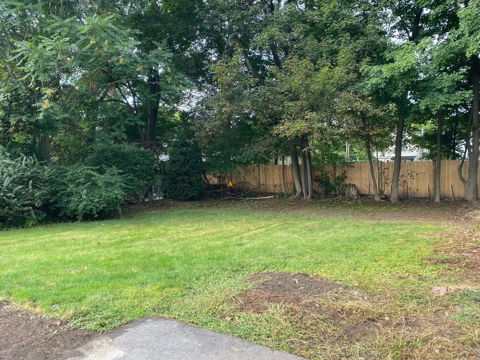
Be the first tenants in this BRAND NEW unit! The complete renovation of this two-family house is just being completed and you will be the first to enjoy all the newness! All new modern kitchen with white cabinets, quartz countertops, center island and stainless steel appliances. Open concept floor plan with room for dining area just outside kitchen and full living room space. New 1/2 bath with washer/dryer (coming soon), full bath with tub/shower. Three spacious bedrooms all with closets. Luxury vinyl plank flooring through out the unit. Shared common yard in back. Large basement for plenty of storage available for this unit. Parking for 2 cars tandem. Brand new high- efficiency mini-split heating and cooling to be installed. Tenants to pay for electric, cable/internet and own Town of Ashland trash bags. Rent includes water/sewer. Verifiable household income of approx. $108,000 or more and good credit scores required. No smoking of any kind. Pets considered case by case. Located just outside of Downtown Ashland where you'll find restaurants, shops and more! Video tour attached to this listing.
-
Highlights
- Heating: Electric, Ductless
- Property Class: Residential Lease
- Total Rooms: 5
- Status: Closed
- Parking Spots: 2
- Property Type: Apartment
- Unit Number: .
-
Additional Details
- Appliances: Range, Dishwasher, Disposal, Microwave, Refrigerator, Washer, Dryer
- Pets Allowed: Yes w/ Restrictions
- Interior Features: Single Living Level
- SqFt Source: Owner
-
Amenities
- Community Features: Shopping, House of Worship, Public School, T-Station
-
Fees / Taxes
- Rental Fee Includes: Water, Sewer, Trash Collection, Snow Removal, Gardener
Similar Listings
Sold
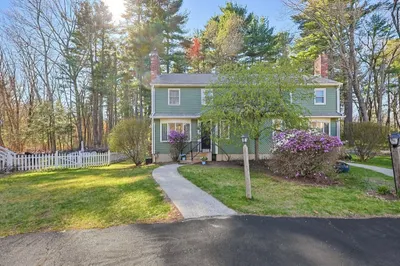
27 Photos
Sold
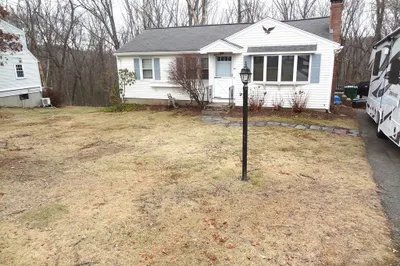
20 Photos
Sold
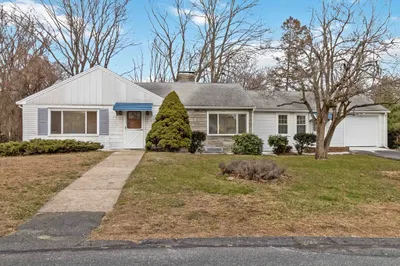
40 Photos
Sold
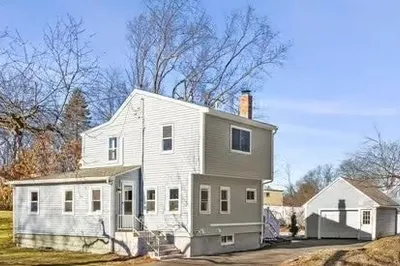
29 Photos
Content © 2026 MLS Property Information Network, Inc. The information in this listing was gathered from third party resources including the seller and public records.
Listing information provided courtesy of Realty Executives Boston West.
MLS Property Information Network, Inc. and its subscribers disclaim any and all representations or warranties as to the accuracy of this information.
