
Rented!
$3,050/mo
2
Beds
2/1
Baths
2,159
Living Area
-
Property Description
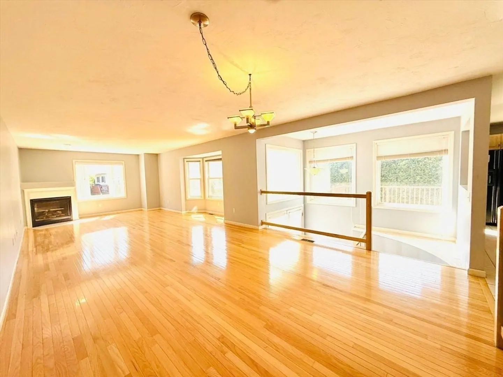
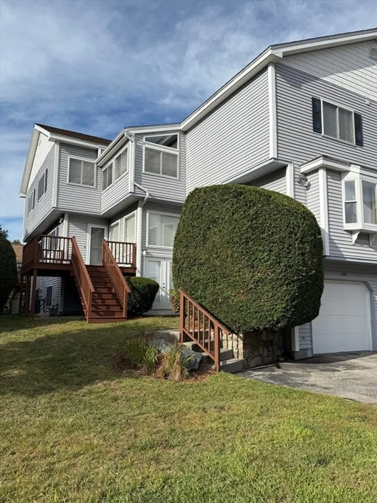
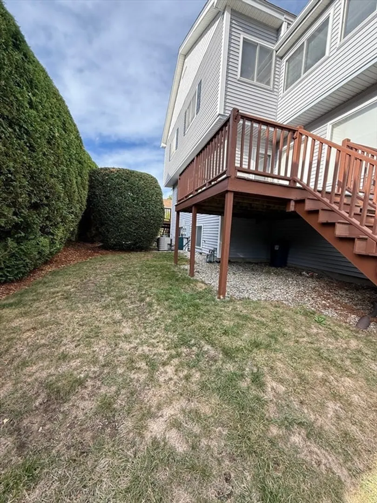
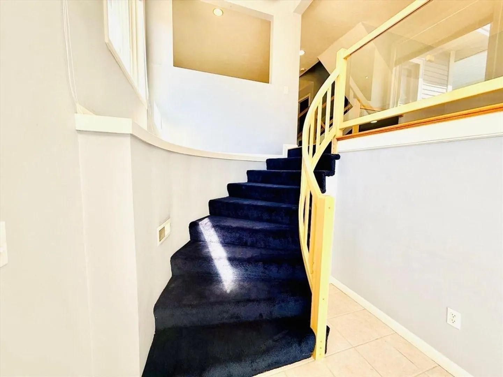
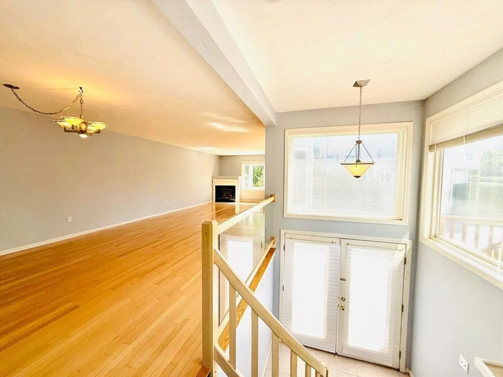
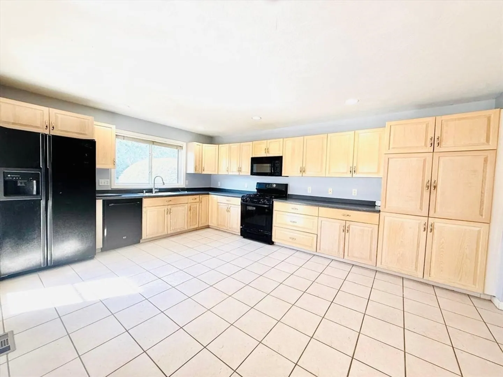
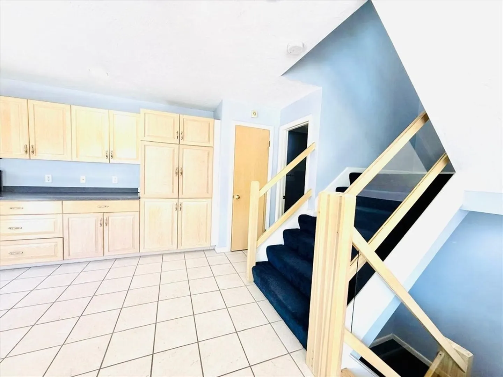
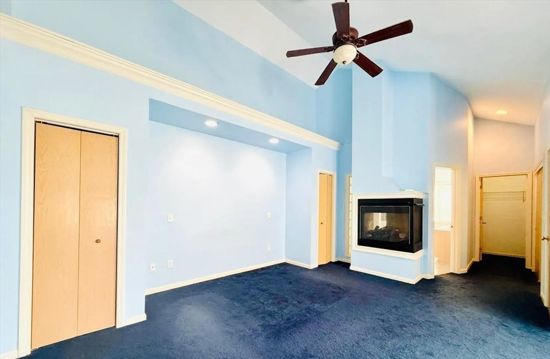
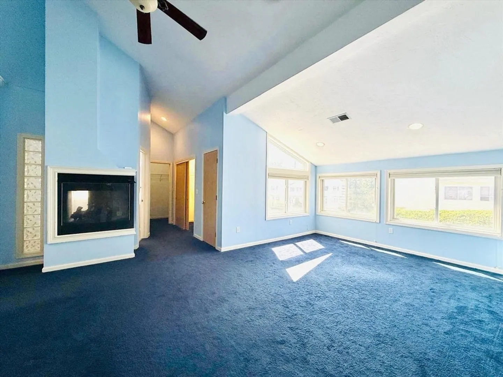
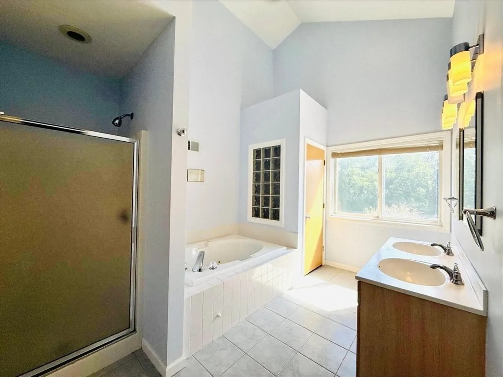
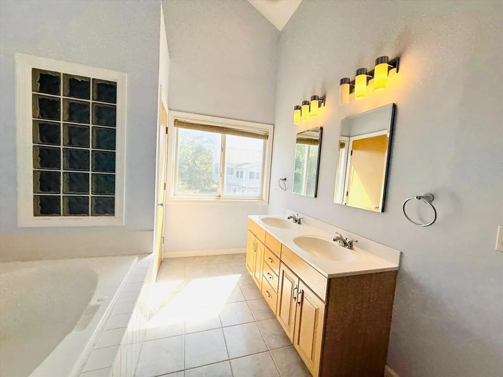
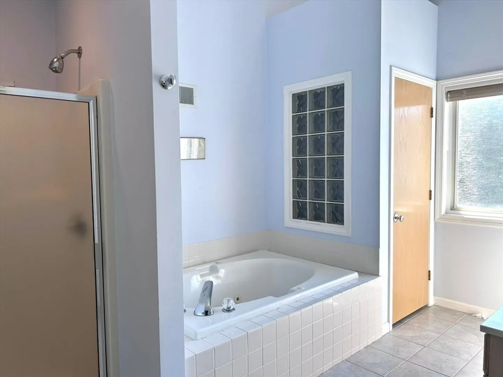
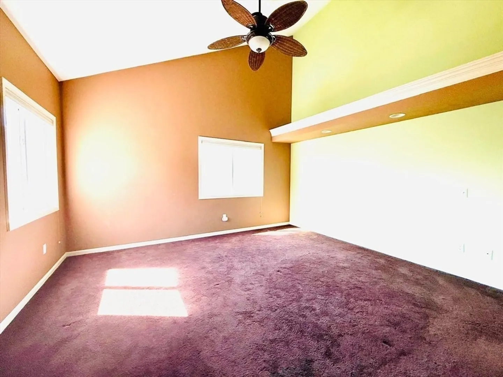
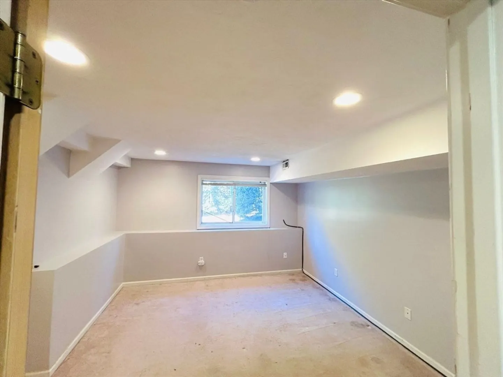
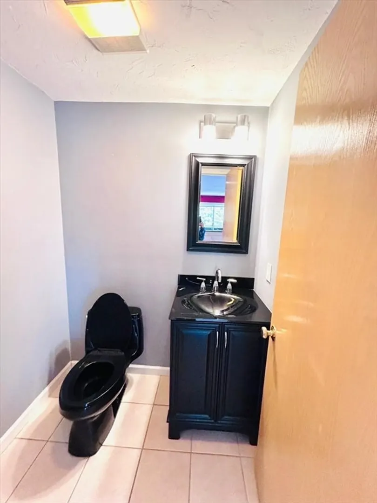
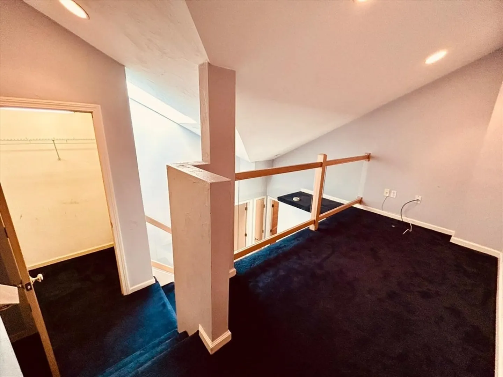
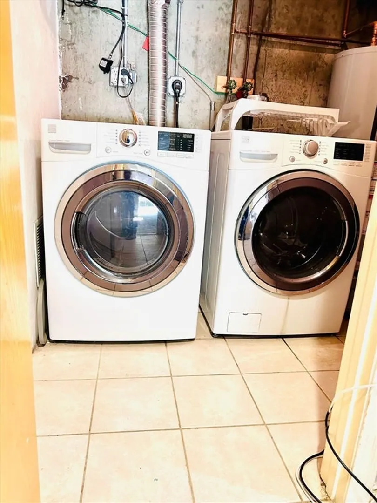
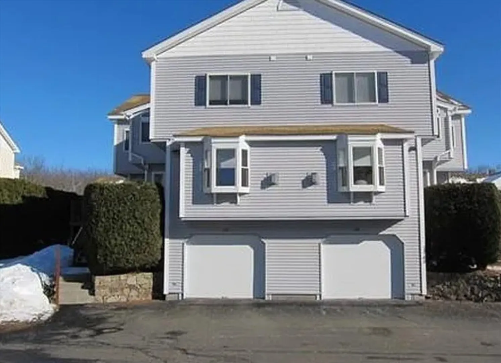
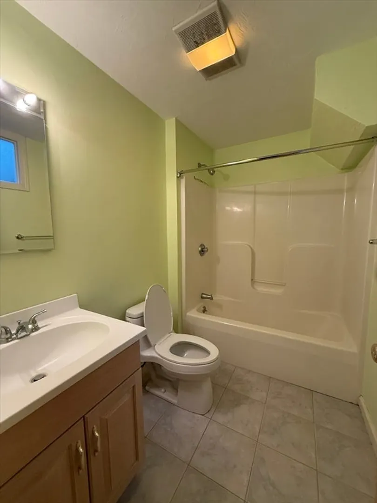
Beautiful sunlit townhouse located in one of Ashland’s most sought-after neighborhoods, offering easy access to shopping centers, state parks, & convenient commuter routes to Boston/Worcester. The first level features an open floor plan with hardwood flooring throughout the living/dining areas, a cozy gas fireplace, a half bath, and a spacious kitchen with abundant cabinetry that opens onto a large private deck. Upstairs, you’ll find two generously sized bedrooms, each with an attached full bath. The primary suite includes a sunroom, a second gas fireplace, a large en-suite bath, & ample closet space. A loft area, perfect space for a home office/study. The finished basement offers flexible use as a gym, recreation room, or additional office space and leads directly to a tandem two-car garage with extra guest parking available outside. All appliances are included, along with a washer and dryer. Showings are by appointment only. Rent excludes utilities (gas, electricity, water, sewer).
-
Highlights
- Heating: Natural Gas, Forced Air
- Property Class: Residential Lease
- Total Rooms: 5
- Year Built: 2001
- Parking Spots: 6
- Property Type: Attached (Townhouse/Rowhouse/Duplex)
- Unit Number: 138
- Status: Closed
-
Additional Details
- Appliances: Range, Dishwasher, Disposal, Microwave, Refrigerator, Washer, Dryer
- Fireplaces: 2
- SqFt Source: Field Card
- Year Built Source: Public Records
- Exterior Features: Deck - Wood
- Interior Features: Internet Available - Unknown
- Year Built Details: Actual
-
Amenities
- Community Features: Public Transportation, Shopping, Tennis Court(s), Park, Walk/Jog Trails, Public School, T-Station
- Covered Parking Spaces: 2
-
Fees / Taxes
- Rental Fee Includes: Trash Collection, Snow Removal, Gardener
Similar Listings
Sold
27 Photos
Sold
20 Photos
Sold
40 Photos
Sold
29 Photos
Content © 2026 MLS Property Information Network, Inc. The information in this listing was gathered from third party resources including the seller and public records.
Listing information provided courtesy of Keller Williams Boston MetroWest.
MLS Property Information Network, Inc. and its subscribers disclaim any and all representations or warranties as to the accuracy of this information.
