
Sold!
$660,000
3
Beds
2
Baths
1,387
Living Area
-
Property Description
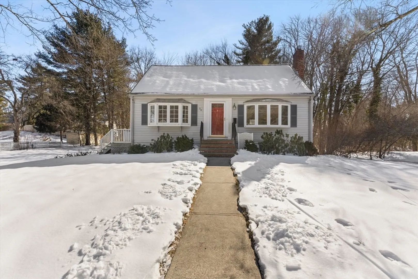
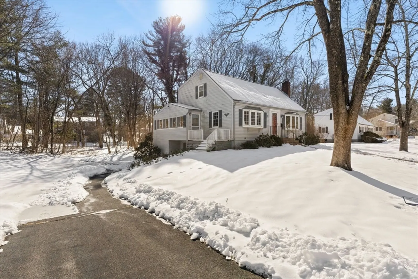
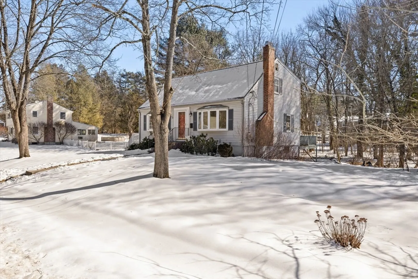
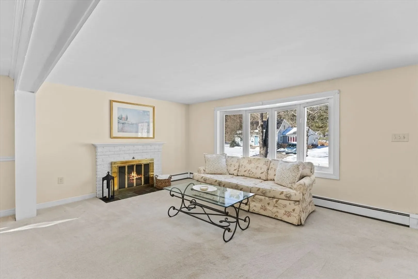
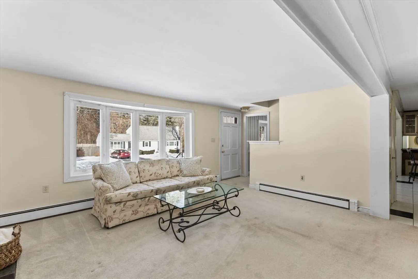
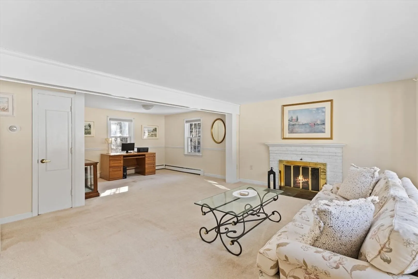
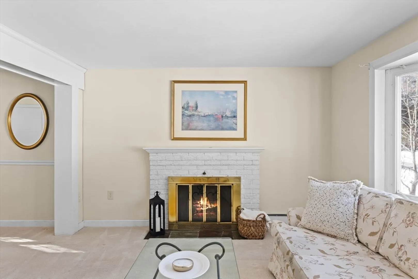
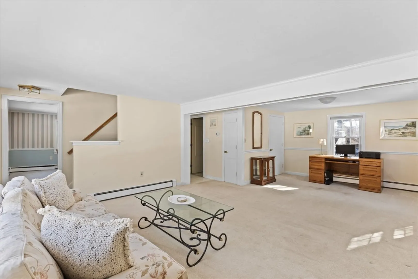
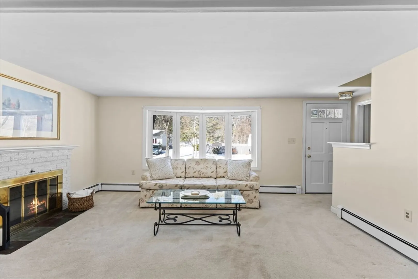
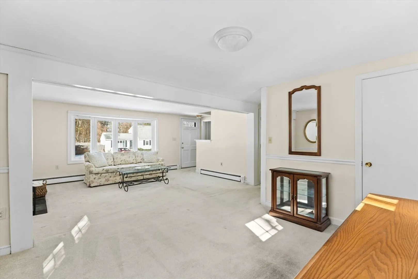
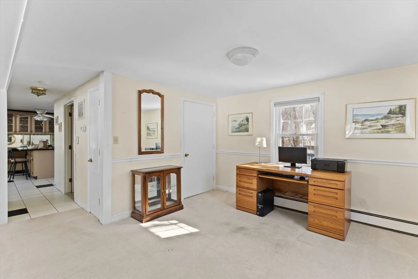
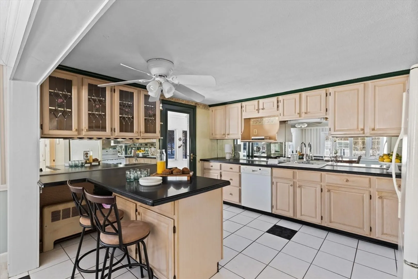
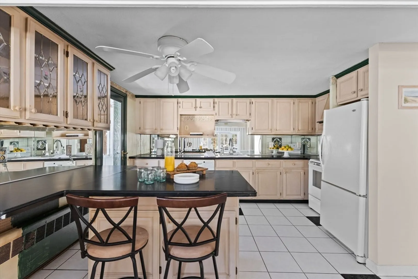
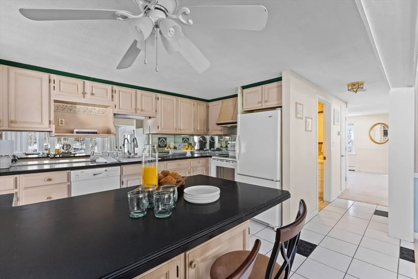
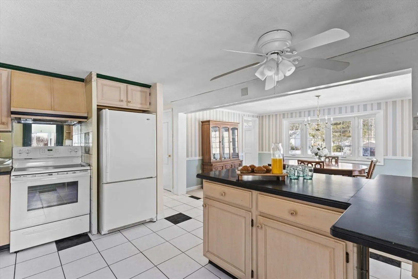
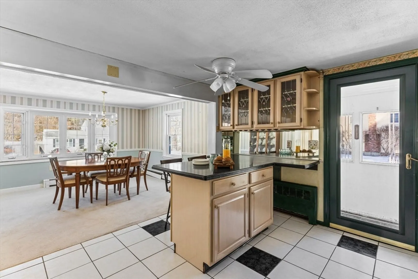
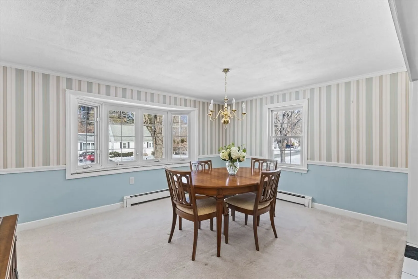
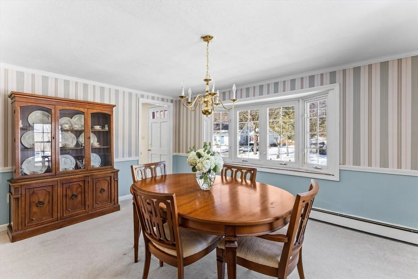
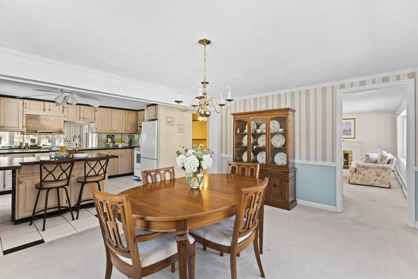
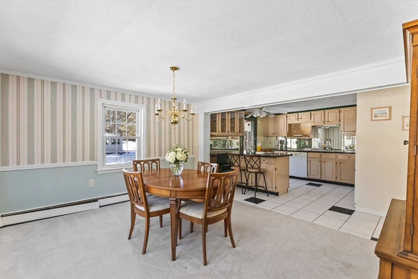
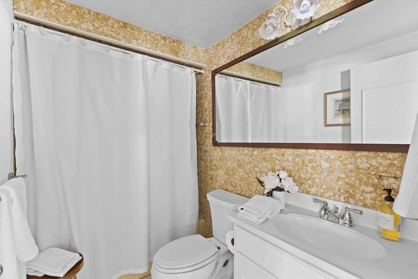
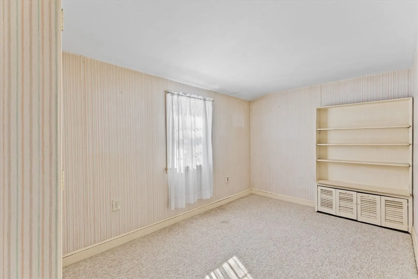
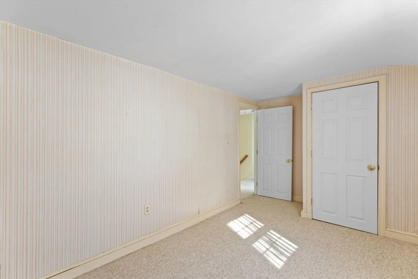
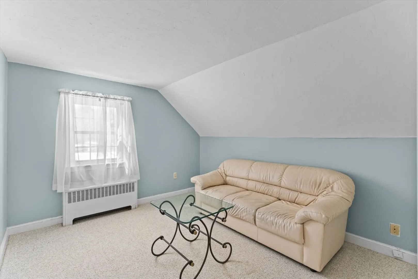
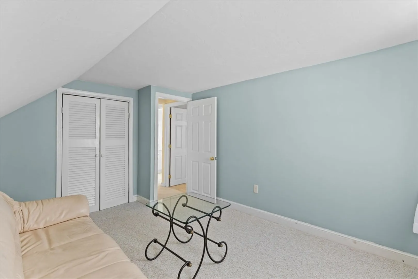
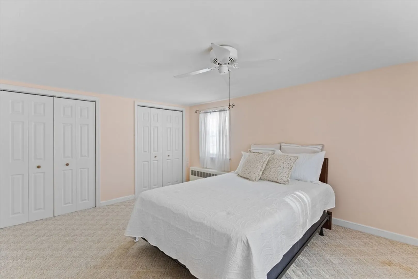
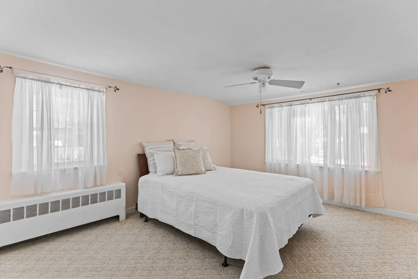
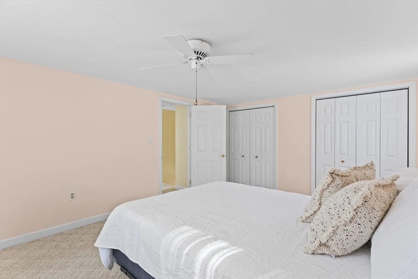
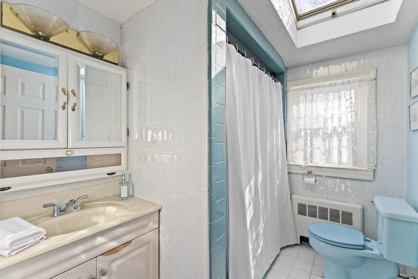
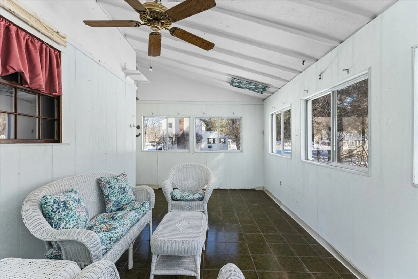
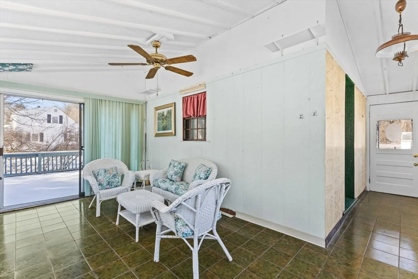
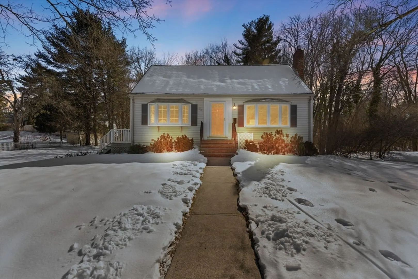
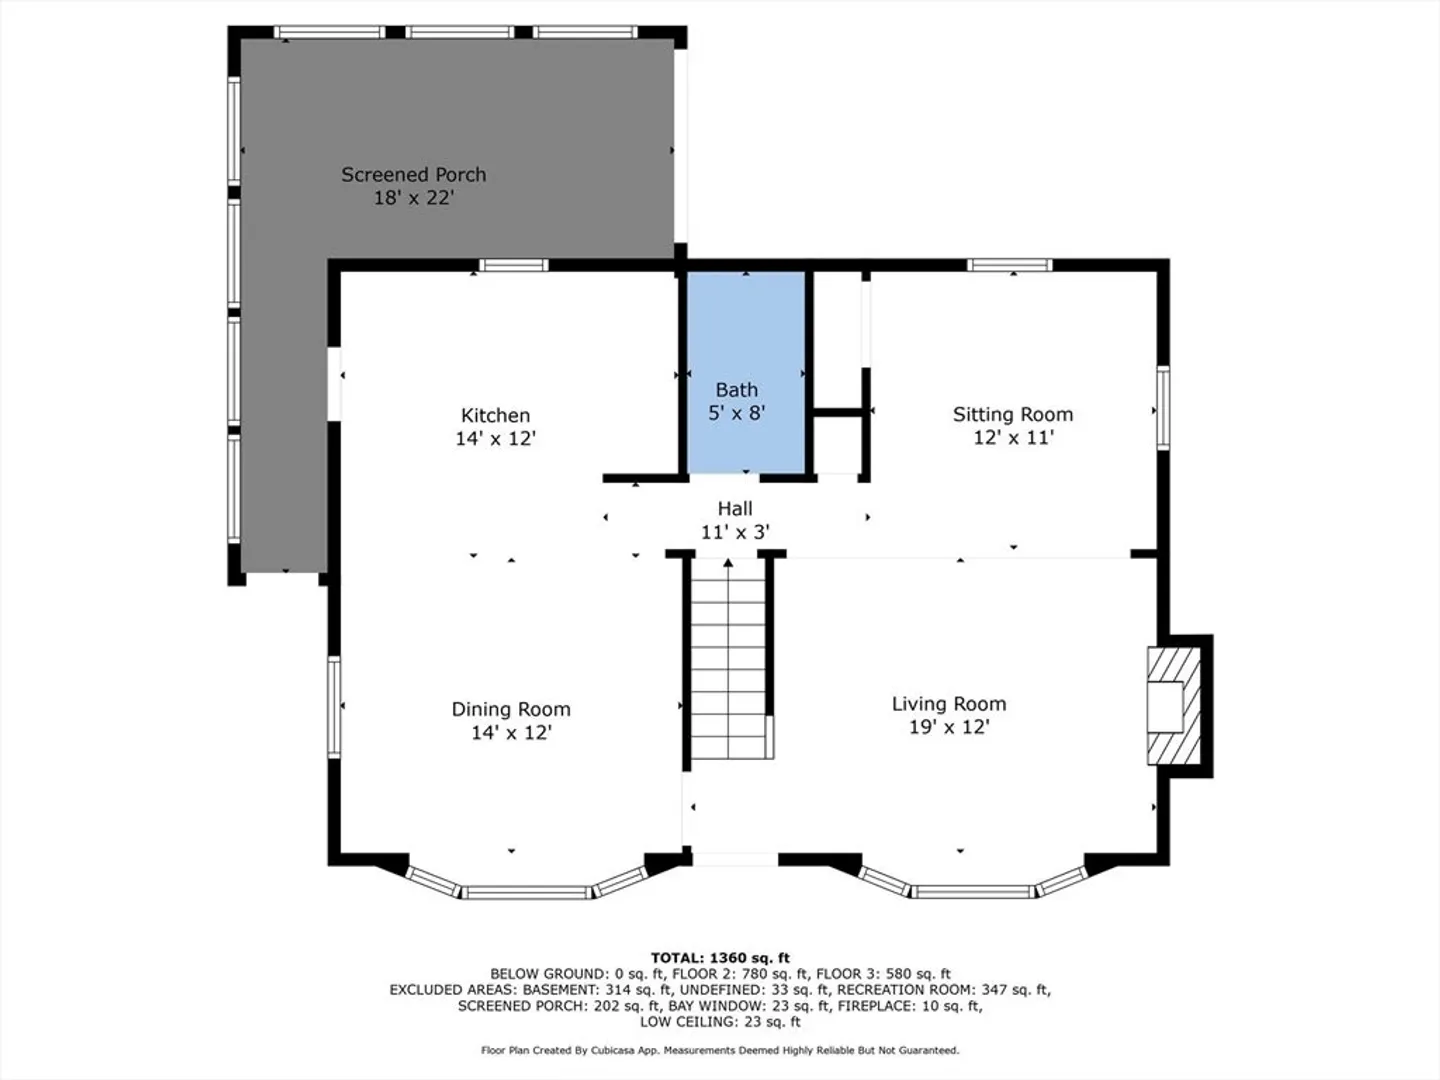
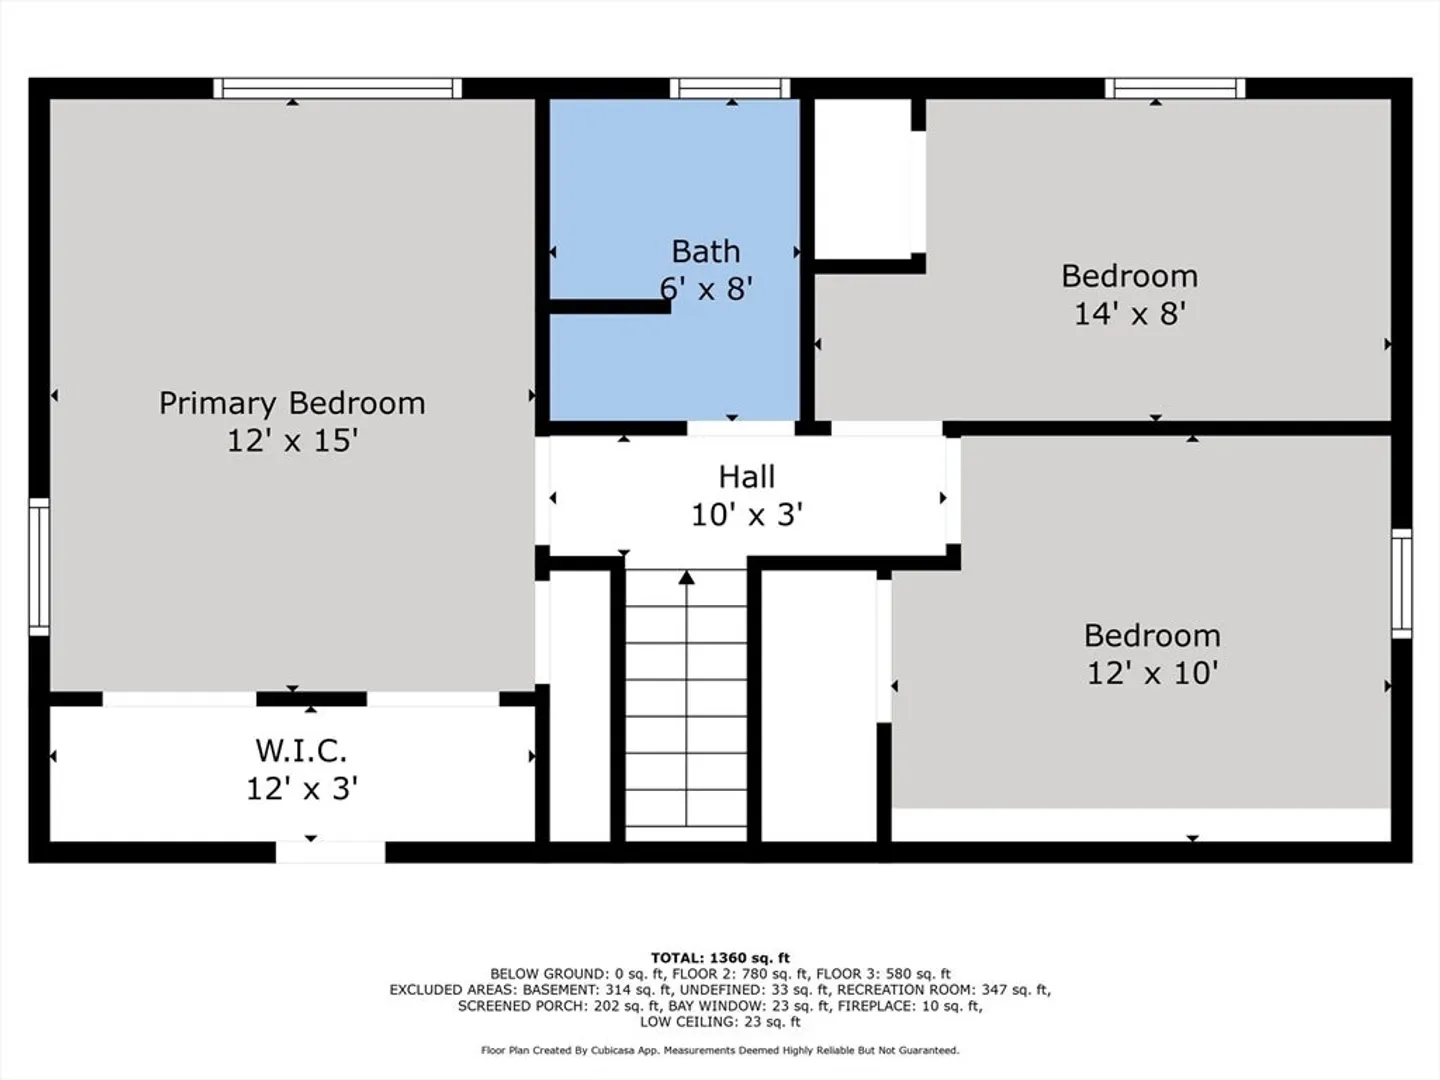
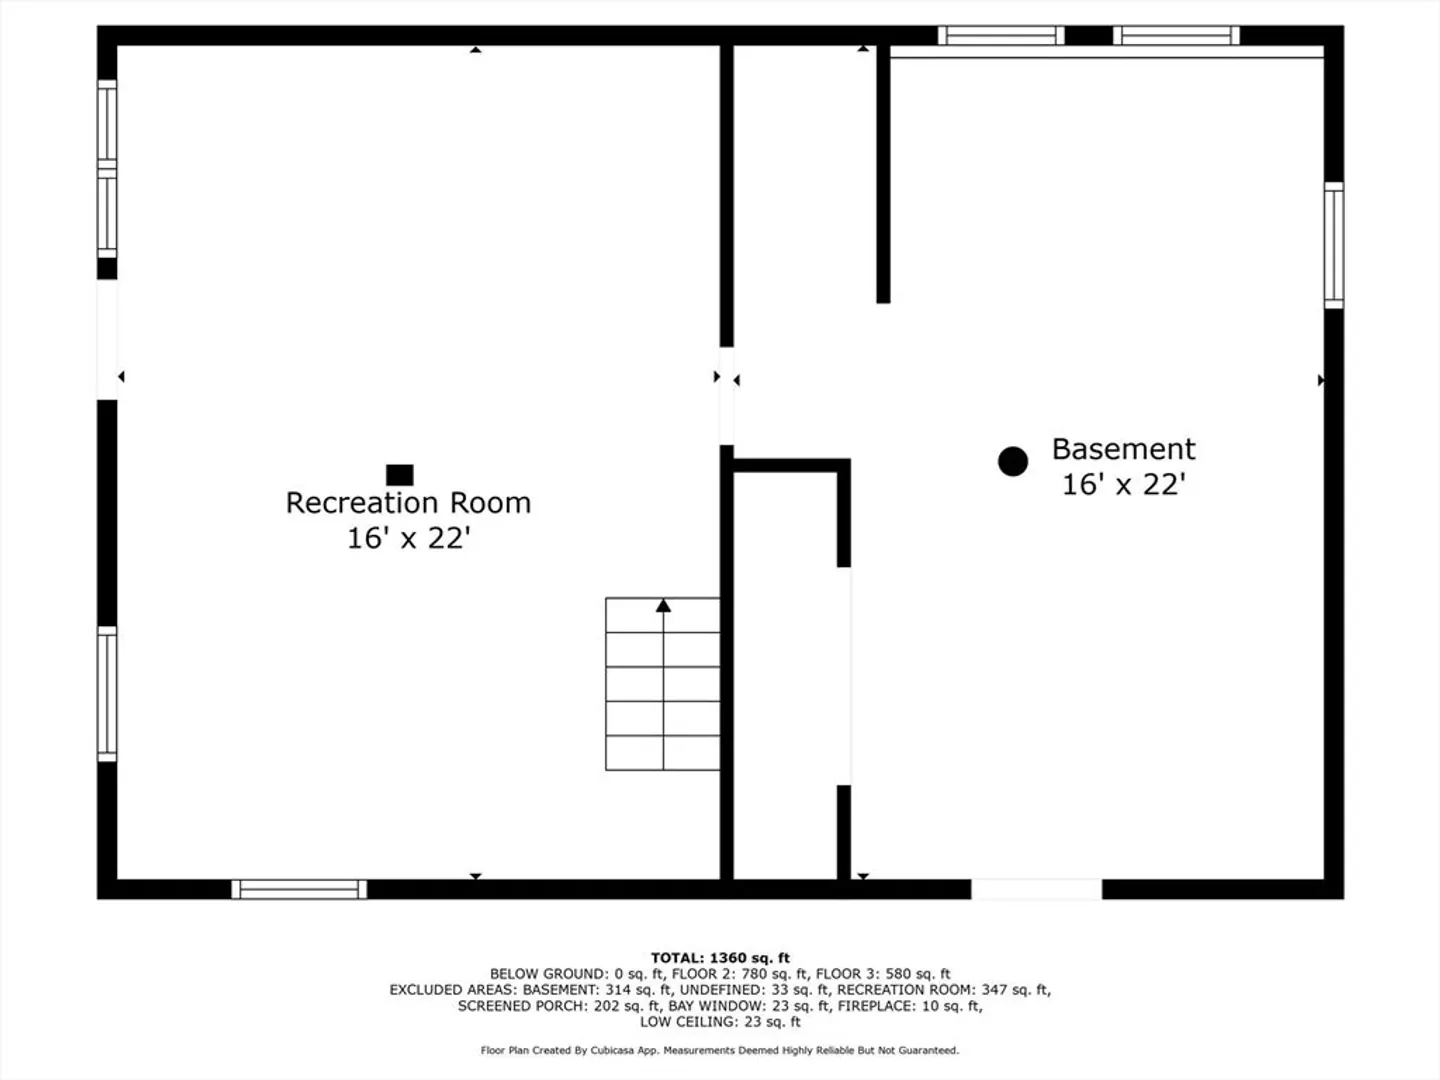
WELCOME TO 39 MACDONALD CIRCLE, WALPOLE! A charming move-in ready home with a lot of potential! The cape-style layout gives it a cozy feel. This home offers a sun-filled front-to-back living room with fireplace and separate seating area, a spacious kitchen with a large breakfast bar overlooking the dining room area is a nice touch, especially for casual dining or entertaining with family and friends. The second floor offers 3 spacious bedrooms and a full bath. The partially finished basement with a floor to ceiling fireplace adds extra value, offering space for a cozy retreat or additional storage. The enclosed porch off the kitchen is great extra space for enjoying a morning coffee or afternoon cocktail or mudroom area. This home also allows a new homeowner the opportunity to add personal updates and customization.
-
Highlights
- Cooling: Window Unit(s)
- Parking Spots: 4
- Property Type: Single Family Residence
- Total Rooms: 6
- Status: Closed
- Heating: Baseboard, Natural Gas
- Property Class: Residential
- Style: Cape
- Year Built: 1962
-
Additional Details
- Appliances: Gas Water Heater, Range, Dishwasher
- Construction: Frame
- Fireplaces: 2
- Foundation: Concrete Perimeter
- Road Frontage Type: Public
- SqFt Source: Public Record
- Year Built Source: Public Records
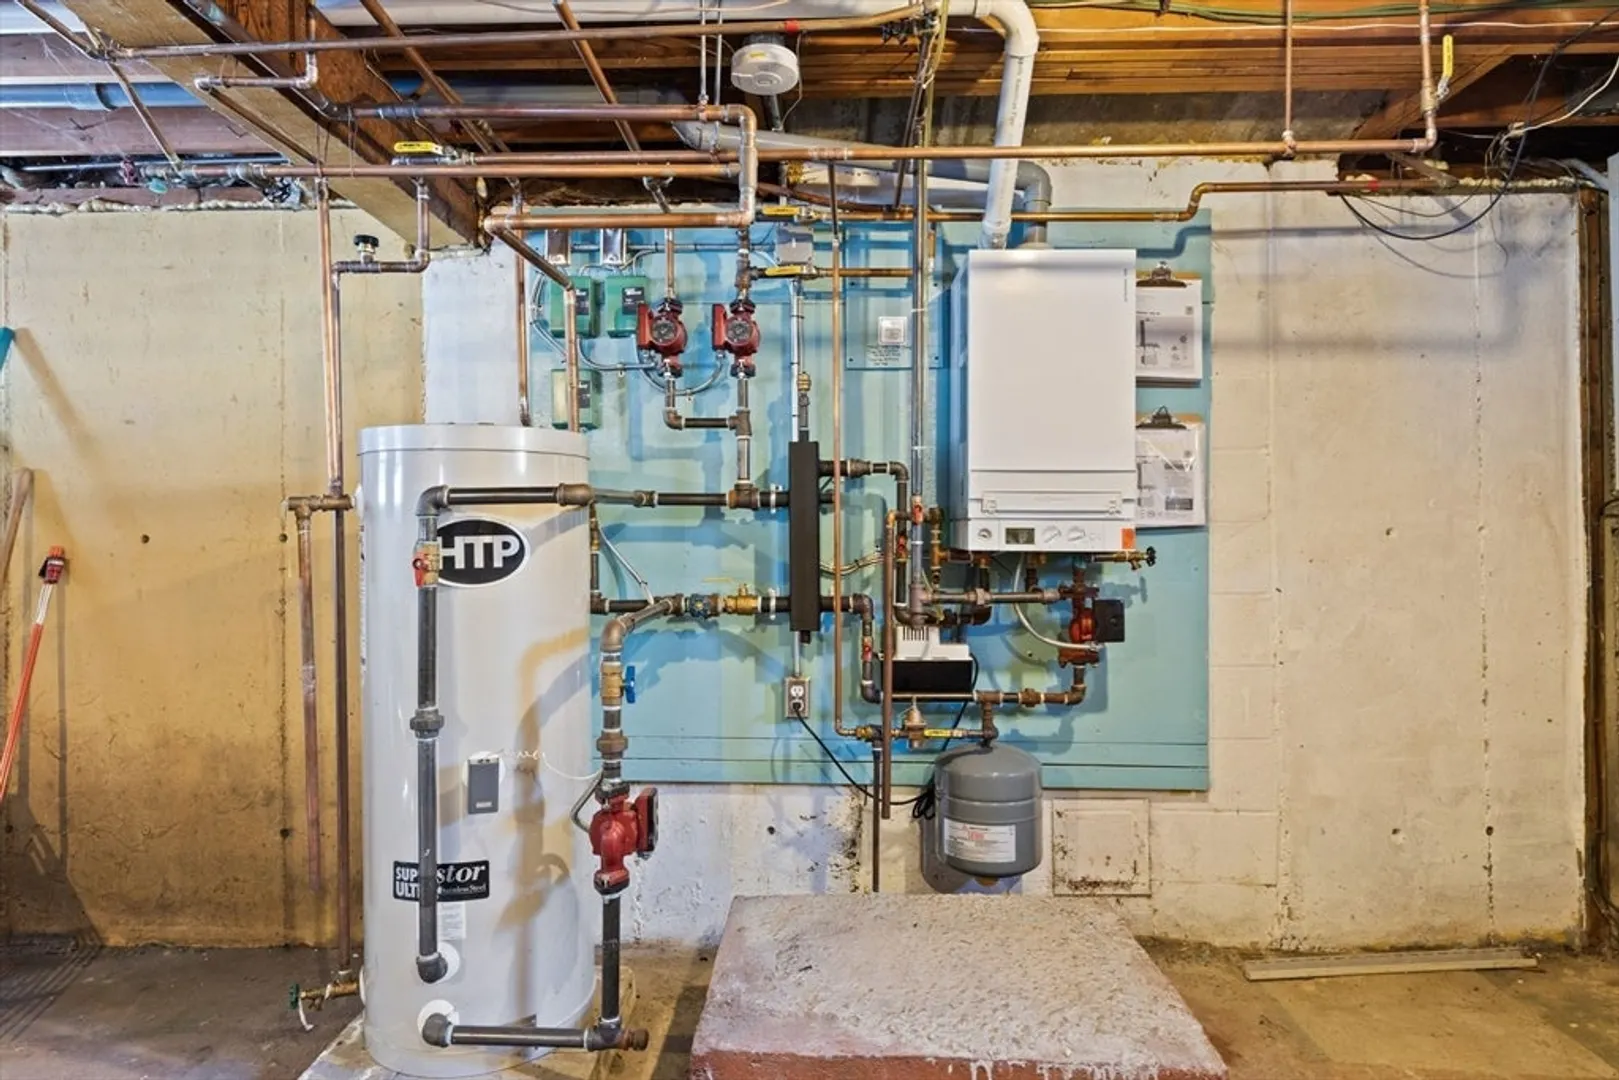
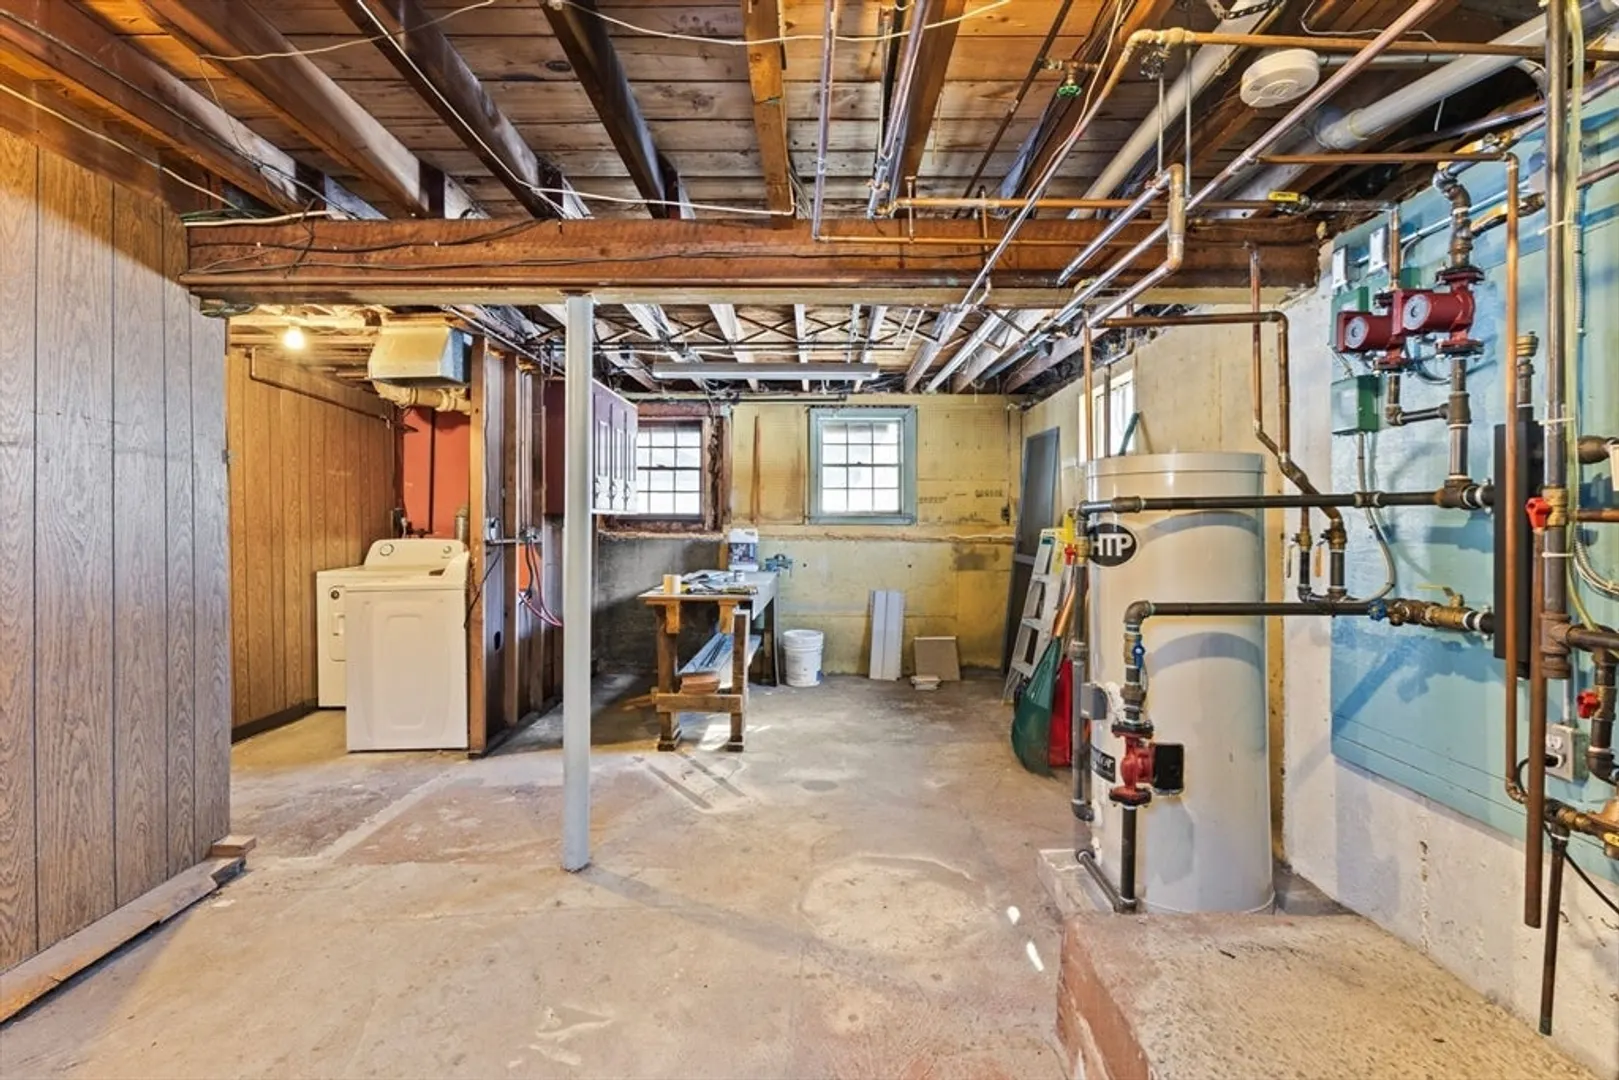
- Basement: Full, Partially Finished, Interior Entry
- Exterior Features: Porch - Enclosed, Deck, Rain Gutters
- Flooring: Wood, Tile
- Lot Features: Level
- Roof: Shingle
- Year Built Details: Actual
- Zoning: Res
-
Amenities
- Community Features: Shopping, Park, Walk/Jog Trails, Medical Facility, Laundromat, Conservation Area, Highway Access, House of Worship, Public School, T-Station
- Parking Features: Off Street, Paved
-
Utilities
- Sewer: Public Sewer
- Water Source: Public
-
Fees / Taxes
- Assessed Value: $535,500
- Taxes: $6,870
- Tax Year: 2025
Similar Listings
Sold
38 Photos
Sold
42 Photos
Sold
42 Photos
Sold
41 Photos
Content © 2026 MLS Property Information Network, Inc. The information in this listing was gathered from third party resources including the seller and public records.
Listing information provided courtesy of eXp Realty.
MLS Property Information Network, Inc. and its subscribers disclaim any and all representations or warranties as to the accuracy of this information.
