
Sold!
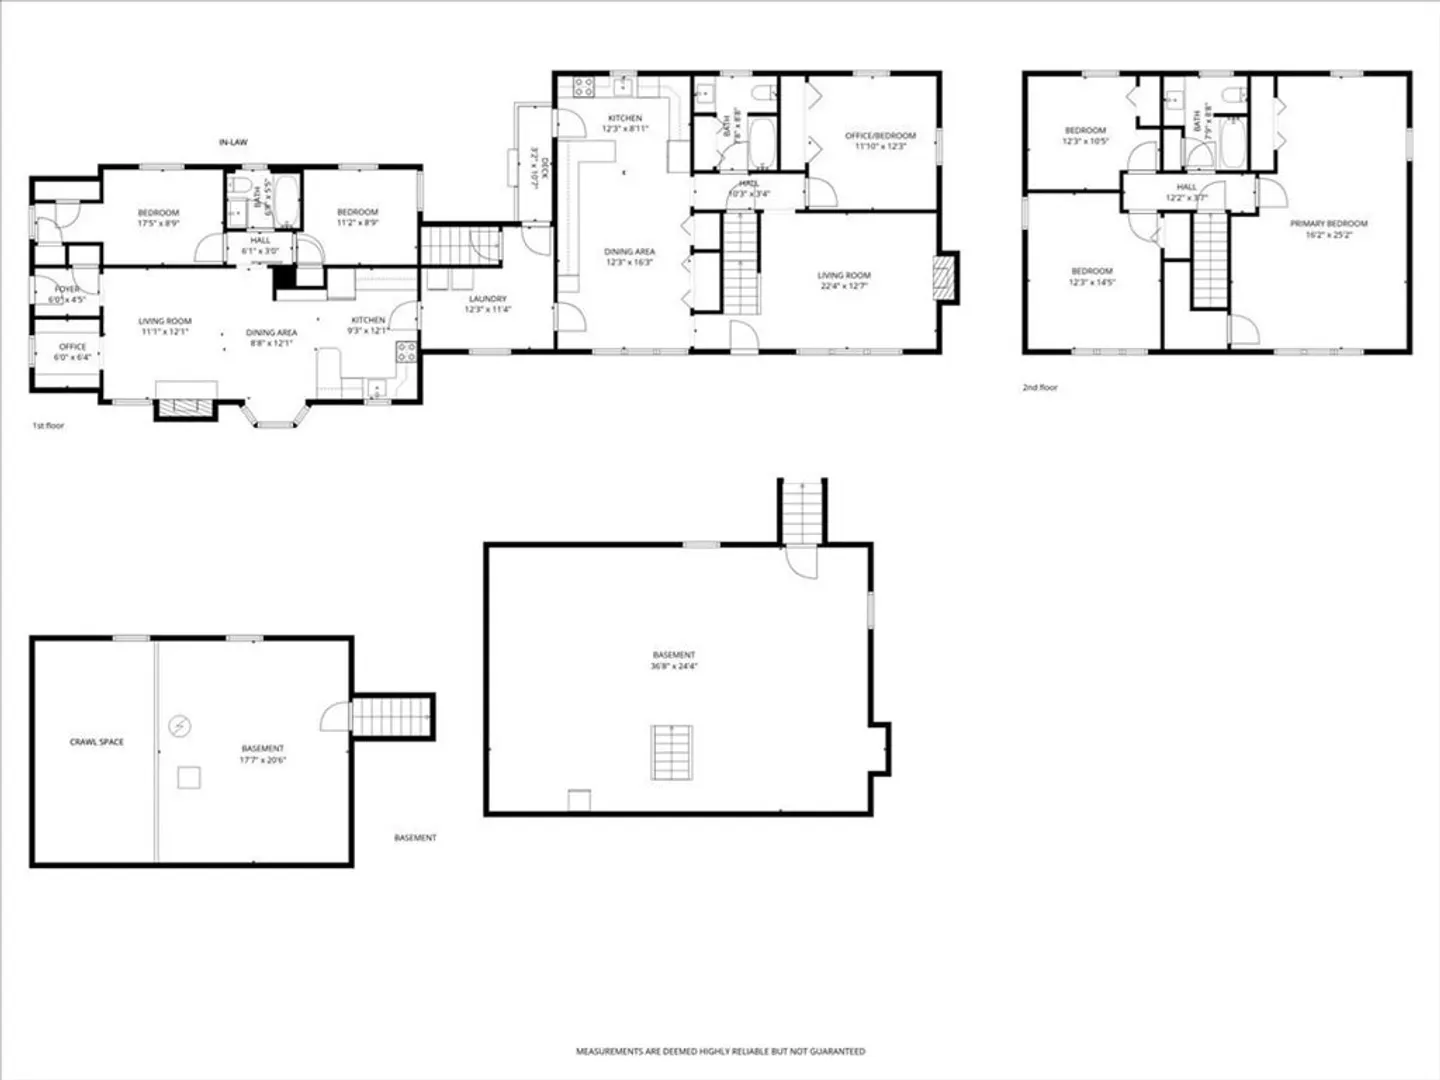
$850,000
6
Beds
3
Baths
2,796
Living Area
-
Property Description
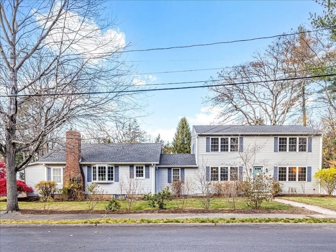
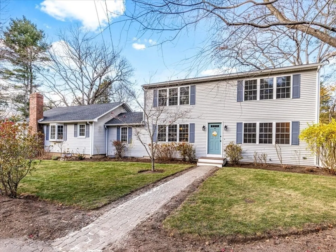
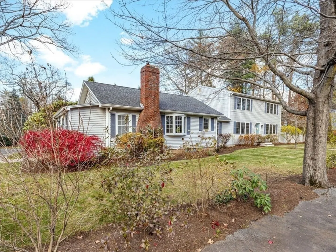
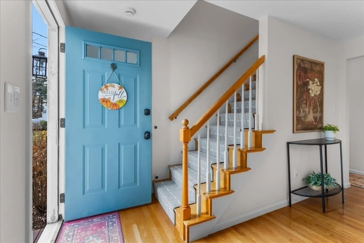
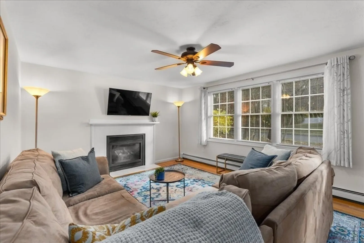
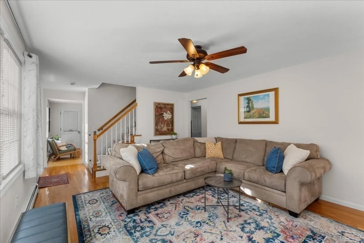
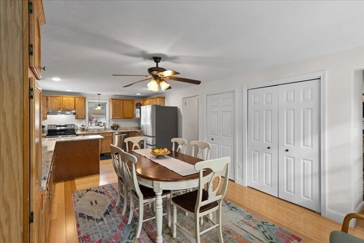
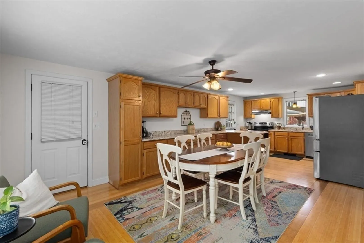
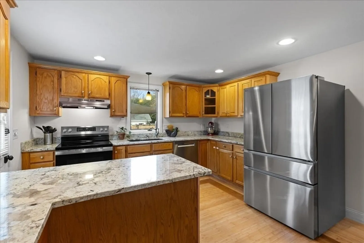
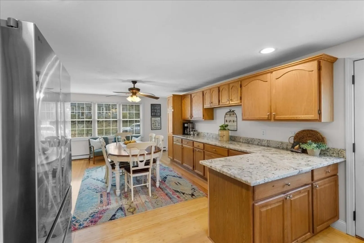
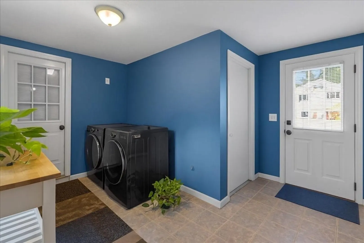
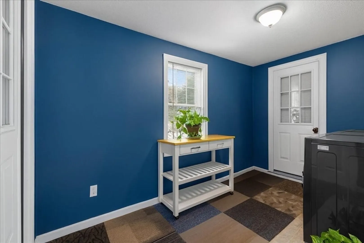
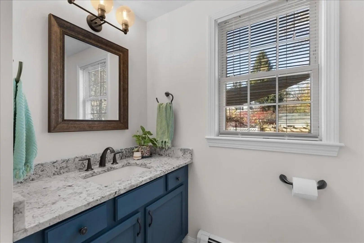
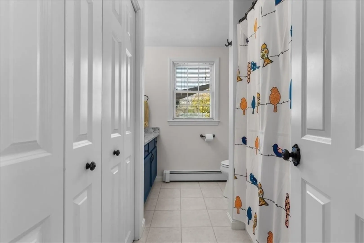
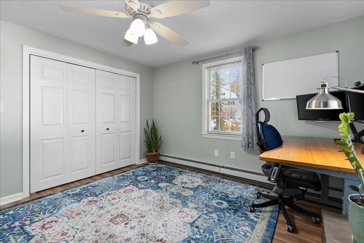
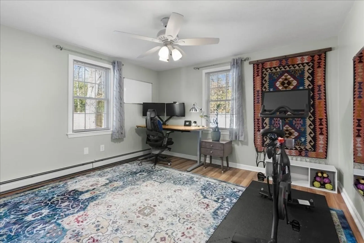
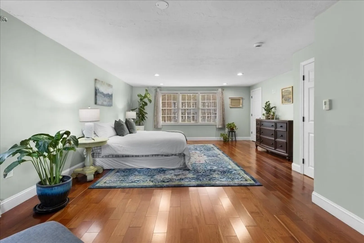
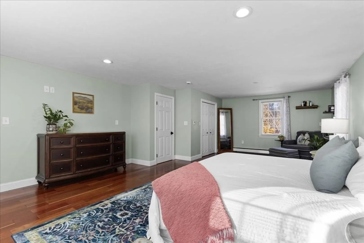
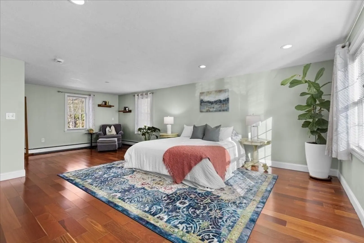
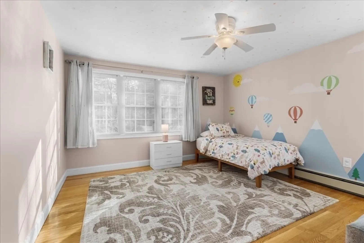
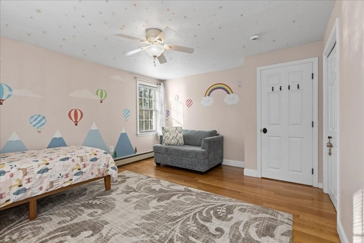
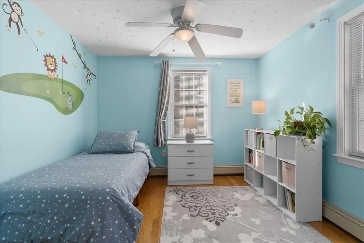
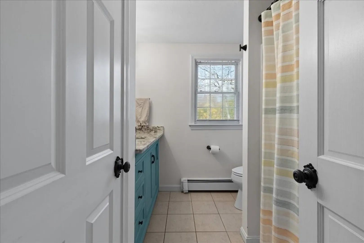
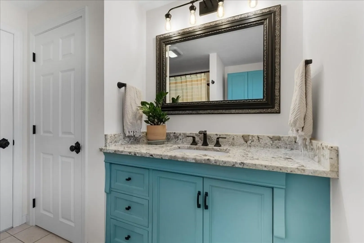
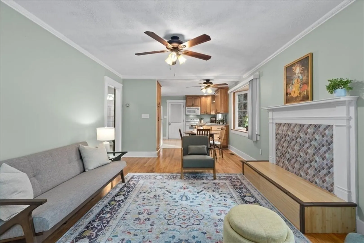
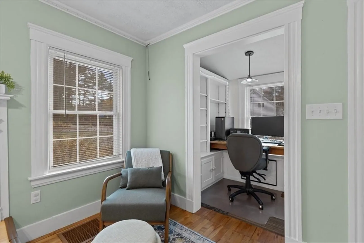
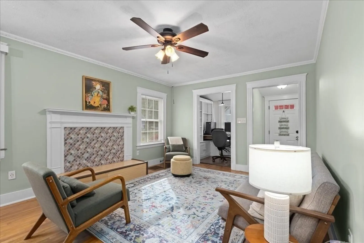
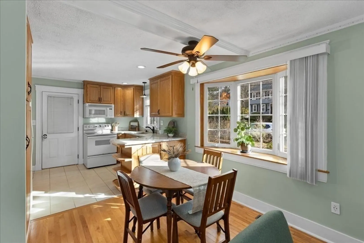
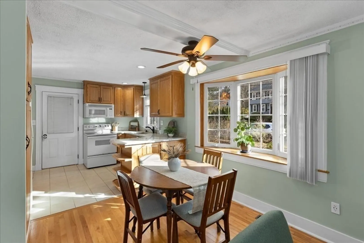
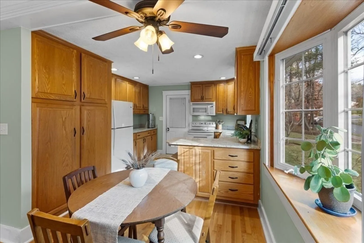
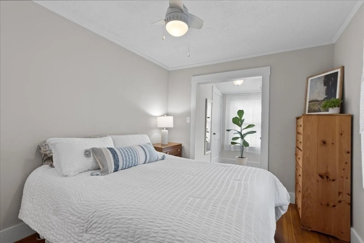
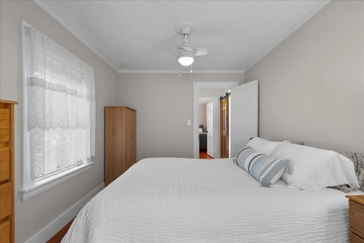
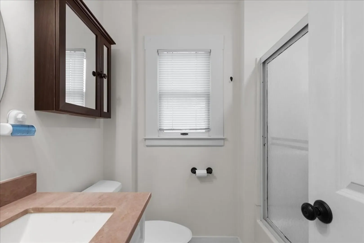
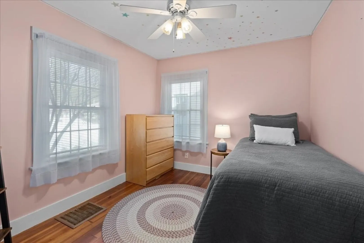
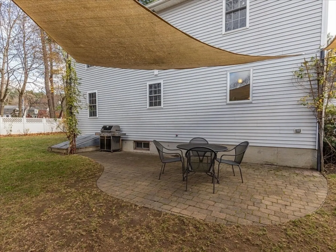
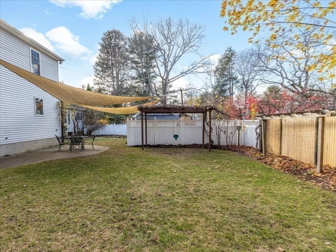
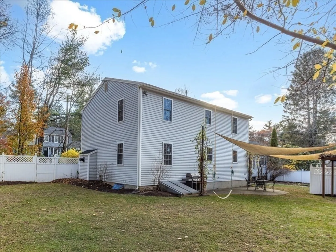
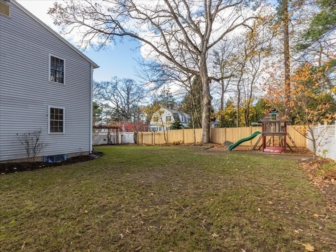
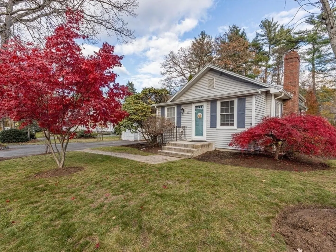
Welcome home to this picture-perfect Cape with a separately attached in-law apartment in a highly sought-after Walpole neighborhood. The main home offers a bright, and flexible floor plan. The large kitchen with ample cabinetry, a fireplaced living room, an office/bedroom, a full bath, and a laundry room, complete the first floor. The second floor featuring a primary bedroom, full bath, and two additional bedrooms. The in-law suite, has its own private entrance which includes two bedrooms, one bath, a cozy family room, and an open kitchen area. Hardwood floors run throughout, and the private fenced-in backyard with a patio provides an ideal space for outdoor enjoyment. Many updates! Conveniently located near schools, shopping, highways and more!
-
Highlights
- Cooling: Window Unit(s)
- Parking Spots: 5
- Property Type: Single Family Residence
- Total Rooms: 9
- Status: Closed
- Heating: Forced Air, Oil
- Property Class: Residential
- Style: Colonial, Cape
- Year Built: 1925
-
Additional Details
- Appliances: Range, Dishwasher, Refrigerator
- Construction: Frame
- Fireplaces: 1
- Foundation: Concrete Perimeter
- Lot Features: Corner Lot
- Roof: Shingle
- Year Built Details: Actual, Renovated Since
- Zoning: Res
- Basement: Full, Interior Entry, Sump Pump, Unfinished
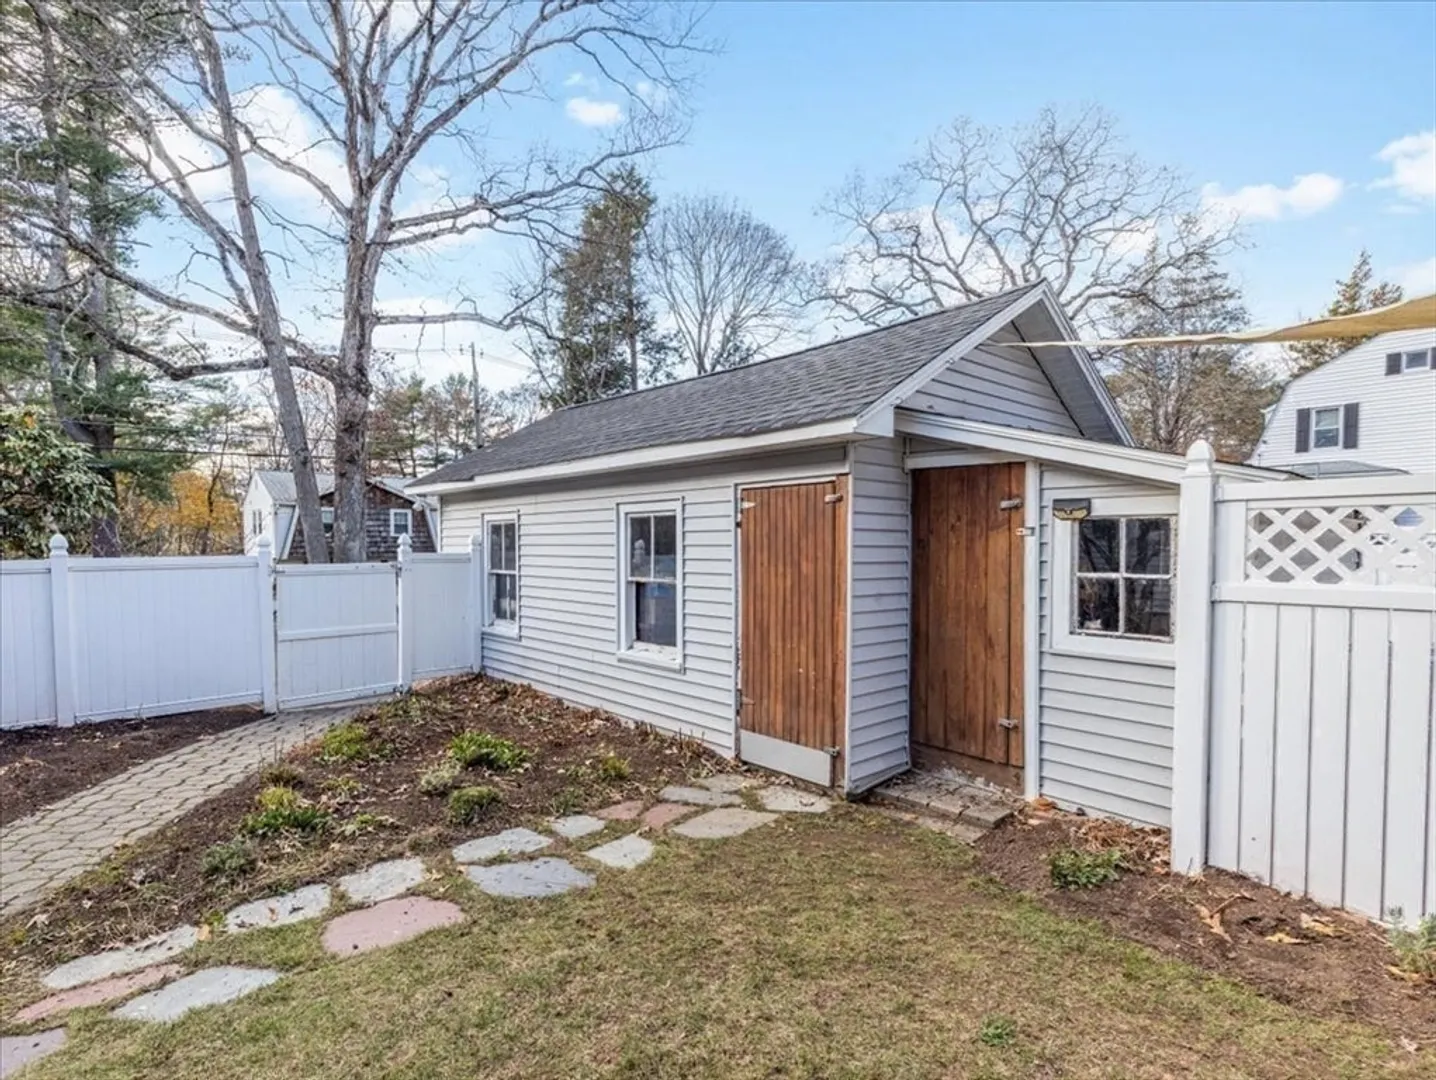
- Exterior Features: Patio, Rain Gutters, Storage, Guest House, Other
- Flooring: Wood, Tile, Flooring - Hardwood
- Interior Features: Bathroom - Full, Closet, Dining Area, Countertops - Stone/Granite/Solid, In-Law Floorplan
- Road Frontage Type: Public
- SqFt Source: Public Record
- Year Built Source: Public Records
-
Amenities
- Covered Parking Spaces: 1
- Parking Features: Detached
-
Utilities
- Sewer: Public Sewer
- Water Source: Public
-
Fees / Taxes
- Assessed Value: $798,000
- Taxes: $10,238
- Tax Year: 2025
Similar Listings
Sold
0 Photos
Sold
27 Photos
Sold
42 Photos
Sold
9 Photos
Content © 2026 MLS Property Information Network, Inc. The information in this listing was gathered from third party resources including the seller and public records.
Listing information provided courtesy of RE/MAX Real Estate Center.
MLS Property Information Network, Inc. and its subscribers disclaim any and all representations or warranties as to the accuracy of this information.
