
Sold!
$459,000
3
Beds
2
Baths
2,120
Living Area
-
Property Description
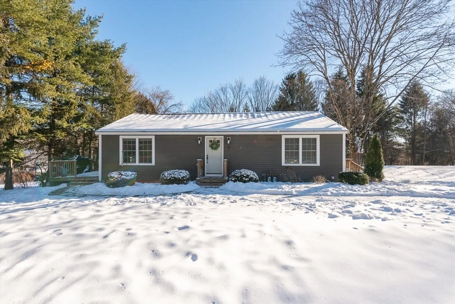
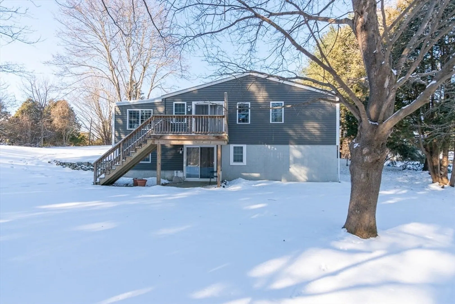
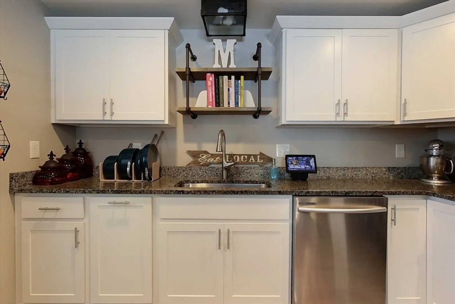
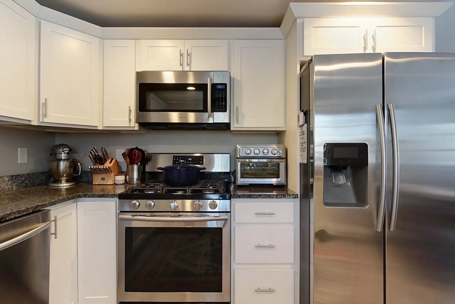
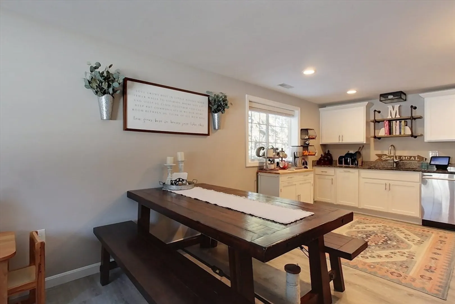
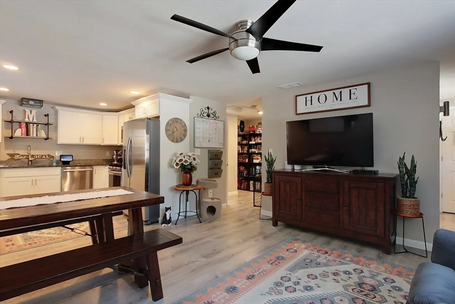
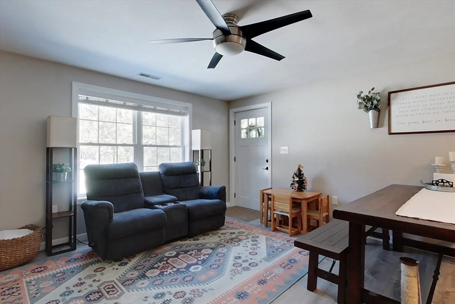
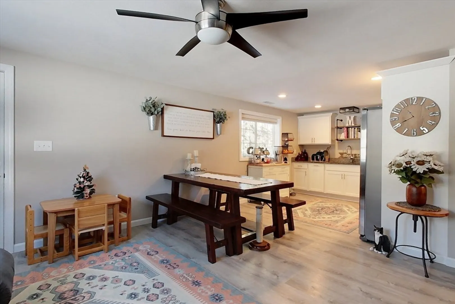
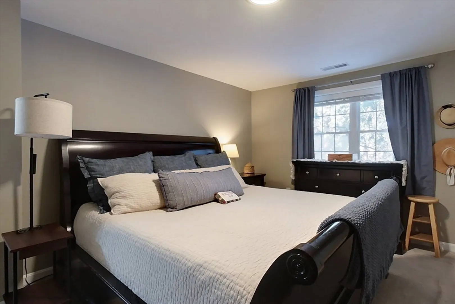
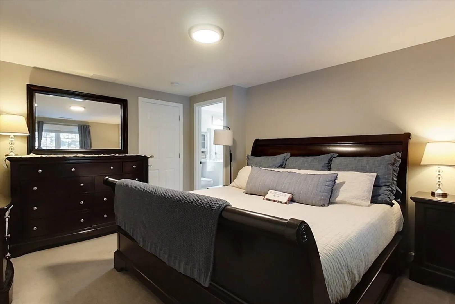
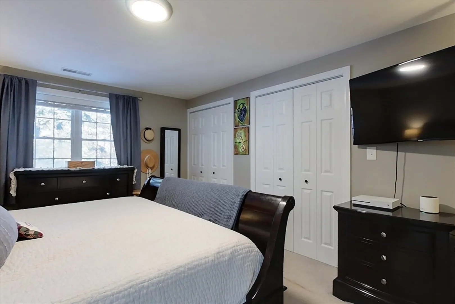
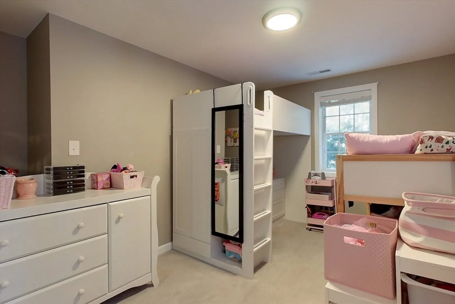
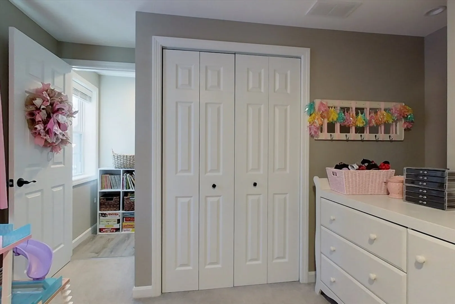
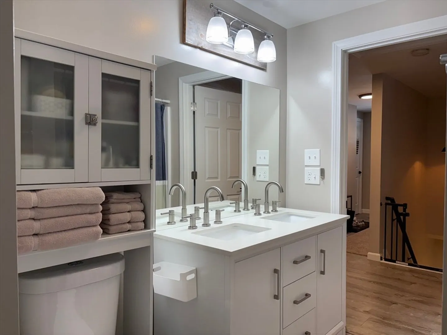
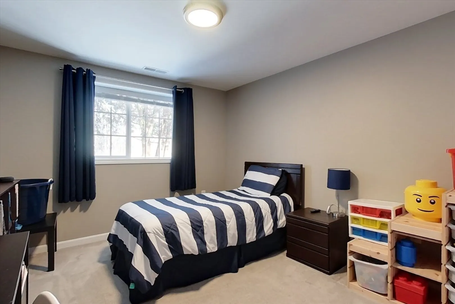
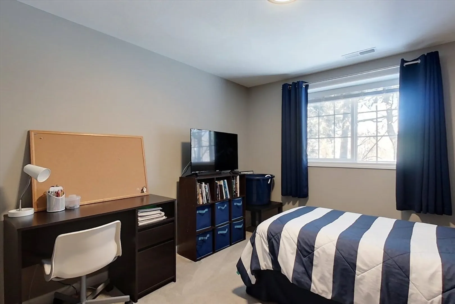
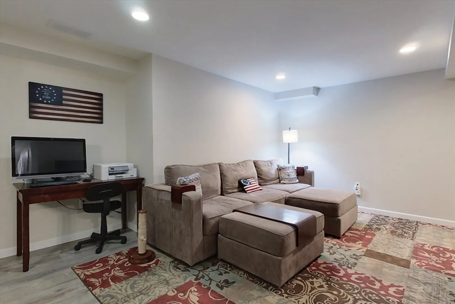
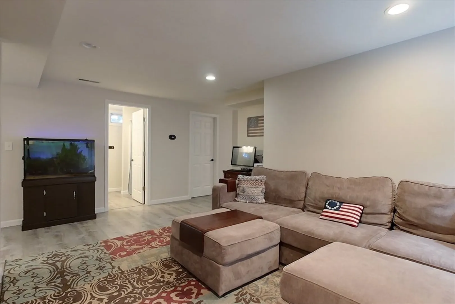
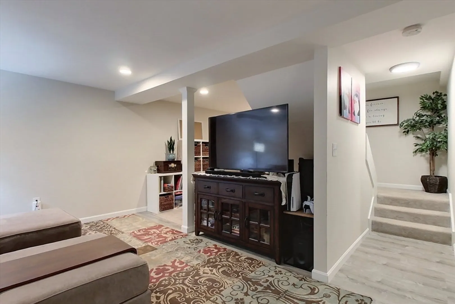
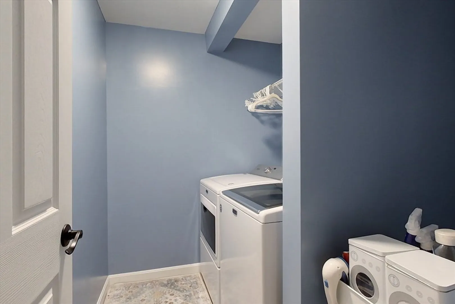
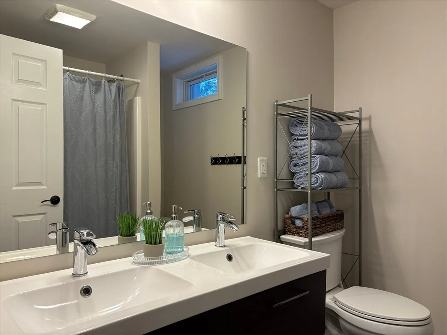
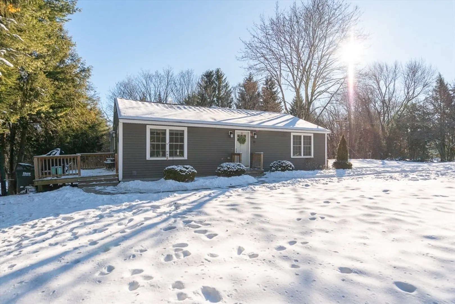
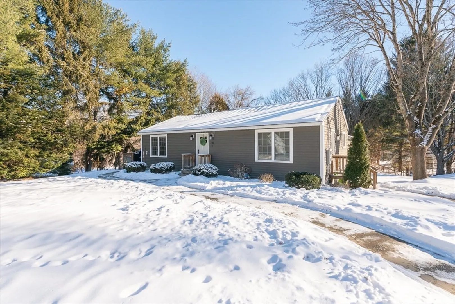
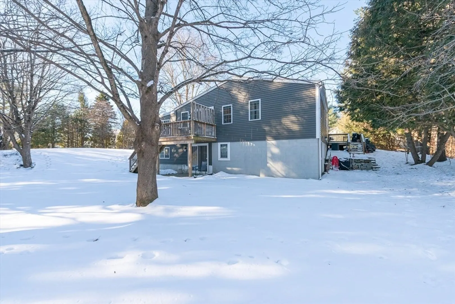
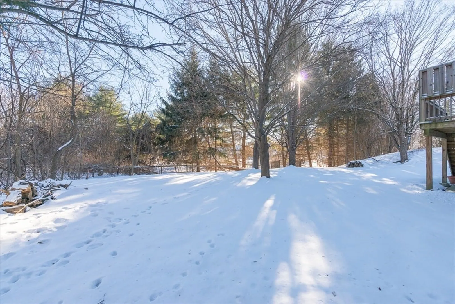
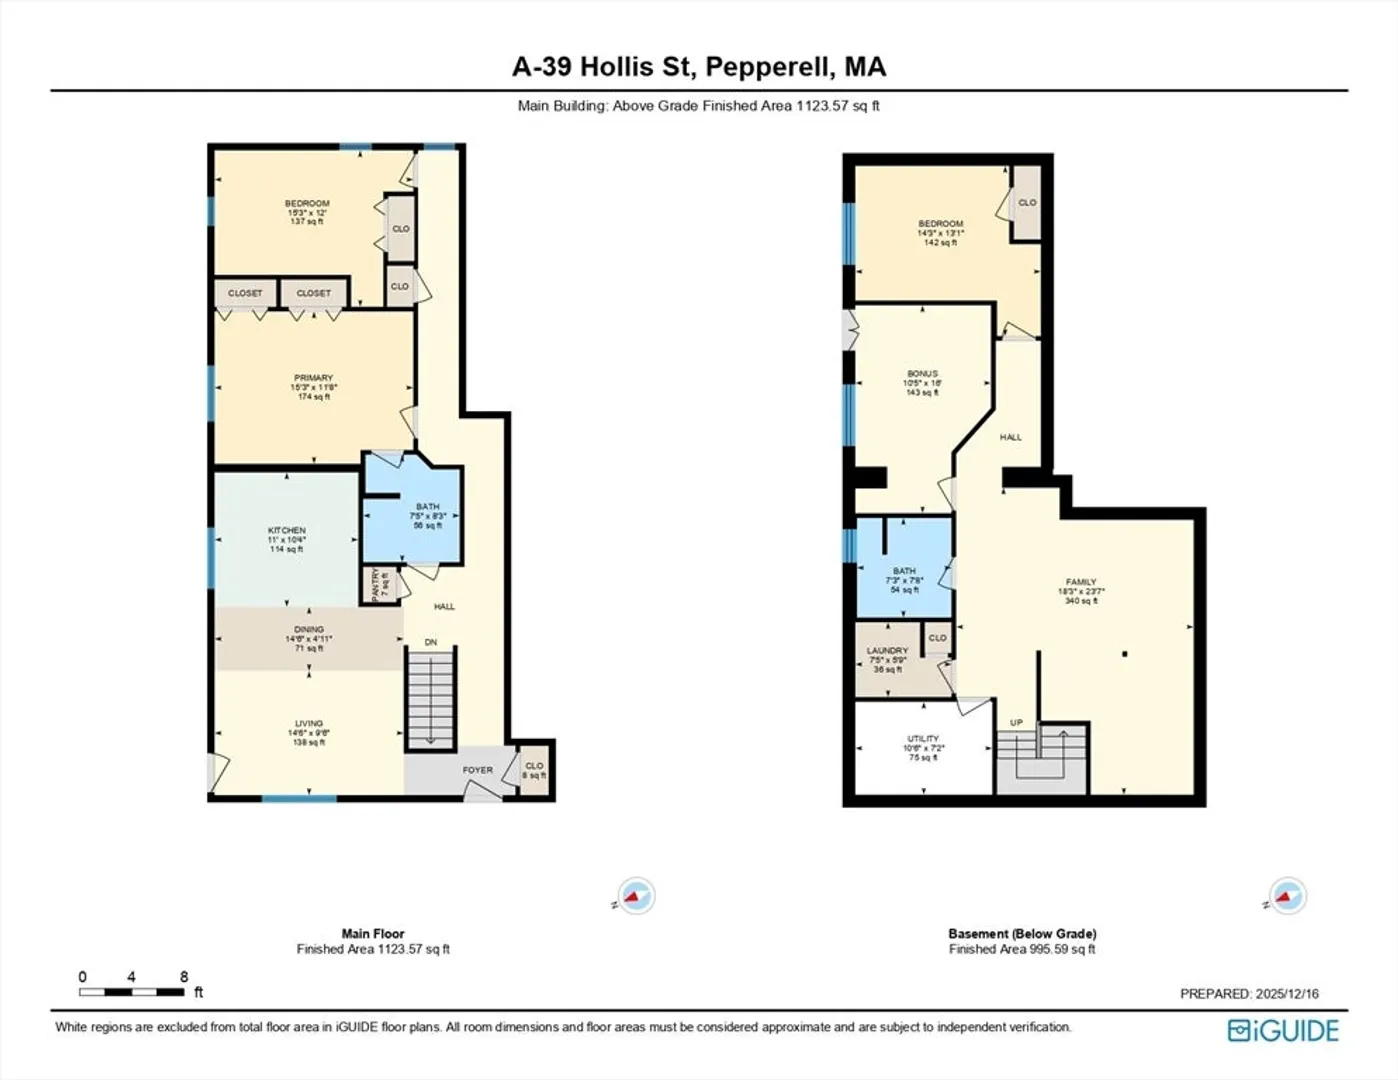
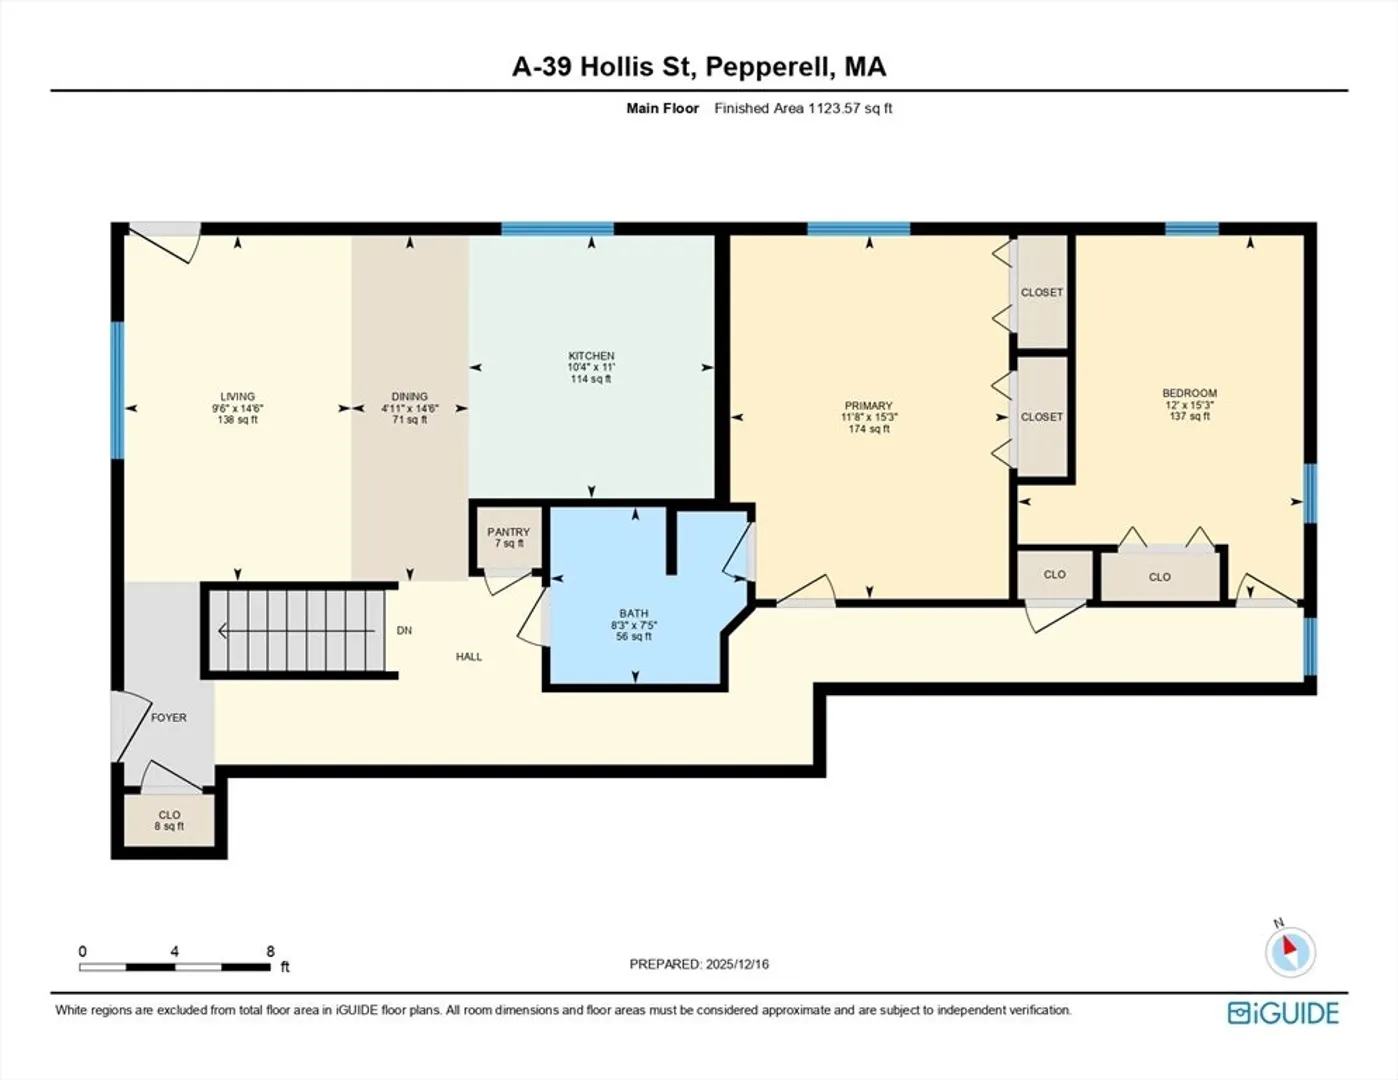
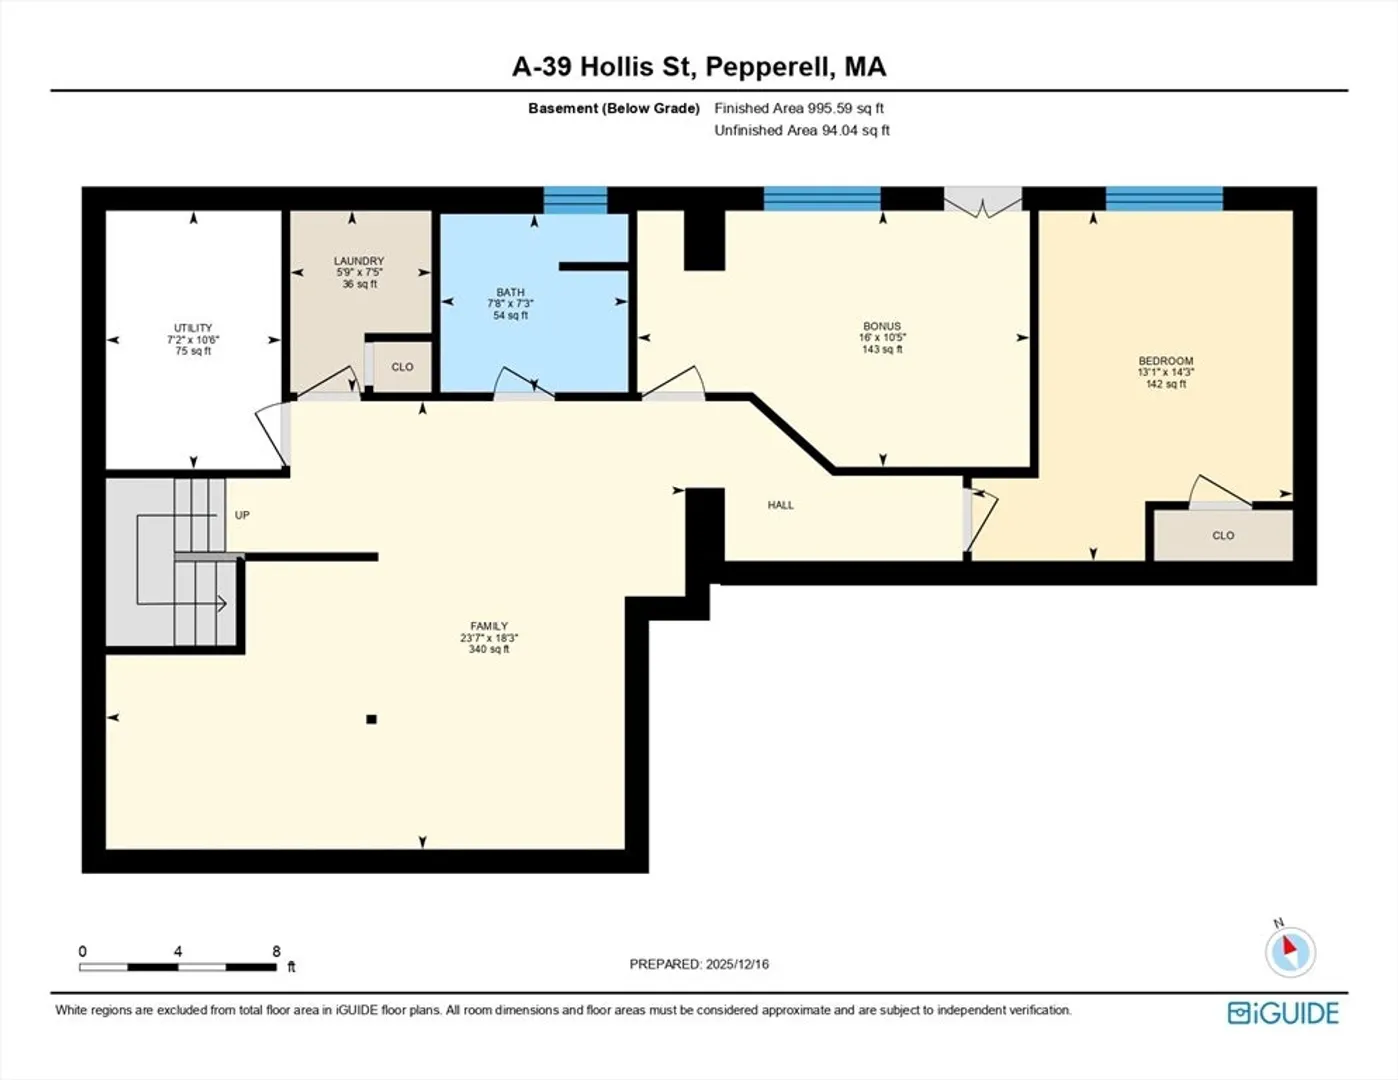
This beautifully updated half-duplex condo is designed with spaces that adapt to a variety of lifestyles. Set on a wooded lot, this former single-family home was thoughtfully renovated prior to current ownership and features an open-concept living, dining, and kitchen area filled with natural light and durable vinyl flooring throughout most of the main level. The primary suite is conveniently located on the first floor with dual closets and access to a shared full bath with dual-sink vanity, while a second bedroom completes the main level. The finished lower level adds significant living space, including a bright family room with nook, bonus room, additional bedroom, full bath, and separate laundry room—ideal for guests, work-from-home, or multi-generational living. Enjoy a private wood deck, 10x15 concrete patio, newly paved driveway, and public water/sewer. The side yard is for personal use, with shared front yard space.
-
Highlights
- Cooling: Central Air
- Parking Spots: 3
- Property Type: Condominium
- Total Rooms: 7
- Year Built: 1962
- Heating: Central, Forced Air, Natural Gas
- Property Class: Residential
- Stories: 1
- Unit Number: A
- Status: Closed
-
Additional Details
- Appliances: Range, Dishwasher, Microwave, Refrigerator, Washer, Dryer, Plumbed For Ice Maker
- Construction: Frame
- Flooring: Vinyl, Carpet
- Roof: Shingle
- Total Number of Units: 2
- Year Built Source: Public Records
- Basement: Y
- Exterior Features: Deck - Wood, Patio
- Pets Allowed: Yes
- SqFt Source: Measured
- Year Built Details: Actual
- Zoning: Urr
-
Amenities
- Community Features: Shopping, Tennis Court(s), Park, Walk/Jog Trails, Stable(s), Laundromat, Bike Path, Conservation Area, House of Worship, Public School
- Parking Features: Off Street
-
Utilities
- Electric: Circuit Breakers
- Water Source: Public
- Sewer: Public Sewer
-
Fees / Taxes
- Assessed Value: $427,200
- Taxes: $6,250
- Tax Year: 2025
Similar Listings
Sold
26 Photos
Sold
34 Photos
Sold
5 Photos
Sold
42 Photos
Content © 2026 MLS Property Information Network, Inc. The information in this listing was gathered from third party resources including the seller and public records.
Listing information provided courtesy of Classified Realty Group.
MLS Property Information Network, Inc. and its subscribers disclaim any and all representations or warranties as to the accuracy of this information.
