
Sold!
$610,000
4
Beds
2
Baths
2,280
Living Area
-
Property Description
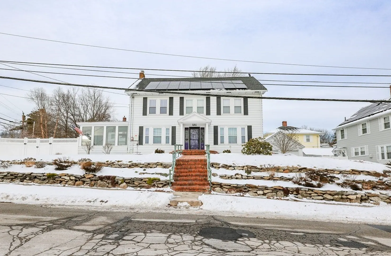
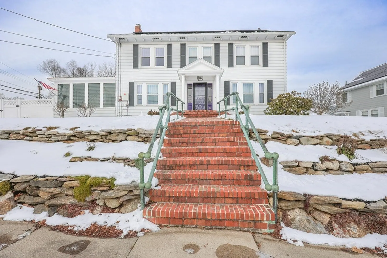
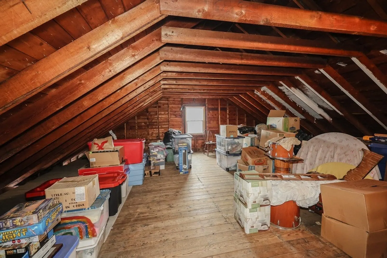
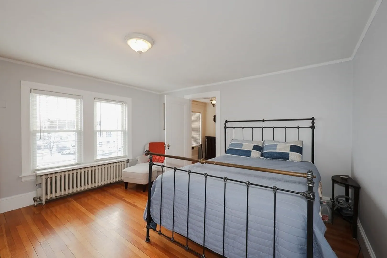
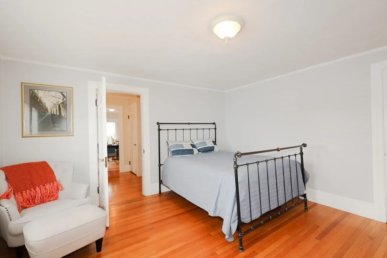
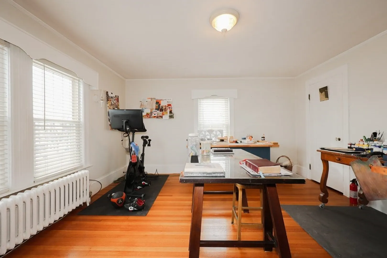
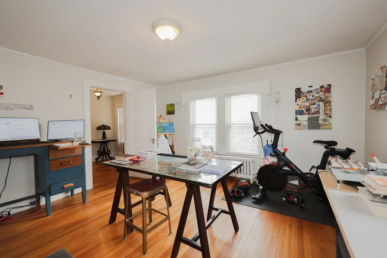
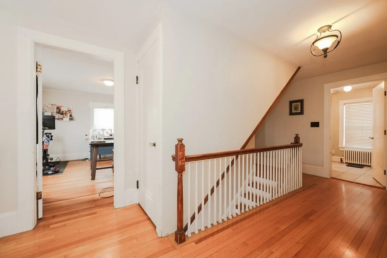
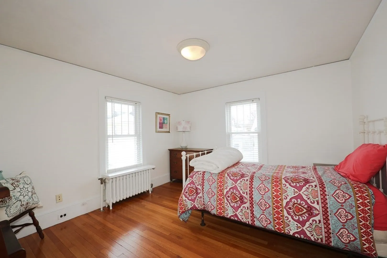
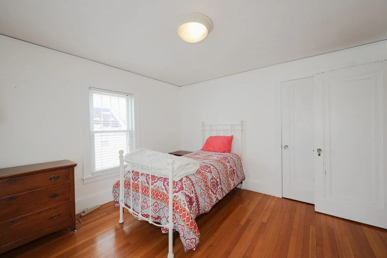
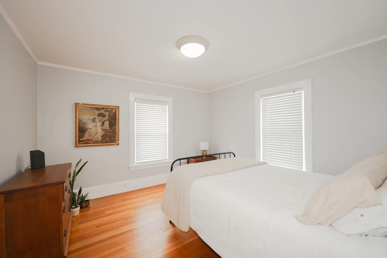
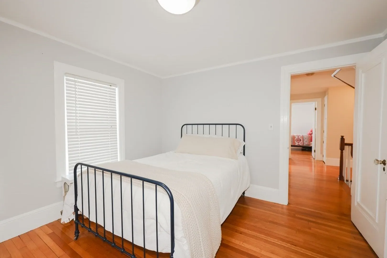
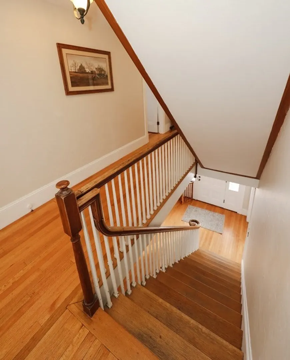
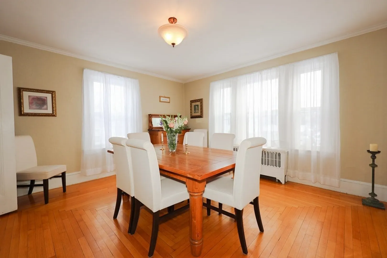
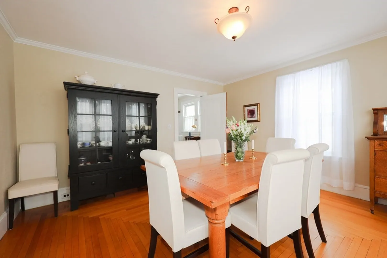
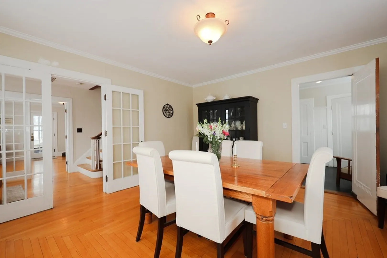
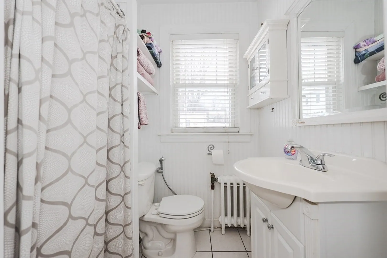
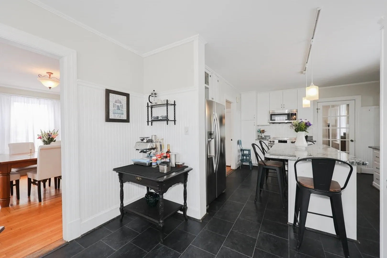
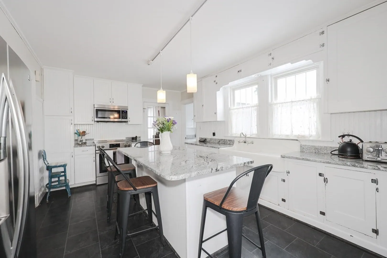
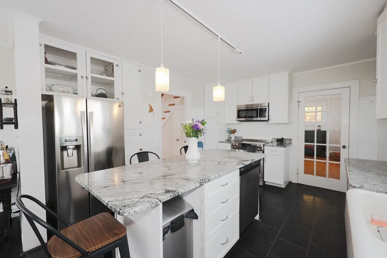
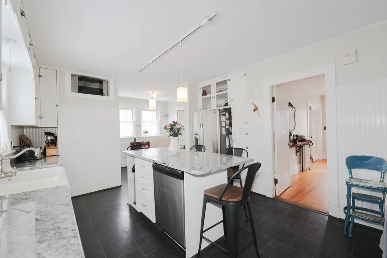
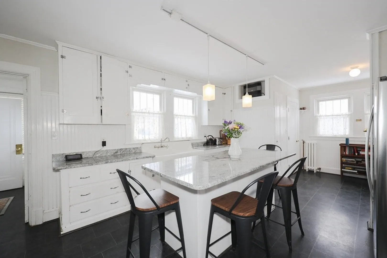
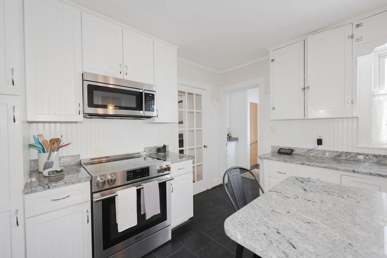
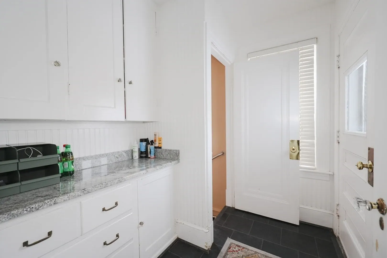
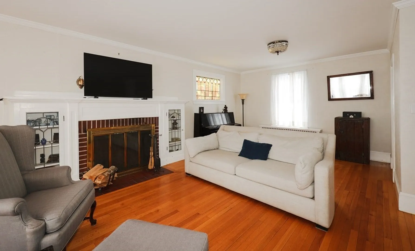
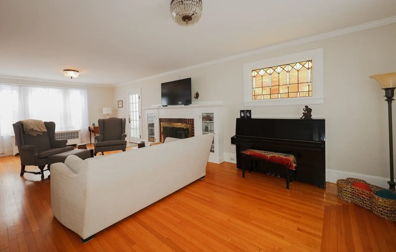
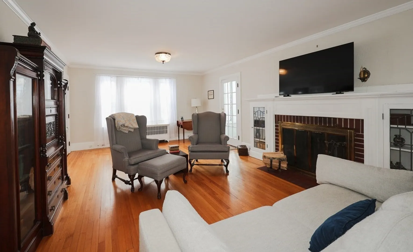
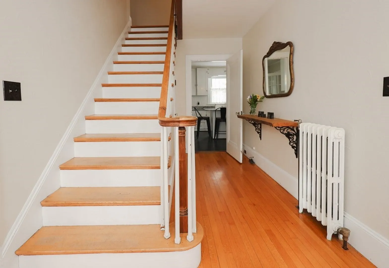
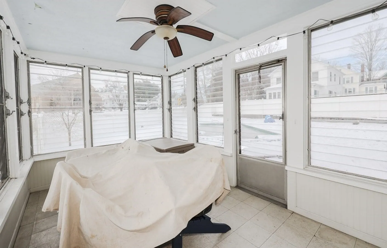
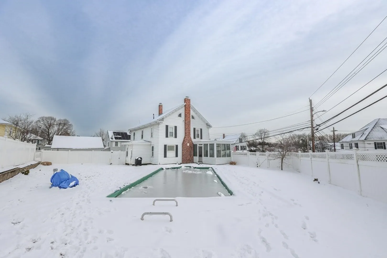
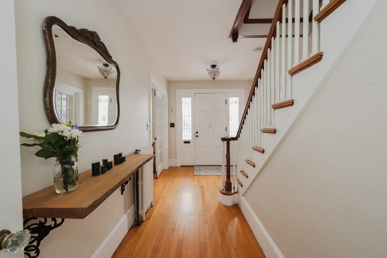
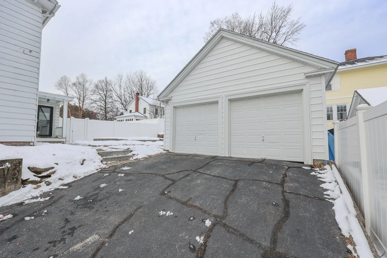
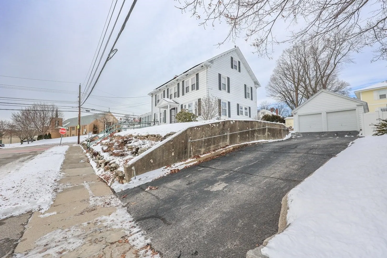
This beautiful Antique Colonial single-family home exudes old-world charm whileoffering modern amenities, making it a truly unique property. It features exquisite stained glass windows, formal dining room, a wood-burning fireplace, hardwood floors, and elegant French doors that add character and warmth to the living spaces. The kitchen has stainless steel appliances, granite countertops, an apron sink, and a convenient kitchen island for meal preparation. You'll find many unique features including a grand foyer, butler's pantry, cedar closet, and custom built-ins. Upstairs, In addition to the 4 spacious bedrooms, you'll also find anunfinished walk-up attic for additional storage or future expansion. The 3 season porch overlooks the fenced in yard and in-ground pool for outdoor relaxation or entertainment. New steam boiler, hot water heater, newer roof and owned solarpanels which not only has eliminated any electric bills, but produces a quarterly check to the owners!
-
Highlights
- Heating: Steam
- Property Class: Residential
- Style: Colonial
- Year Built: 1900
- Parking Spots: 6
- Property Type: Single Family Residence
- Total Rooms: 8
- Status: Closed
-
Additional Details
- Appliances: Water Heater, Range, Dishwasher, Disposal, Microwave, Refrigerator, Washer, Dryer
- Fireplaces: 1
- Foundation: Block
- Road Frontage Type: Public
- Year Built Details: Approximate
- Zoning: Ra
- Construction: Frame
- Flooring: Wood, Tile
- Lot Features: Corner Lot
- Roof: Shingle
- Year Built Source: Public Records
-
Amenities
- Covered Parking Spaces: 2
- Parking Features: Detached
-
Utilities
- Sewer: Public Sewer
- Water Source: Public
-
Fees / Taxes
- Assessed Value: $512,500
- Compensation Based On: Gross/Full Sale Price
- Tax Year: 2023
- Buyer Agent Compensation: 2.5%
- Facilitator Compensation: 2.5%
- Taxes: $8,732
Similar Listings
Sold
31 Photos
Sold
41 Photos
Sold
42 Photos
Sold
40 Photos
Content © 2026 MLS Property Information Network, Inc. The information in this listing was gathered from third party resources including the seller and public records.
Listing information provided courtesy of Cameron Real Estate Group.
MLS Property Information Network, Inc. and its subscribers disclaim any and all representations or warranties as to the accuracy of this information.
