
Sold!
$1,530,000
4
Beds
3
Baths
2,398
Living Area
-
Property Description
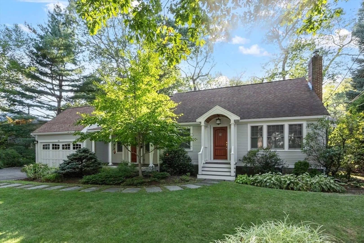
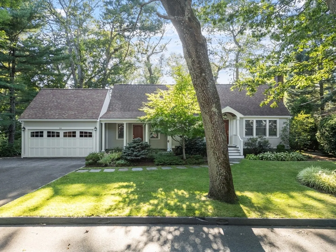
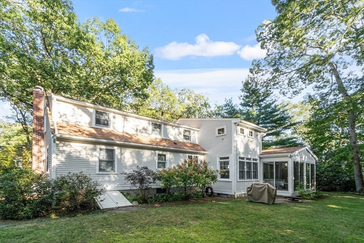
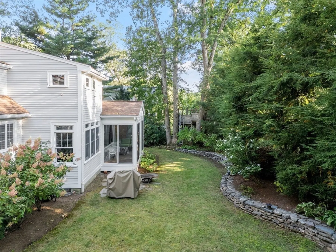
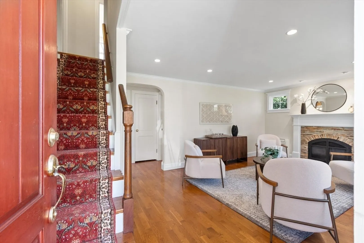
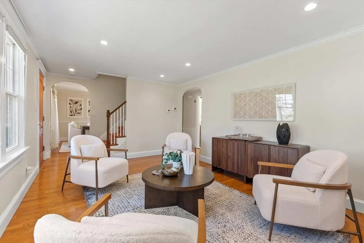
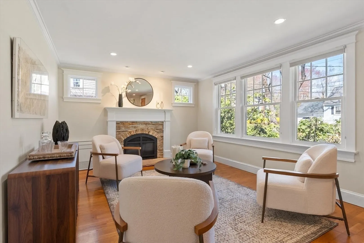
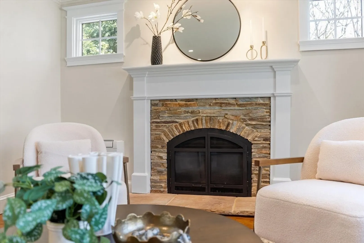
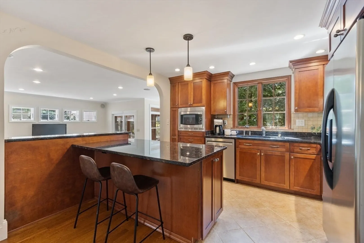
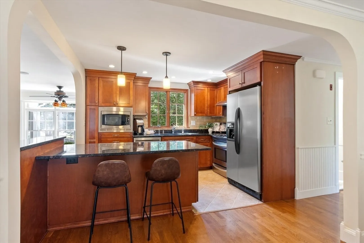
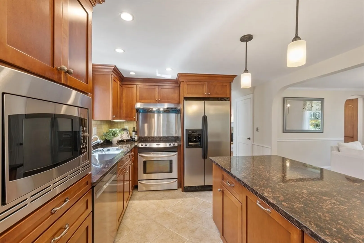
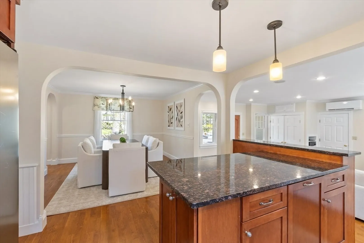
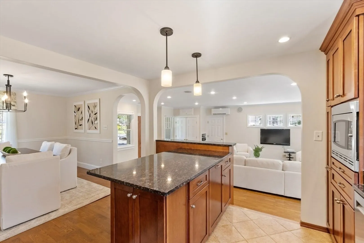
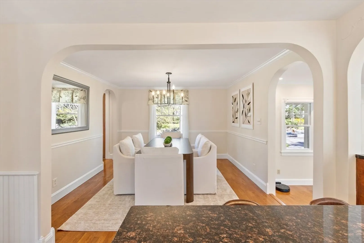
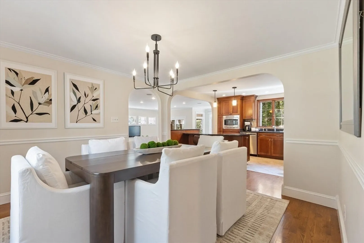
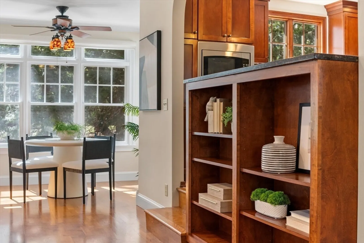
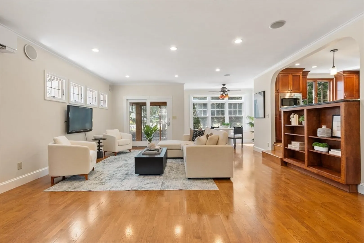
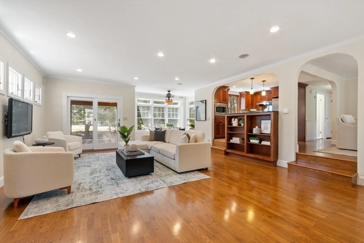
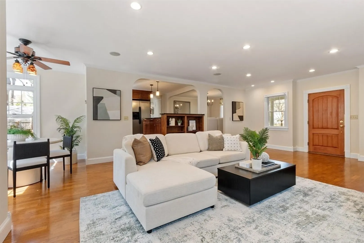
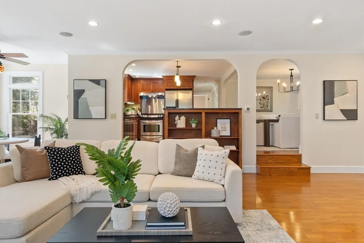
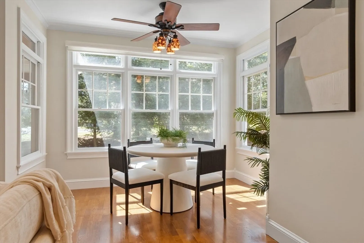
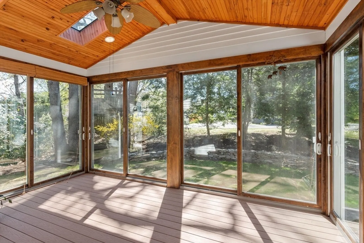
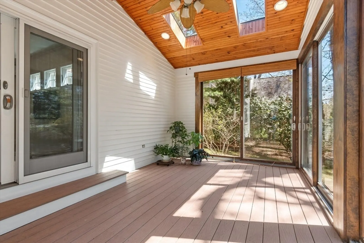
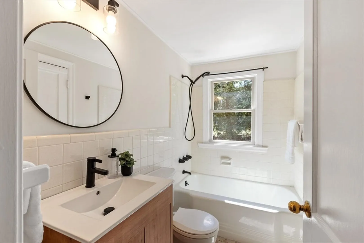
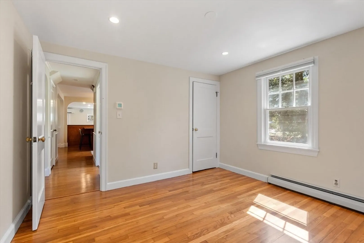
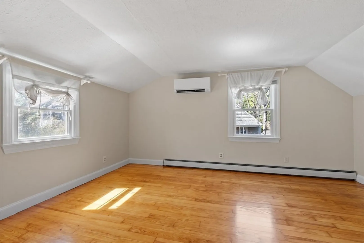
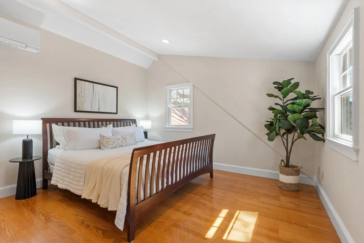
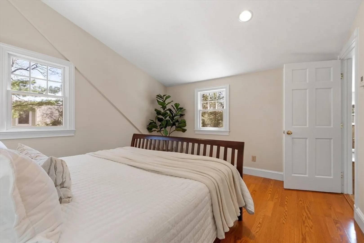
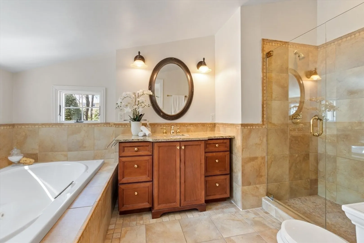
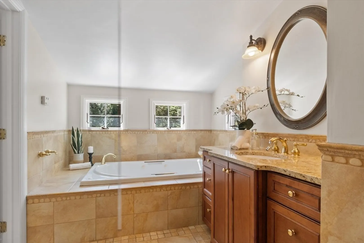
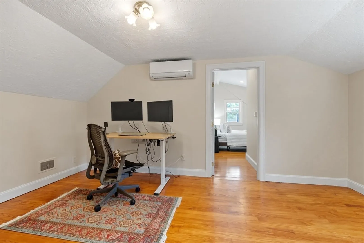
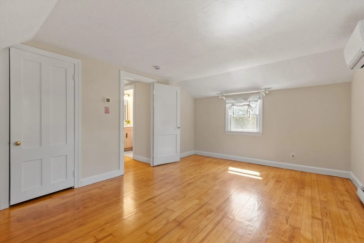
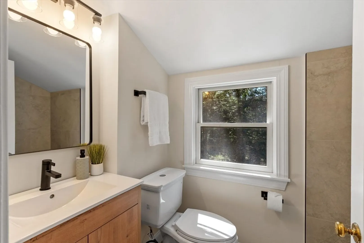
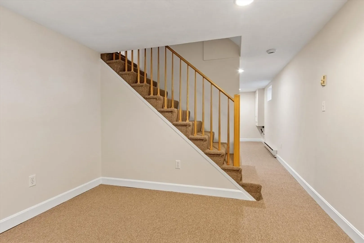
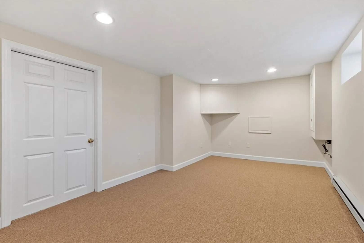
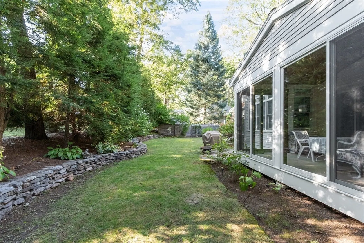
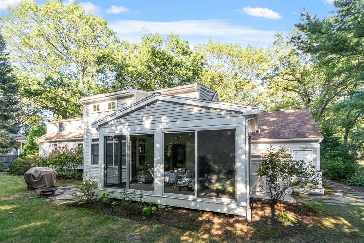
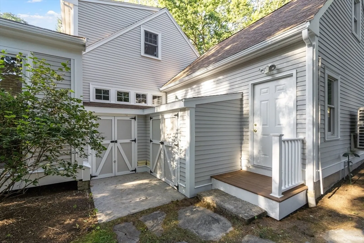
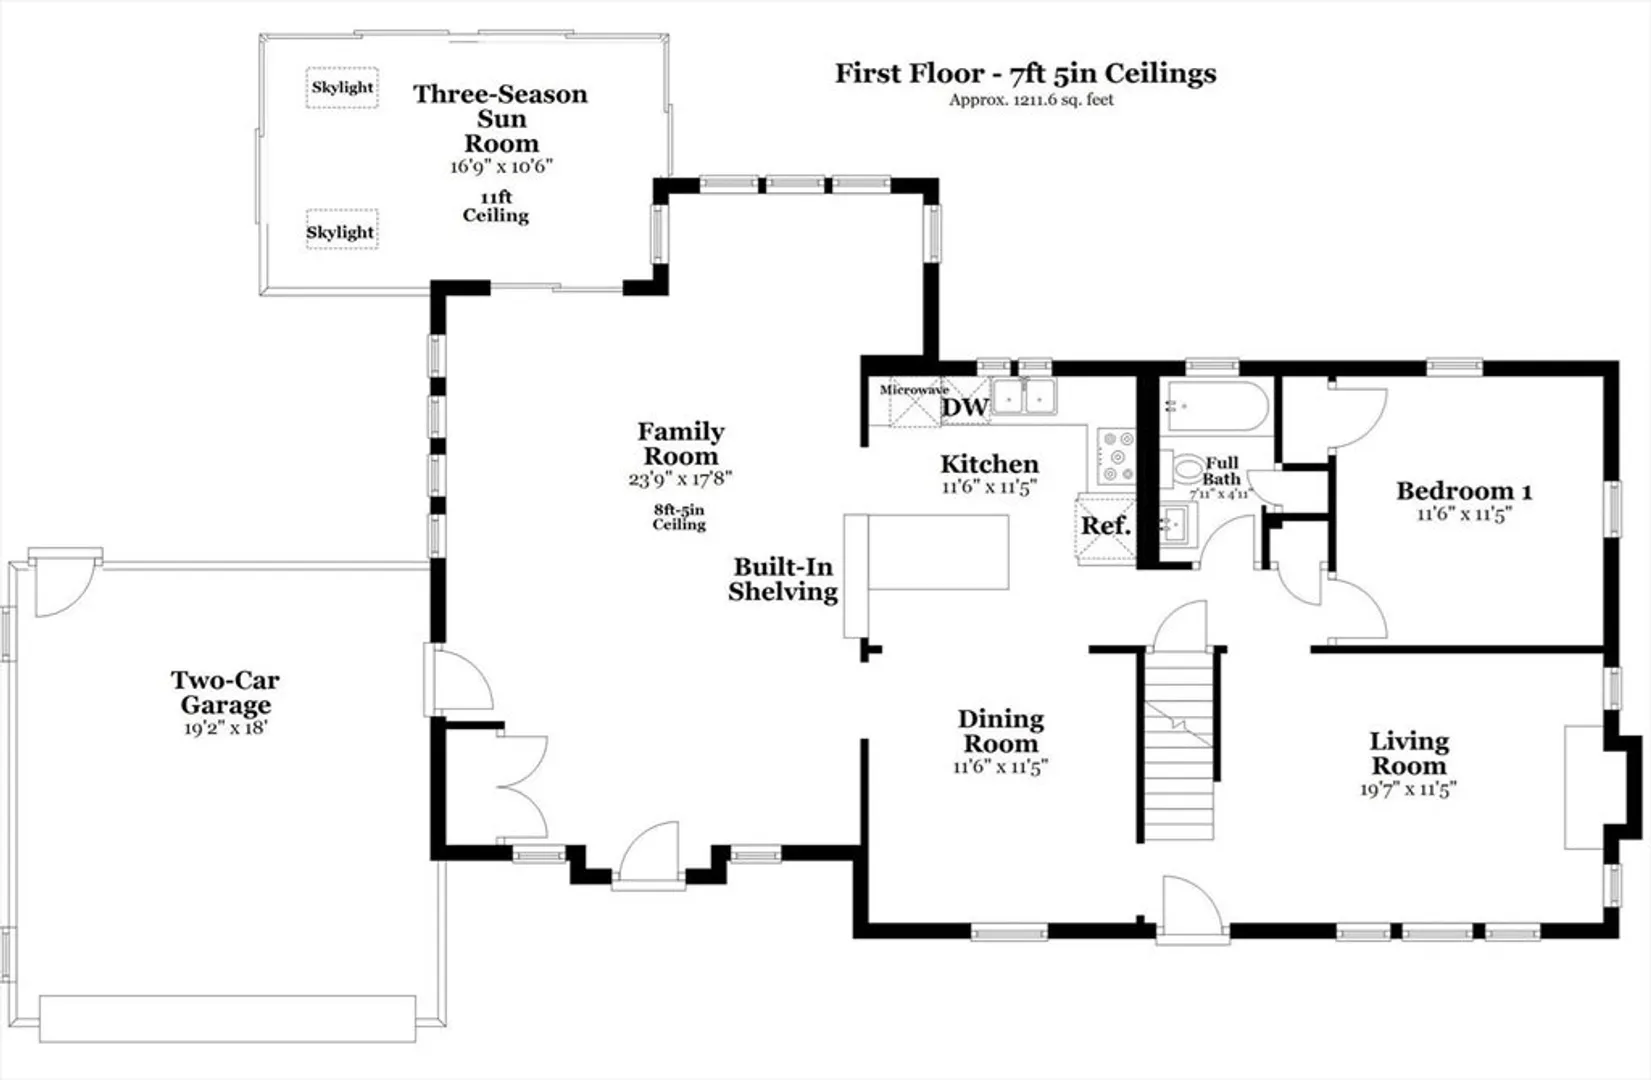
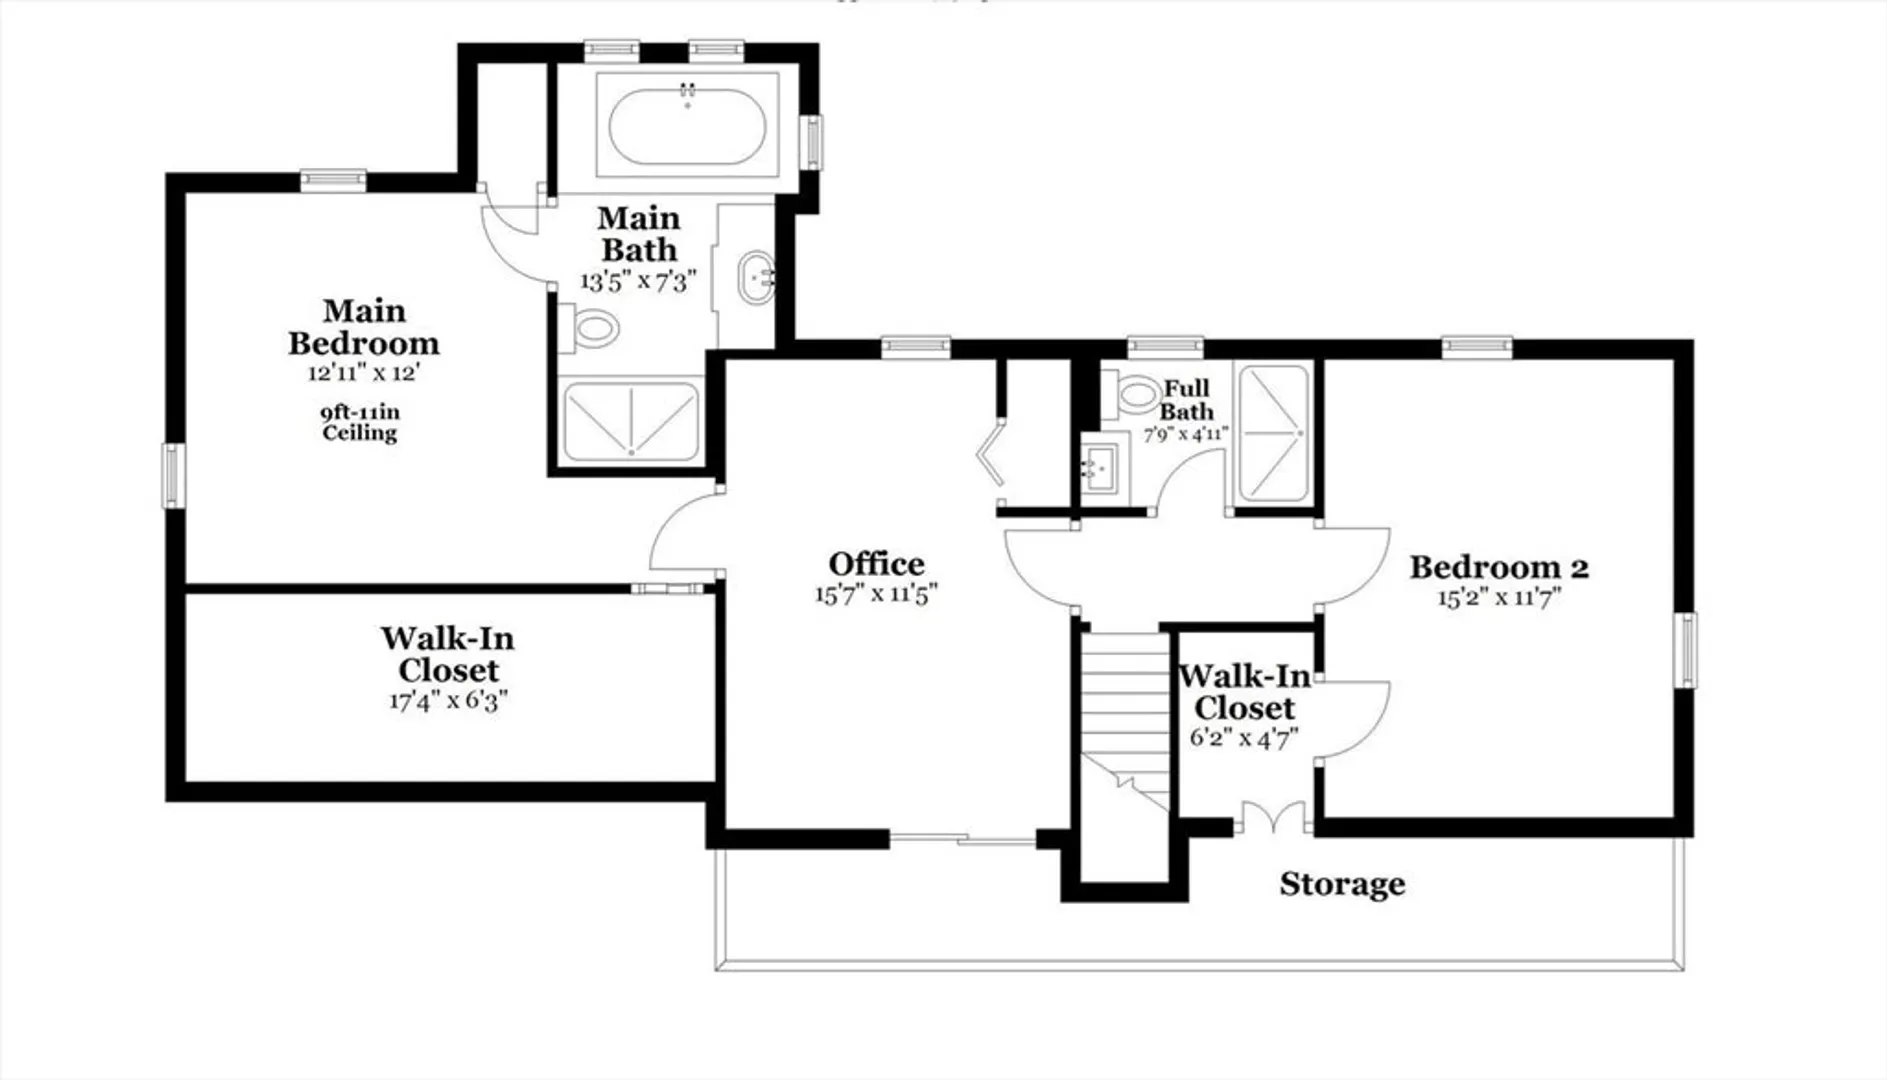
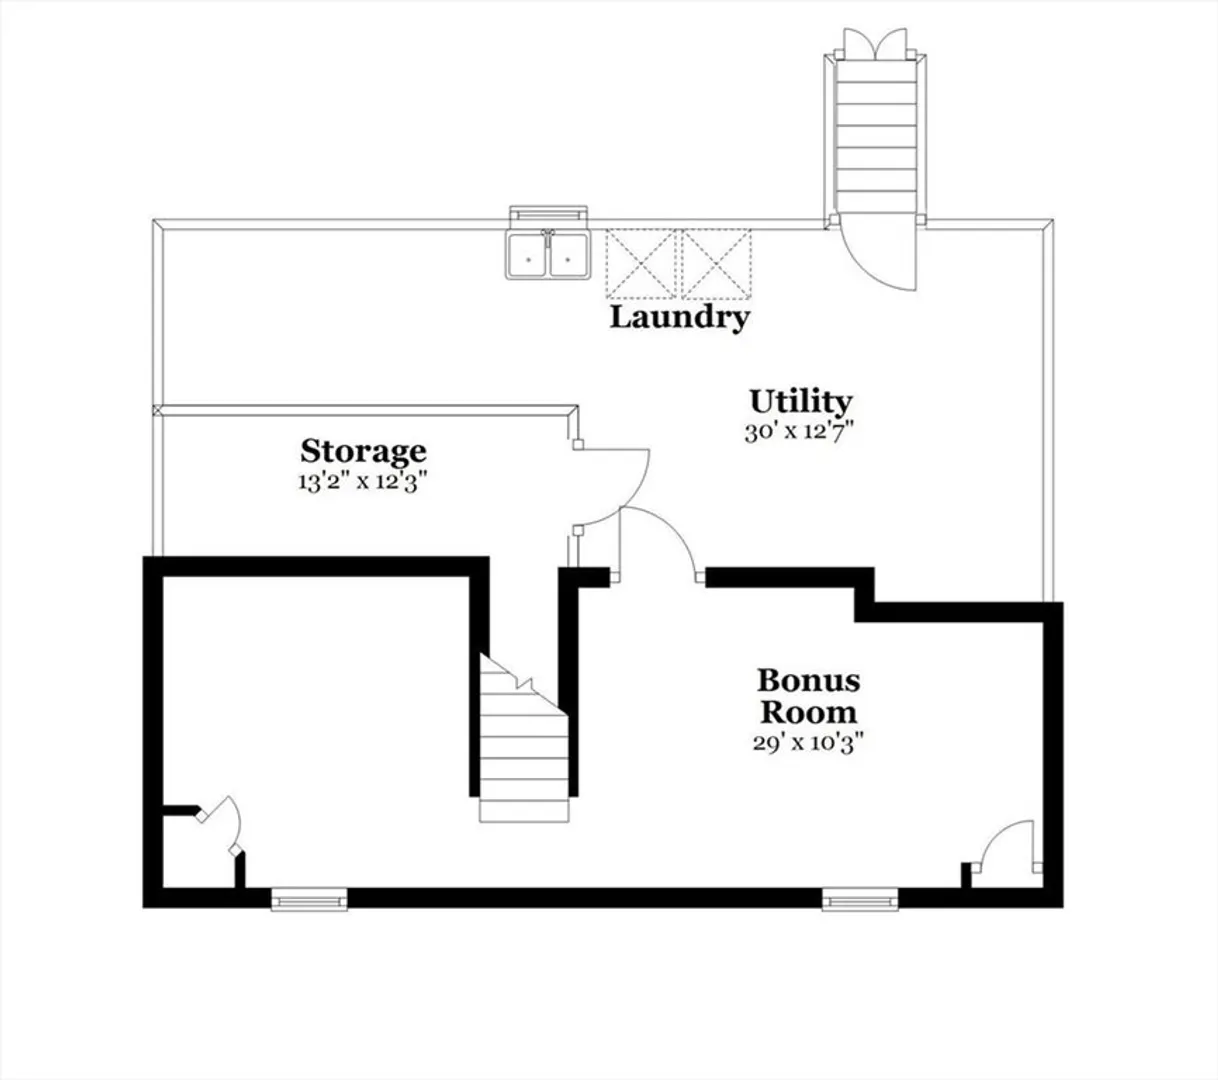
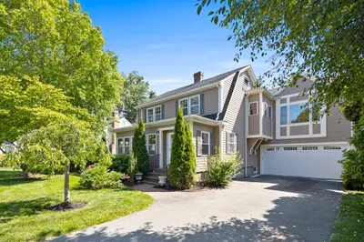
Step inside this charming, expanded Cape set on a picturesque street in one of Lexington’s most sought-after neighborhoods, known for its strong sense of community. The main level features a spacious family room with picture windows overlooking the backyard, open to a kitchen with adjoining dining area and direct access to a bright three-season sunroom. It includes a separate living room with a gas fireplace, along with a flexible first-floor bedroom and full bathroom ideal for guests or multigenerational living. The finished lower level adds space for a playroom, gym, or office. Upstairs includes a primary suite with a vaulted ceiling and a beautiful ensuite bath, plus two additional bedrooms and a renovated full bathroom. 2025 updates include a heat pump, bathroom renovation, refinished hardwood floors in select rooms, and interior/exterior paint. Enjoy access to top-rated schools, conservation trails, and town center. Text listing agent with questions. Offers due Tuesday at 4pm.
-
Highlights
- Cooling: Heat Pump
- Parking Spots: 6
- Property Type: Single Family Residence
- Total Rooms: 8
- Status: Closed
- Heating: Baseboard, Electric Baseboard, Radiant, Heat Pump, Oil
- Property Class: Residential
- Style: Cape
- Year Built: 1952
-
Additional Details
- Appliances: Water Heater, Range, Dishwasher, Refrigerator, Washer, Dryer
- Construction: Frame
- Exterior Features: Porch - Enclosed, Rain Gutters, Sprinkler System, Stone Wall
- Flooring: Wood, Tile, Engineered Hardwood, Flooring - Wall to Wall Carpet, Laminate
- Interior Features: Recessed Lighting, Vaulted Ceiling(s), Play Room, Sun Room
- Road Frontage Type: Public
- SqFt Source: Appraiser
- Year Built Source: Public Records
- Basement: Full, Partially Finished, Interior Entry, Bulkhead
- Exclusions: Fr Tv Excluded, Tv Bracket, Surround Sound Speakers/Equipment, Playset To Remain
- Fireplaces: 1
- Foundation: Concrete Perimeter
- Lot Features: Level
- Roof: Shingle
- Year Built Details: Renovated Since
- Zoning: Rs
-
Amenities
- Community Features: Public Transportation, Pool, Tennis Court(s), Park, Walk/Jog Trails, Golf, Medical Facility, Conservation Area, Highway Access, House of Worship, Public School
- Parking Features: Attached, Paved Drive, Off Street, Paved
- Covered Parking Spaces: 2
-
Utilities
- Electric: 200+ Amp Service
- Water Source: Public
- Sewer: Public Sewer
-
Fees / Taxes
- Assessed Value: $1,174,000
- Taxes: $14,358
- Tax Year: 2025
Similar Listings
Sold
42 Photos
Sold
41 Photos
Sold
41 Photos
Sold
42 Photos
Content © 2026 MLS Property Information Network, Inc. The information in this listing was gathered from third party resources including the seller and public records.
Listing information provided courtesy of Barrett Sotheby's International Realty.
MLS Property Information Network, Inc. and its subscribers disclaim any and all representations or warranties as to the accuracy of this information.
