
29 Patterson Rd
$1,480,000
4
Beds
3
Baths
3,240
Sqft
- Request Info
- Call
- Save
-
More
- Mortgage Calculator

Property Tools
$1,480,000
4
Beds
3
Baths
3,240
Living Area
-
Property Description
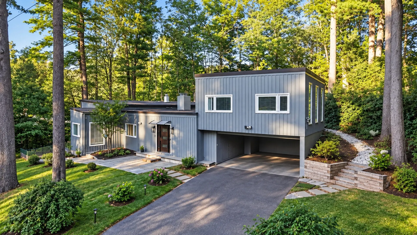
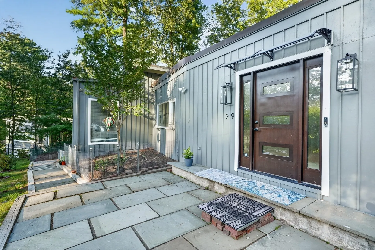
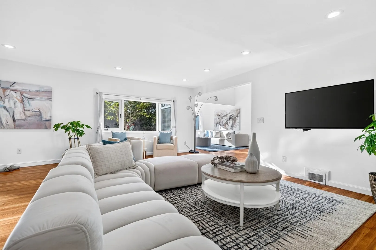
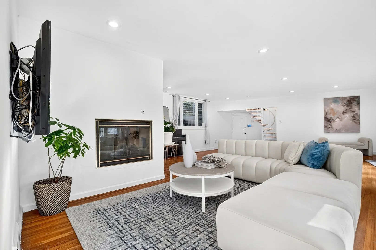
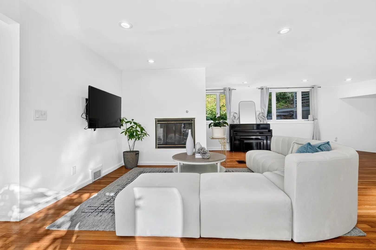
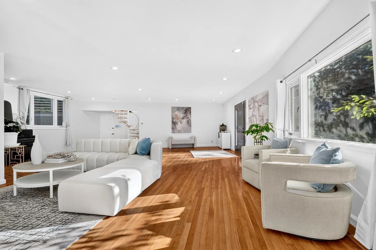
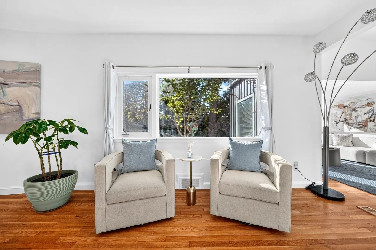
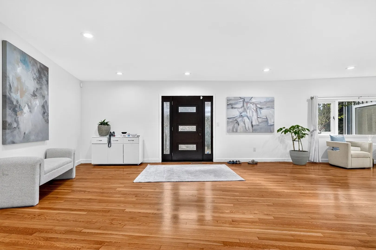
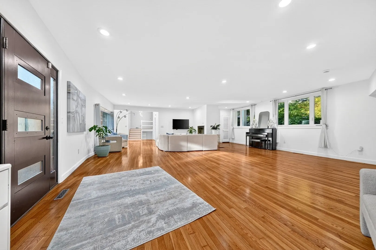
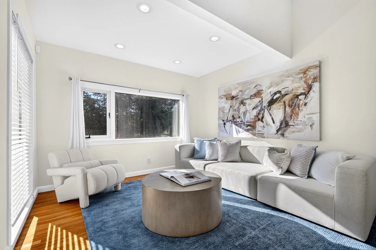
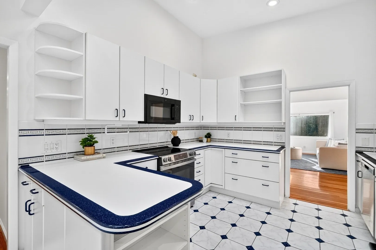
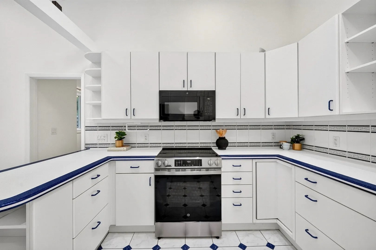
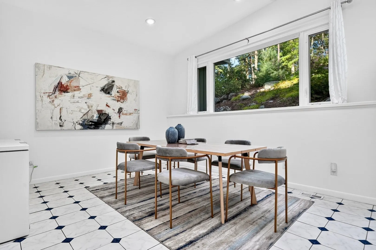
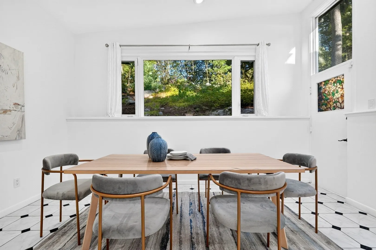
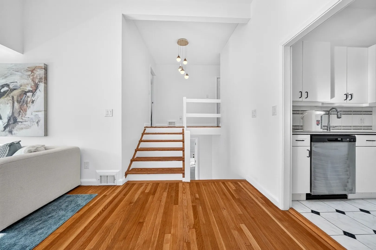
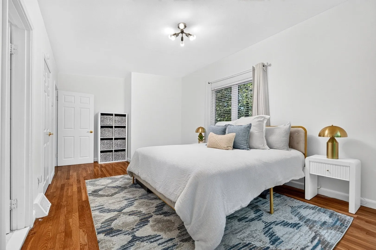
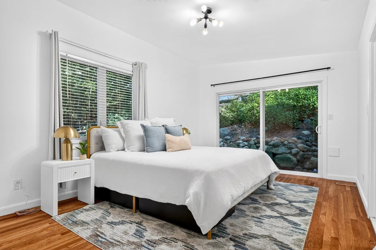
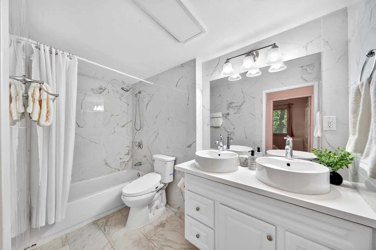
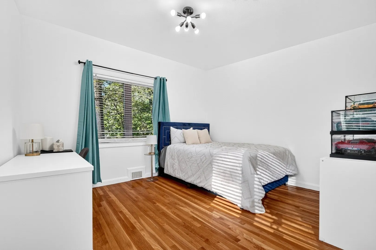
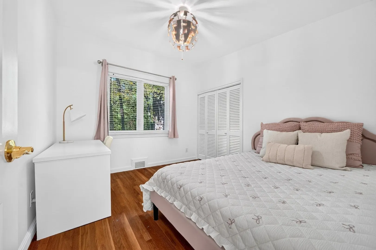
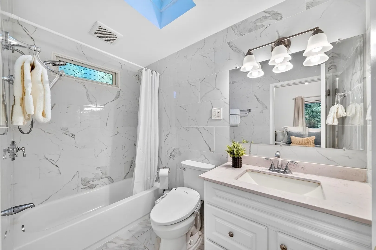
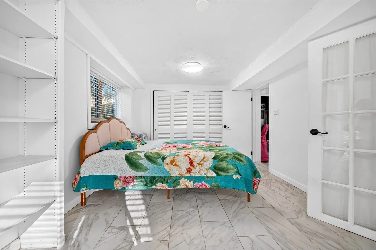
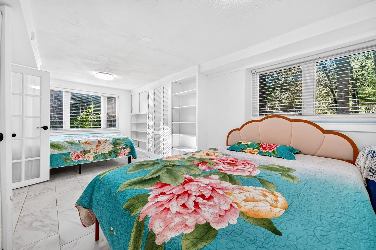
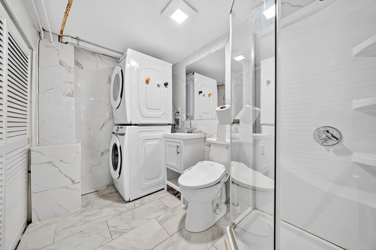
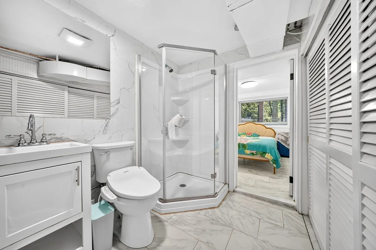
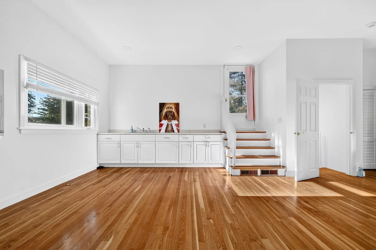
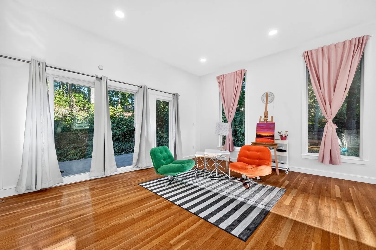
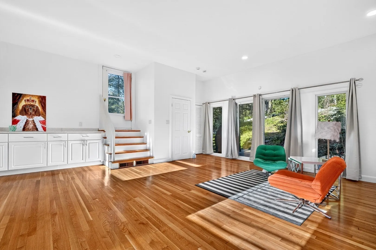
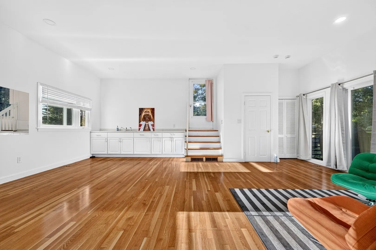
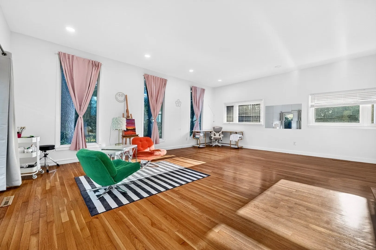
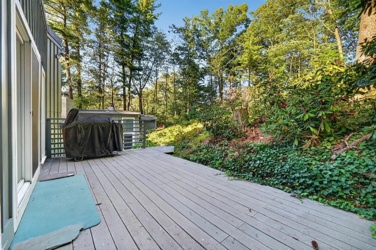
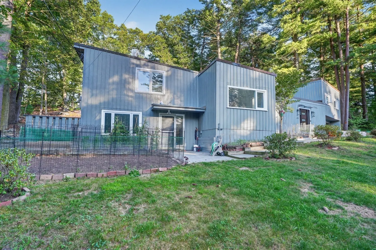
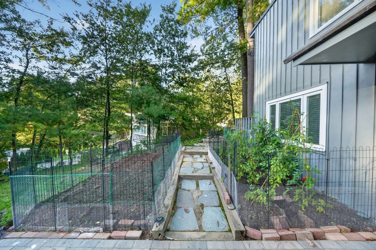
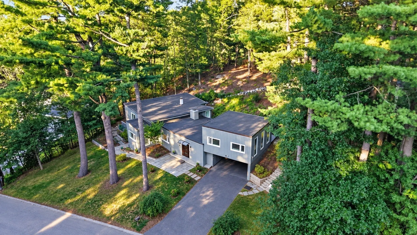
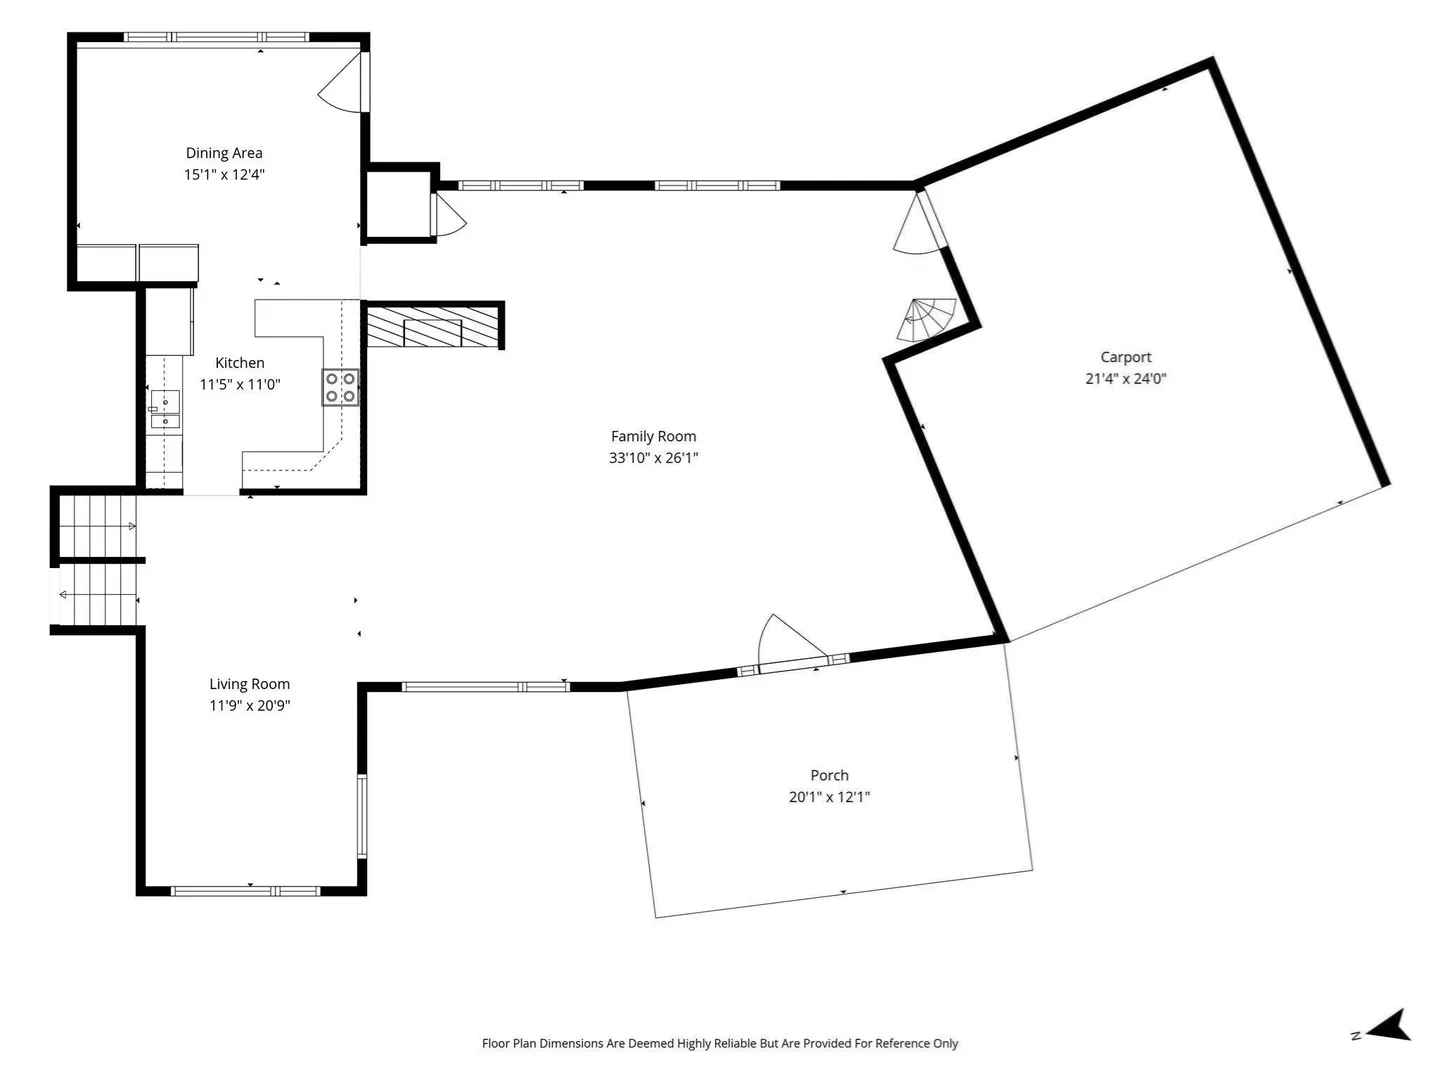
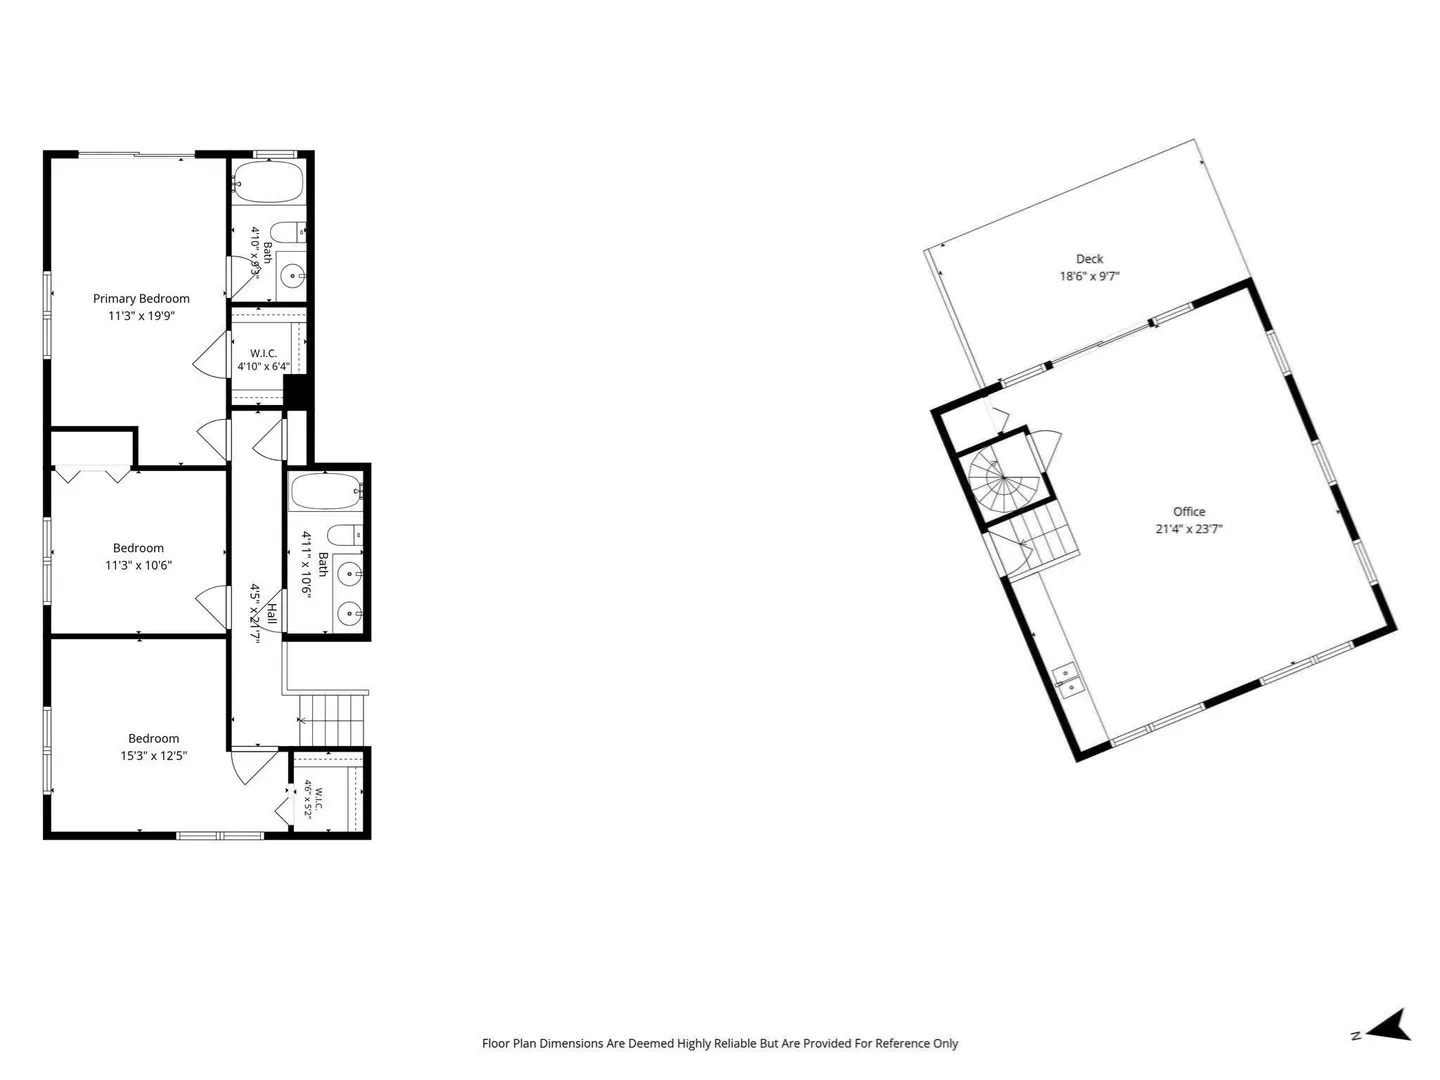
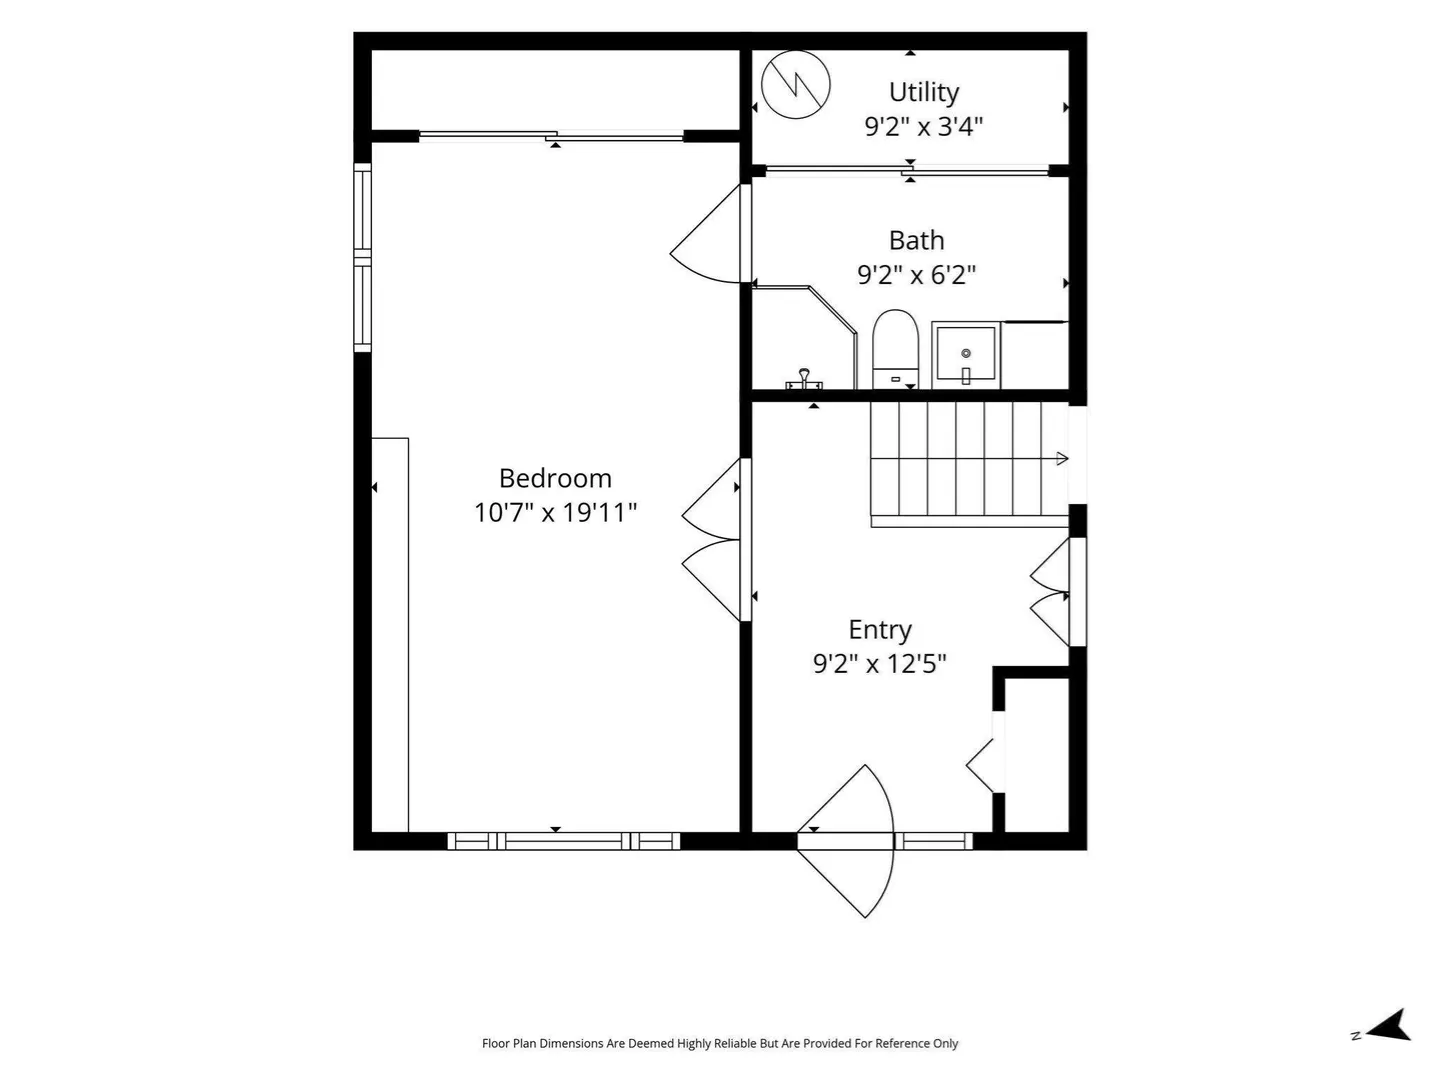
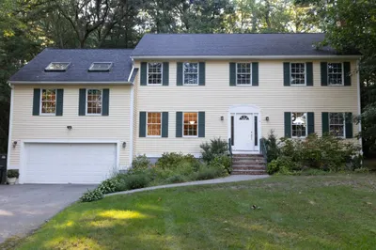
Beautifully renovated Contemporary set on a private 0.59-acre lot in a desirable Lexington cul-de-sac neighborhood. This spacious 4-bedroom, 3-full-bath home offers a bright, flexible layout with hardwood floors, abundant natural light, and extensive updates throughout. The main level features an expansive fireplaced family room, dining room, living room, and kitchen with newer appliances. A distinctive upper-level living space showcases new floor-to-ceiling sound-insulated windows, upgraded sliders, custom cabinetry with sink, new hardwood floor and abundant recessed lighting. The bedroom level offers generously sized rooms with enlarged, upgraded sound-insulated windows, renovated baths, and new hardwood floors. The lower level has been thoughtfully reconfigured with a spacious bedroom/flex room, renovated full bath with shower, added laundry, and new flooring. Extensive improvements since 2021 include a new boiler, electrical upgrades, refinished and new hardwood floors, upgraded windows and doors, renovated bathrooms, recessed lighting throughout, and fresh interior and exterior paint. Outside, the removal of 20+ trees has opened up the property to significantly more natural light. A redesigned front entrance, new stone walkways, improved driveway and carport access, and a new pathway to the backyard enhance both curb appeal and everyday living. Conveniently located near Lexington schools, shopping, recreation, and major commuter routes.
-
Highlights
- Cooling: Central Air
- Parking Spots: 6
- Property Type: Single Family Residence
- Total Rooms: 9
- Status: Active
- Heating: Forced Air, Oil
- Property Class: Residential
- Style: Contemporary
- Year Built: 1953
-
Additional Details
- Appliances: Water Heater, Range, Oven, Dishwasher, Microwave, Refrigerator, Washer, Dryer
- Construction: Frame
- Fireplaces: 1
- Foundation: Concrete Perimeter, Block
- Road Frontage Type: Public
- SqFt Source: Public Record
- Year Built Source: Public Records
- Basement: Partial, Interior Entry
- Exterior Features: Deck, Patio, Sprinkler System
- Flooring: Tile, Hardwood
- Lot Features: Cul-De-Sac, Sloped
- Roof: Tar/Gravel, Rubber
- Year Built Details: Actual
- Zoning: Ro
-
Amenities
- Community Features: Shopping, Walk/Jog Trails, Golf, Medical Facility, Highway Access, House of Worship, Private School, Public School
- Parking Features: Attached, Carport, Paved Drive, Off Street, Driveway, Paved
- Covered Parking Spaces: 2
- Security Features: Security System
-
Utilities
- Electric: Circuit Breakers, 200+ Amp Service
- Water Source: Public
- Sewer: Public Sewer
-
Fees / Taxes
- Assessed Value: $1,460,000
- Taxes: $17,973
- Tax Year: 2026
Similar Listings
Content © 2026 MLS Property Information Network, Inc. The information in this listing was gathered from third party resources including the seller and public records.
Listing information provided courtesy of United Real Estate, LLC.
MLS Property Information Network, Inc. and its subscribers disclaim any and all representations or warranties as to the accuracy of this information.