
Sold!
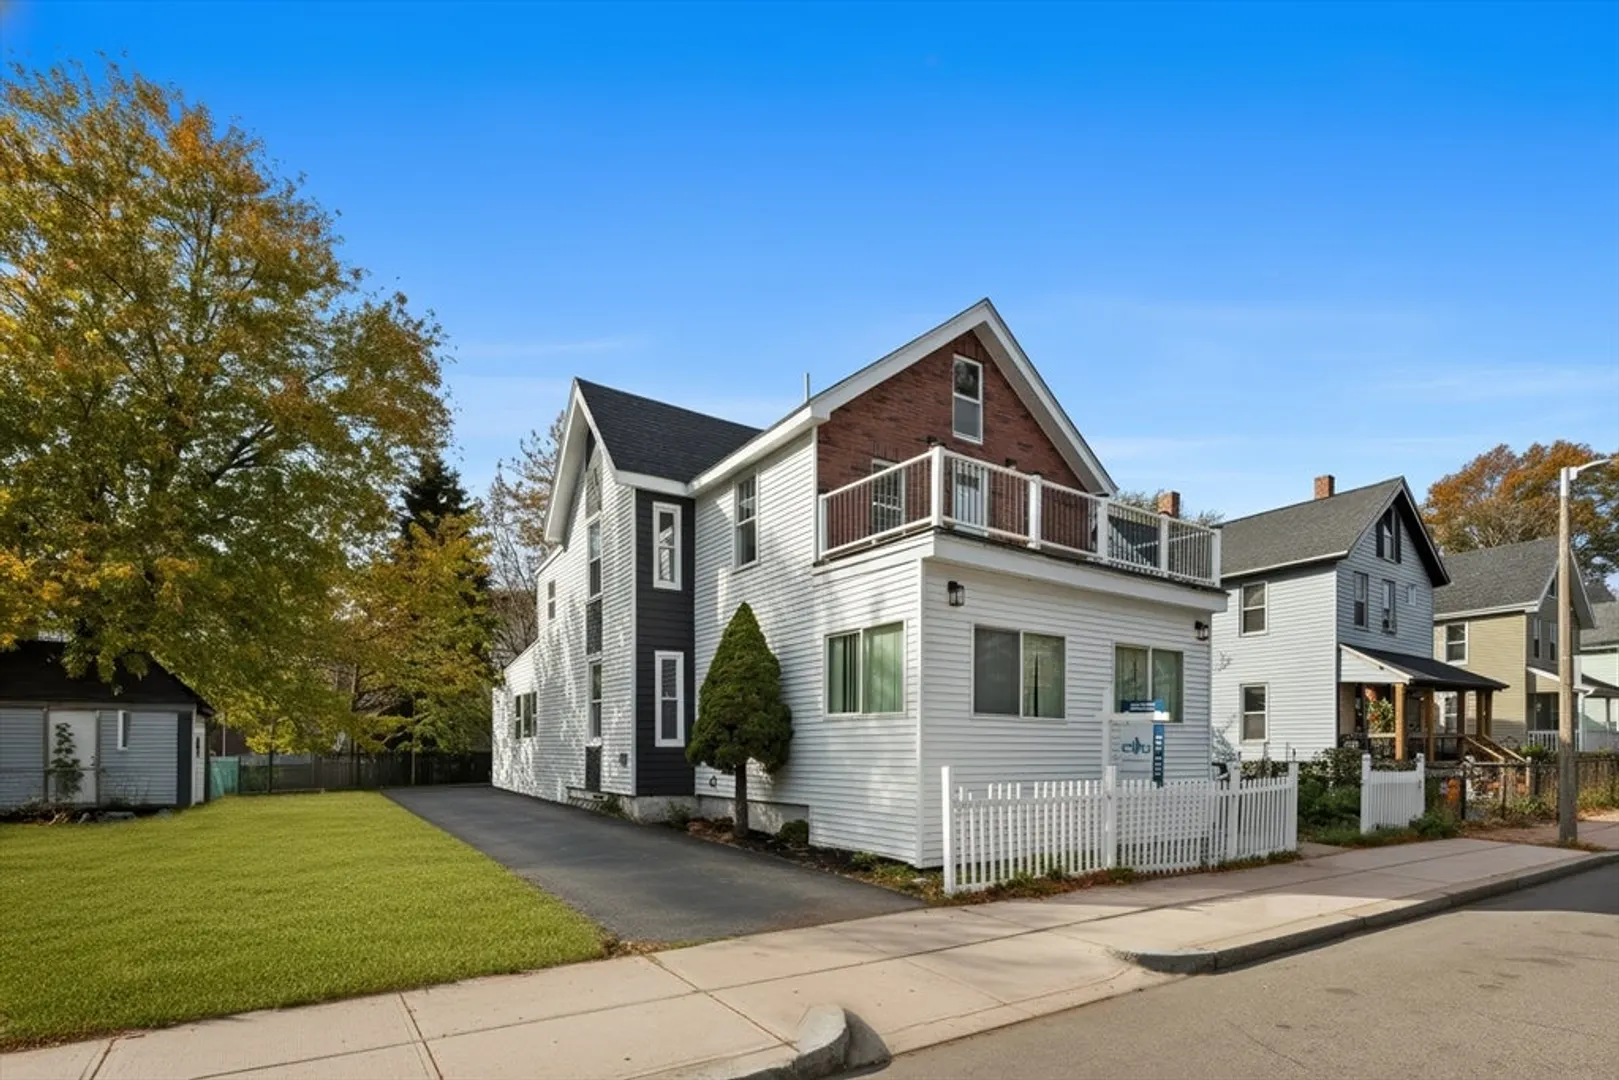
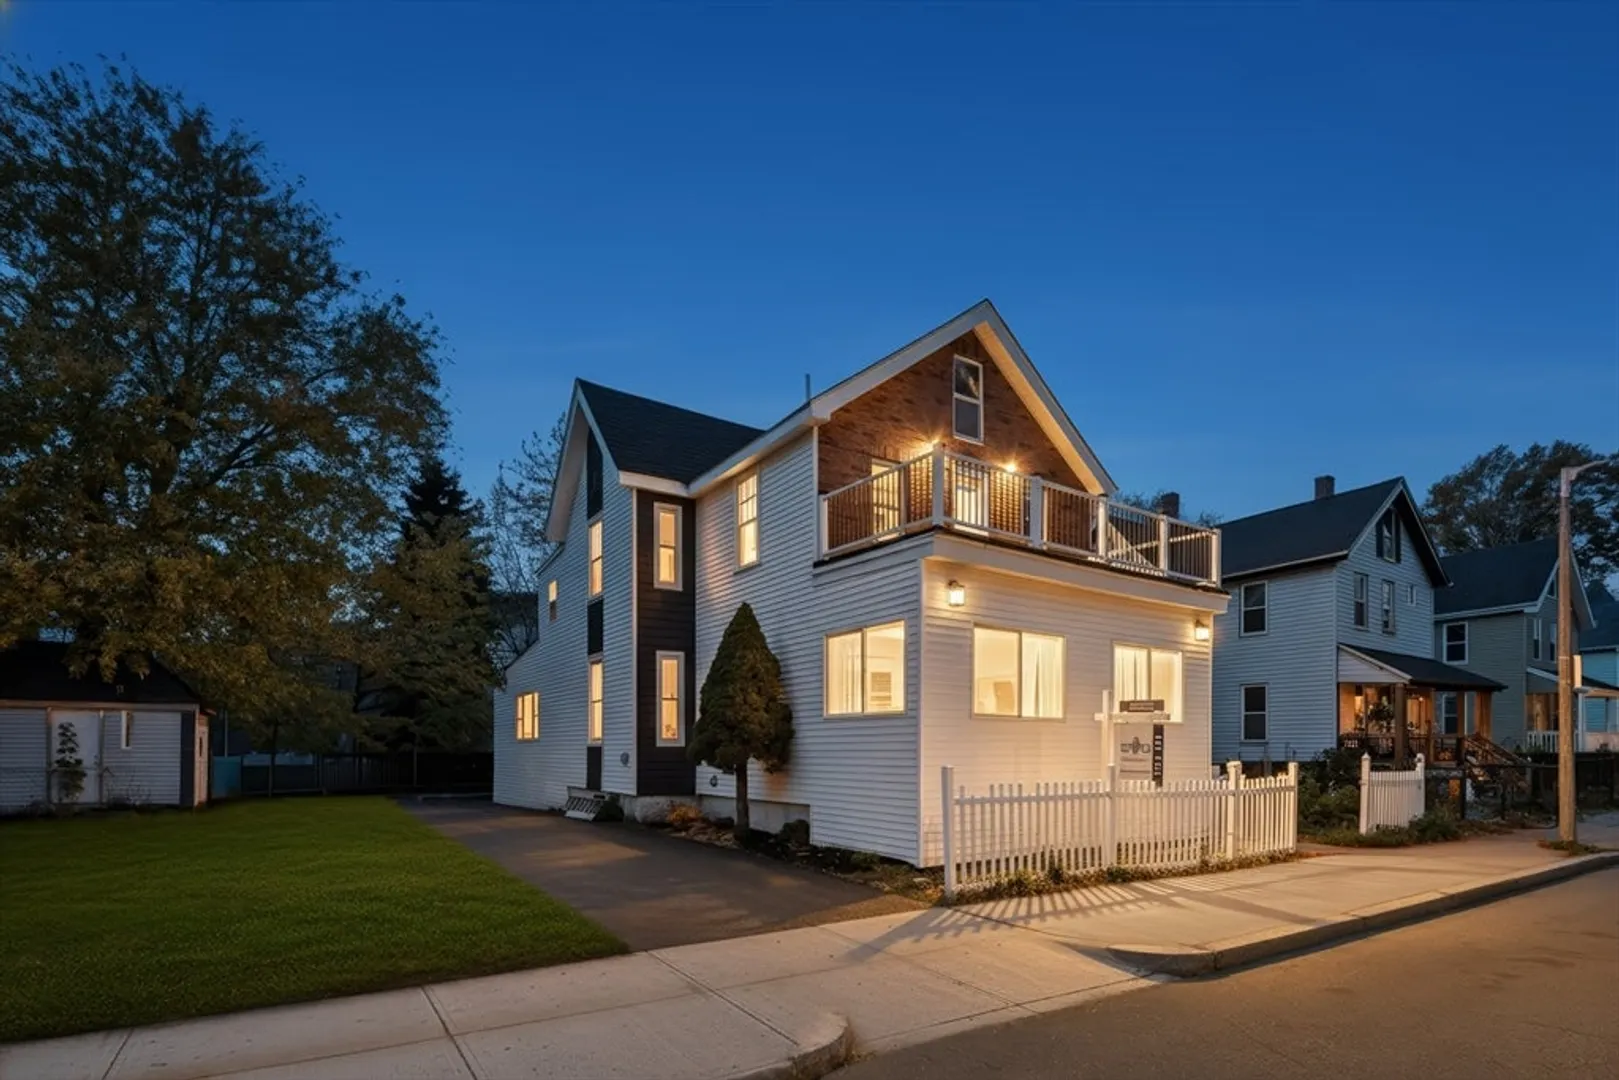
$780,000
4
Beds
2/1
Baths
1,754
Living Area
-
Property Description
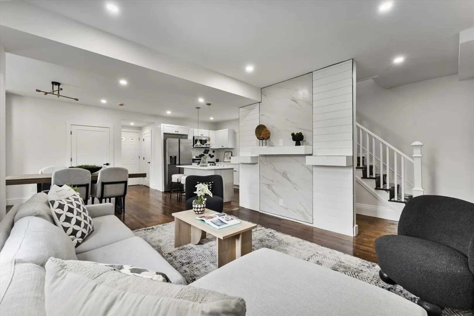
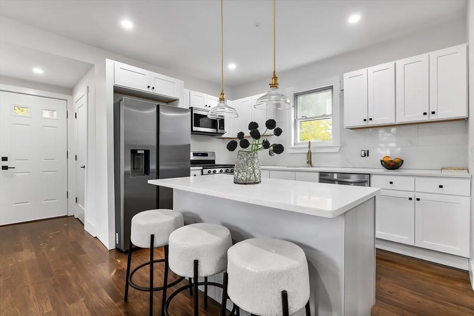
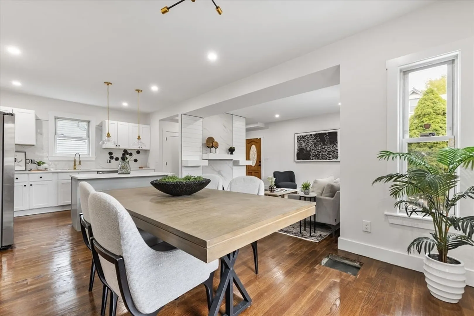
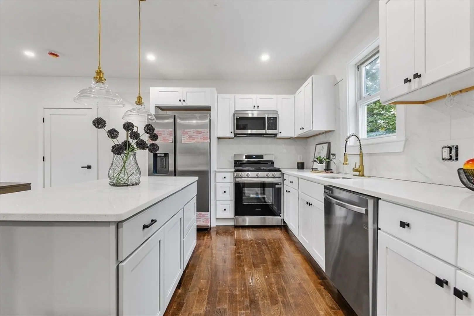
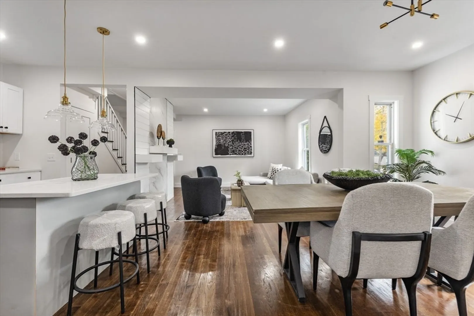
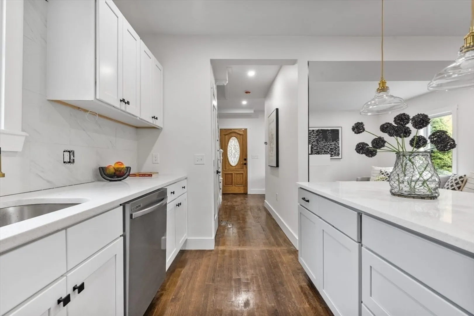
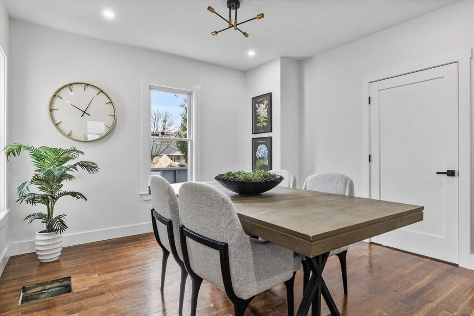
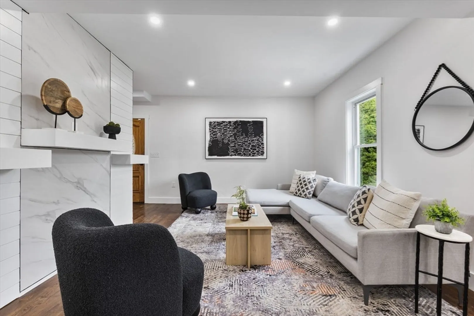
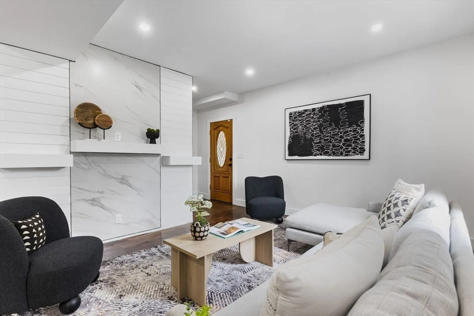
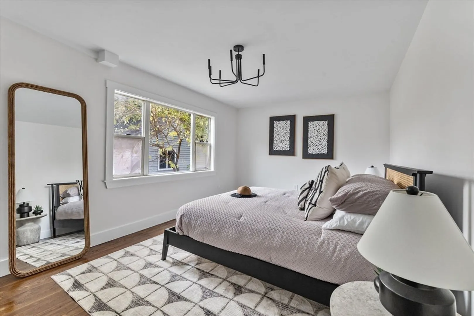
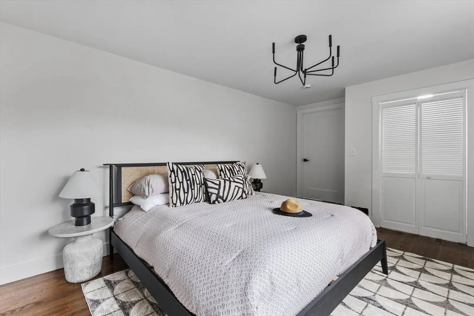
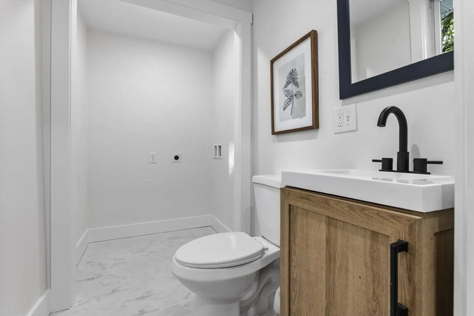
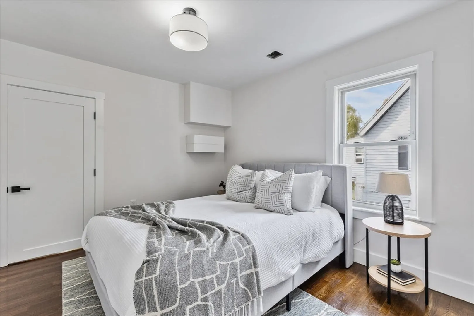
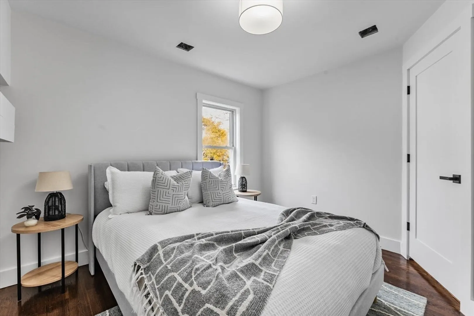
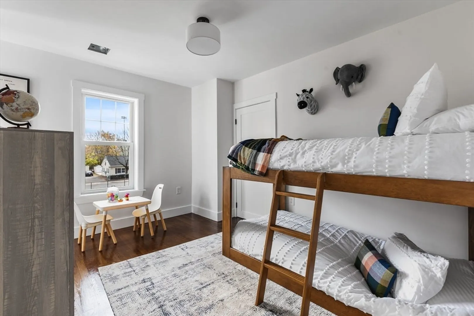
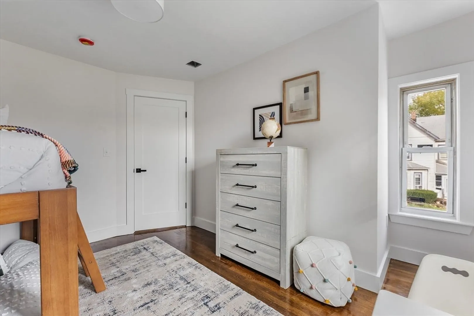
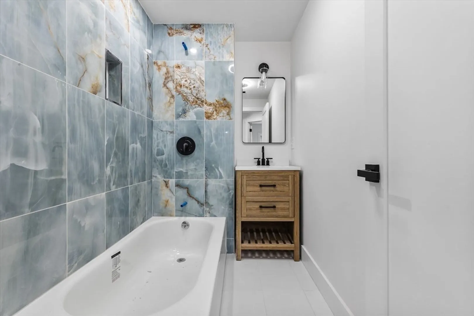
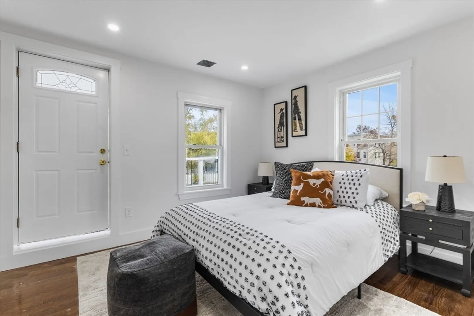
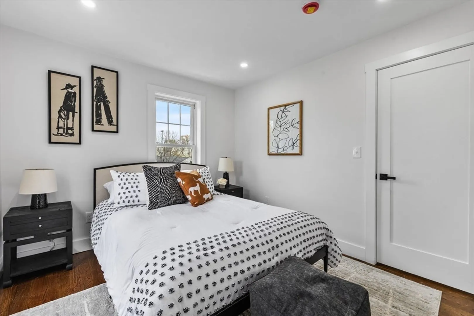
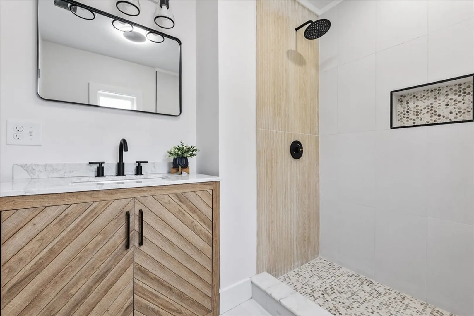
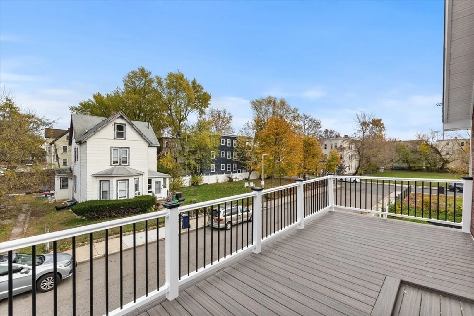
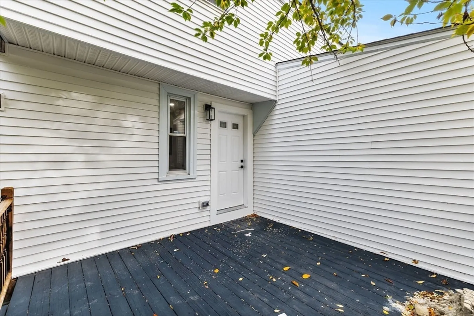
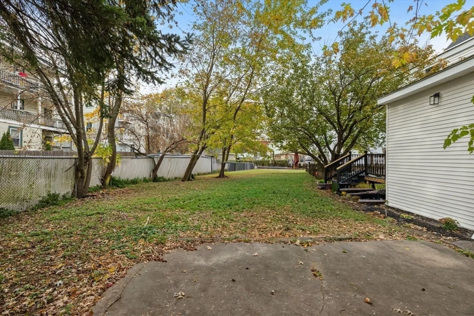
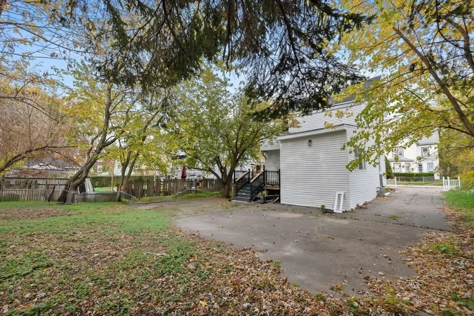
OPEN HOUSE CANCELLED - Offer Accepted. Tucked into a quiet residential pocket moments from Ashmont T stop, this completely renovated single-family home pairs modern design with everyday functionality. A spacious mudroom welcomes you inside, leading to a sunlit living area with hardwood floors and recessed lighting that flows into a contemporary kitchen with quartz countertops, white shaker cabinetry, and stainless steel appliances. A first-floor bedroom, half bath with laundry, and direct access to the deck and backyard create an easy indoor-outdoor rhythm for daily life. Upstairs, the home offers three bedrooms, including a serene primary suite with a private bath and expansive deck. The two additional bedrooms each feature walk-in closets, with one offering a bonus study nook perfect for a home office. EV-ready wiring, ample parking, and a generous yard complete this thoughtfully reimagined home where modern living meets neighborhood charm.
-
Highlights
- Cooling: Central Air
- Parking Spots: 4
- Property Type: Single Family Residence
- Total Rooms: 9
- Status: Closed
- Heating: Forced Air, Natural Gas
- Property Class: Residential
- Style: Colonial
- Year Built: 1900
-
Additional Details
- Appliances: Gas Water Heater, Water Heater, Range, Dishwasher, Microwave, Refrigerator
- Construction: Frame
- Flooring: Tile, Carpet, Hardwood
- Lot Features: Other
- Roof: Shingle
- Year Built Details: Renovated Since
- Zoning: R1
- Basement: Unfinished
- Exterior Features: Deck, Balcony
- Foundation: Stone
- Road Frontage Type: Public
- SqFt Source: Measured
- Year Built Source: Public Records
-
Amenities
- Community Features: Public Transportation, Shopping, Park, Highway Access, House of Worship, Public School, T-Station
- Parking Features: Off Street, Paved
-
Utilities
- Electric: Circuit Breakers, 200+ Amp Service
- Water Source: Public
- Sewer: Public Sewer
-
Fees / Taxes
- Assessed Value: $596,000
- Taxes: $6,902
- Tax Year: 2024
Similar Listings
Sold
40 Photos
Sold
36 Photos
Sold
33 Photos
Sold
37 Photos
Content © 2026 MLS Property Information Network, Inc. The information in this listing was gathered from third party resources including the seller and public records.
Listing information provided courtesy of Century 21 North East.
MLS Property Information Network, Inc. and its subscribers disclaim any and all representations or warranties as to the accuracy of this information.
