
Sold!



$568,000
2
Beds
2
Baths
1,320
Living Area
-
Property Description
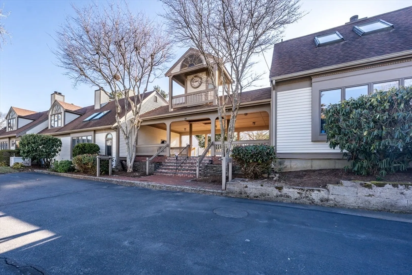
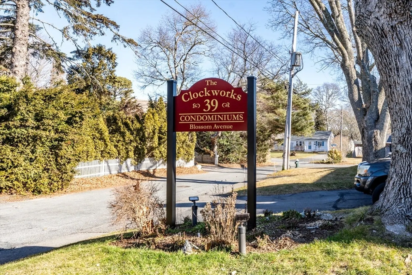
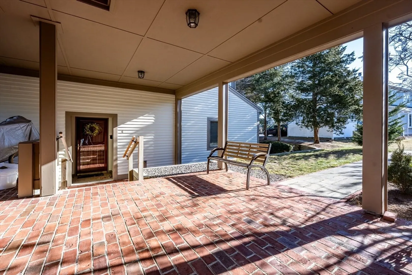
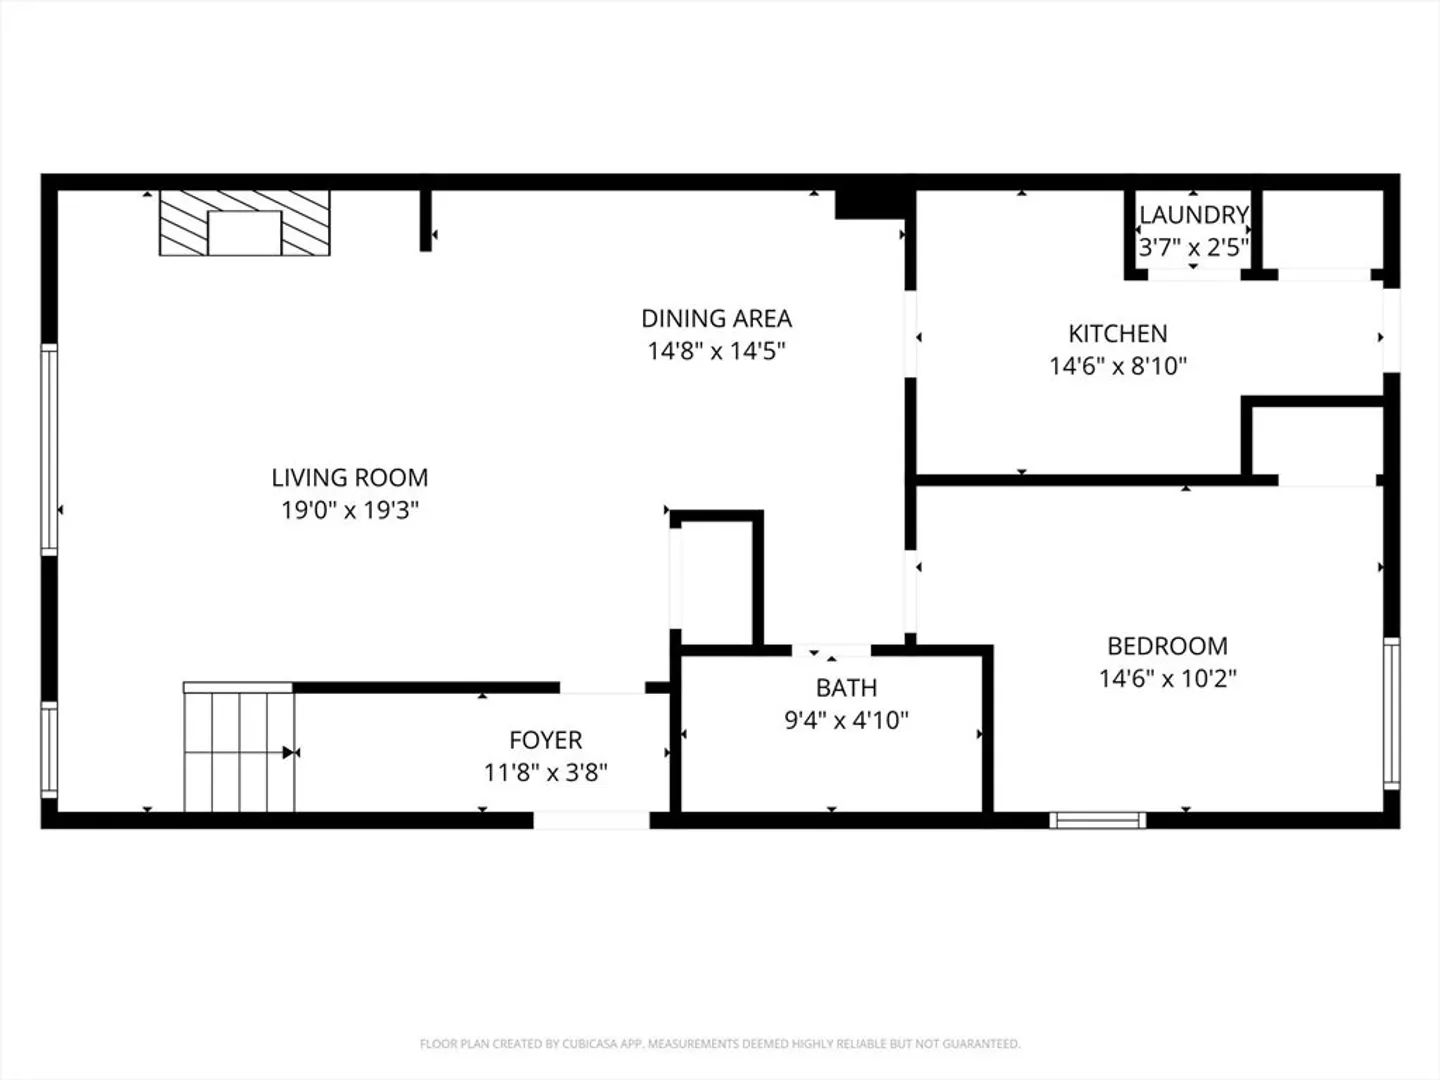
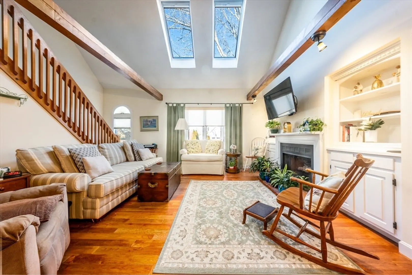
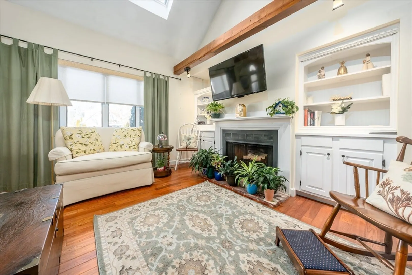
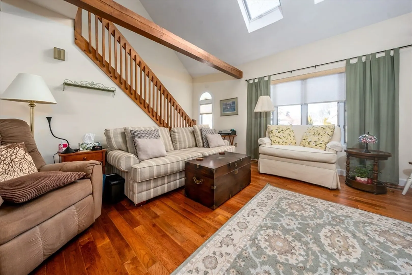
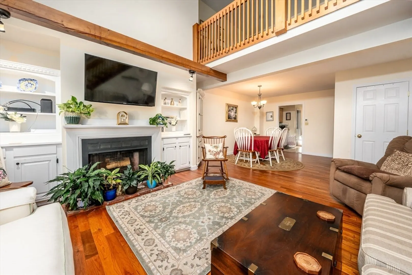
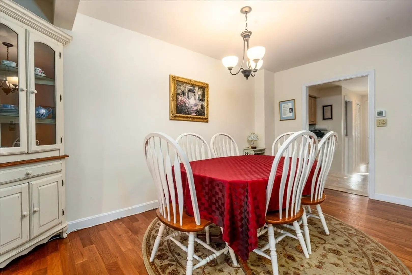
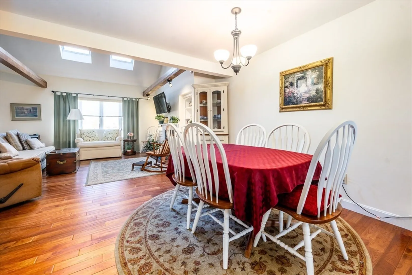
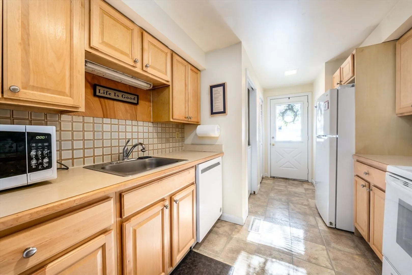
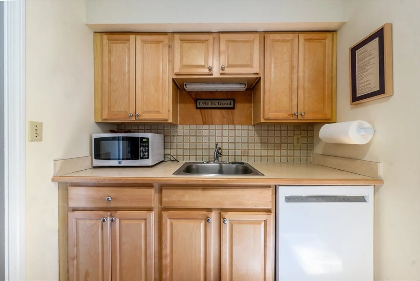
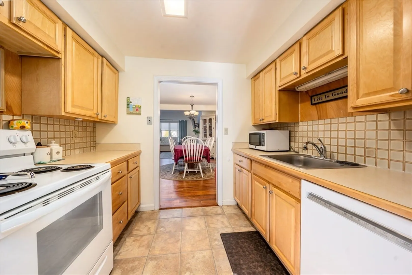
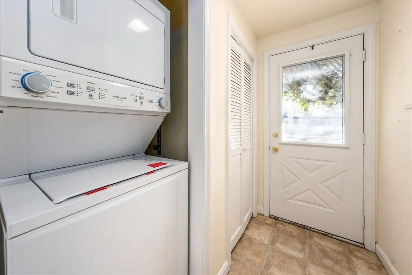
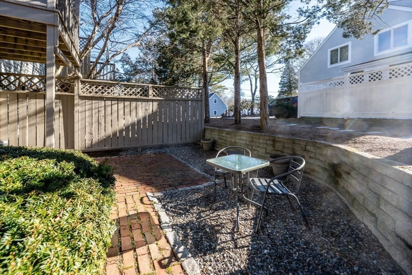
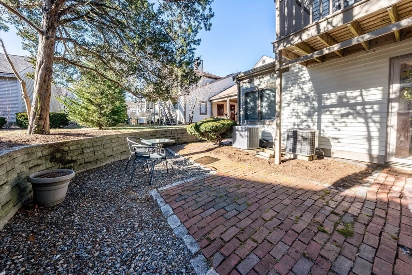
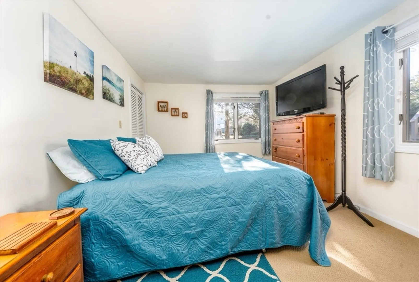
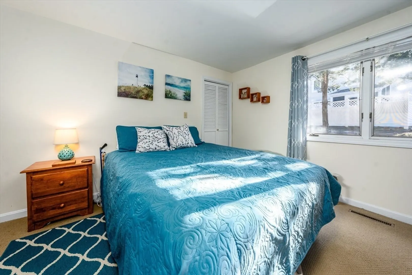
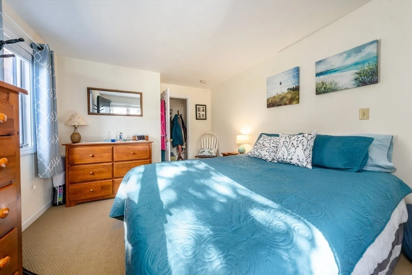
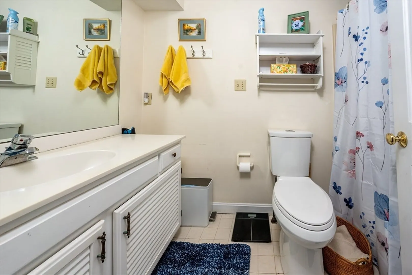
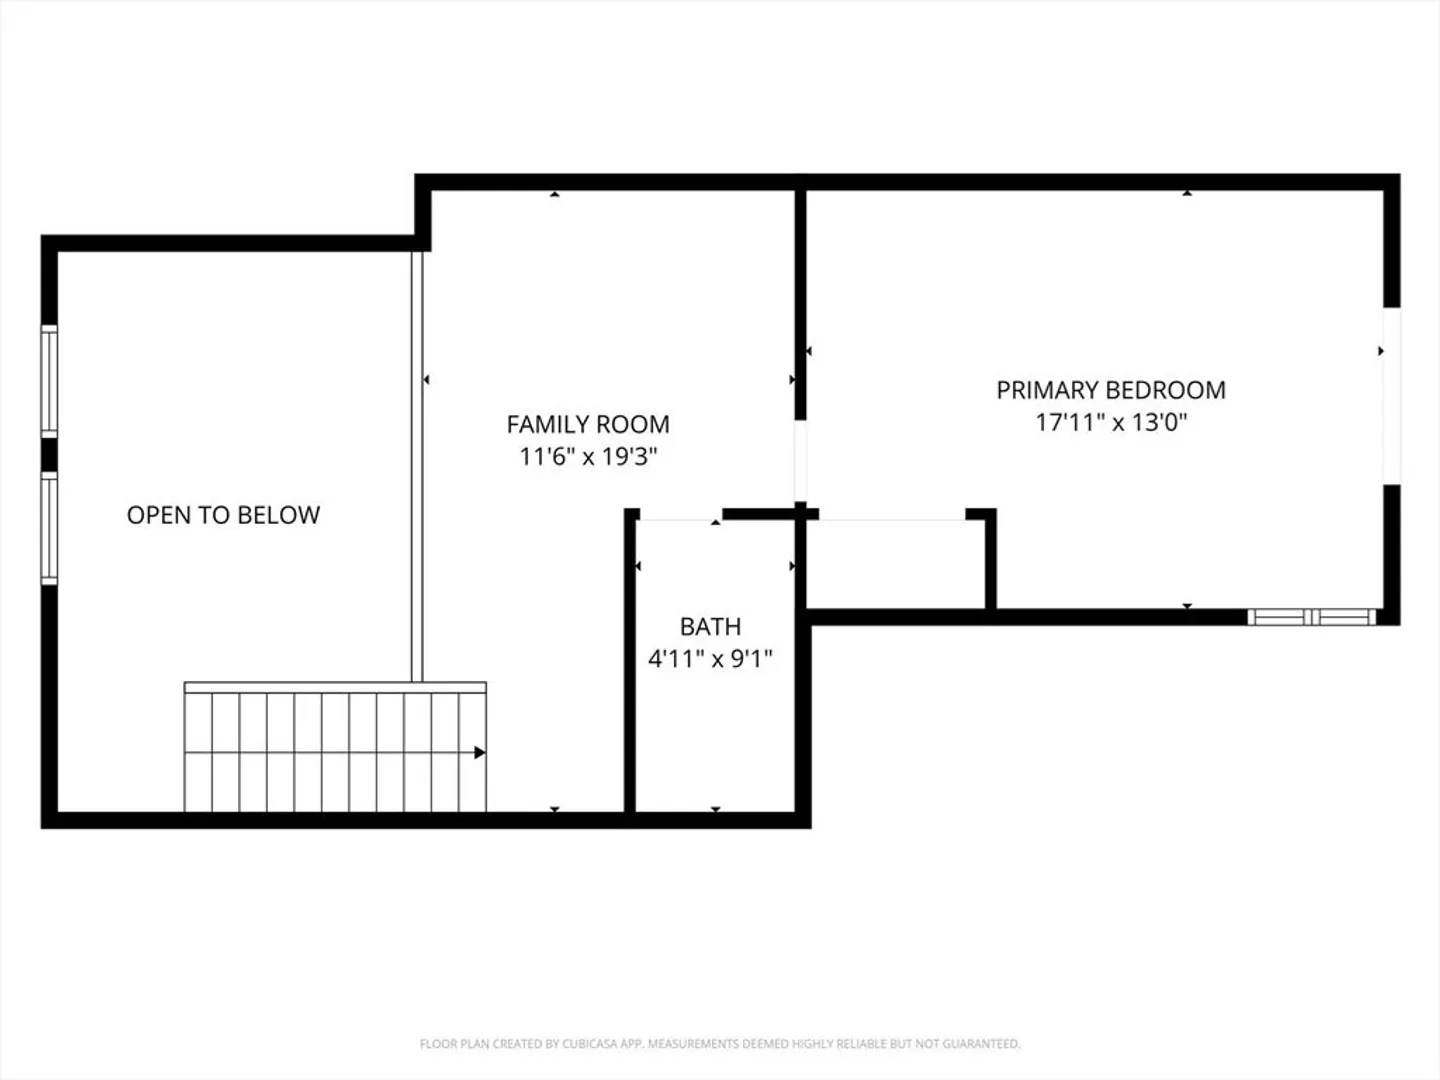
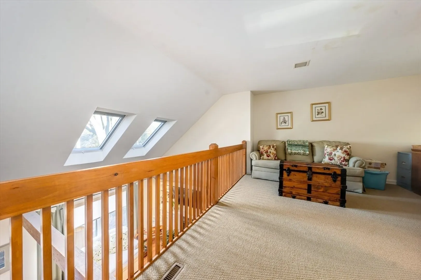
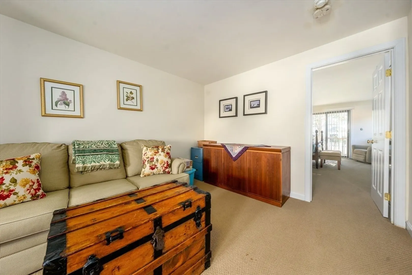
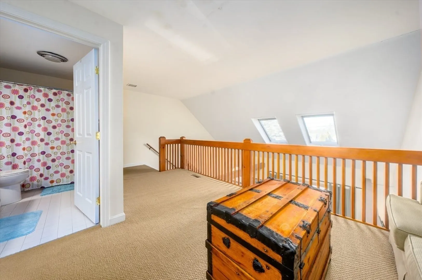
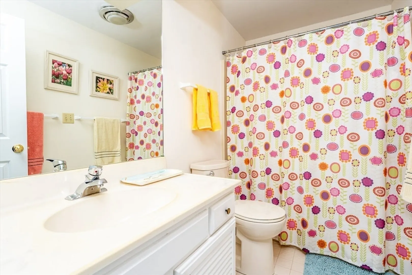
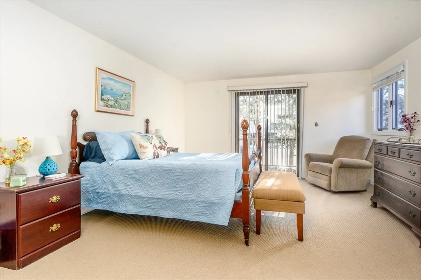
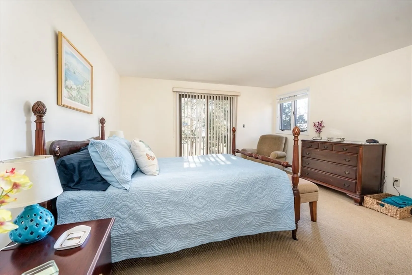
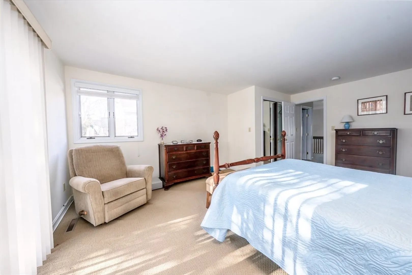
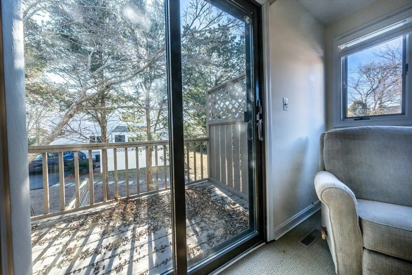
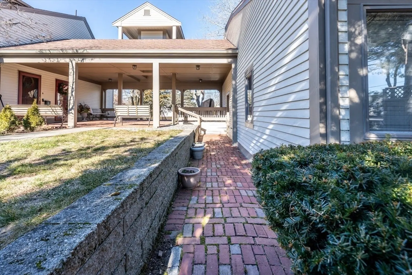
Welcome to 39 Blossom Ave, Unit 4, a charming, lovingly cared-for condo located in the heart of Osterville Village. This well-maintained home offers ideal living just moments from local shops, restaurants, marinas & beautiful Cape Cod beaches. This end unit, townhouse style condo has a thoughtfully designed layout that provides comfortable living space filled w natural light, making it perfect as a year-round home or summer getaway. Bright & inviting living room w vaulted ceilings, skylights & wood burning fireplace opens to dining area & well-appointed kitchen w stackable washer/dryer. First floor complete w spacious bedroom, full bath & patio out back. Second floor has a primary bedroom w slider to balcony, another full bath & large loft area. The condo has plenty of parking & a shared basement for additional storage. Enjoy the convenience of village living combined w the relaxed coastal lifestyle Osterville is known for. Can be sold fully furnished. A must see!
-
Highlights
- Cooling: Central Air
- HOA Fee: $1,605
- Property Class: Residential
- Stories: 2
- Unit Number: 4
- Status: Closed
- Heating: Forced Air, Natural Gas
- Parking Spots: 2
- Property Type: Condominium
- Total Rooms: 7
- Year Built: 1983
-
Additional Details
- Appliances: Range, Dishwasher, Microwave, Refrigerator, Washer, Dryer
- Exterior Features: Patio
- Flooring: Wood, Tile, Carpet
- Roof: Shingle
- Total Number of Units: 9
- Year Built Source: Public Records
- Basement: Y
- Fireplaces: 1
- Pets Allowed: Yes
- SqFt Source: Field Card
- Year Built Details: Actual
- Zoning: Res
-
Amenities
- Parking Features: Paved
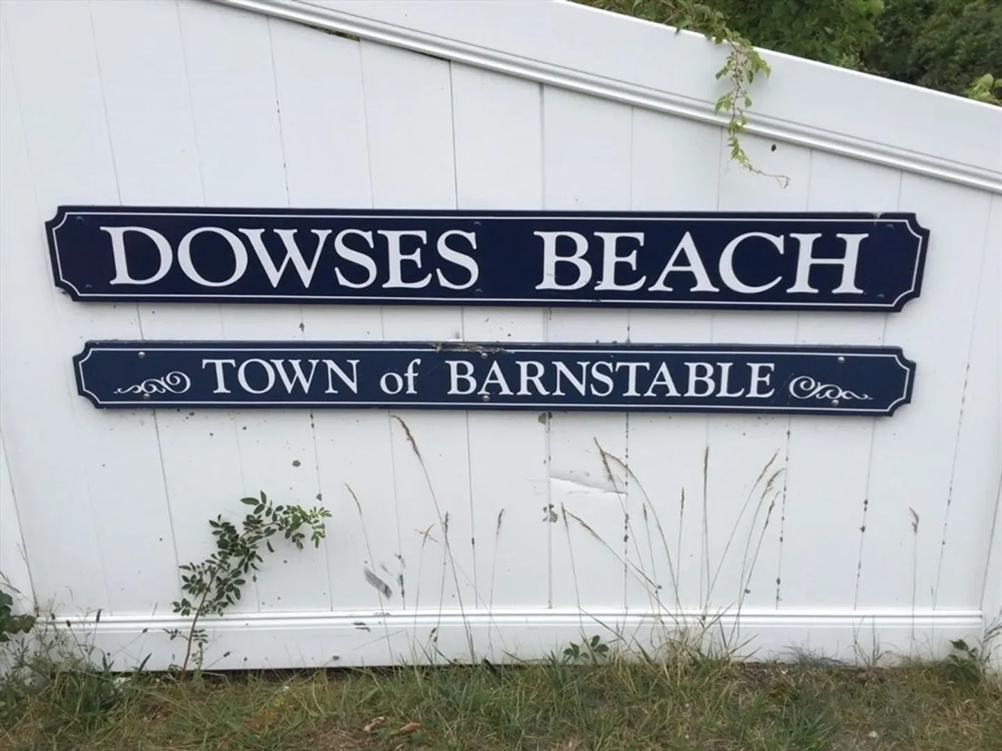
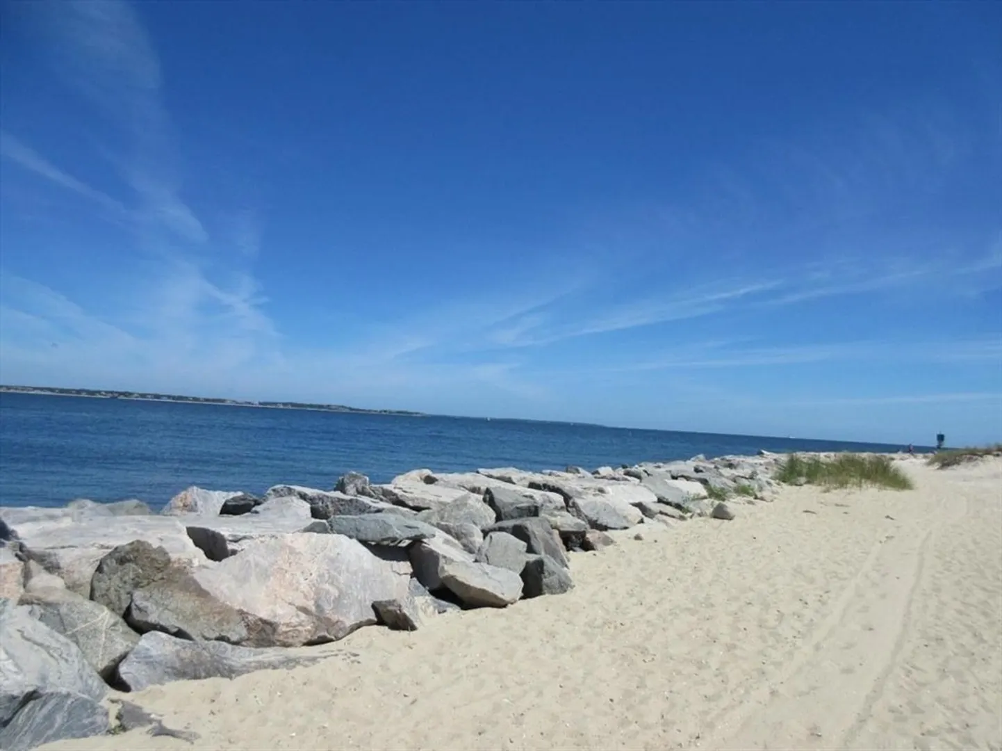
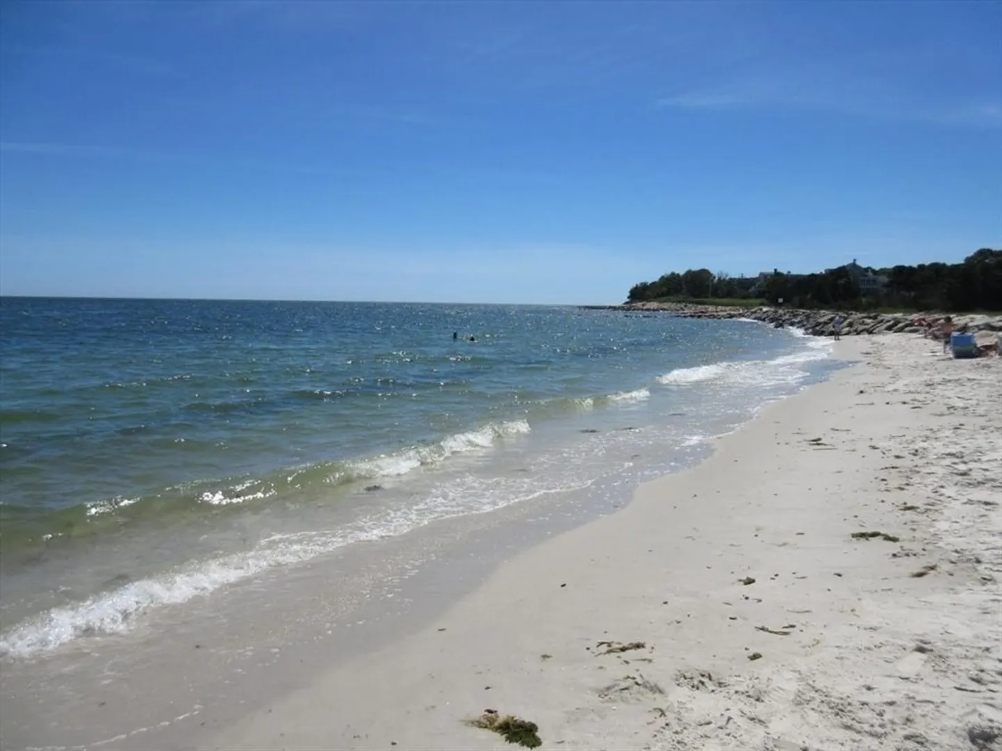
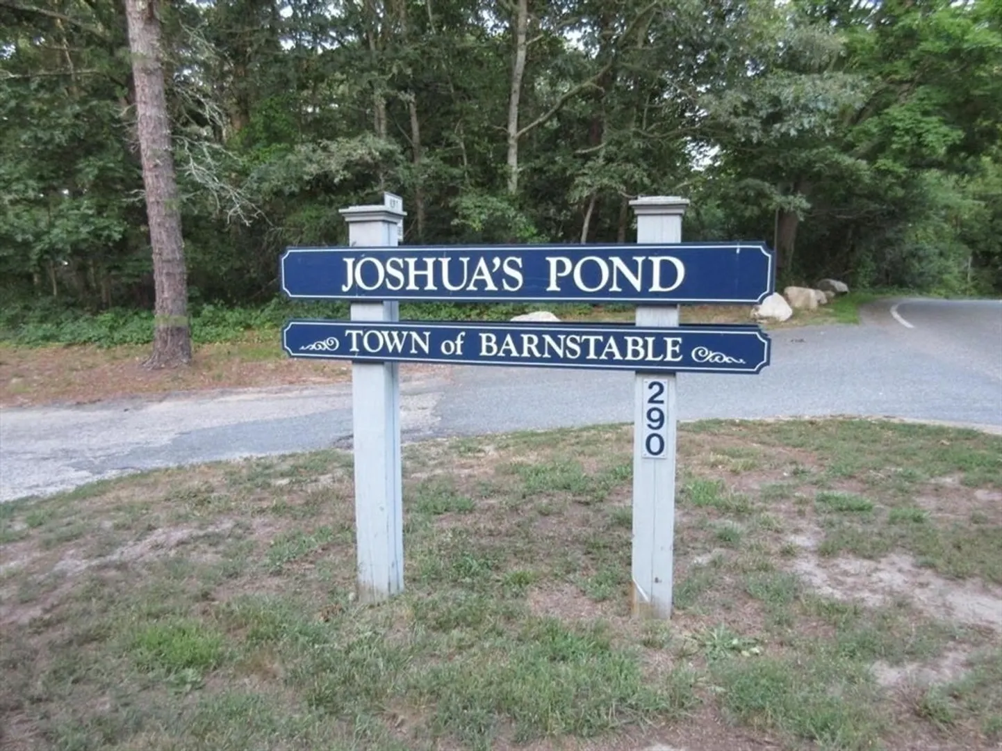
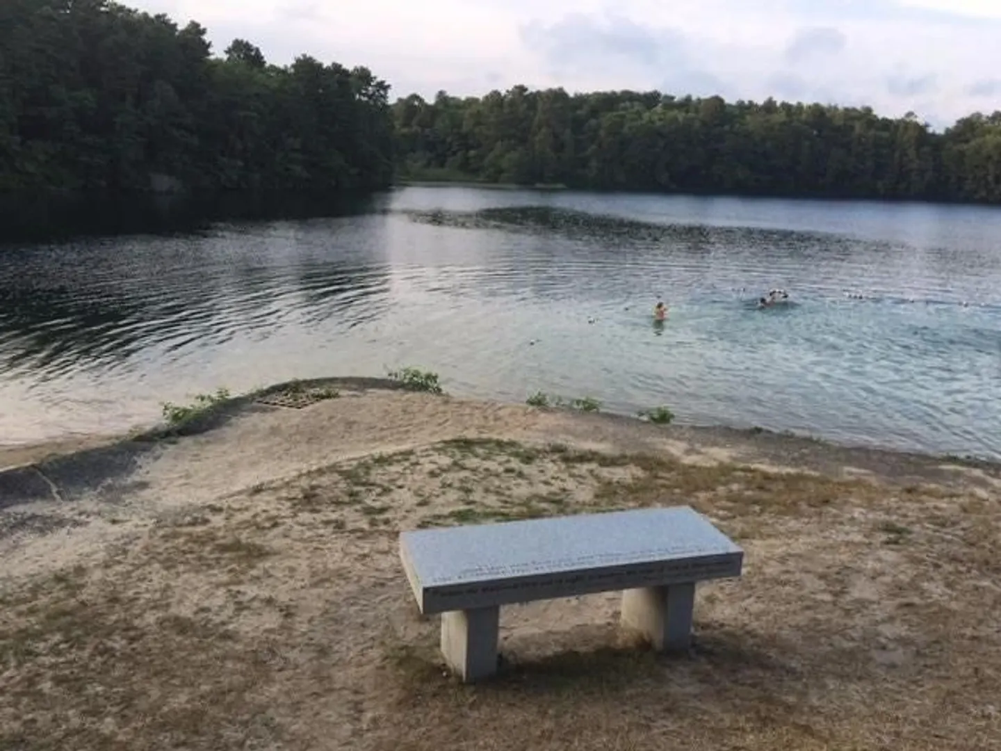
- Waterfront Features: Lake/Pond, Ocean, Sound, 1 to 2 Mile To Beach, Beach Ownership(Public)
-
Utilities
- Sewer: Private Sewer
- Water Source: Public
-
Fees / Taxes
- Assessed Value: $548,200
- HOA Fee Includes: Maintenance Structure, Road Maintenance, Maintenance Grounds, Snow Removal, Trash
- Taxes: $4,053
- HOA Fee Frequency: Quarterly
- Tax Year: 2024
Similar Listings
Sold
25 Photos
Sold
31 Photos
Sold

35 Photos
Sold
34 Photos
Content © 2026 MLS Property Information Network, Inc. The information in this listing was gathered from third party resources including the seller and public records.
Listing information provided courtesy of Greer Real Estate, LLC.
MLS Property Information Network, Inc. and its subscribers disclaim any and all representations or warranties as to the accuracy of this information.
