
Sold!
$670,000
2
Beds
2
Baths
1,198
Living Area
-
Property Description
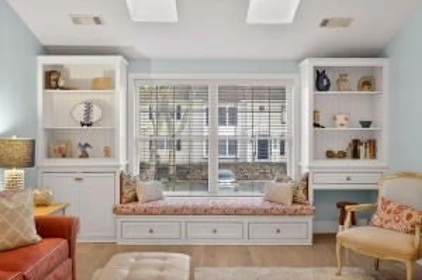
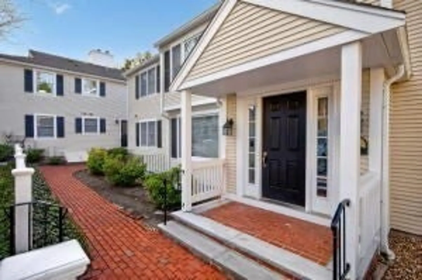
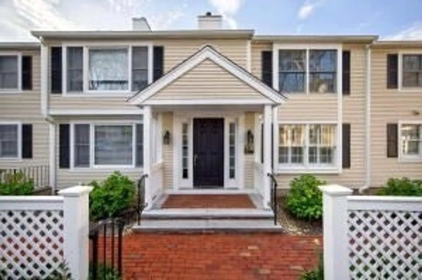
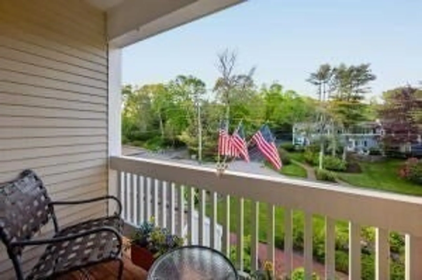
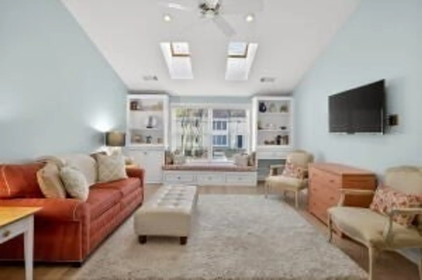
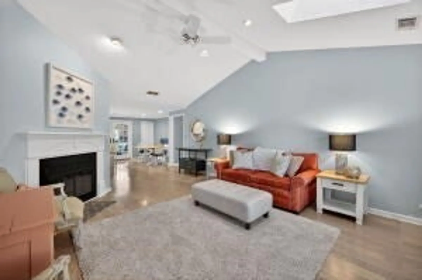
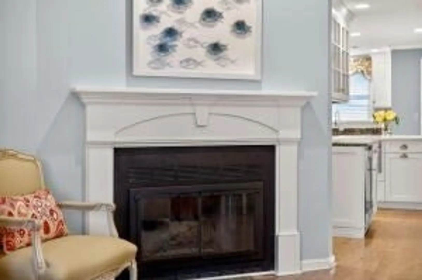
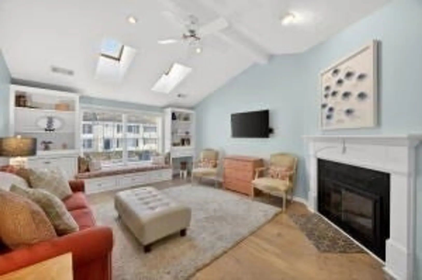
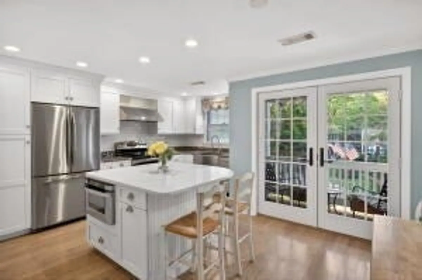
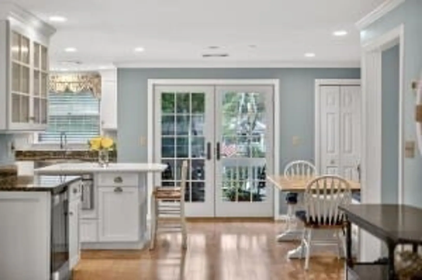
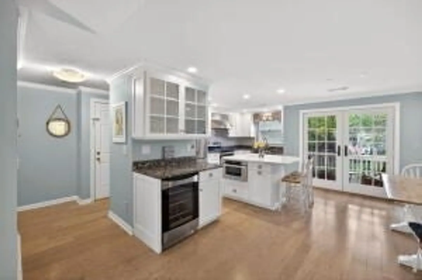
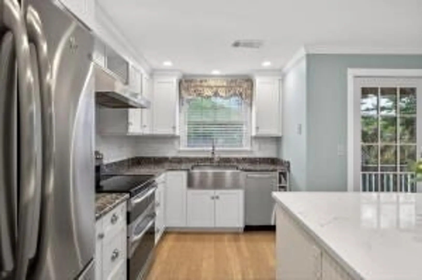
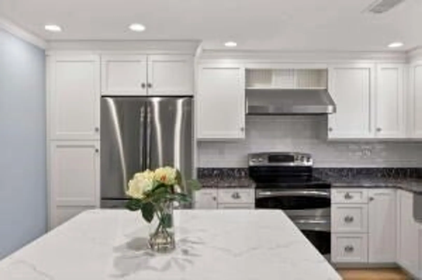
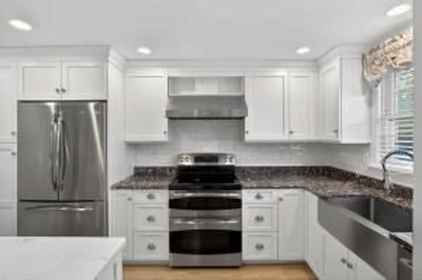
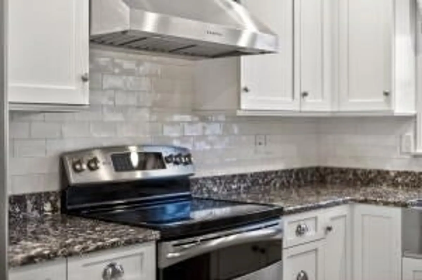
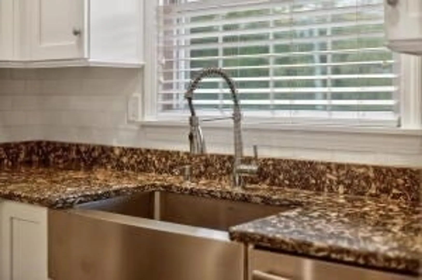
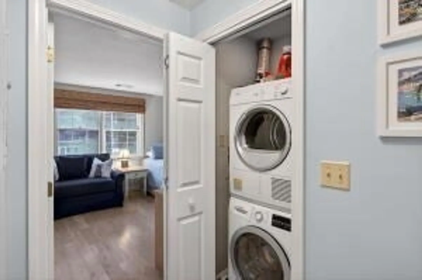
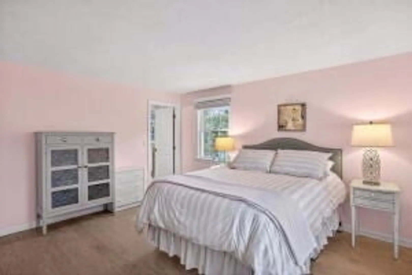
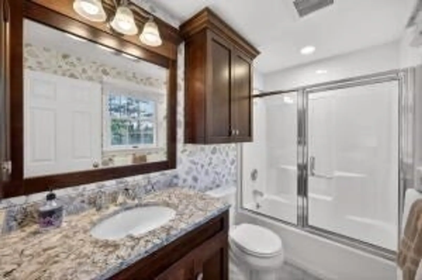
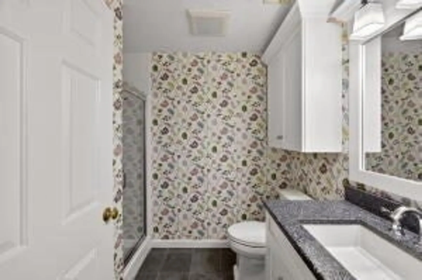
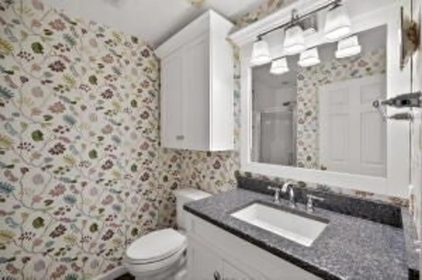
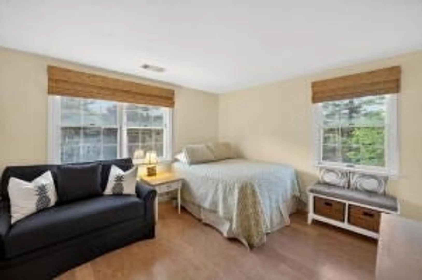
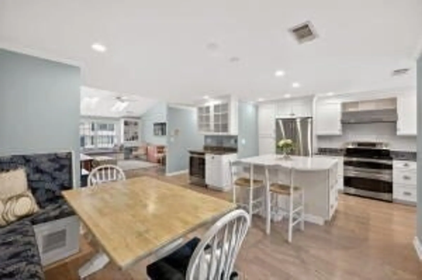
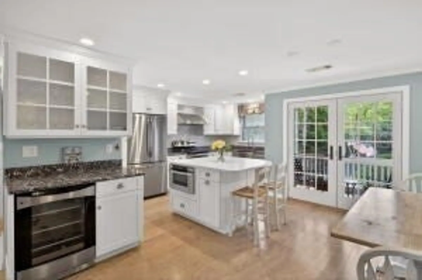
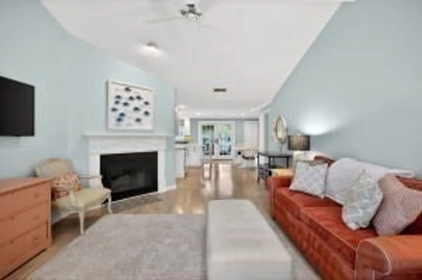
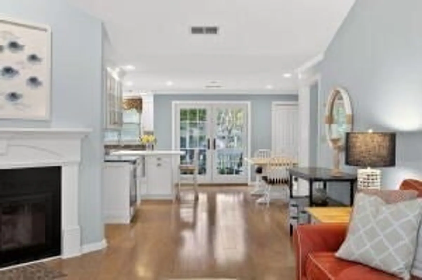
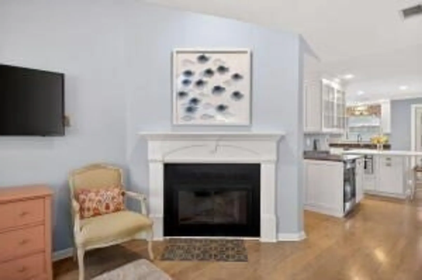
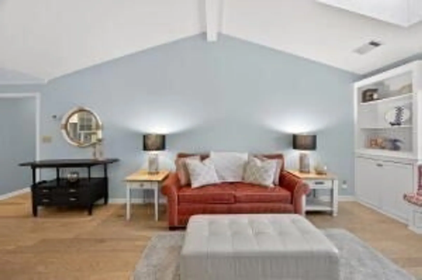
Just in time for summer comes this bright, stylishly updated second-floor condo in a prime Osterville village setting. Thoughtfully renovated with wood floors and an open-concept floorplan, everything you need for effortless seaside living is here. The eat-in kitchen features stone countertops, stainless steel appliances, island and built-in banquette, with French doors opening to a charming Juliet balcony from which you can watch Osterville go by. Off the living areas are the spacious primary with ensuite bath, plus a large guest bedroom and second full bath. Brick fireplace, in-unit laundry closet , parking, plus ample storage. All these complete the easy living package. Seldom do Wianno Knoll residences become available: schedule your private showing today. Buyers and agents please verify all herein.
-
Highlights
- Area: Osterville
- Cooling: Central Air
- HOA Fee: $519
- Property Class: Residential
- Stories: 1
- Unit Number: F3
- Status: Closed
- Building Name: Wianno Knoll
- Heating: Electric
- Parking Spots: 1
- Property Type: Condominium
- Total Rooms: 5
- Year Built: 1983
-
Additional Details
- Basement: Y
- Exclusions: Refrigerator, Washer, Dryer
- Fireplaces: 1
- Roof: Shingle
- Total Number of Units: 40
- Year Built Source: Public Records
- Construction: Frame
- Exterior Features: Balcony
- Pets Allowed: Yes w/ Restrictions
- SqFt Source: Public Record
- Year Built Details: Actual
- Zoning: Rc;ba
-
Amenities
- Community Features: Public Transportation, Shopping, Golf, Medical Facility, Conservation Area, Highway Access, House of Worship, Marina, Public School
- Waterfront Features: Ocean, Sound, 1/2 to 1 Mile To Beach, Beach Ownership(Public)
- Parking Features: Assigned, Guest
-
Utilities
- Sewer: Private Sewer
- Water Source: Public
-
Fees / Taxes
- Assessed Value: $587,200
- HOA Fee Includes: Insurance, Maintenance Structure, Maintenance Grounds, Snow Removal, Trash
- Taxes: $4,788
- HOA Fee Frequency: Monthly
- Tax Year: 2026
Similar Listings
Sold
36 Photos
Sold
25 Photos
Sold
35 Photos
Sold
34 Photos
Content © 2026 MLS Property Information Network, Inc. The information in this listing was gathered from third party resources including the seller and public records.
Listing information provided courtesy of Berkshire Hathaway HomeServices Robert Paul Properties.
MLS Property Information Network, Inc. and its subscribers disclaim any and all representations or warranties as to the accuracy of this information.
