
Sold!
$615,000
2
Beds
2/1
Baths
1,632
Living Area
-
Property Description
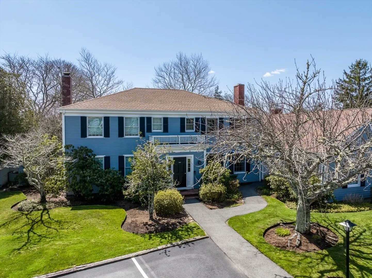
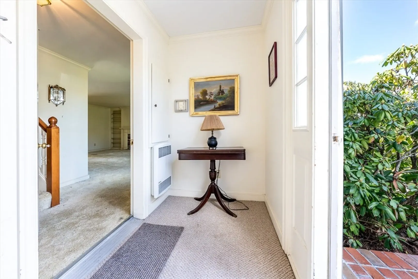
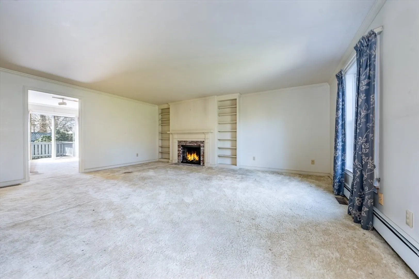
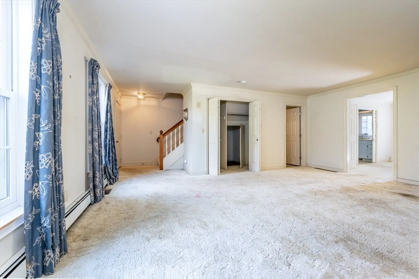
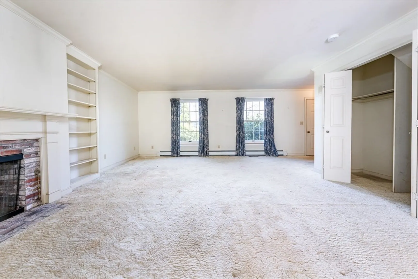
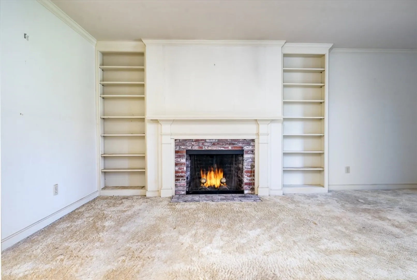
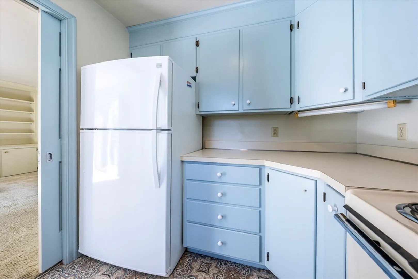
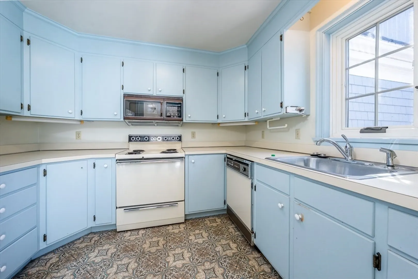
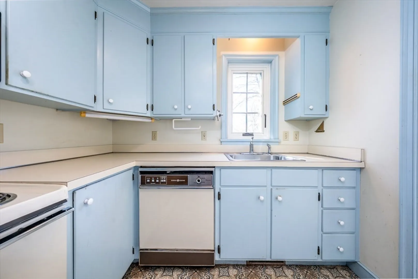
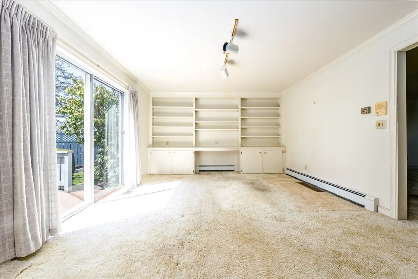
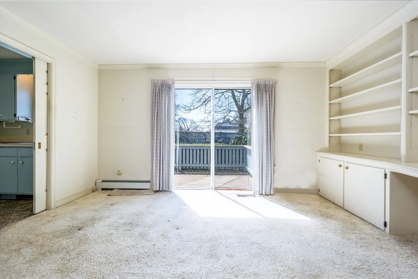
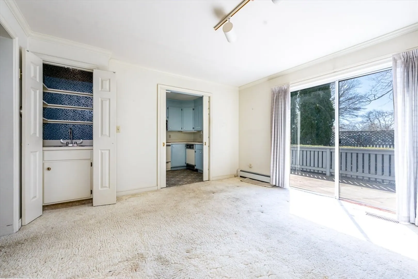
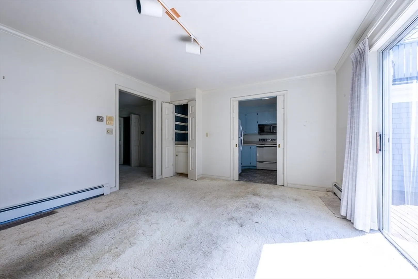
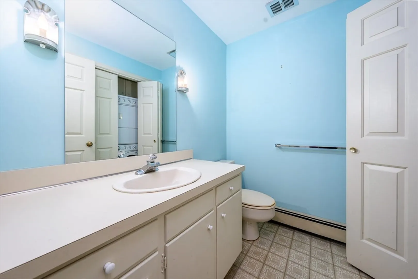
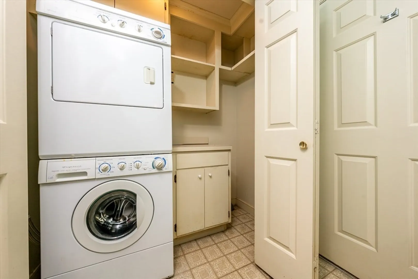
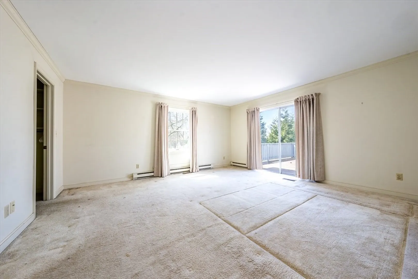
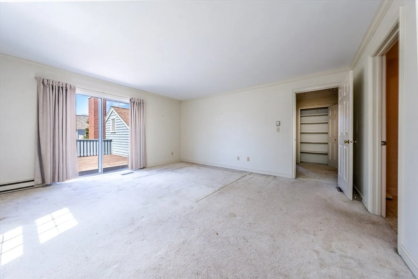
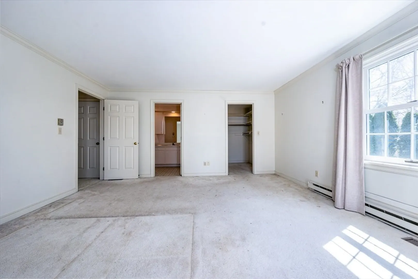
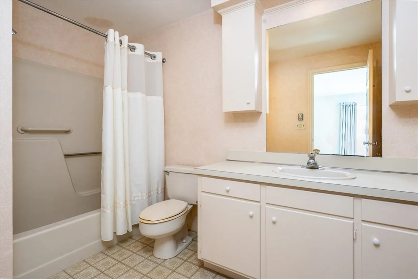
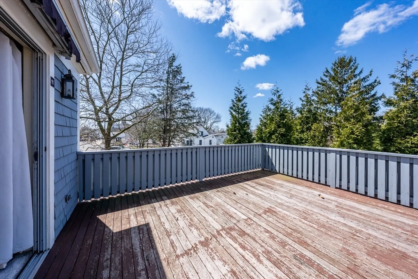
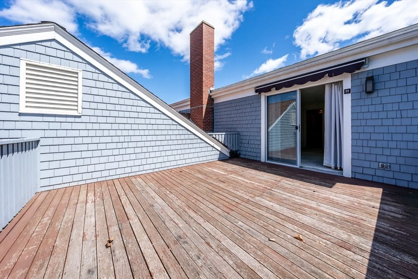
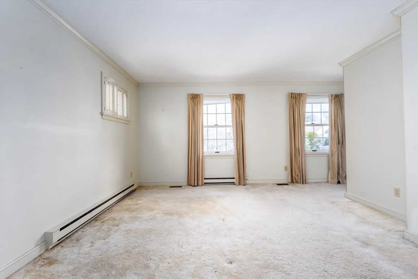
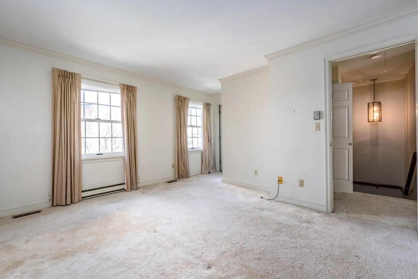
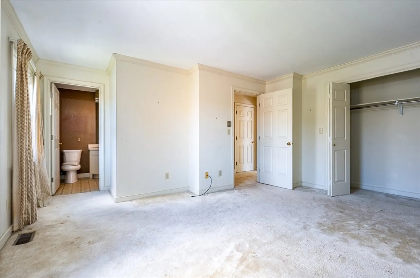
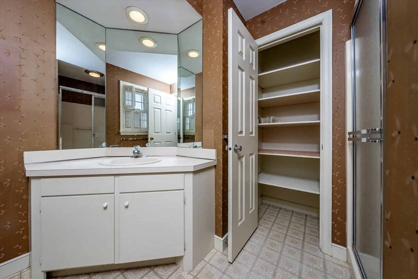
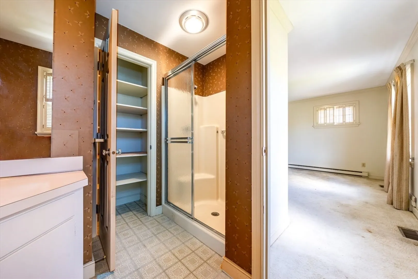
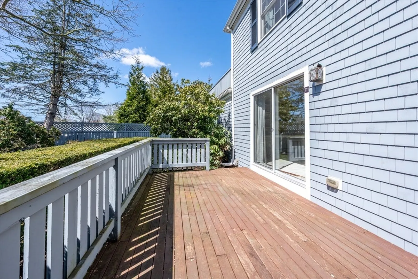
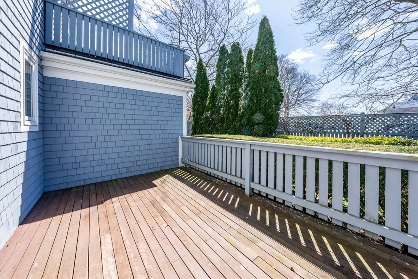
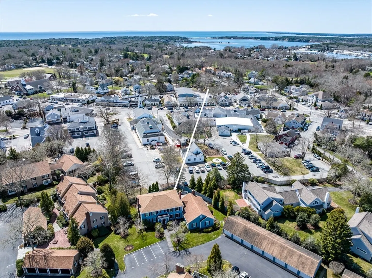
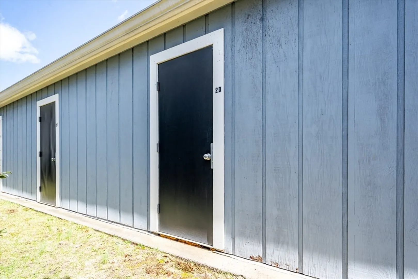
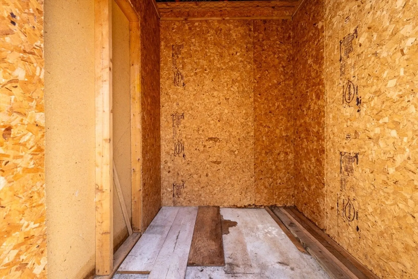
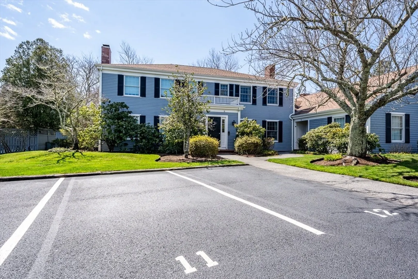
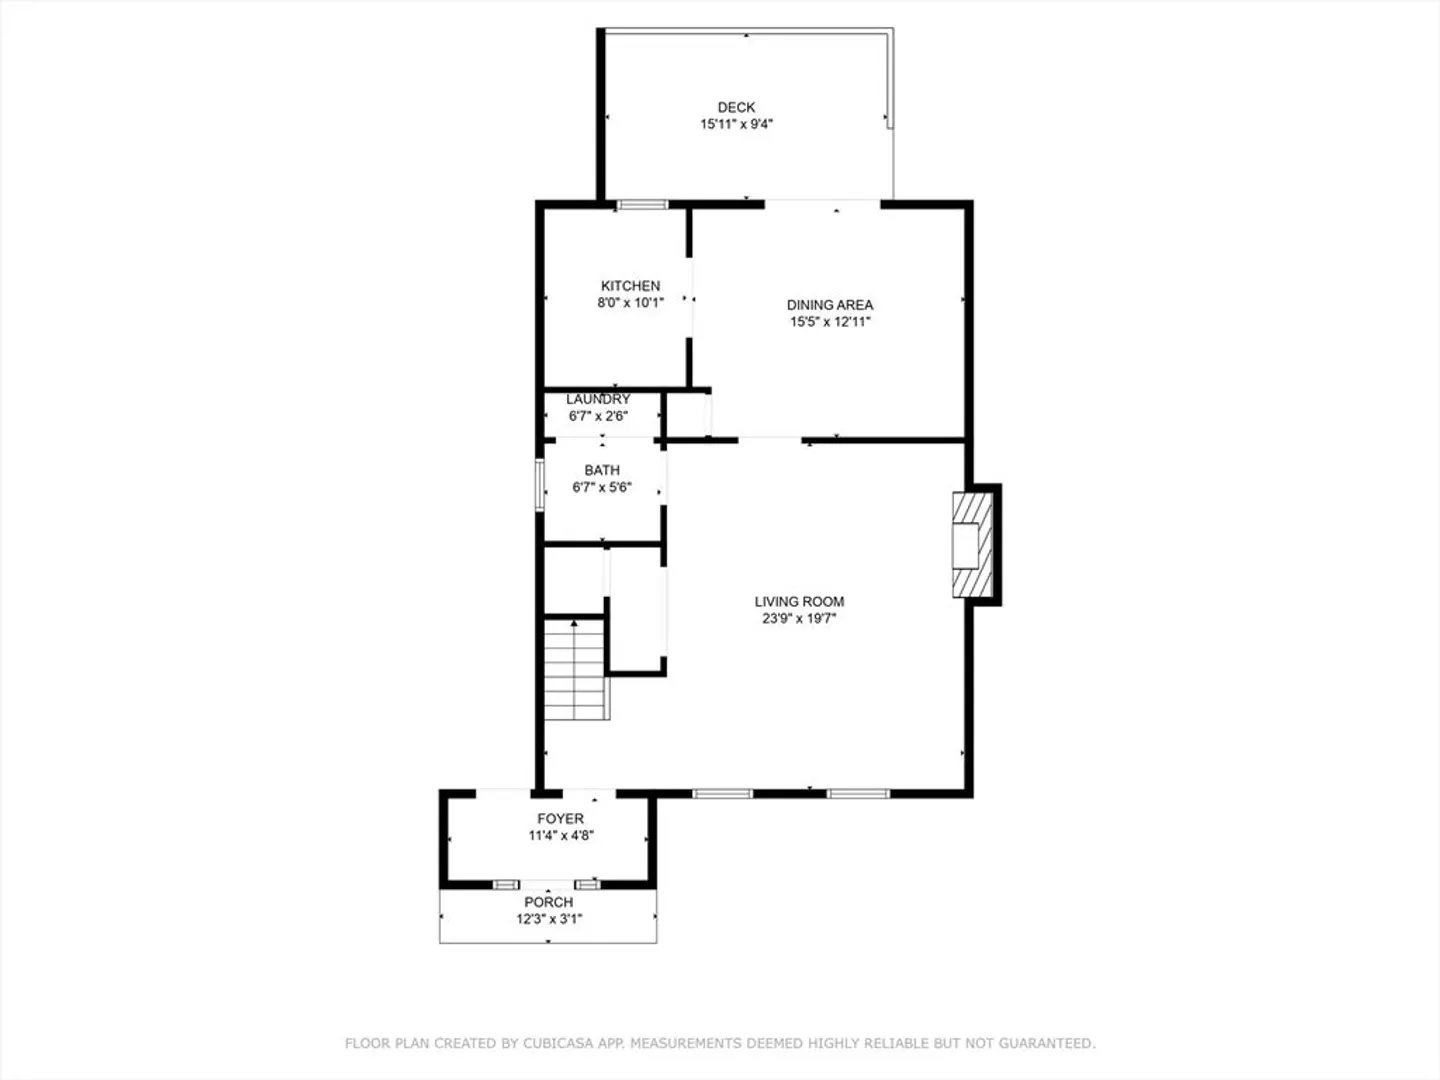
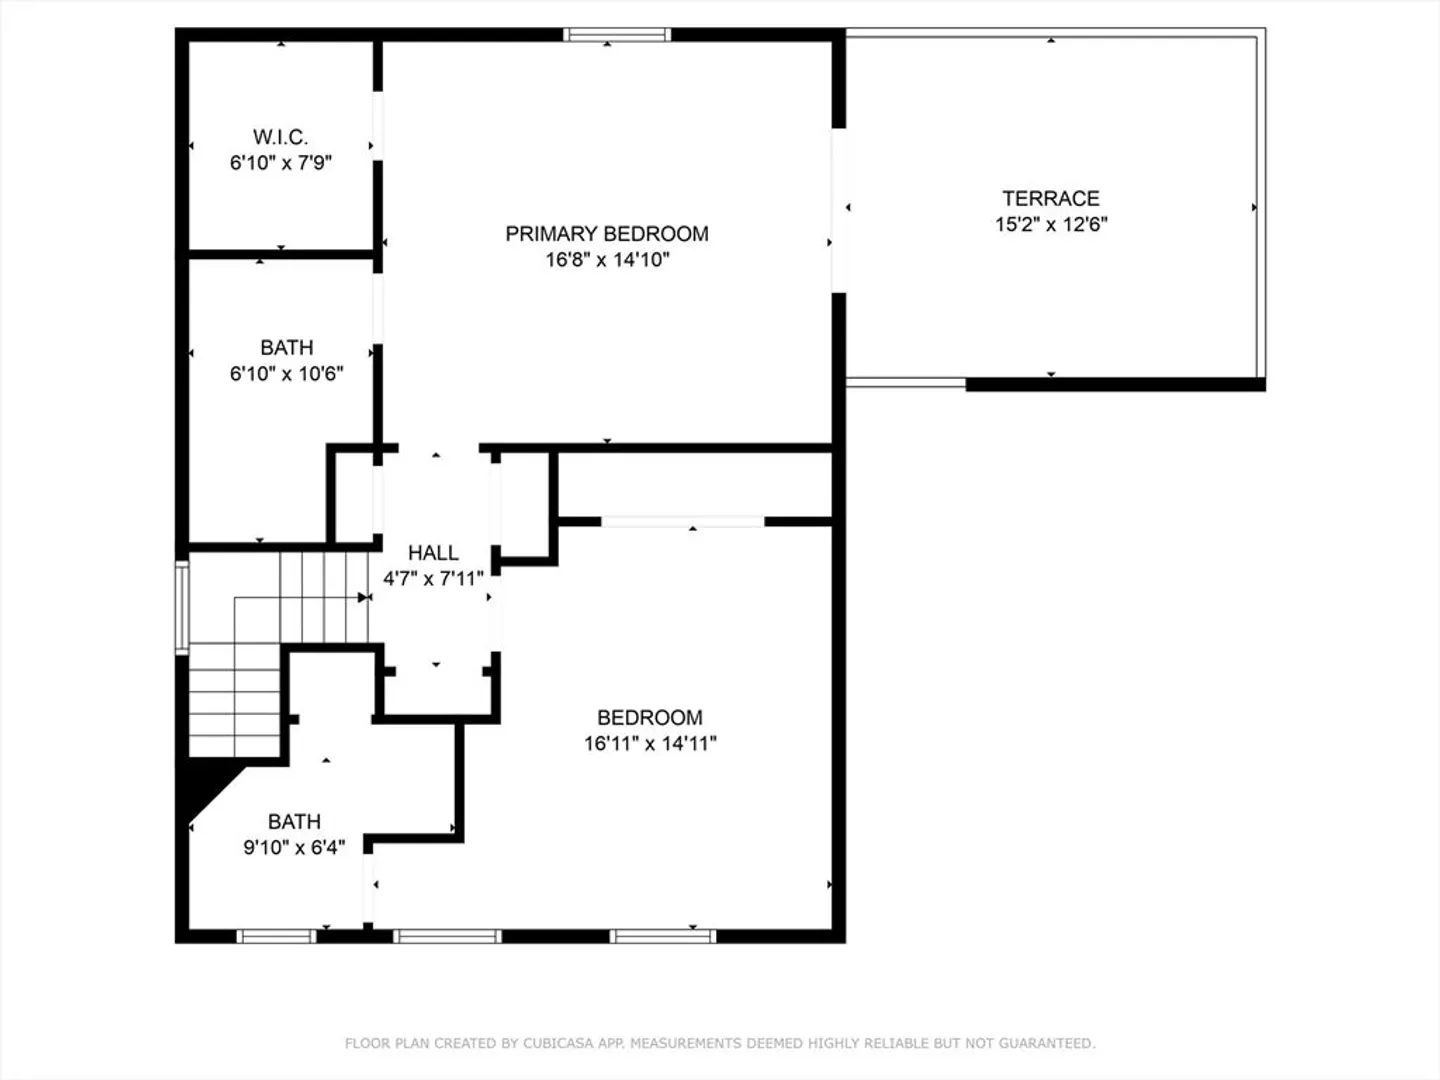
Village Square Townhouse! Enjoy this relaxed lifestyle right in the center of Osterville Village. Walk to everything: fine dining, great shopping, hardware, bank...everything you need is just steps away. Lovely shared Foyer, Nice Living Room with Fireplace opens to the Dining Room with handsome built-ins, and a Wet Bar! Powder Room with Laundry area. Sliding glass door to the Private Deck. Modern efficient Kitchen. Second floor offers 2 bedrooms, both en suite. Primary Bedroom has a sliding glass door to a large Deck overlooking Osterville Village, as well as a walk-in closet. Attic storage, and a nearby Storage Locker. Central Air Conditioning. Condo fee includes Cable TV, Trash, Snow Plowing. Pets limited to one (1), 25 pounds max. Rentals limited to one (1) year minimum. No boat or RV storage. Great Townhouse ready for your personal touches.
-
Highlights
- Area: Osterville
- Cooling: Central Air
- HOA Fee: $2,422
- Property Class: Residential
- Stories: 2
- Unit Number: T11
- Status: Closed
- Building Name: Village Square
- Heating: Baseboard, Electric Baseboard, Natural Gas, Electric
- Parking Spots: 1
- Property Type: Condominium
- Total Rooms: 5
- Year Built: 1982
-
Additional Details
- Basement: N
- Exterior Features: Deck, Deck - Roof
- Roof: Shingle
- Total Number of Units: 55
- Year Built Source: Public Records
- Construction: Frame
- Fireplaces: 1
- SqFt Source: Public Record
- Year Built Details: Actual
- Zoning: Ub;rc;
-
Amenities
- Waterfront Features: Ocean, 1/2 to 1 Mile To Beach, Beach Ownership(Public)
-
Utilities
- Sewer: Private Sewer
- Water Source: Public
-
Fees / Taxes
- Assessed Value: $817,700
- HOA Fee Includes: Insurance, Maintenance Structure, Road Maintenance, Maintenance Grounds, Snow Removal, Trash
- Taxes: $6,615
- HOA Fee Frequency: Quarterly
- Tax Year: 2025
Similar Listings
Sold
25 Photos
Sold
31 Photos
Sold
35 Photos
Sold
22 Photos
Content © 2026 MLS Property Information Network, Inc. The information in this listing was gathered from third party resources including the seller and public records.
Listing information provided courtesy of Berkshire Hathaway HomeServices Robert Paul Properties.
MLS Property Information Network, Inc. and its subscribers disclaim any and all representations or warranties as to the accuracy of this information.
