
Sold!
$958,000
5
Beds
2/1
Baths
2,336
Living Area
-
Property Description
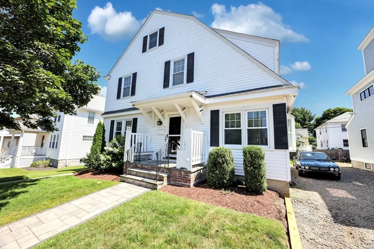
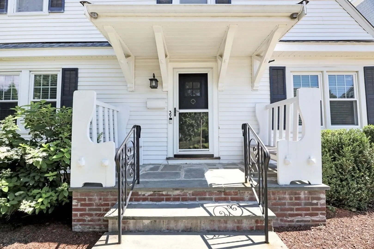
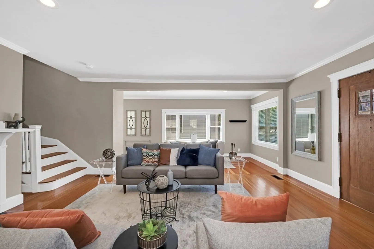
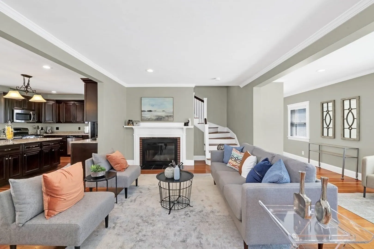
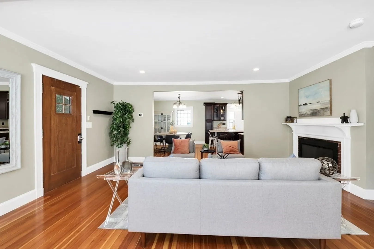
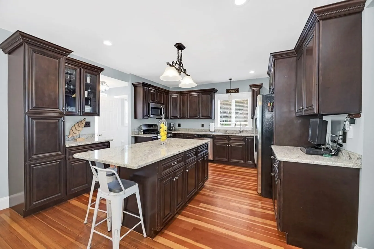
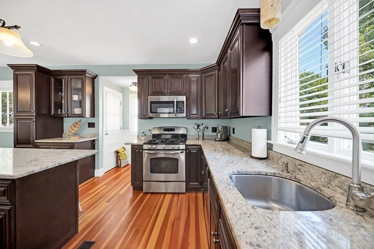
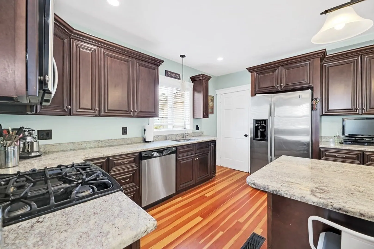
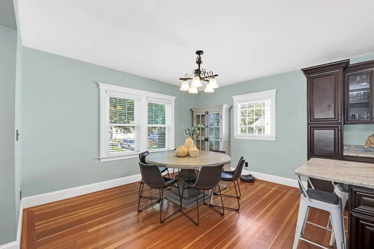
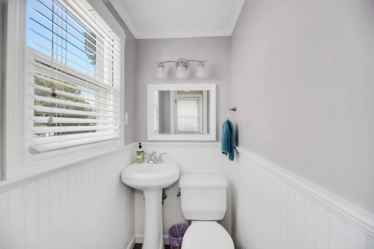
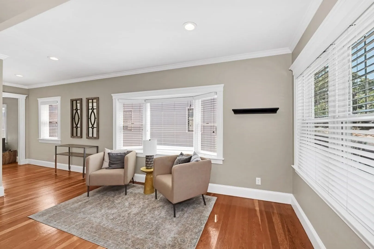
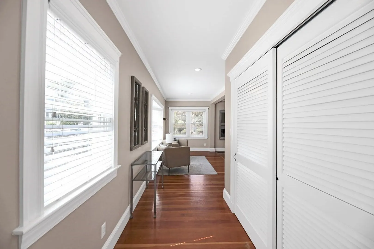
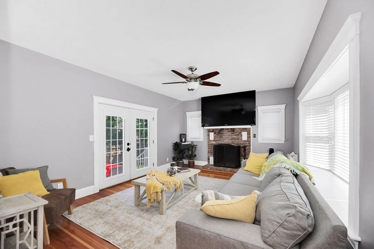
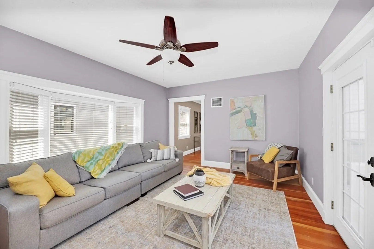
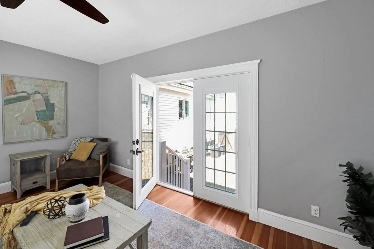
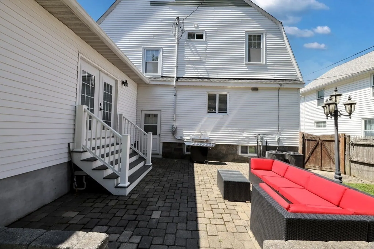
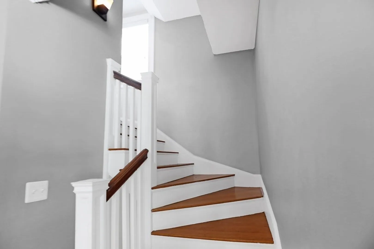
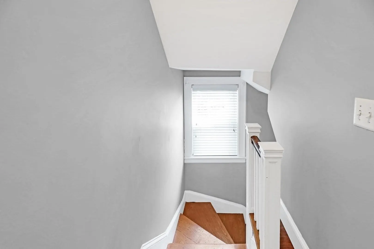
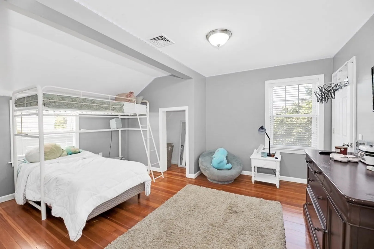
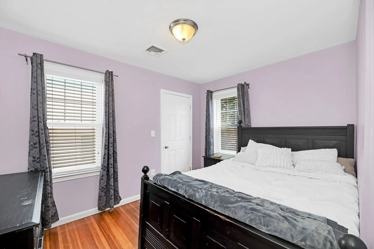
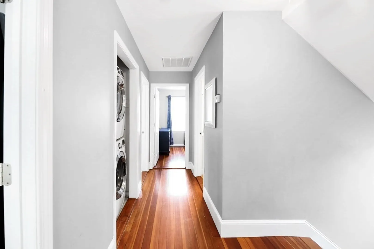
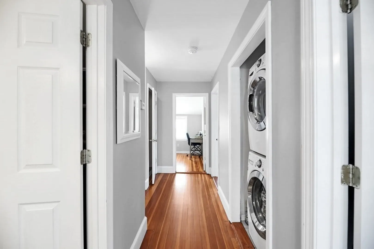
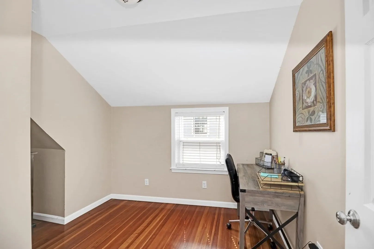
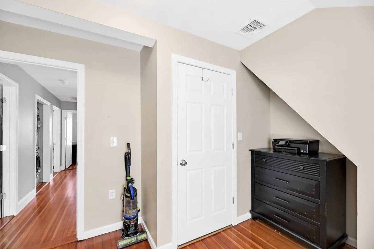
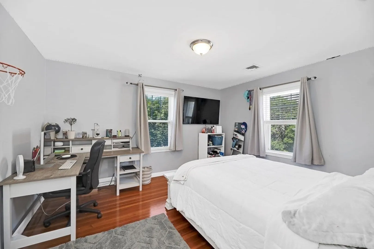
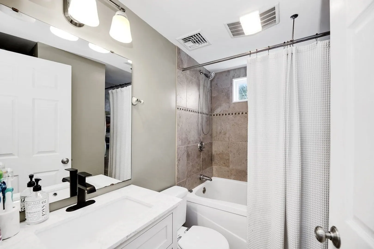
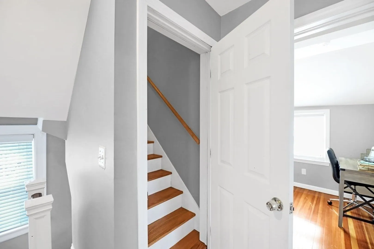
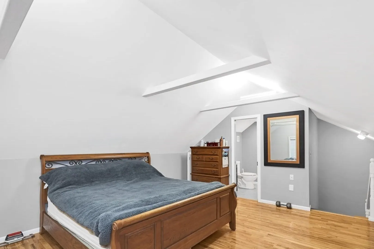
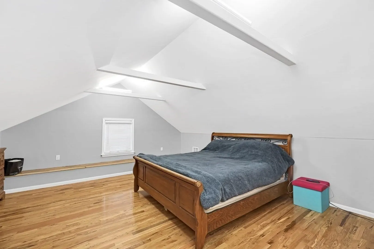
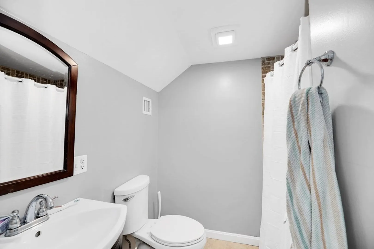
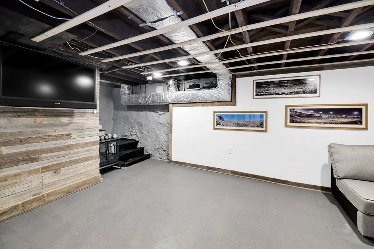
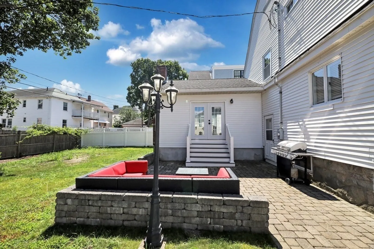
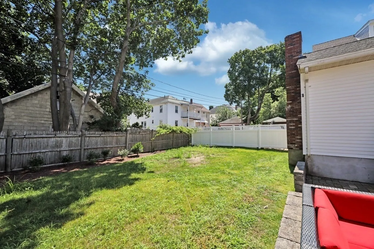
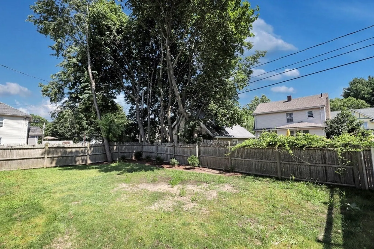
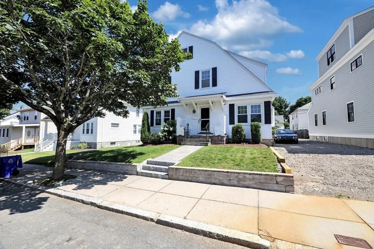
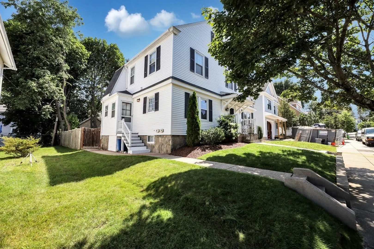
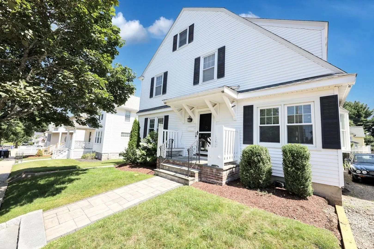
This thoughtfully renovated turn of the century Gambrel Style Colonial located on the prestigious Avalon Road delivers on all of the features that today's buyer demands including CENTRAL AIR. The home boasts original hardwood floors, and period detail molding & trim work. The formal living room is gracious in space drenched with an abundance of natural light pouring through the windows with a beautiful wood burning FP which leads to the family room with easy access to the cobble stone patio and lush yard. The oversized Chef's kitchen was masterfully renovated boasting custom raised panel cabinets, s/s app, solid stone counters and newer mudroom with 1/2 bath. The second floor boasts 4 bedrooms, all equally generous in size with large closet space, complimented by a beautiful modern style bath and laundry closet. The upper floor adorns a private main suite with attached solid stone bath en-suite. The basement space is partially finished set up perfect for a home gym.
-
Highlights
- Area: West Roxbury
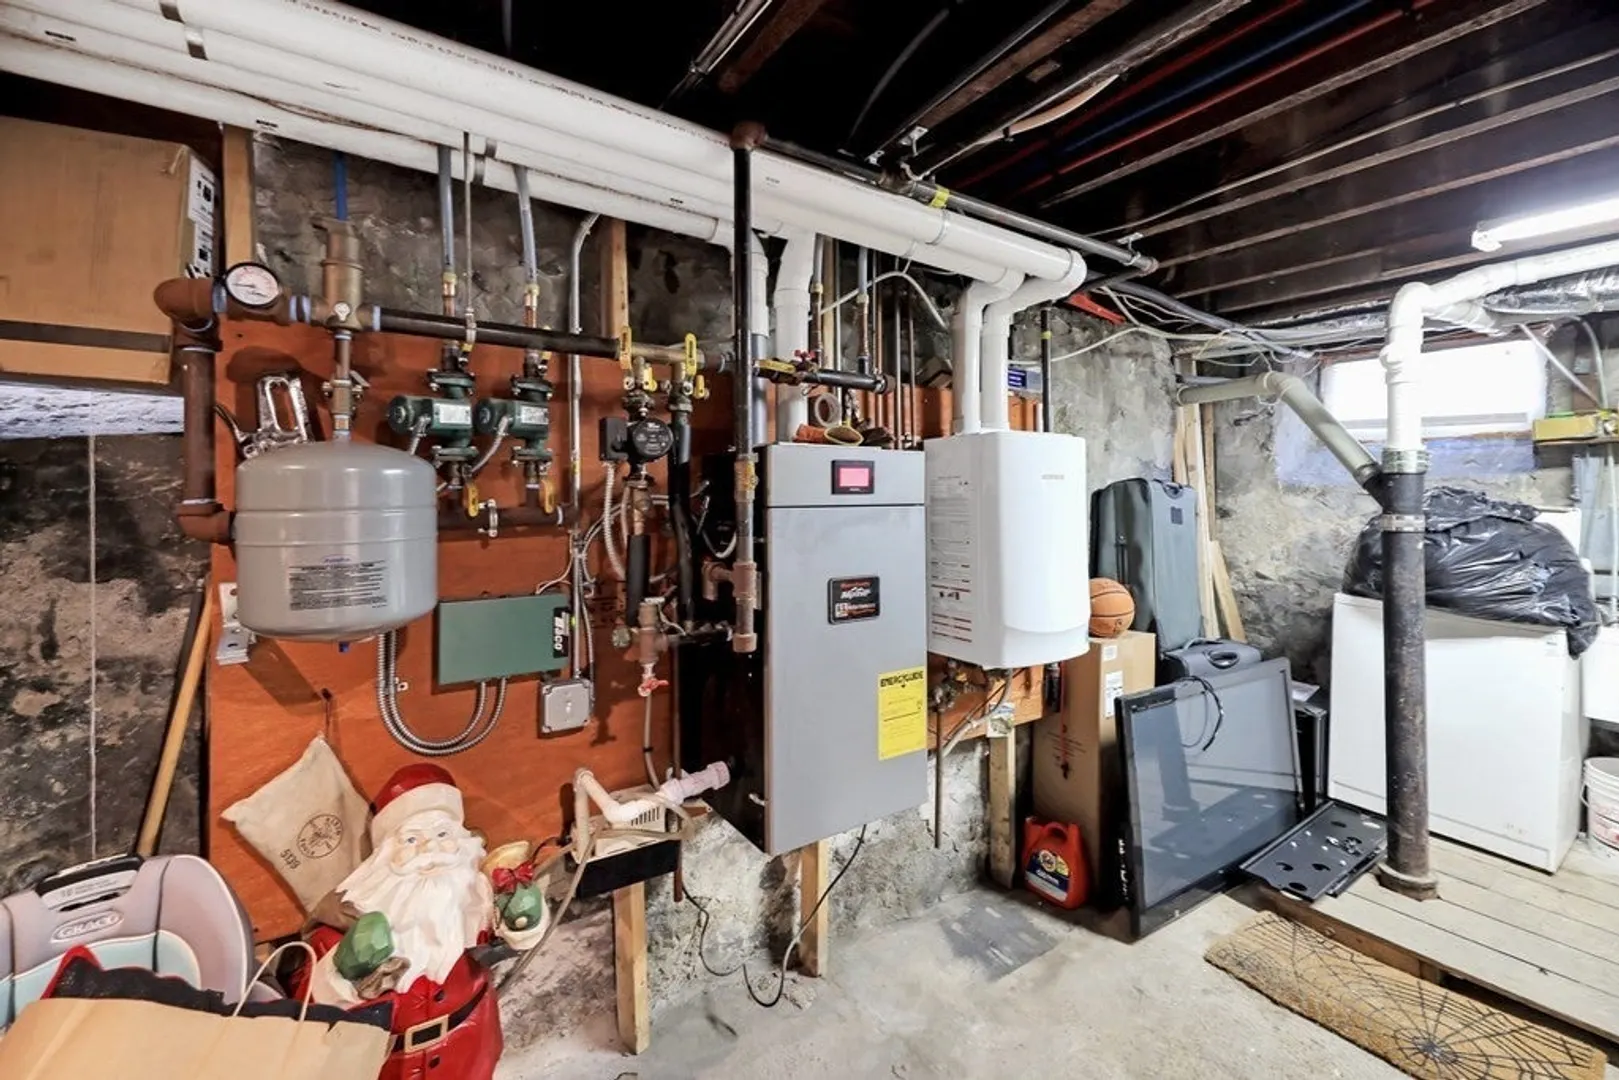
- Heating: Natural Gas
- Property Class: Residential
- Style: Colonial, Gambrel /Dutch
- Year Built: 1910
- Cooling: Central Air
- Parking Spots: 2
- Property Type: Single Family Residence
- Total Rooms: 9
- Status: Closed
-
Additional Details
- Basement: Full
- Foundation: Stone
- Year Built Details: Actual
- Zoning: Sf - 6000
- Fireplaces: 2
- Lot Features: Cleared, Level
- Year Built Source: Public Records
-
Utilities
- Electric: Circuit Breakers
- Water Source: Public
- Sewer: Public Sewer
-
Fees / Taxes
- Assessed Value: $728,400
- Compensation Based On: Net Sale Price
- Tax Year: 2023
- Buyer Agent Compensation: 2%%
- Facilitator Compensation: 2%%
- Taxes: $7,823
Similar Listings


Sold

22 Photos
Sold
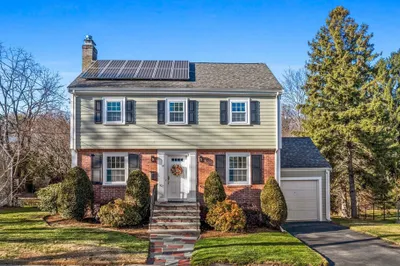
31 Photos
Sold
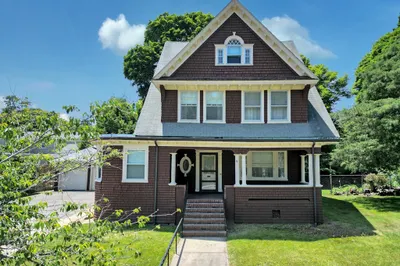
29 Photos
Sold
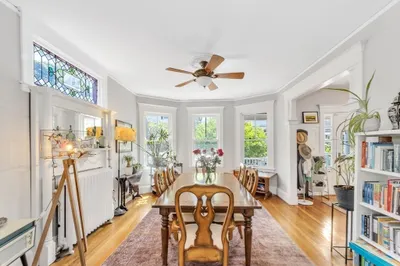
37 Photos
Content © 2026 MLS Property Information Network, Inc. The information in this listing was gathered from third party resources including the seller and public records.
Listing information provided courtesy of TPG Brokerage, LLC.
MLS Property Information Network, Inc. and its subscribers disclaim any and all representations or warranties as to the accuracy of this information.
