
39-41 Westford St
$1,399,000
7
Beds
3
Baths
3,100
Sqft
- Request Info
- Call
- Save
-
More
- Mortgage Calculator

Property Tools
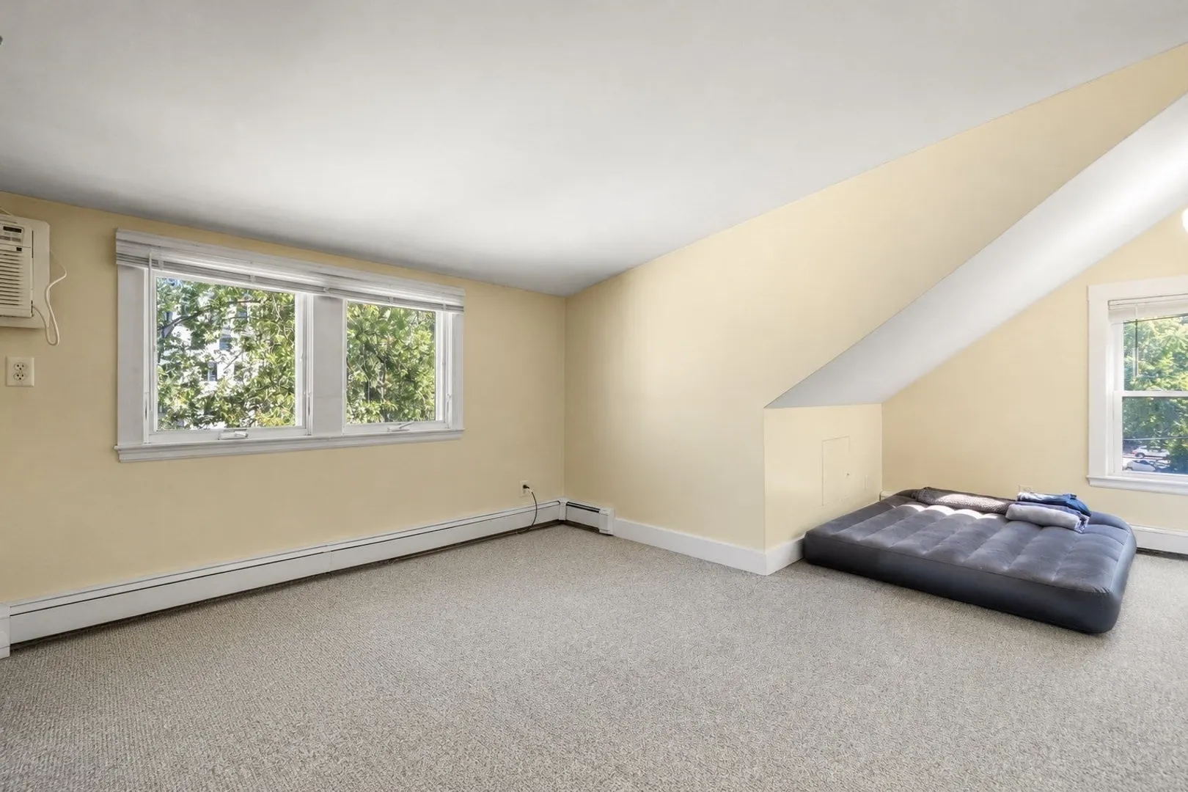
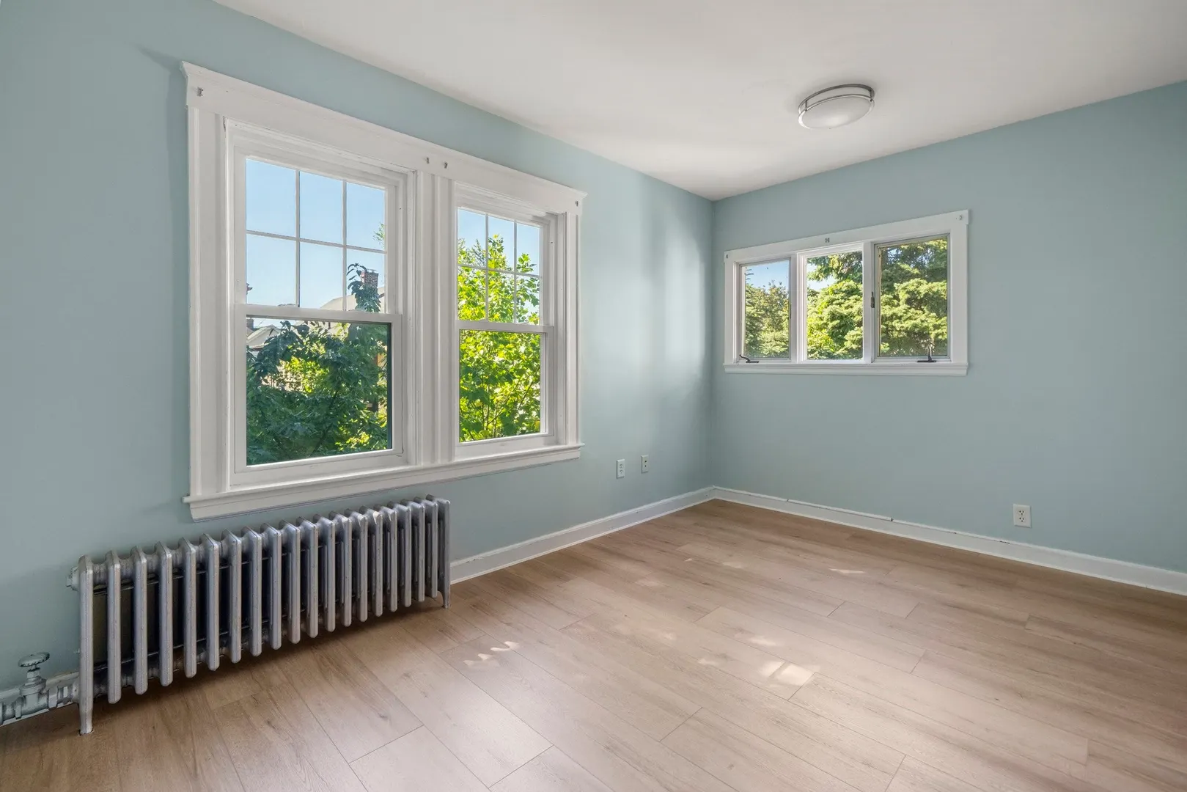
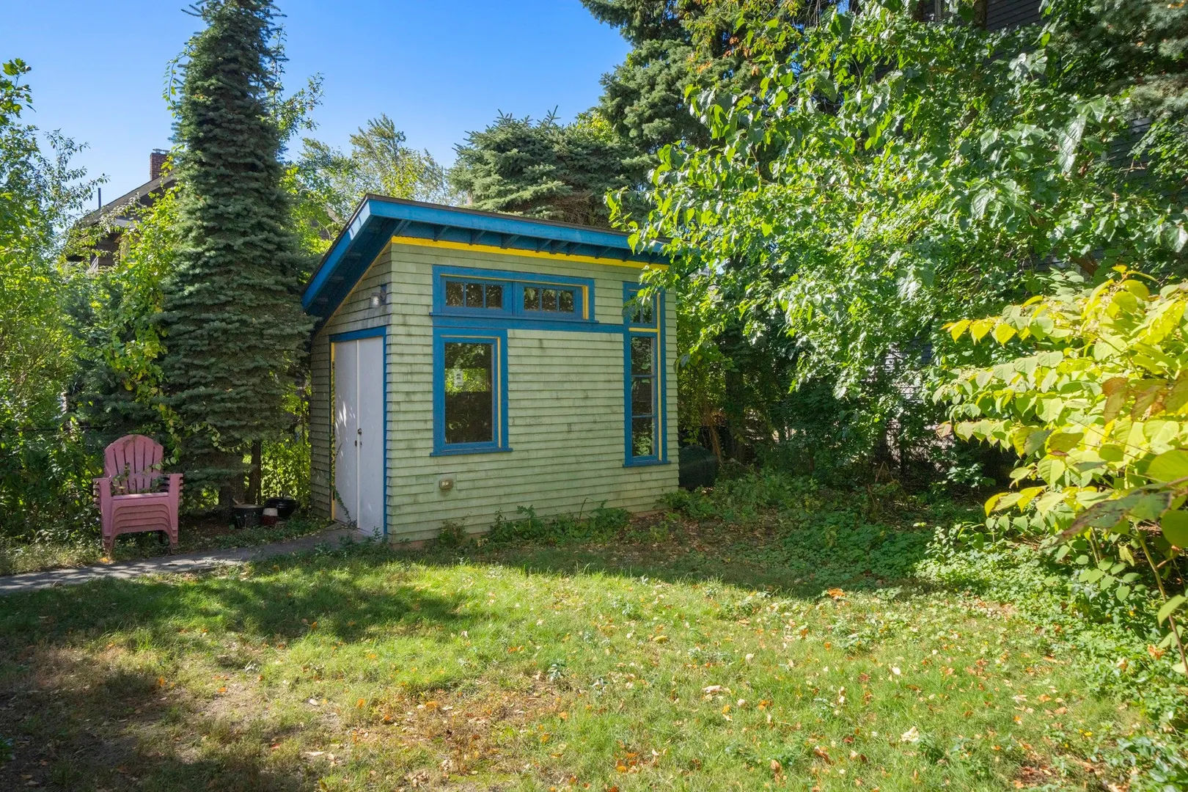
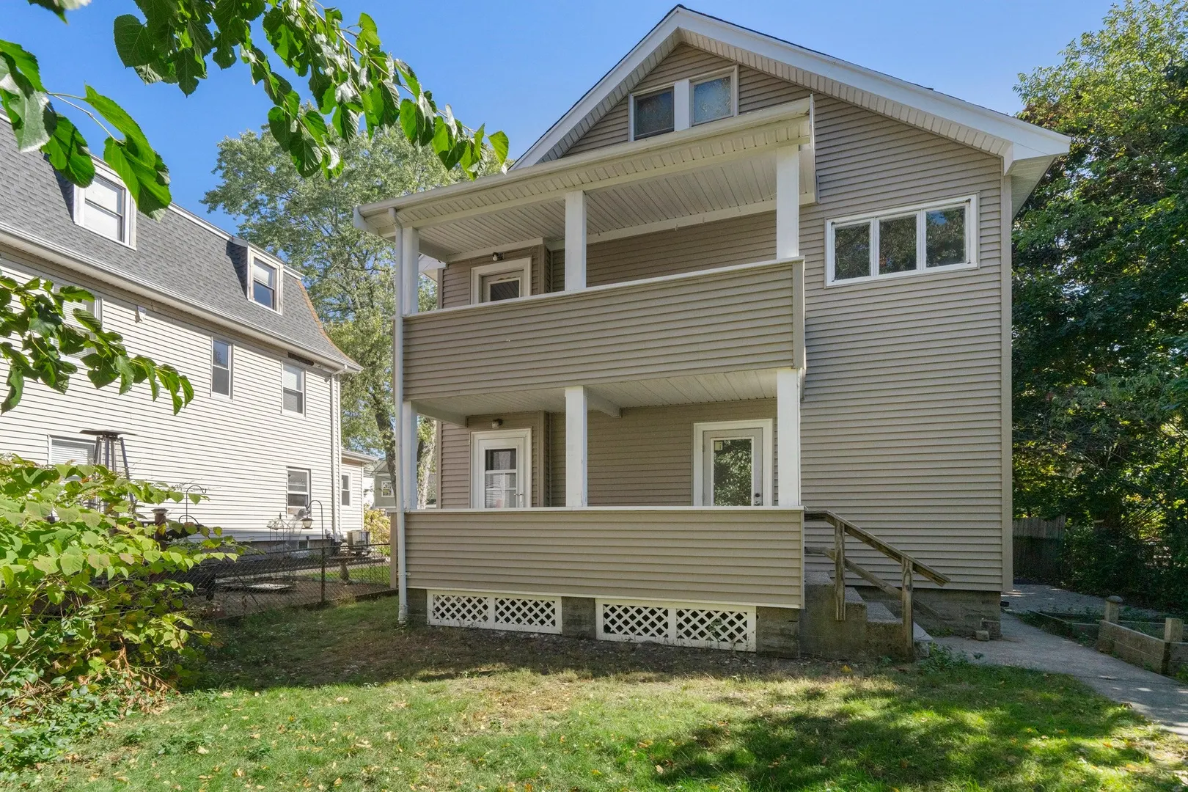
$1,399,000
7
Beds
3
Baths
3,100
Living Area
-
Property Description
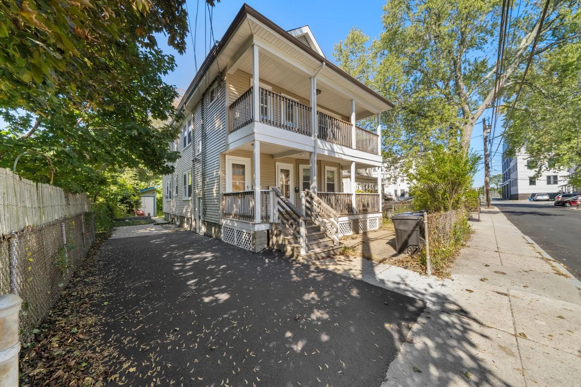
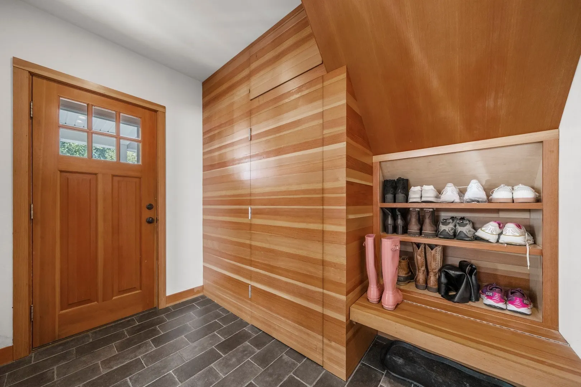
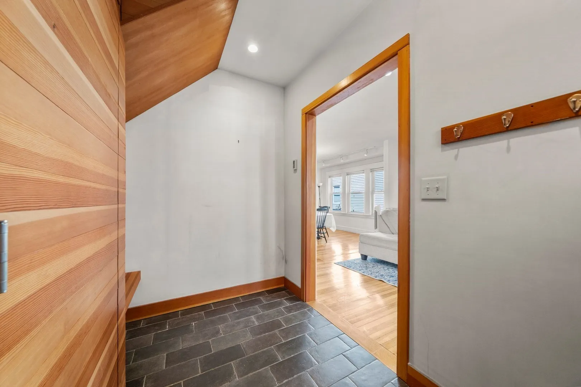
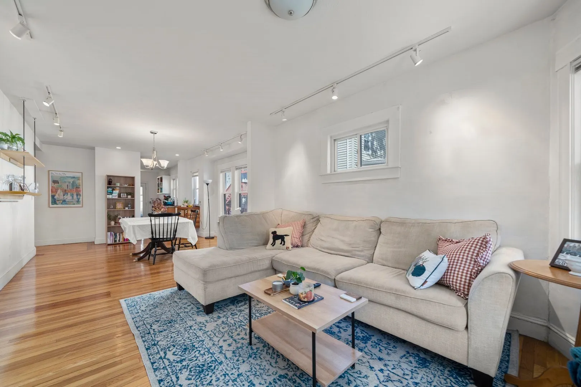
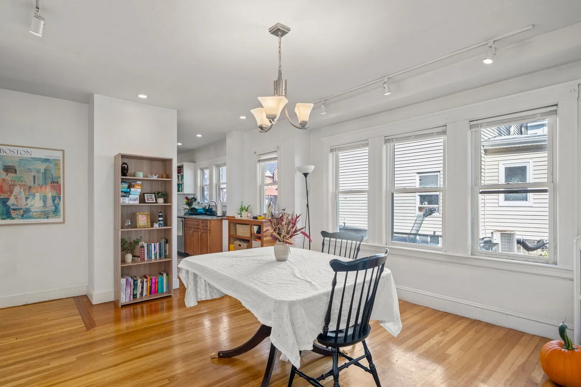
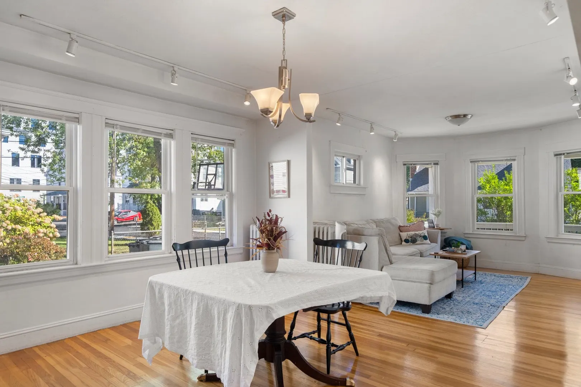
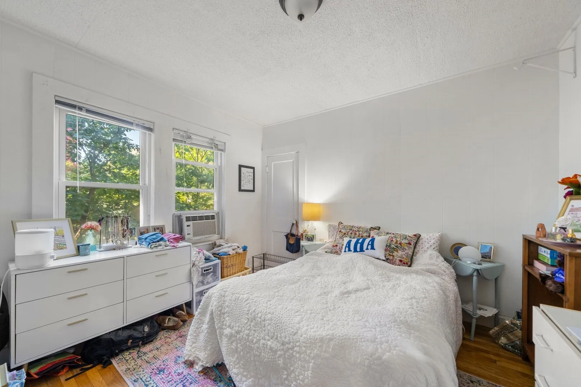
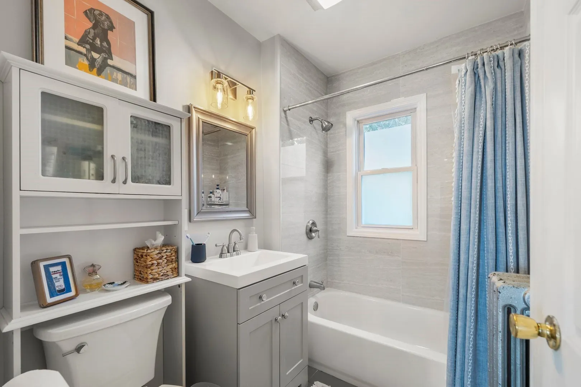
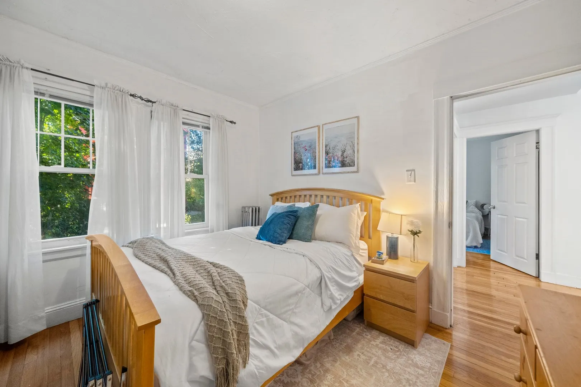
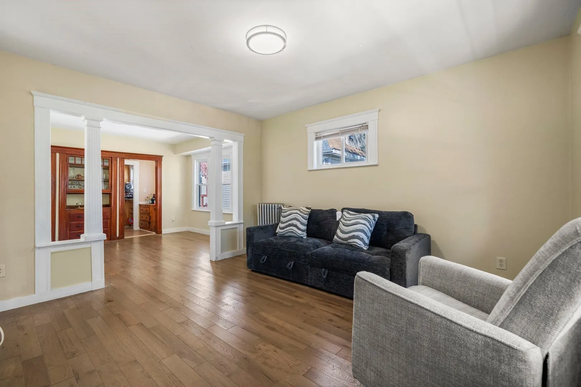
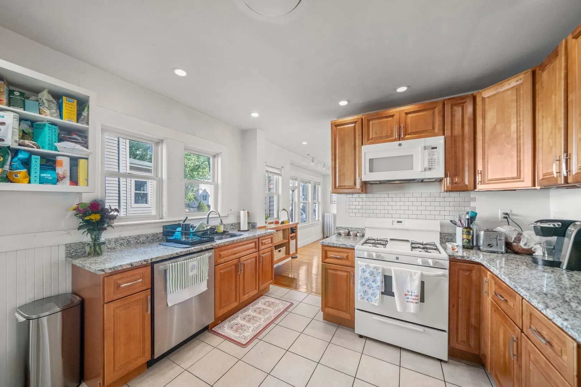
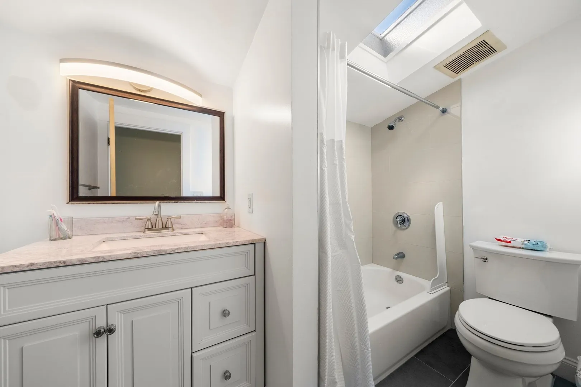
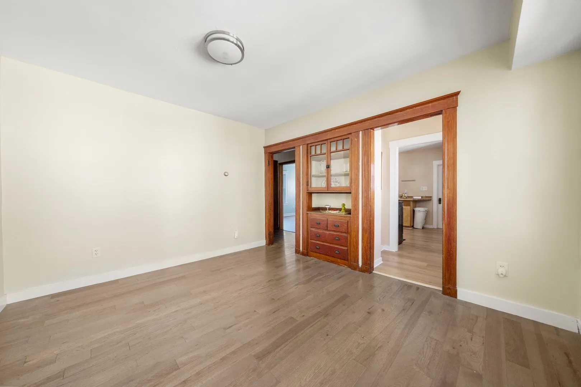
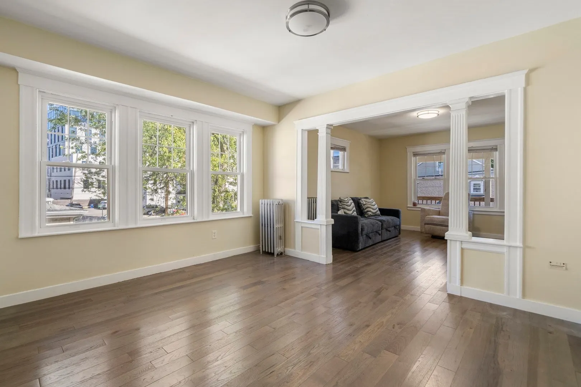
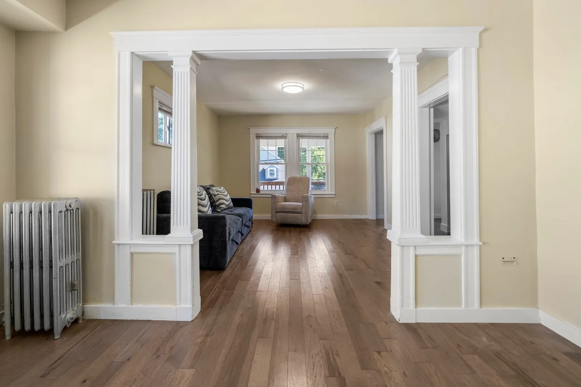
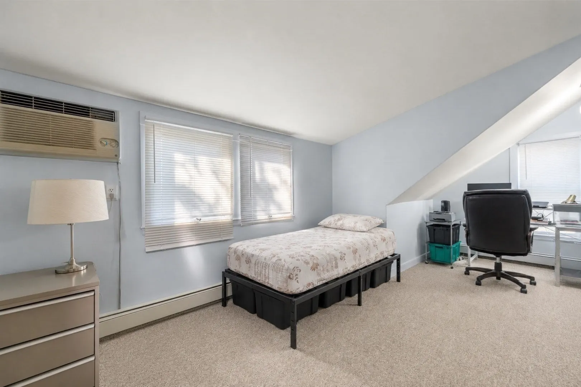
Fantastic multi-family investment or owner-occupant opportunity! This well-maintained up/down two-family property offers incredible versatility and strong income potential in a prime location. Unit 1 features 5 rooms, 2 bedrooms, and 1 full baths, currently rented at $3,100/month. The spacious Unit 2 spans two levels with 9 rooms, 5 bedrooms, and 2 full baths, currently rented at $4,500/month. Additional highlights include an unfinished basement with great storage/expansion potential, a paved driveway with ample off-street parking, and a convenient location close to local amenities, shopping, parks, and major highways. Don't miss this rare chance to add a high-performing asset to your portfolio!
-
Highlights
- Area: Allston
- Parking Spots: 4
- Property Type: 2 Family - 2 Units Up/Down
- Total Rooms: 14
- Status: Active
- Levels: 3
- Property Class: Residential Income
- Stories: 3
- Year Built: 1940
-
Additional Details
- Basement: Full, Interior Entry, Unfinished
- Exclusions: Tenants' Personal Property.
- Foundation: Concrete Perimeter, Stone
- Road Frontage Type: Public
- SqFt Source: Public Record
- Year Built Details: Approximate
- Zoning: 2f-5000
- Construction: Frame
- Exterior Features: Rain Gutters, Garden
- Lot Features: Level
- Roof: Shingle
- Total Number of Units: 2
- Year Built Source: Public Records
-
Amenities
- Community Features: Public Transportation, Shopping, Tennis Court(s), Park, Walk/Jog Trails, Golf, Medical Facility, Laundromat, Bike Path, Conservation Area, Highway Access, House of Worship, Private School, Public School, T-Station, University
- Parking Features: Paved Drive, Off Street, Tandem, On Street, Assigned, Paved
-
Utilities
- Sewer: Public Sewer
- Water Source: Public
-
Fees / Taxes
- Assessed Value: $1,268,800
- Taxes: $13,880
- Tax Year: 2026
- Total Rent: $7,600
Similar Listings
Sold
42 Photos
Sold
22 Photos
Sold
32 Photos
Sold
40 Photos
Content © 2026 MLS Property Information Network, Inc. The information in this listing was gathered from third party resources including the seller and public records.
Listing information provided courtesy of Serhant.
MLS Property Information Network, Inc. and its subscribers disclaim any and all representations or warranties as to the accuracy of this information.