
Sold!
$1,650,000
4
Beds
3
Baths
2,343
Living Area
-
Property Description
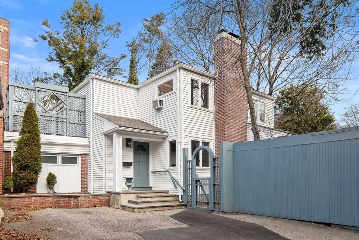
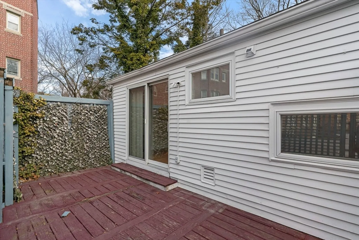
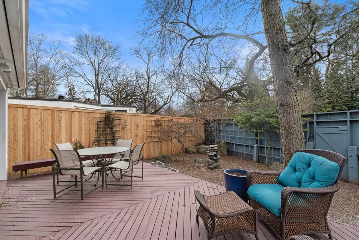
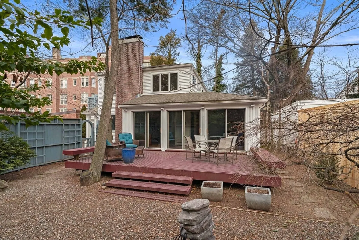
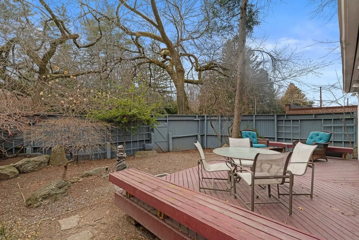
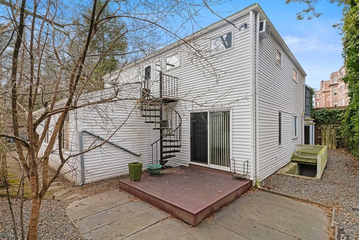
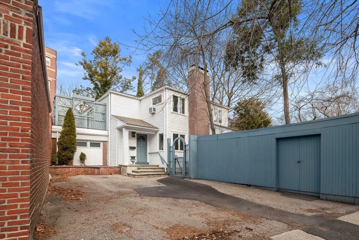
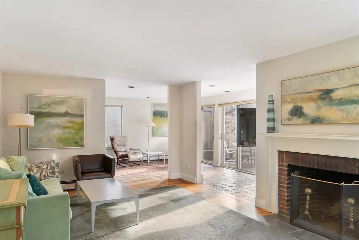
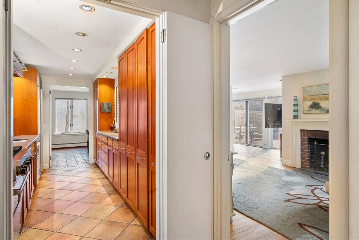
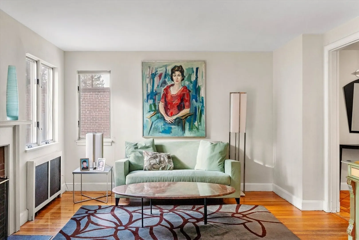
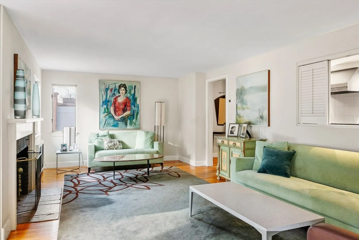
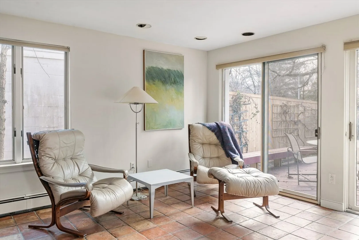
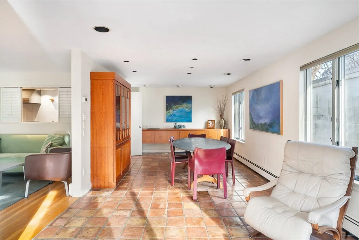
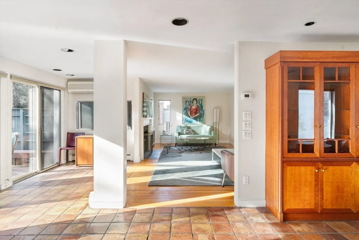
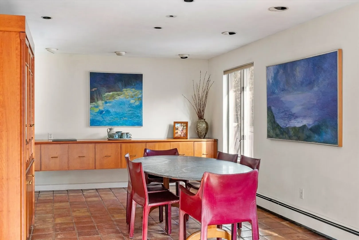
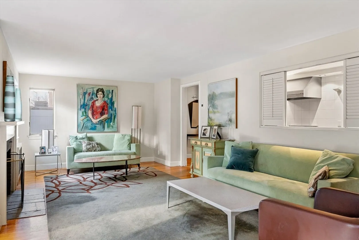
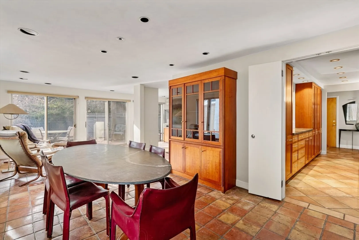
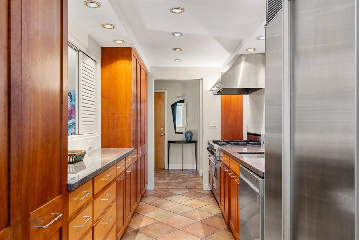
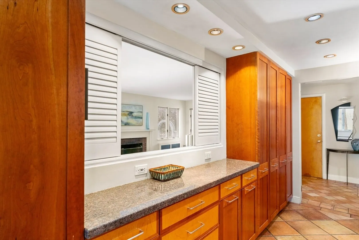
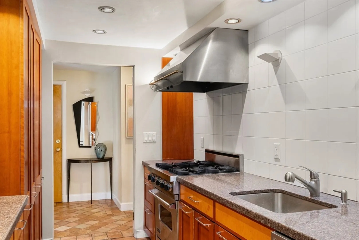
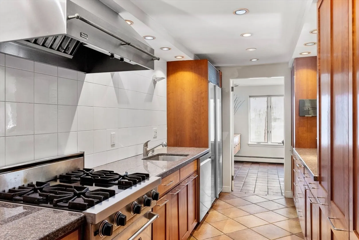
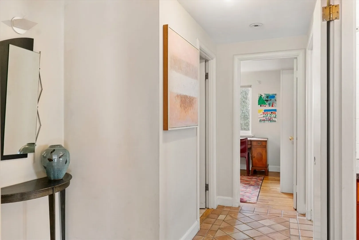
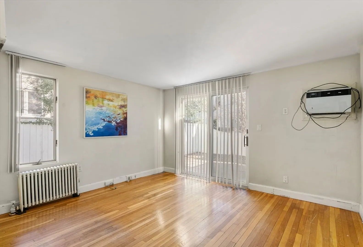
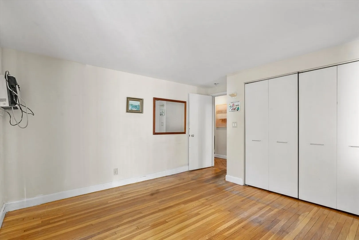
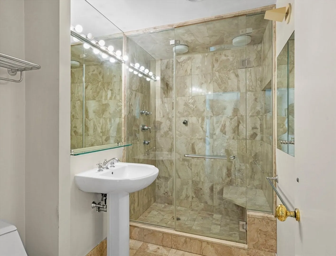
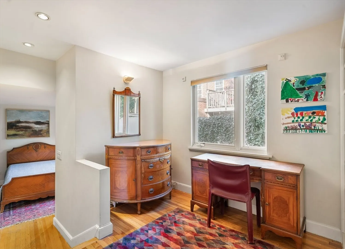
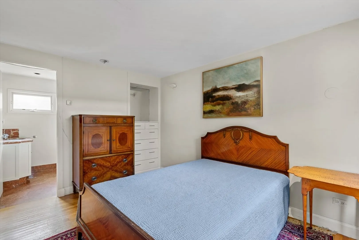
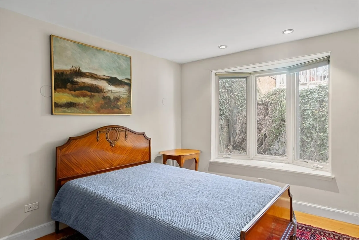
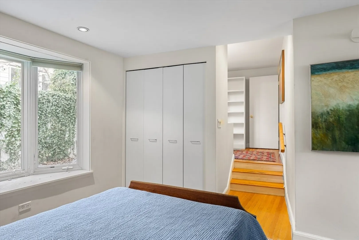
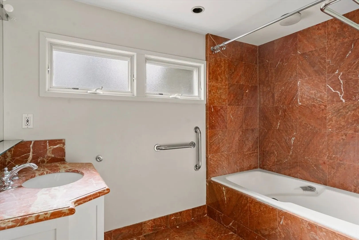
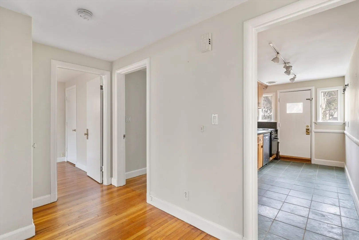
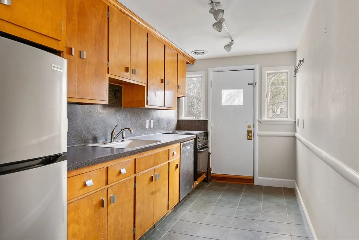
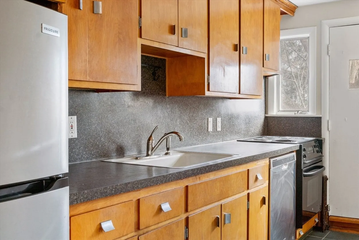
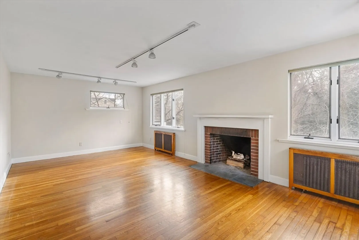
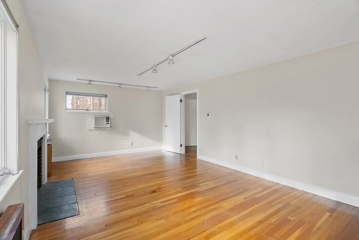
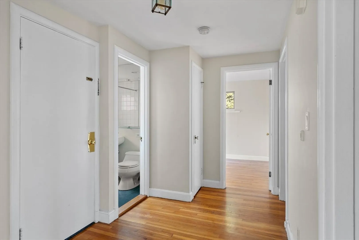
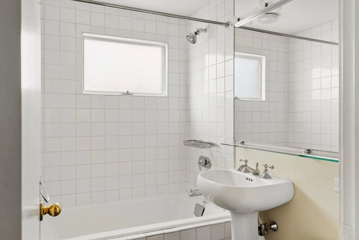
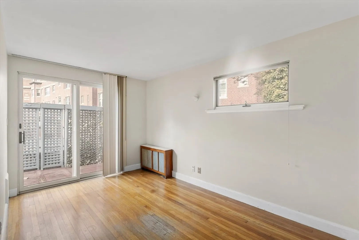
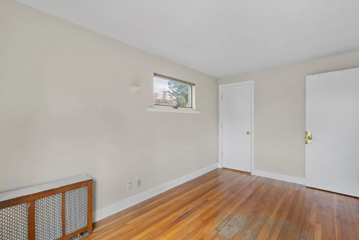
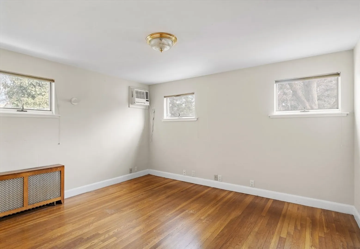
This well-maintained two-family home at 499 Mt. Auburn Street in Cambridge offers an excellent opportunity for investors and owner-occupants. The property features two units, each with a practical layout and abundant natural light. The updated first-floor unit includes a well-designed galley kitchen, hardwood and tile flooring, a spacious living and dining area, and two bedrooms, including a primary bedroom with an en-suite bath. French doors in the living room open onto a large deck and landscaped yard. The second-floor unit offers a comfortable living space with two bedrooms and one bath, ideal for rental income, extended family, or a home office. The unit features a nice galley kitchen, spacious living area, and a bright interior. There is a private deck off one of the bedrooms. Ideally located within walking distance to Harvard Square and Fresh Pond. Convenient, with easy access to public transportation and major routes into Boston and surrounding towns.
-
Highlights
- Area: West Cambridge
- Parking Spots: 2
- Property Type: 2 Family - 2 Units Up/Down
- Total Rooms: 10
- Status: Closed
- Levels: 2
- Property Class: Residential Income
- Stories: 2
- Year Built: 1941
-
Additional Details
- Appliances: Range, Dishwasher, Refrigerator
- Fireplaces: 2
- Foundation Area: 9999
- SqFt Source: Public Record
- Year Built Details: Actual
- Zoning: B
- Basement: Unfinished
- Foundation: Other
- Interior Features: Living Room, Dining Room, Kitchen, Family Room
- Total Number of Units: 2
- Year Built Source: Public Records
-
Amenities
- Community Features: Public Transportation, Shopping, Tennis Court(s), Park, Golf, Bike Path, Conservation Area, Private School, University
- Parking Features: Paved Drive, Off Street
-
Utilities
- Sewer: Public Sewer
- Water Source: Public
-
Fees / Taxes
- Assessed Value: $1,524,400
- Taxes: $6,530
- Tax Year: 2025
Similar Listings
Sold

40 Photos
Sold
35 Photos
Sold
24 Photos
Sold
33 Photos
Content © 2026 MLS Property Information Network, Inc. The information in this listing was gathered from third party resources including the seller and public records.
Listing information provided courtesy of Compass.
MLS Property Information Network, Inc. and its subscribers disclaim any and all representations or warranties as to the accuracy of this information.
