
Sold!
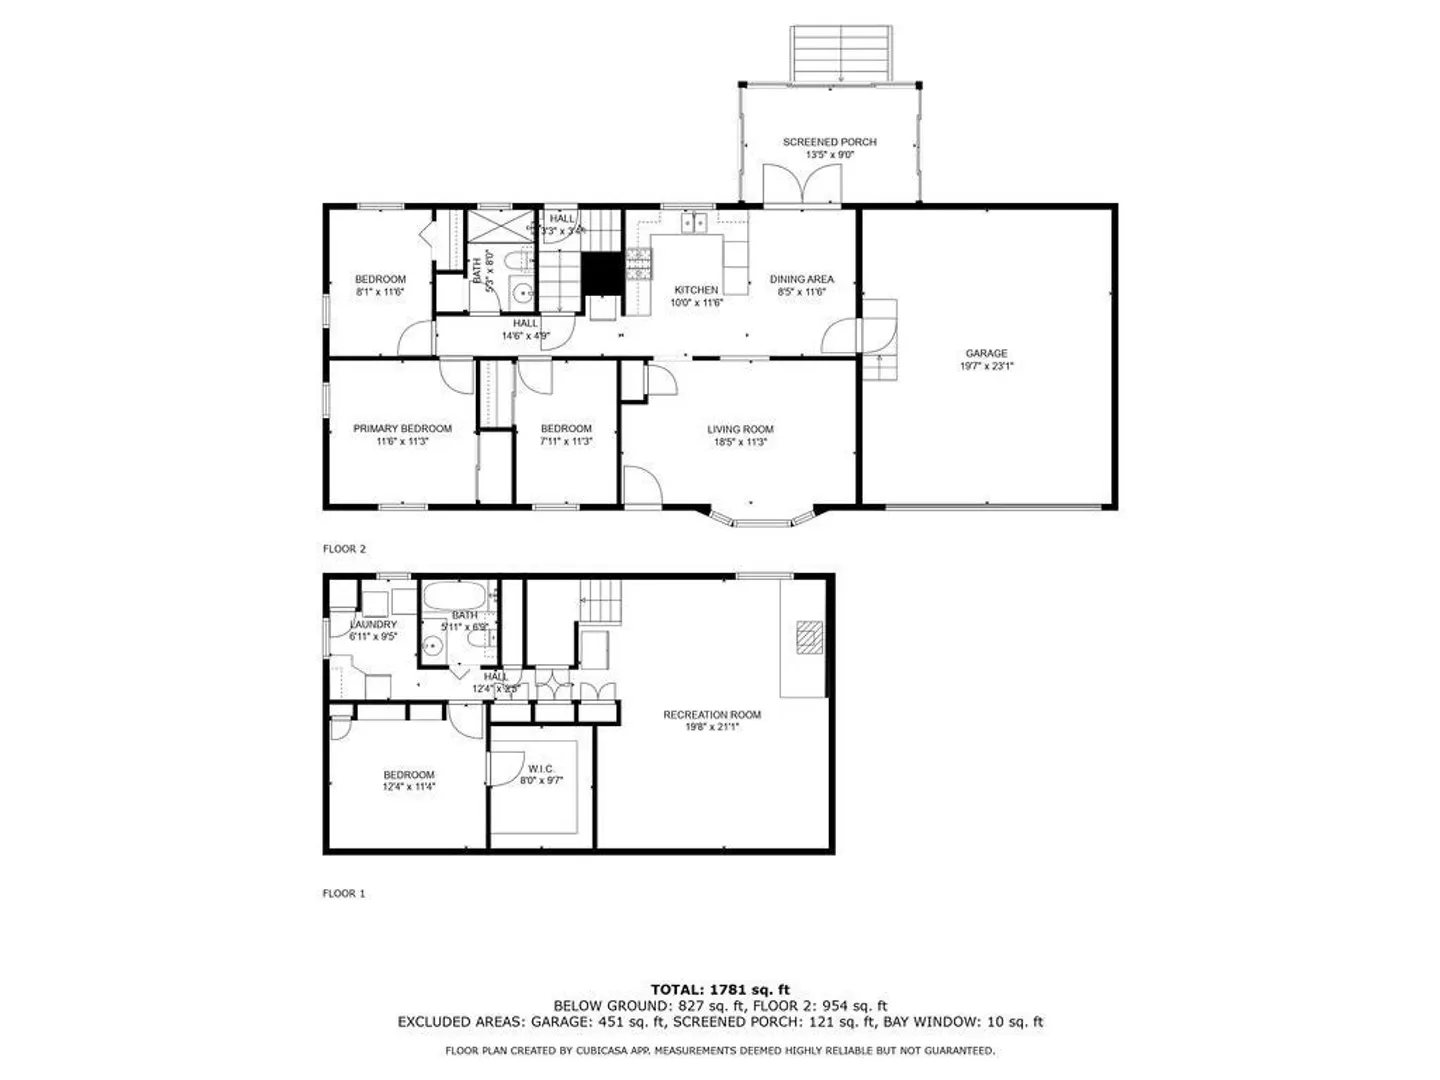
$475,000
3
Beds
2
Baths
1,806
Living Area
-
Property Description
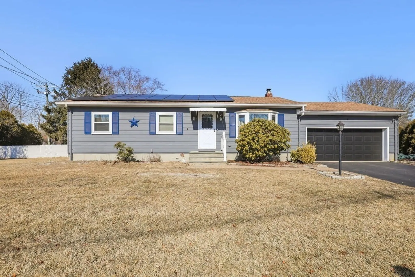
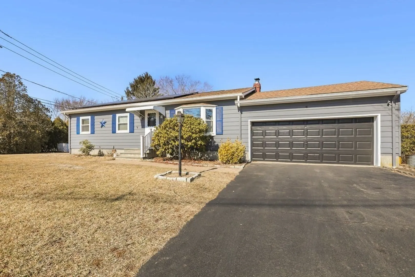
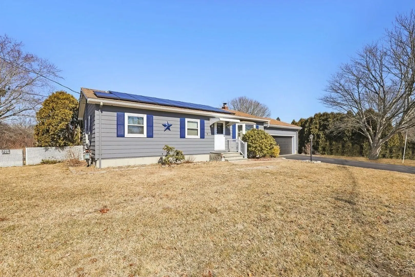
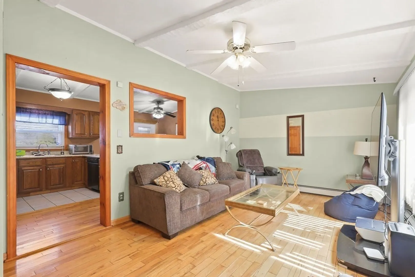
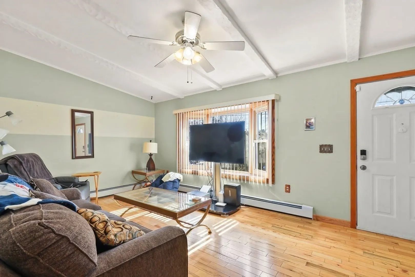
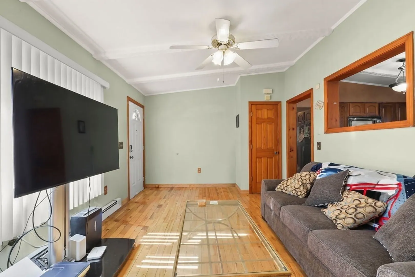
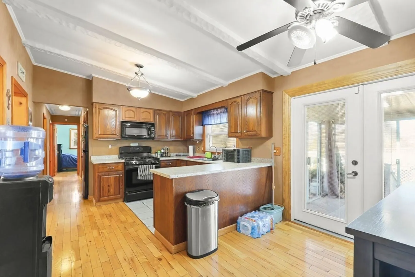
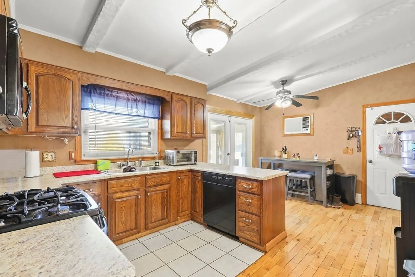
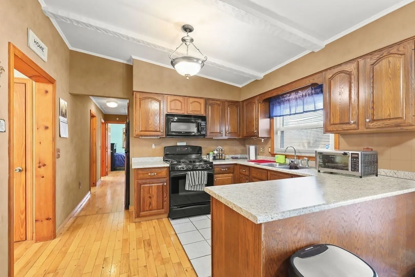
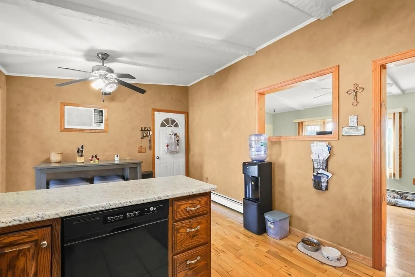
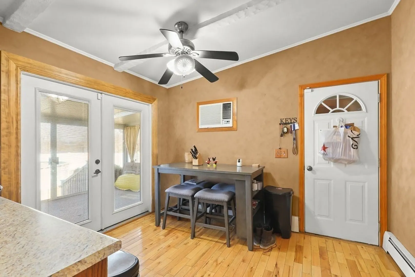
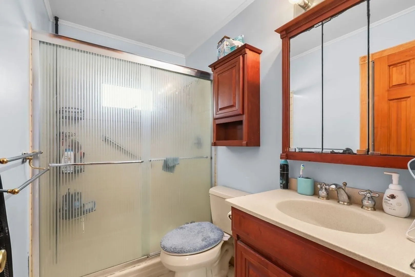
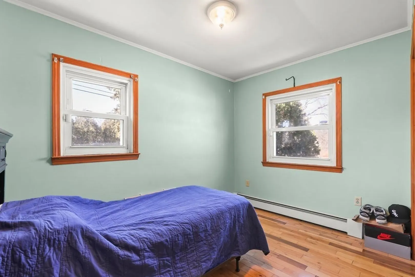
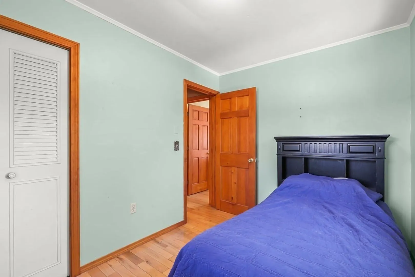
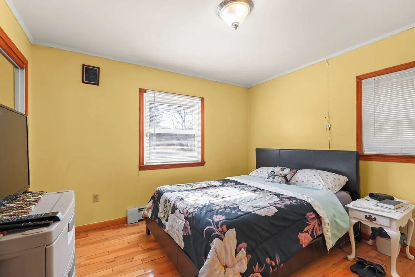
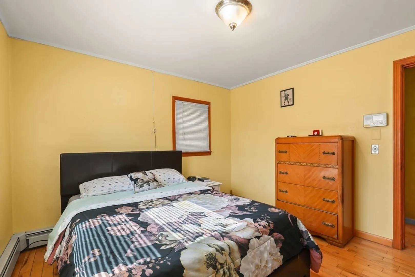
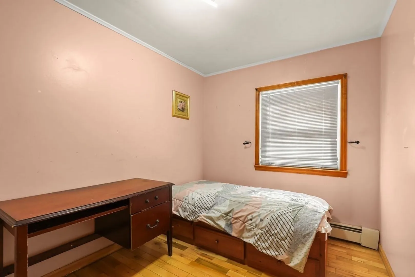
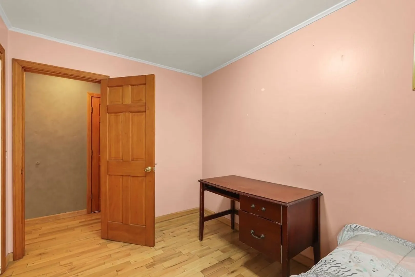
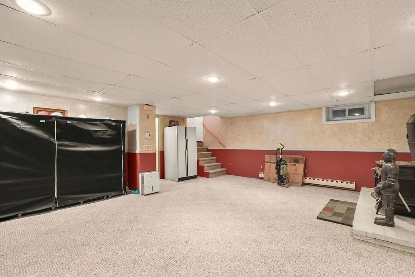
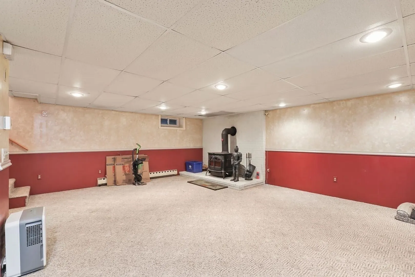
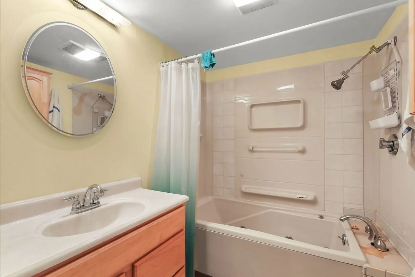
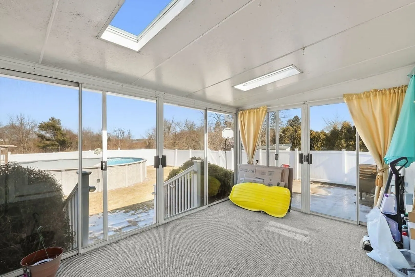
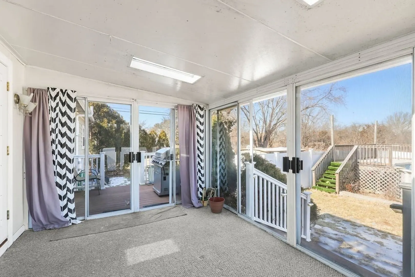
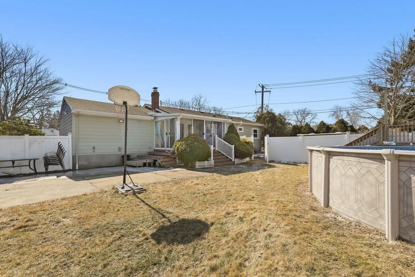
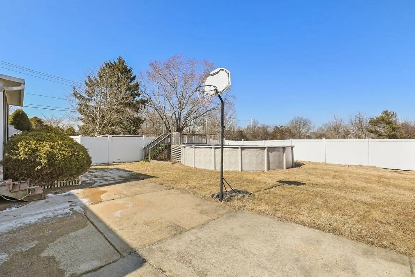
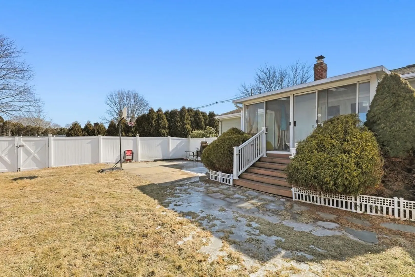
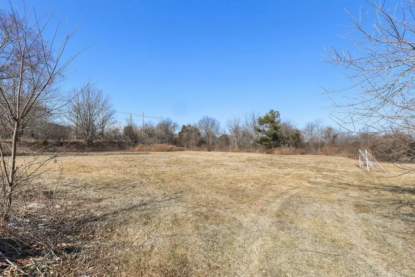
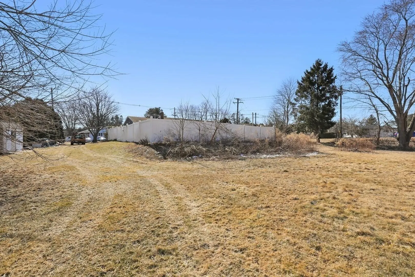
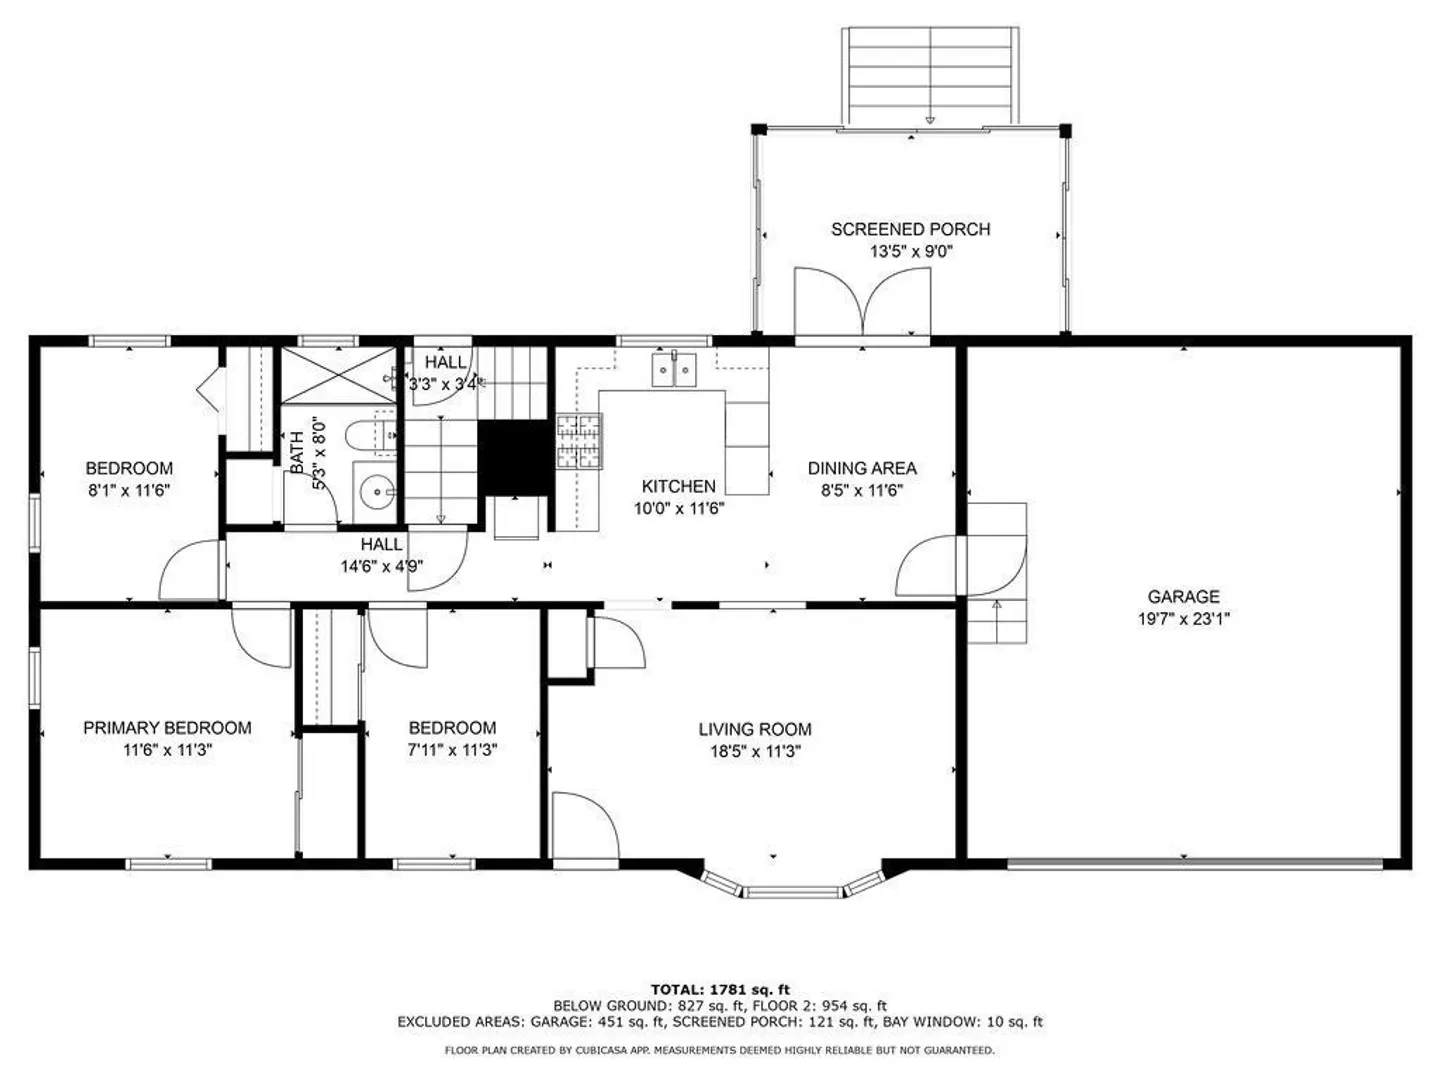
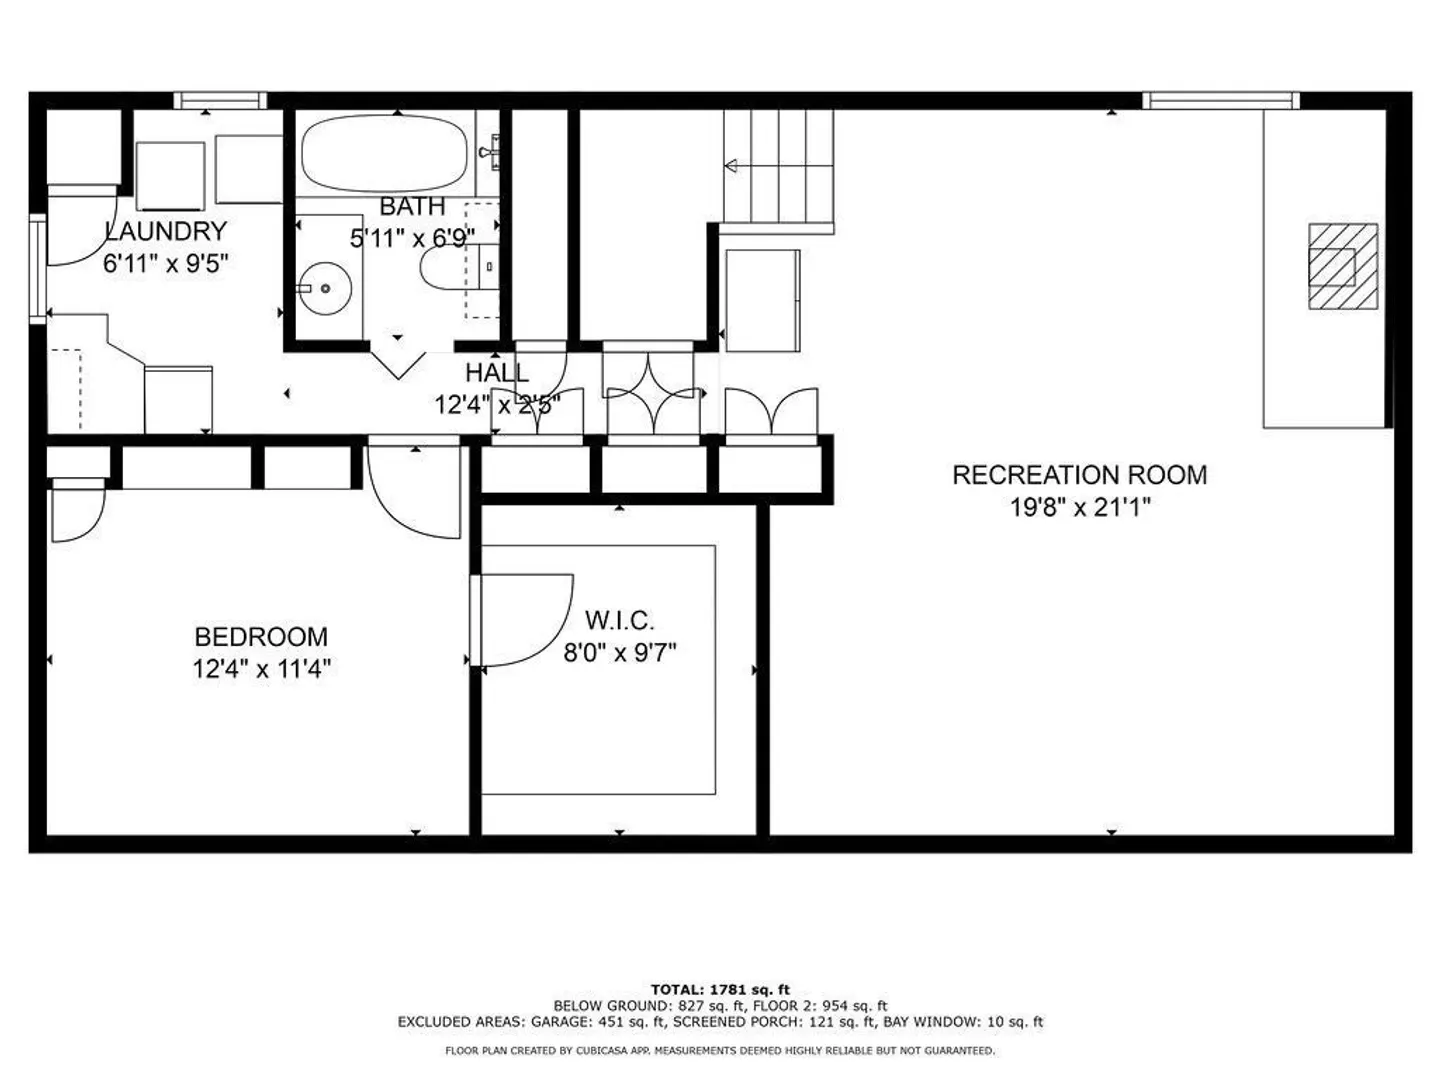
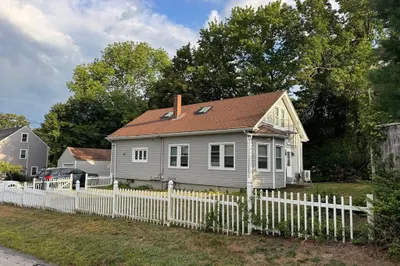
Welcome to 385 Cross Rd, Dartmouth. This charming 3-bed, 2-bath home sits on 1.36 acres, offering 1,806 sq. ft. of comfortable living space. Built in 1971, it features a spacious living area that flows into the dining and kitchen spaces, perfect for entertaining. The expansive backyard includes a private fenced area with a pool, patio, and a three-season porch overlooking the serene landscape. Conveniently located near local amenities and schools, this home blends comfort and convenience. Don't miss this opportunity.
-
Highlights
- Acres: 1
- Heating: Baseboard, Electric Baseboard, Natural Gas
- Property Class: Residential
- Style: Ranch
- Year Built: 1971
- Cooling: Wall Unit(s)
- Parking Spots: 4
- Property Type: Single Family Residence
- Total Rooms: 5
- Status: Closed
-
Additional Details
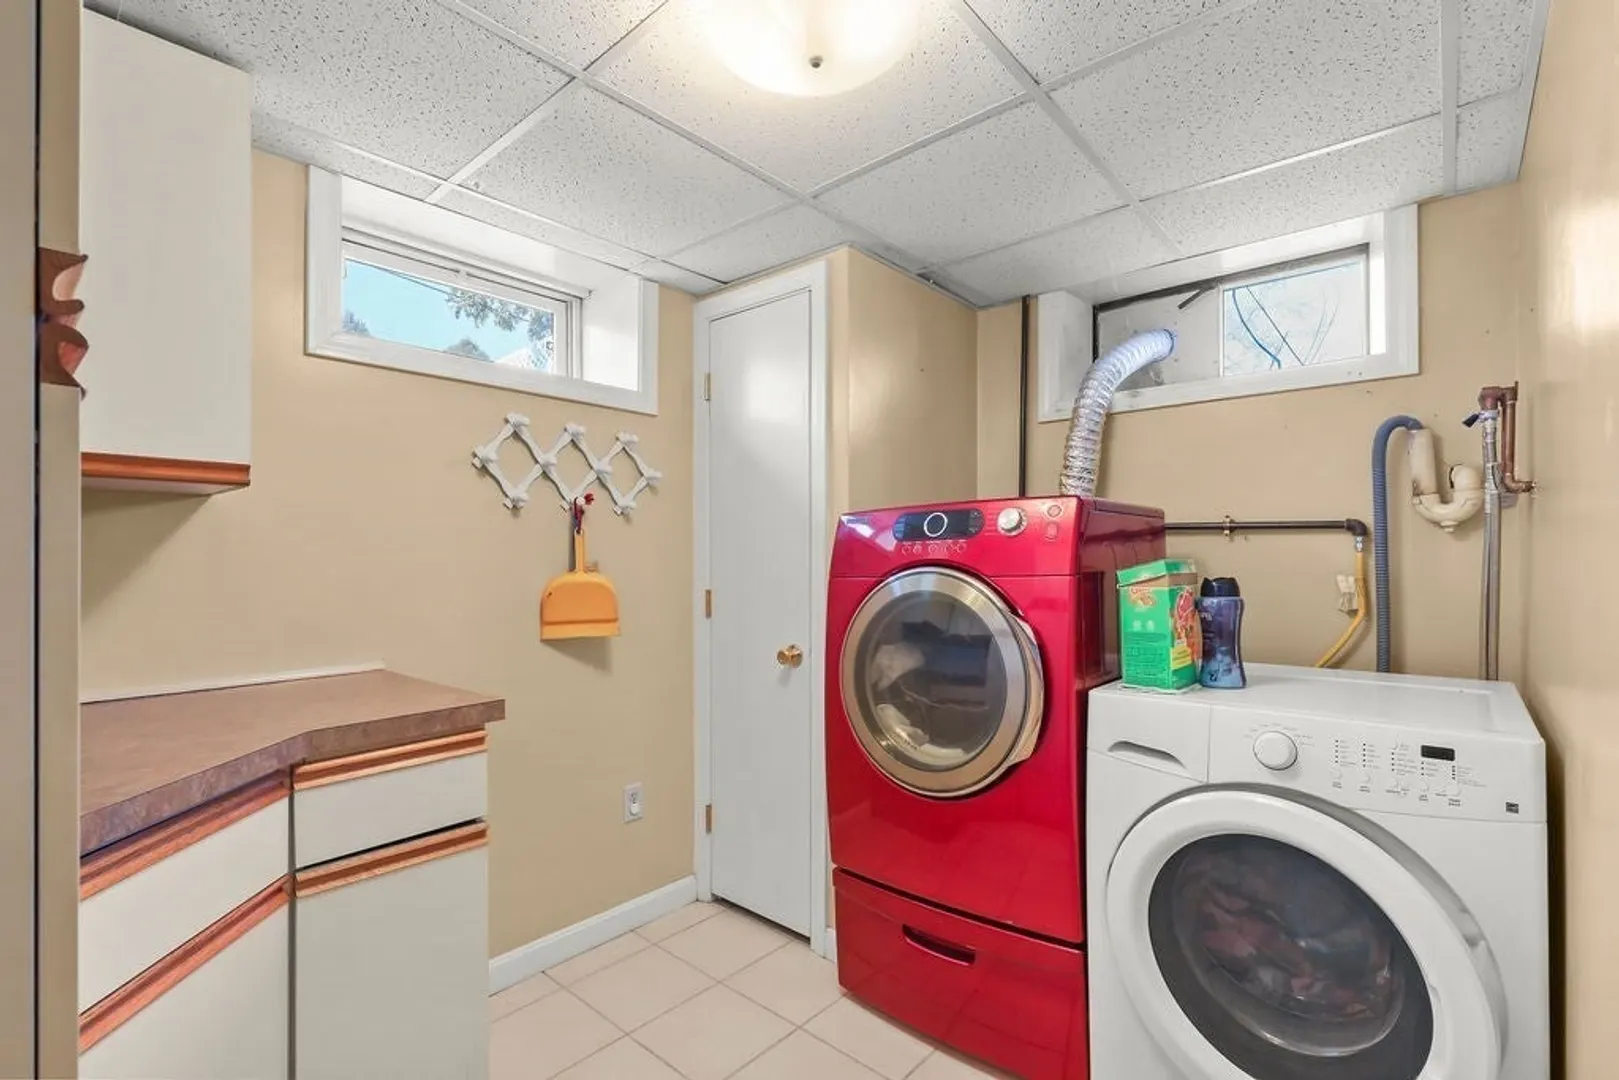
- Appliances: Gas Water Heater
- Exterior Features: Pool - Above Ground, Rain Gutters
- Foundation: Concrete Perimeter
- Road Frontage Type: Public
- Year Built Details: Actual
- Zoning: Sra
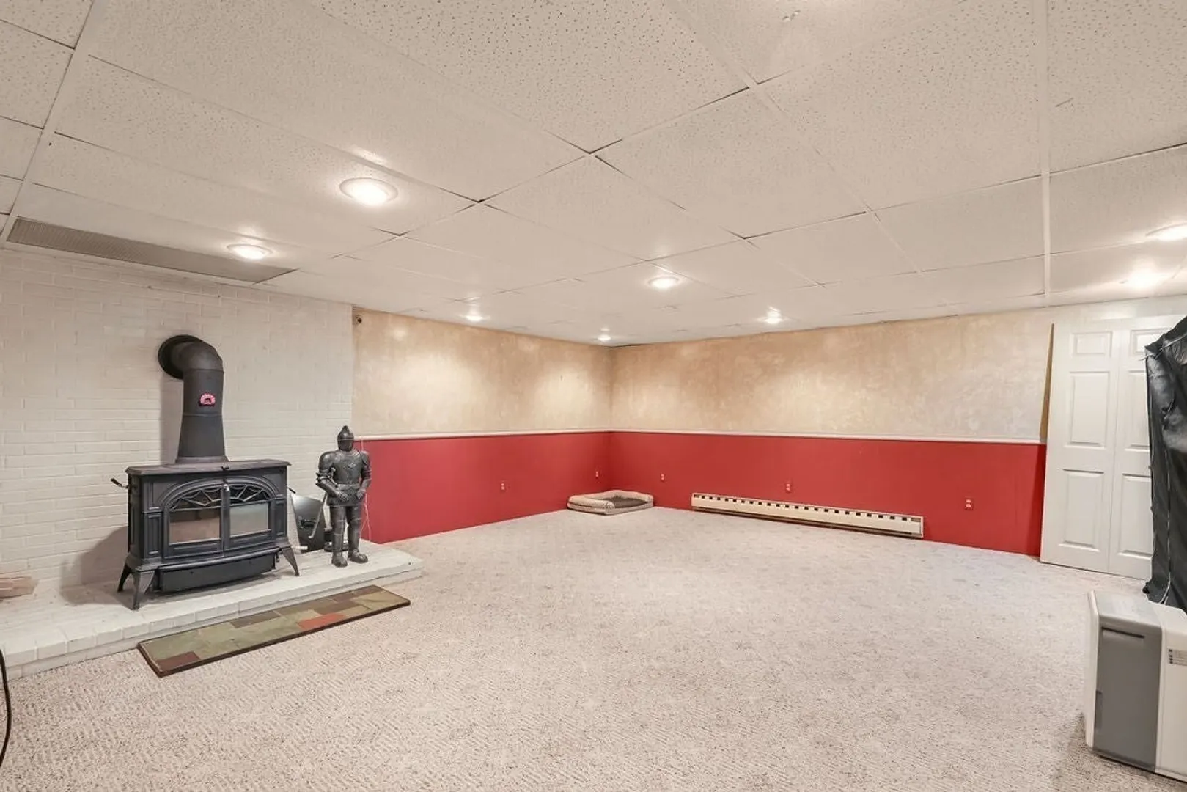
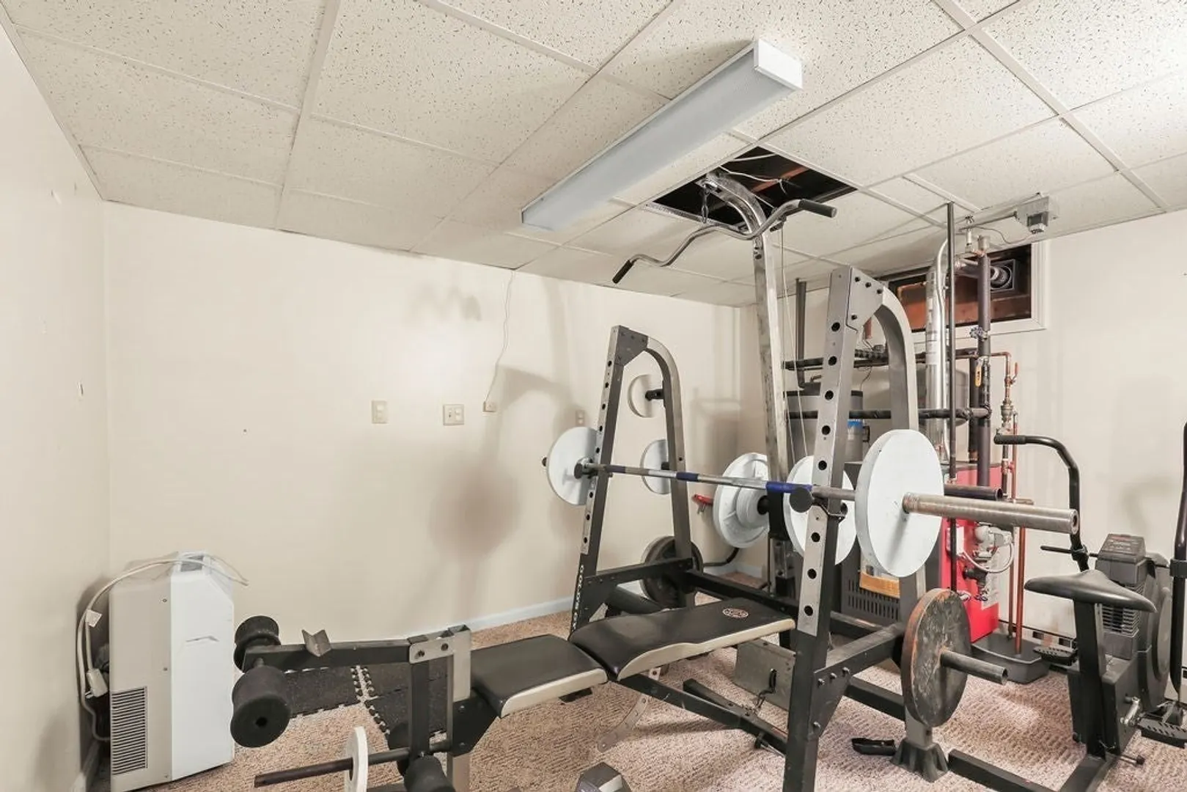
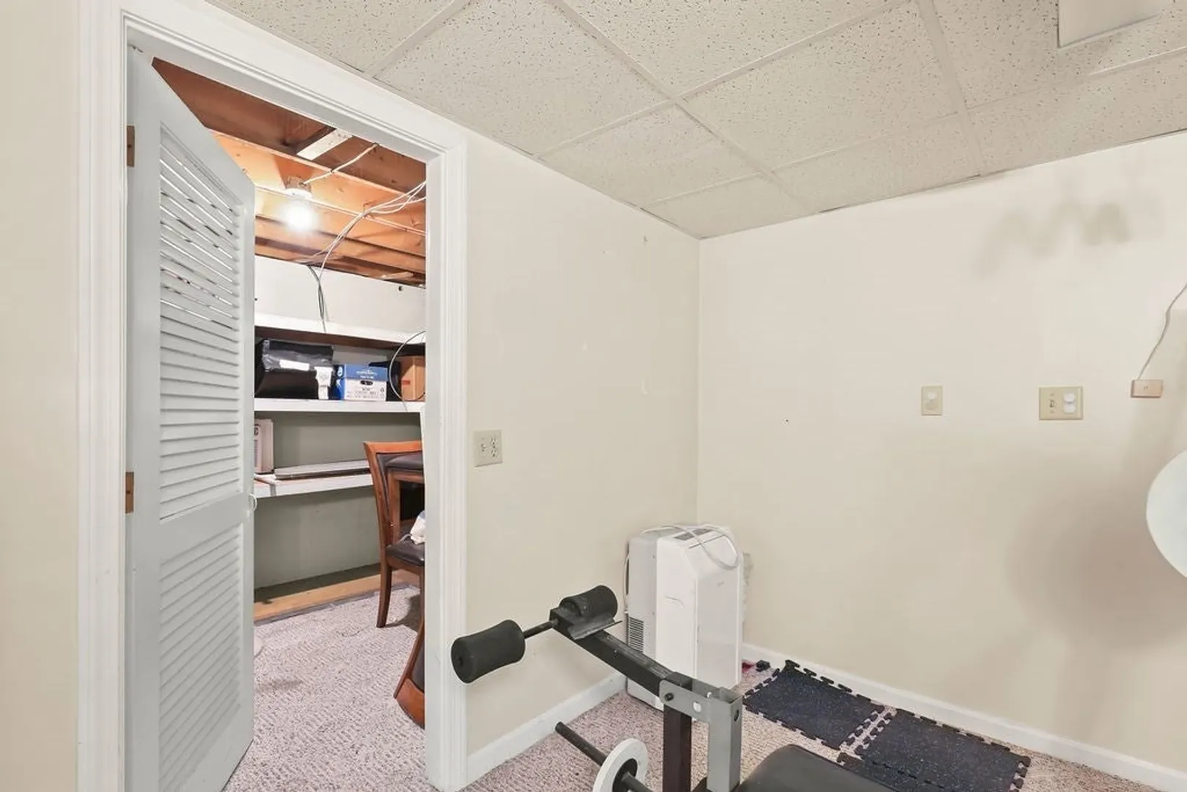
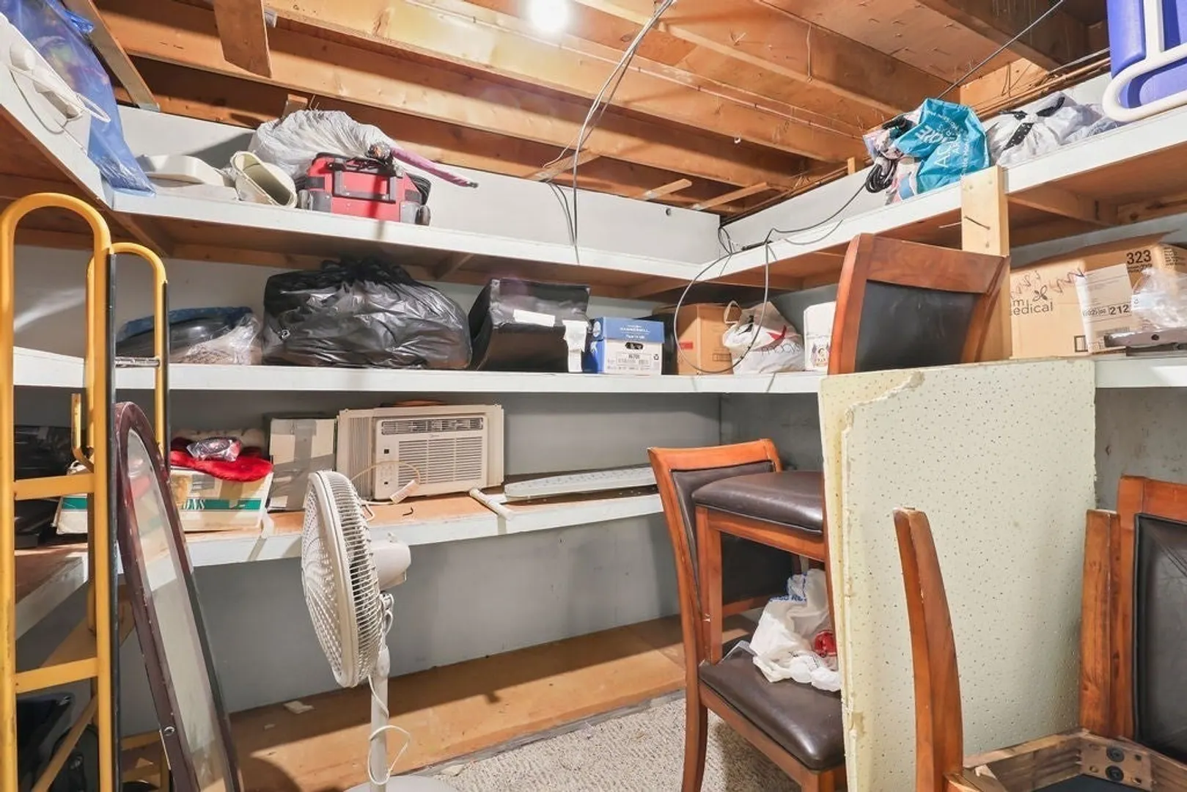
- Basement: Full, Finished
- Fireplaces: 1
- Lot Features: Corner Lot, Cleared, Level
- SqFt Source: Public Record
- Year Built Source: Public Records
-
Amenities
- Community Features: Public Transportation, Shopping, Medical Facility, Laundromat, Highway Access, House of Worship, Private School, Public School, University
- Parking Features: Attached, Paved Drive, Off Street, Paved
- Covered Parking Spaces: 2
- Pool Features: Above Ground
-
Utilities
- Sewer: Public Sewer
- Water Source: Public
-
Fees / Taxes
- Assessed Value: $390,300
- Taxes: $3,567
- Tax Year: 2024
Similar Listings
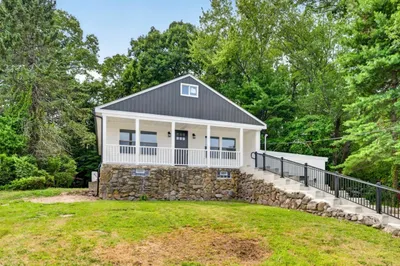
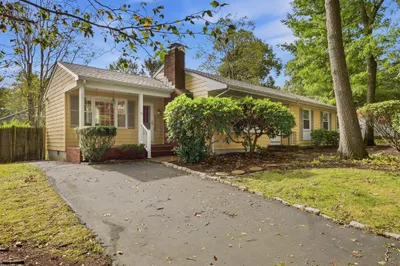
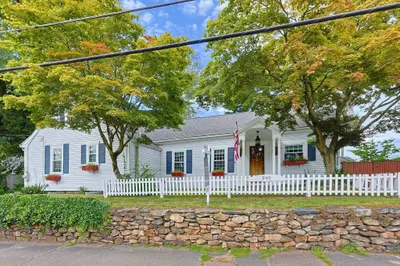
Sold
35 Photos
Sold
22 Photos
Sold
1 Photo
Sold
11 Photos
Content © 2026 MLS Property Information Network, Inc. The information in this listing was gathered from third party resources including the seller and public records.
Listing information provided courtesy of Keller Williams South Watuppa.
MLS Property Information Network, Inc. and its subscribers disclaim any and all representations or warranties as to the accuracy of this information.
