
Sold!
$535,000
4
Beds
2
Baths
1,672
Living Area
-
Property Description
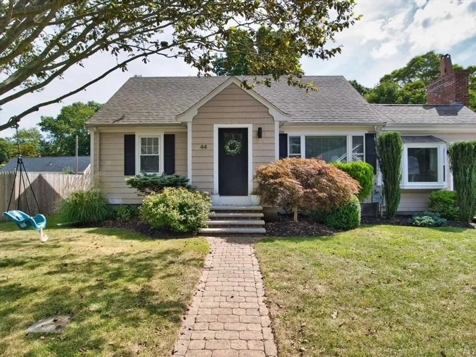
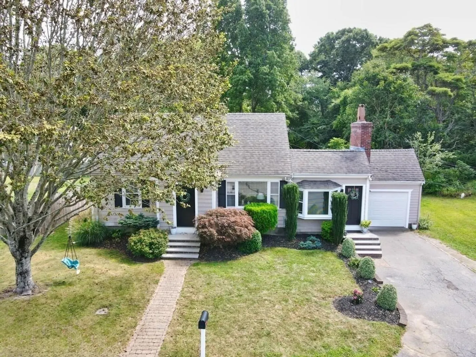
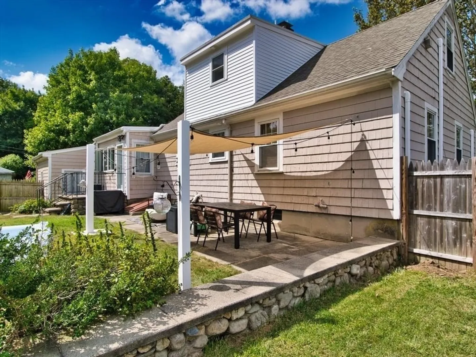
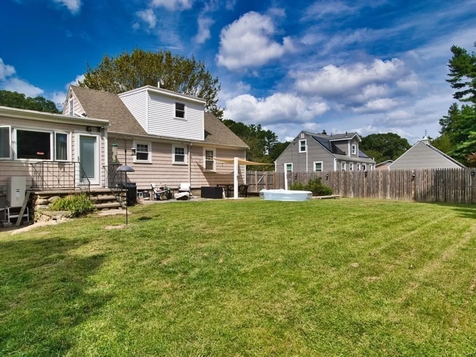
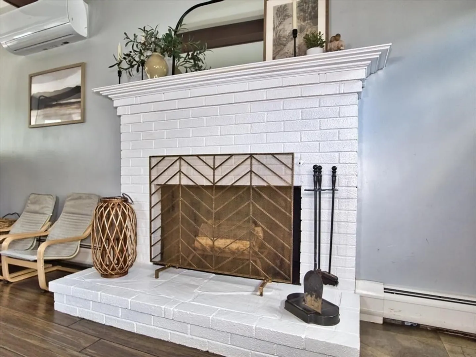
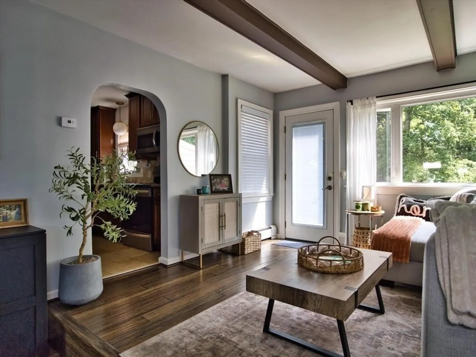
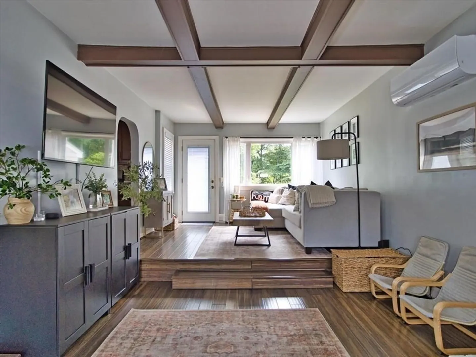
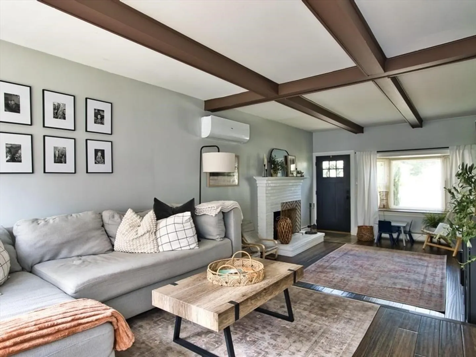
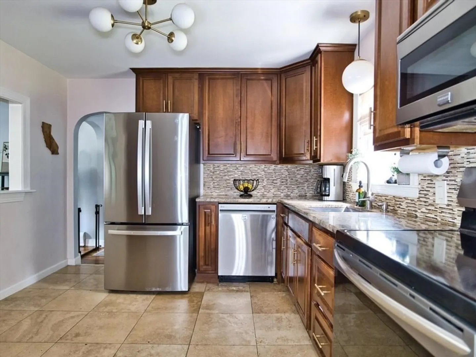
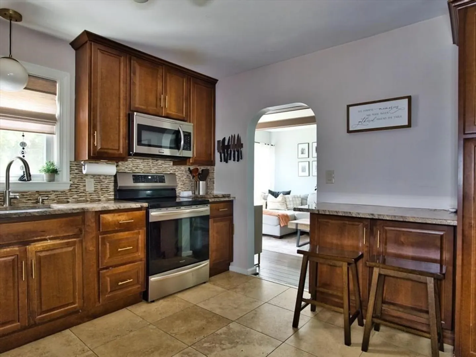
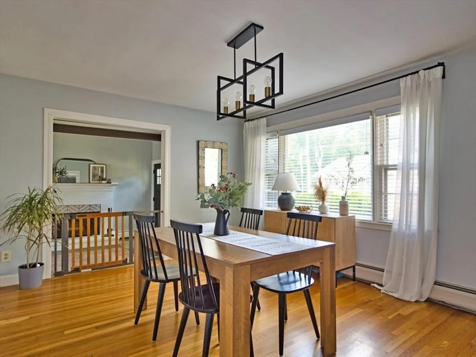
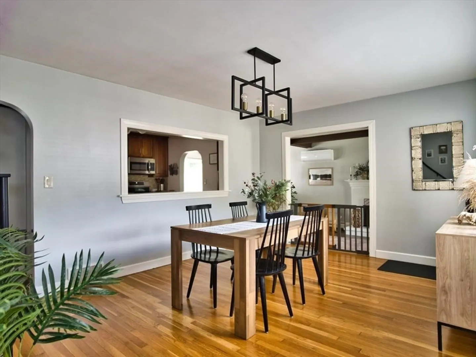
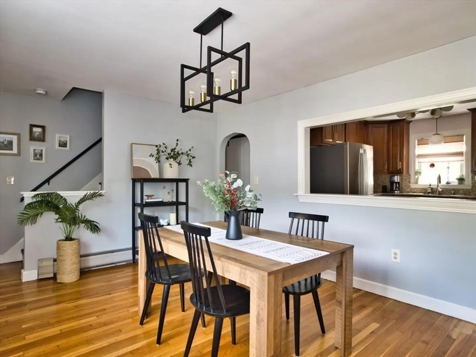
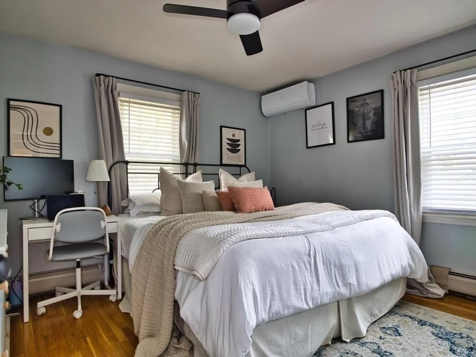
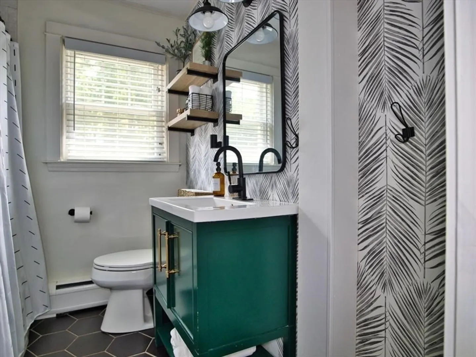
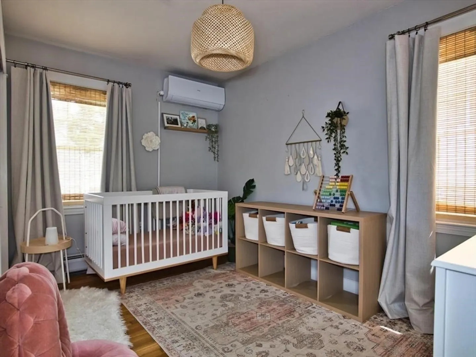
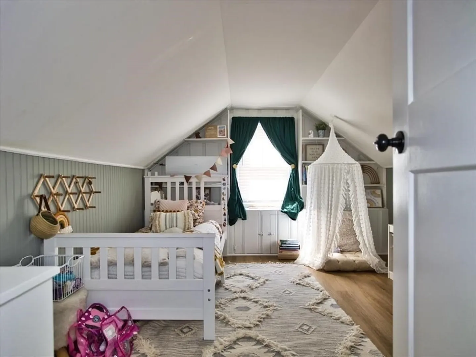
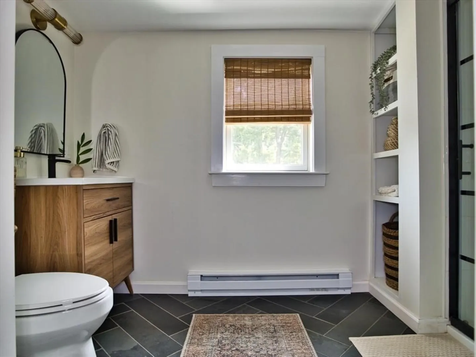
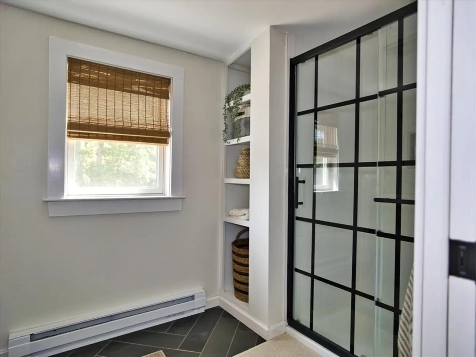
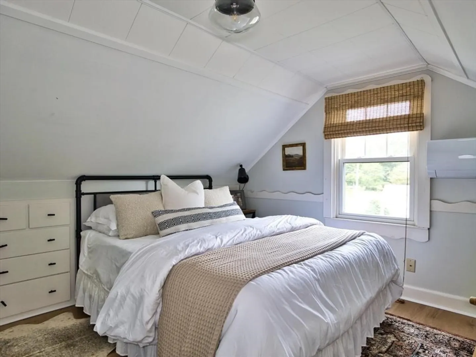
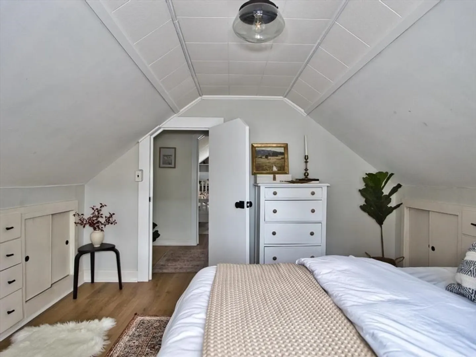
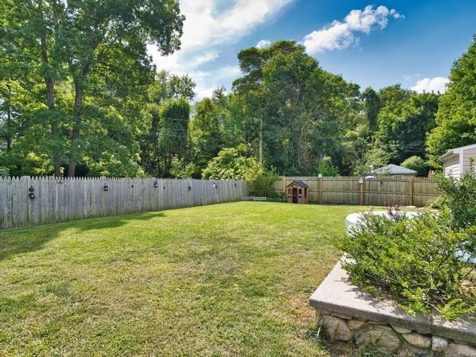
OPEN HOUSE 9/14 CANCLED! Classic cape on a dead end street. This well maintained 4 bedroom 2 full bath home sits on just under a quarter of an acre. On the first level you'll find 2 bedrooms, a full bath, formal dining area, well appointed kitchen, open and airy family room with a wood burning fireplace. On the second level you'll find 2 bedrooms and a newly constructed full bath. Hardwood floors throughout, exposed beams, curved archways give this adorable cape lots of charm and character. With a fully fenced in back yard, 1 car garage, new heating system, there is nothing to do but move right in. Located in a quiet neighborhood but just minutes to the highways, shopping and university. Open house Sat. 9/14, 1030-12:00. Seller reserves the right to accept an offer prior to open house
-
Highlights
- Cooling: Heat Pump
- Parking Spots: 4
- Property Type: Single Family Residence
- Total Rooms: 8
- Status: Closed
- Heating: Baseboard, Heat Pump, Oil, Electric
- Property Class: Residential
- Style: Cape
- Year Built: 1954
-
Additional Details
- Basement: Full
- Fireplaces: 1
- Foundation: Concrete Perimeter
- Road Frontage Type: Public
- SqFt Source: Public Record
- Year Built Source: Public Records
- Exterior Features: Fenced Yard
- Flooring: Hardwood
- Lot Features: Cleared, Level
- Roof: Shingle
- Year Built Details: Actual
- Zoning: Sra
-
Amenities
- Community Features: Public Transportation, Shopping, Walk/Jog Trails, Golf, Medical Facility, Highway Access, Private School, Public School, University
- Parking Features: Attached, Paved Drive, Off Street
- Covered Parking Spaces: 1
-
Utilities
- Sewer: Public Sewer
- Water Source: Public
-
Fees / Taxes
- Assessed Value: $410,400
- Taxes: $3,751
- Tax Year: 2024
Similar Listings
Sold
25 Photos
Sold
33 Photos
Sold
29 Photos
Sold
41 Photos
Content © 2026 MLS Property Information Network, Inc. The information in this listing was gathered from third party resources including the seller and public records.
Listing information provided courtesy of Milbury and Company.
MLS Property Information Network, Inc. and its subscribers disclaim any and all representations or warranties as to the accuracy of this information.
