
Sold!
$550,000
2
Beds
1/1
Bath
1,452
Living Area
-
Property Description
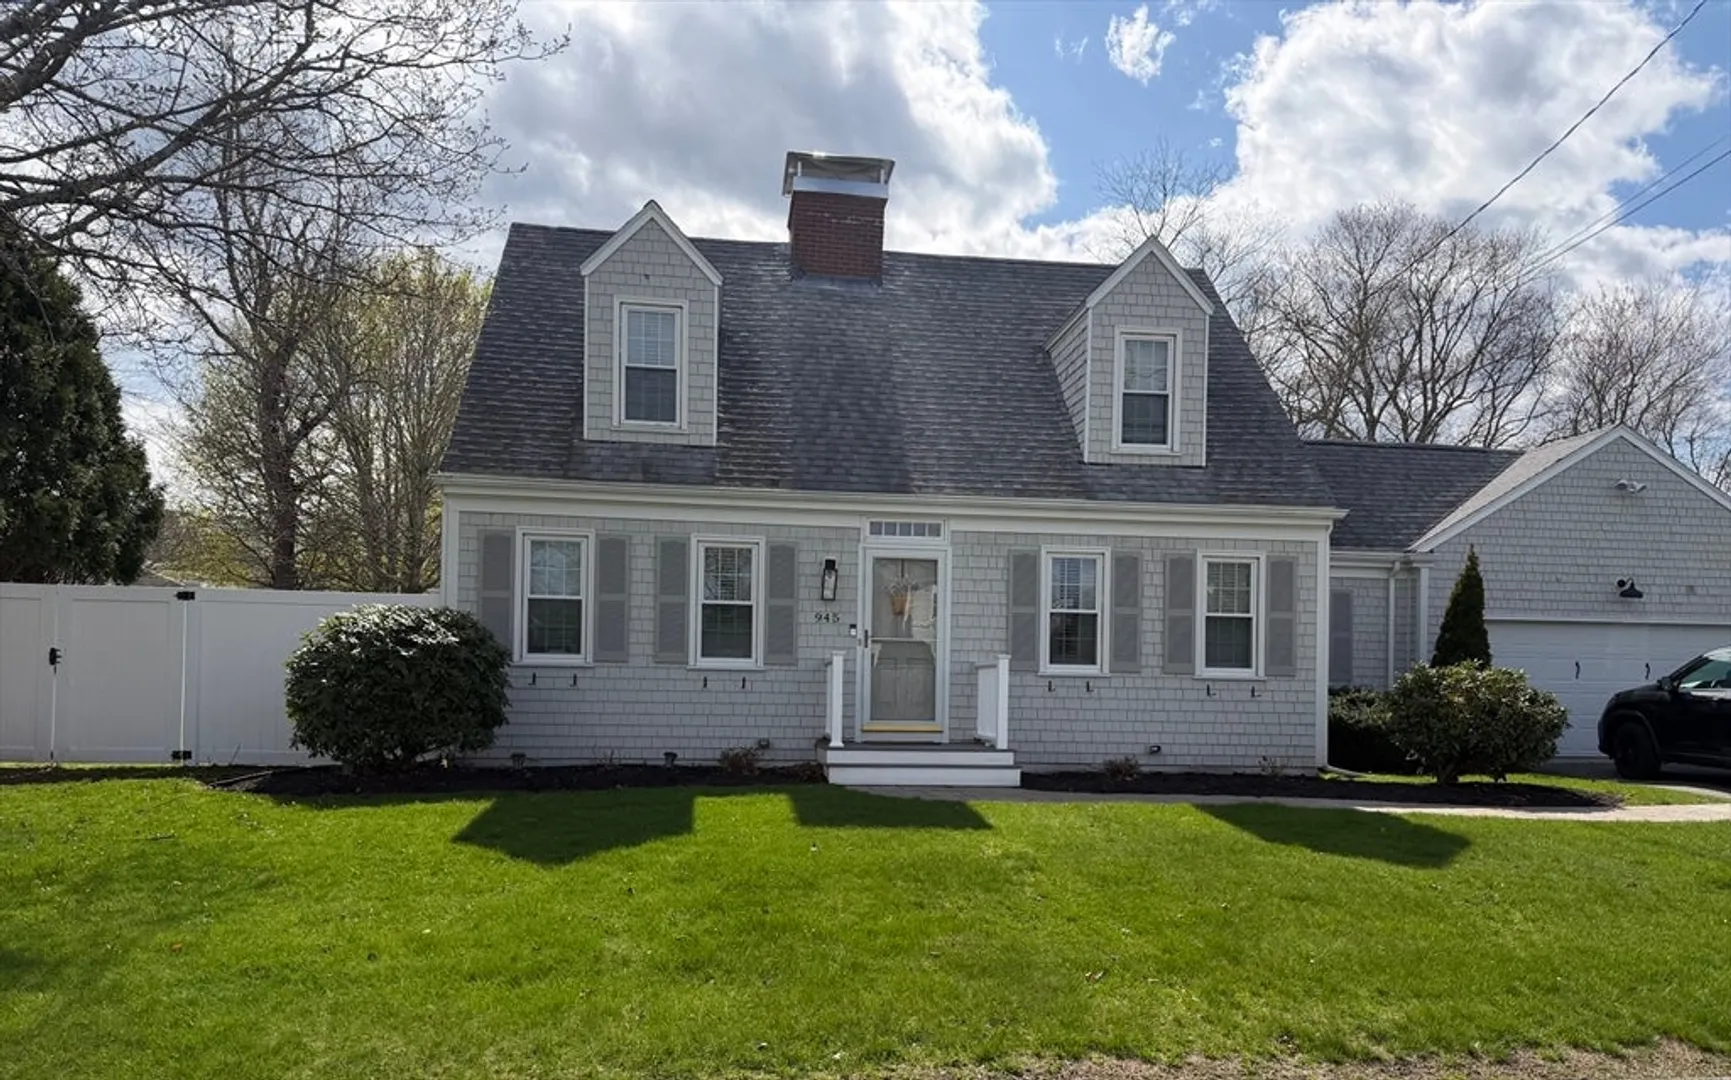
Pride of ownership shines through every corner of this impeccably maintained New England Cape. Situated in a premier New Bedford neighborhood, this property offers the perfect blend of traditional charm and modern convenience. The expansive living room, anchored by a stunning fireplace, flows seamlessly into the formal dining room perfect for entertaining. The heart of the home is the classic Cape kitchen, boasting both a functional breakfast bar and a dedicated dining area. Retreat to large, airy bedrooms featuring charming built-in storage. Significant exterior upgrades include a new fence with large gates, a spacious deck, and a shed for additional storage. With a convenient basement bulkhead and direct garage-to-yard access, this turn-key home is ready for its next chapter.
-
Highlights
- Cooling: Ductless
- Parking Spots: 6
- Property Type: Single Family Residence
- Total Rooms: 6
- Status: Closed
- Heating: Natural Gas
- Property Class: Residential
- Style: Cape
- Year Built: 1962
-
Additional Details
- Appliances: Range, Dishwasher, Microwave, Refrigerator
- Construction: Frame
- Exterior Features: Deck, Storage, Fenced Yard
- Flooring: Tile, Hardwood
- Lot Features: Cleared
- Roof: Shingle
- Year Built Details: Actual
- Zoning: Ra
- Basement: Full, Interior Entry, Bulkhead
- Exclusions: Washer & Dryer
- Fireplaces: 2
- Foundation: Concrete Perimeter
- Road Frontage Type: Public
- SqFt Source: Public Record
- Year Built Source: Public Records
-
Amenities
- Community Features: Public Transportation, Shopping, Golf, Medical Facility, Laundromat, Highway Access, House of Worship, Public School
- Parking Features: Attached, Garage Door Opener, Off Street
- Covered Parking Spaces: 2
-
Utilities
- Sewer: Public Sewer
- Water Source: Public
-
Fees / Taxes
- Assessed Value: $433,900
- Taxes: $4,907
- Tax Year: 2025
Similar Listings
Sold
25 Photos
Sold
33 Photos
Sold
29 Photos
Sold
42 Photos
Content © 2026 MLS Property Information Network, Inc. The information in this listing was gathered from third party resources including the seller and public records.
Listing information provided courtesy of RE/MAX Vantage.
MLS Property Information Network, Inc. and its subscribers disclaim any and all representations or warranties as to the accuracy of this information.
