
Sold!
$675,000
3
Beds
2
Baths
1,096
Living Area
-
Property Description
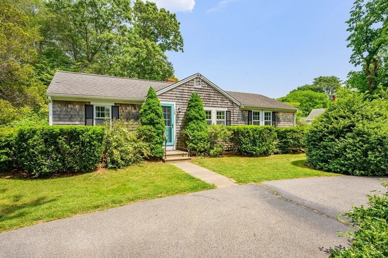
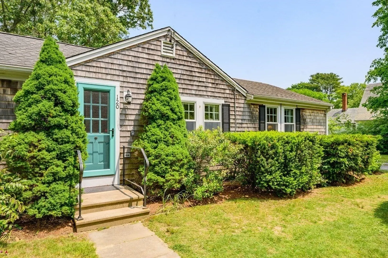
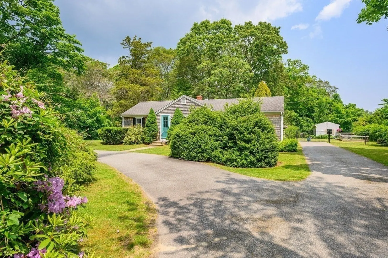
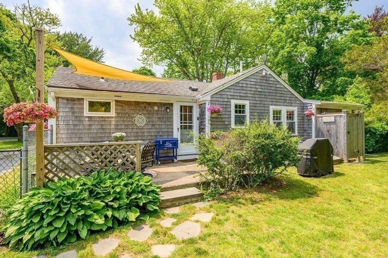
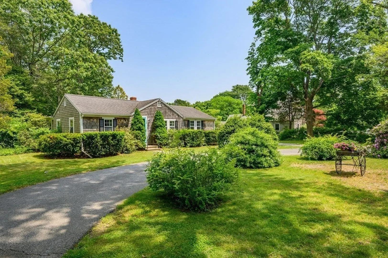
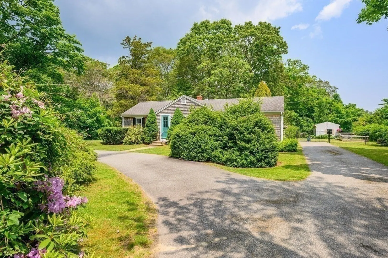
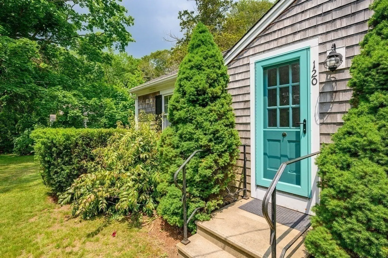
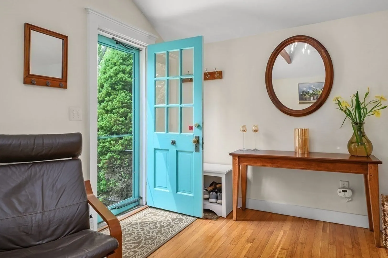
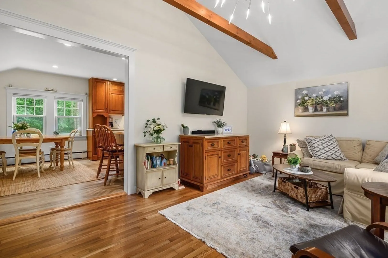
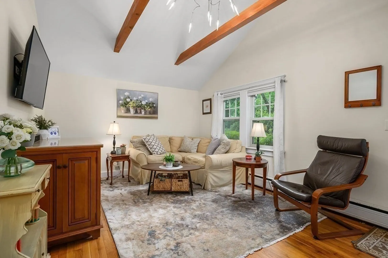
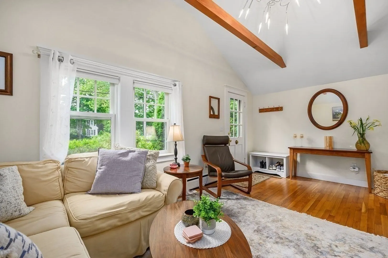
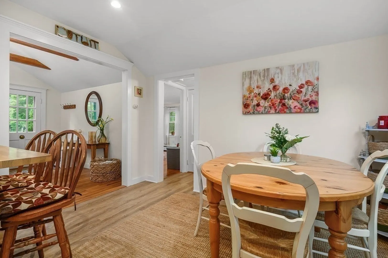
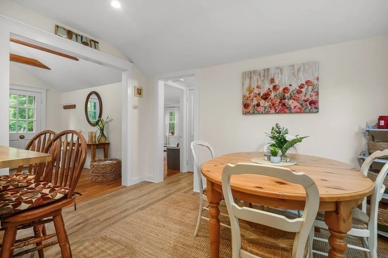
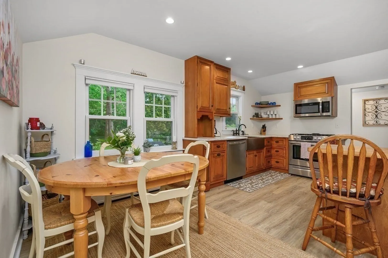
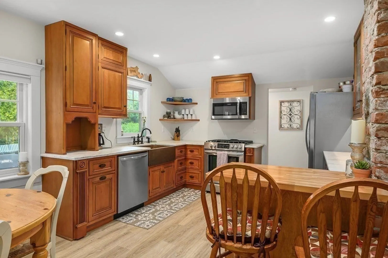
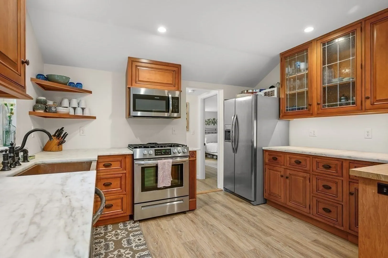
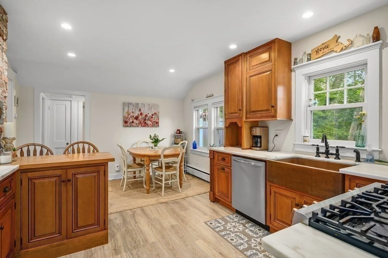
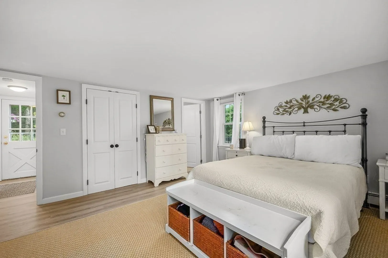
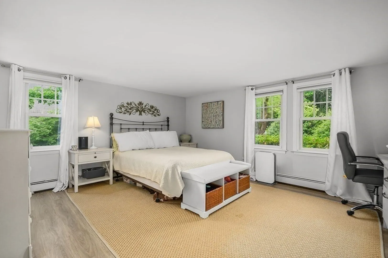
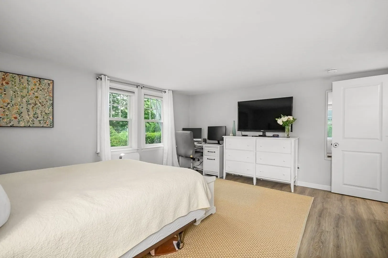
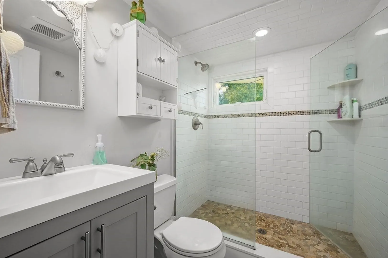
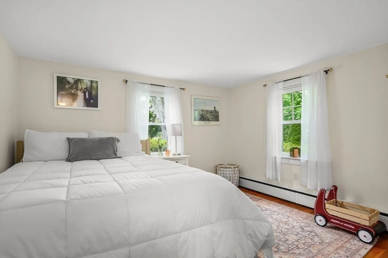
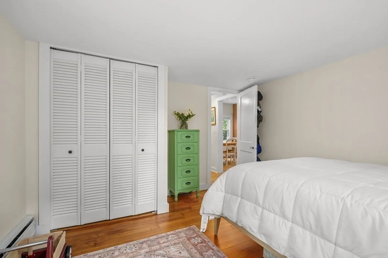
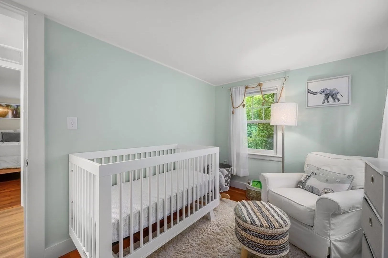
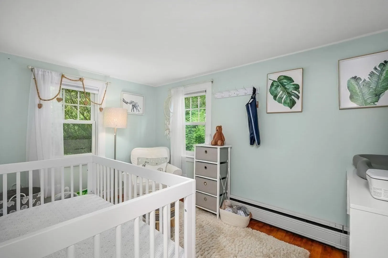
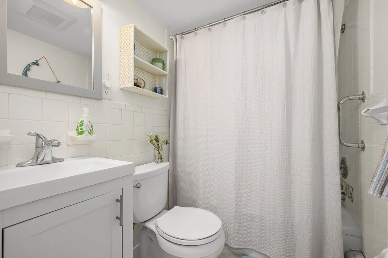
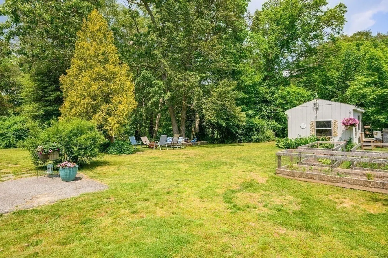
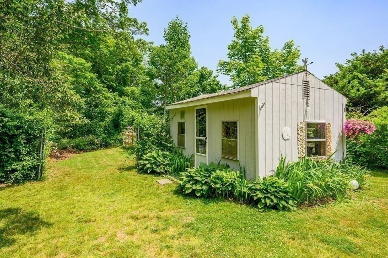
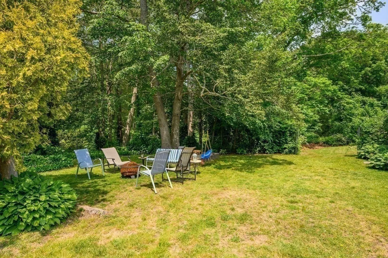
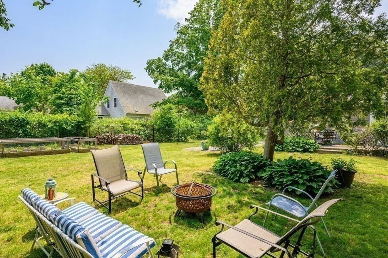
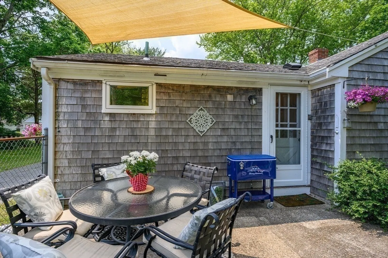
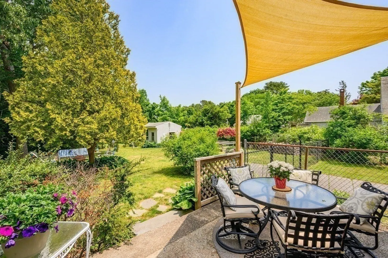
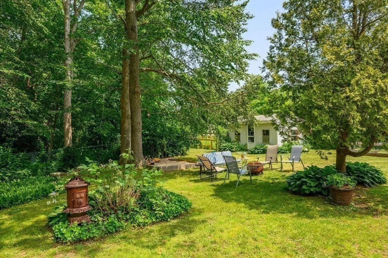
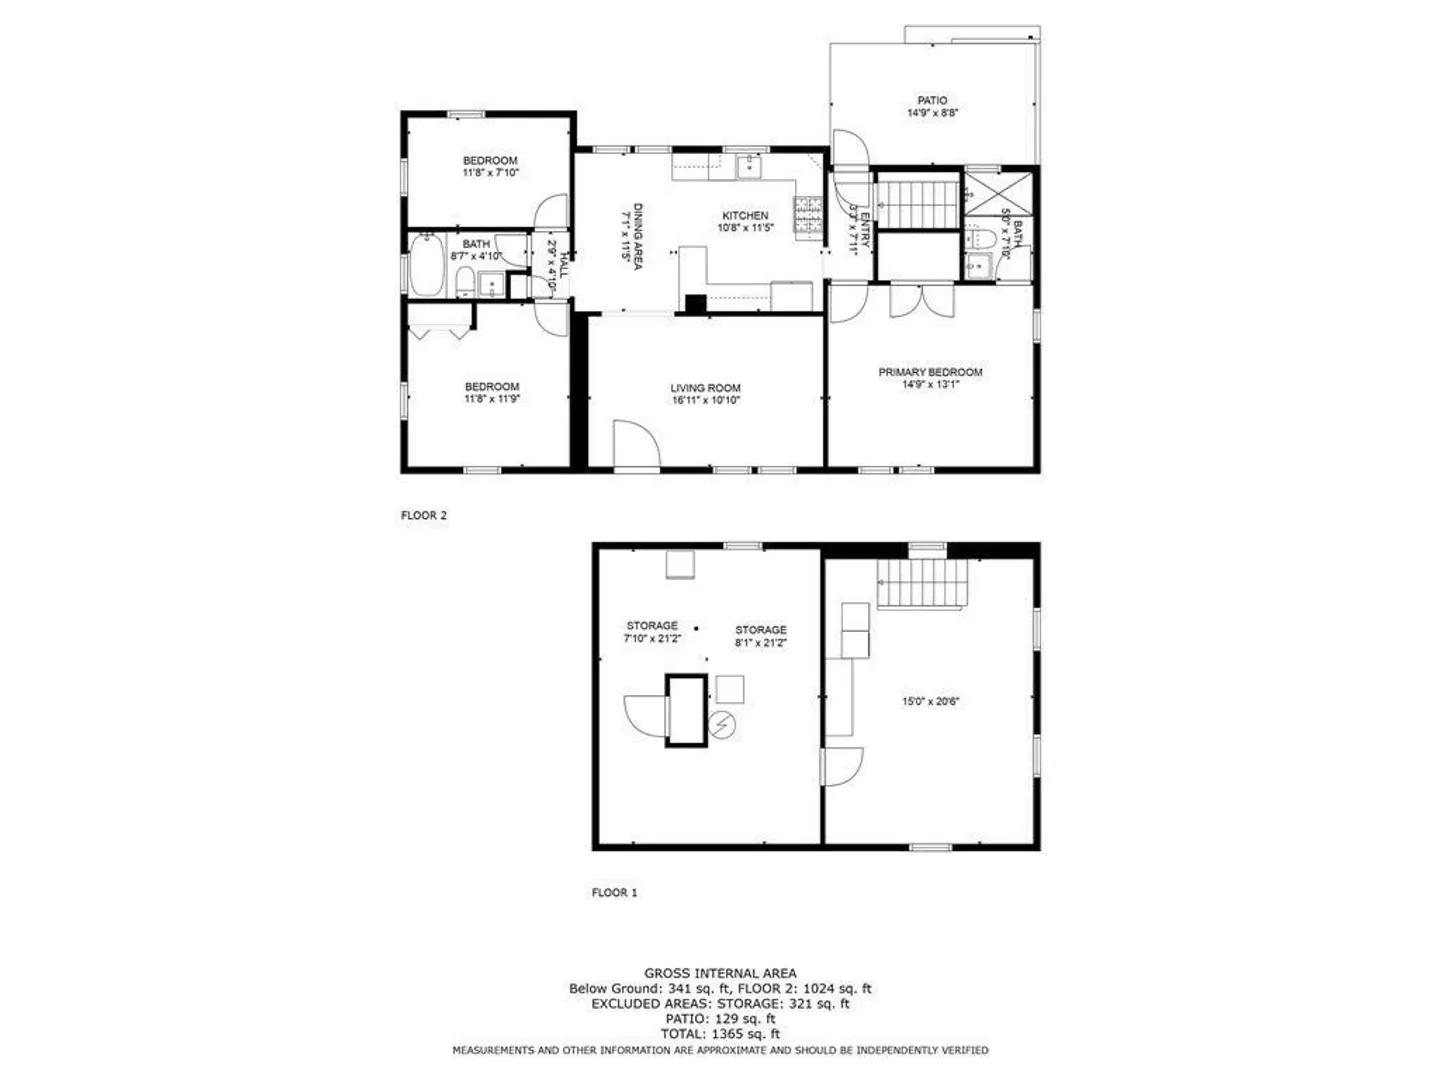
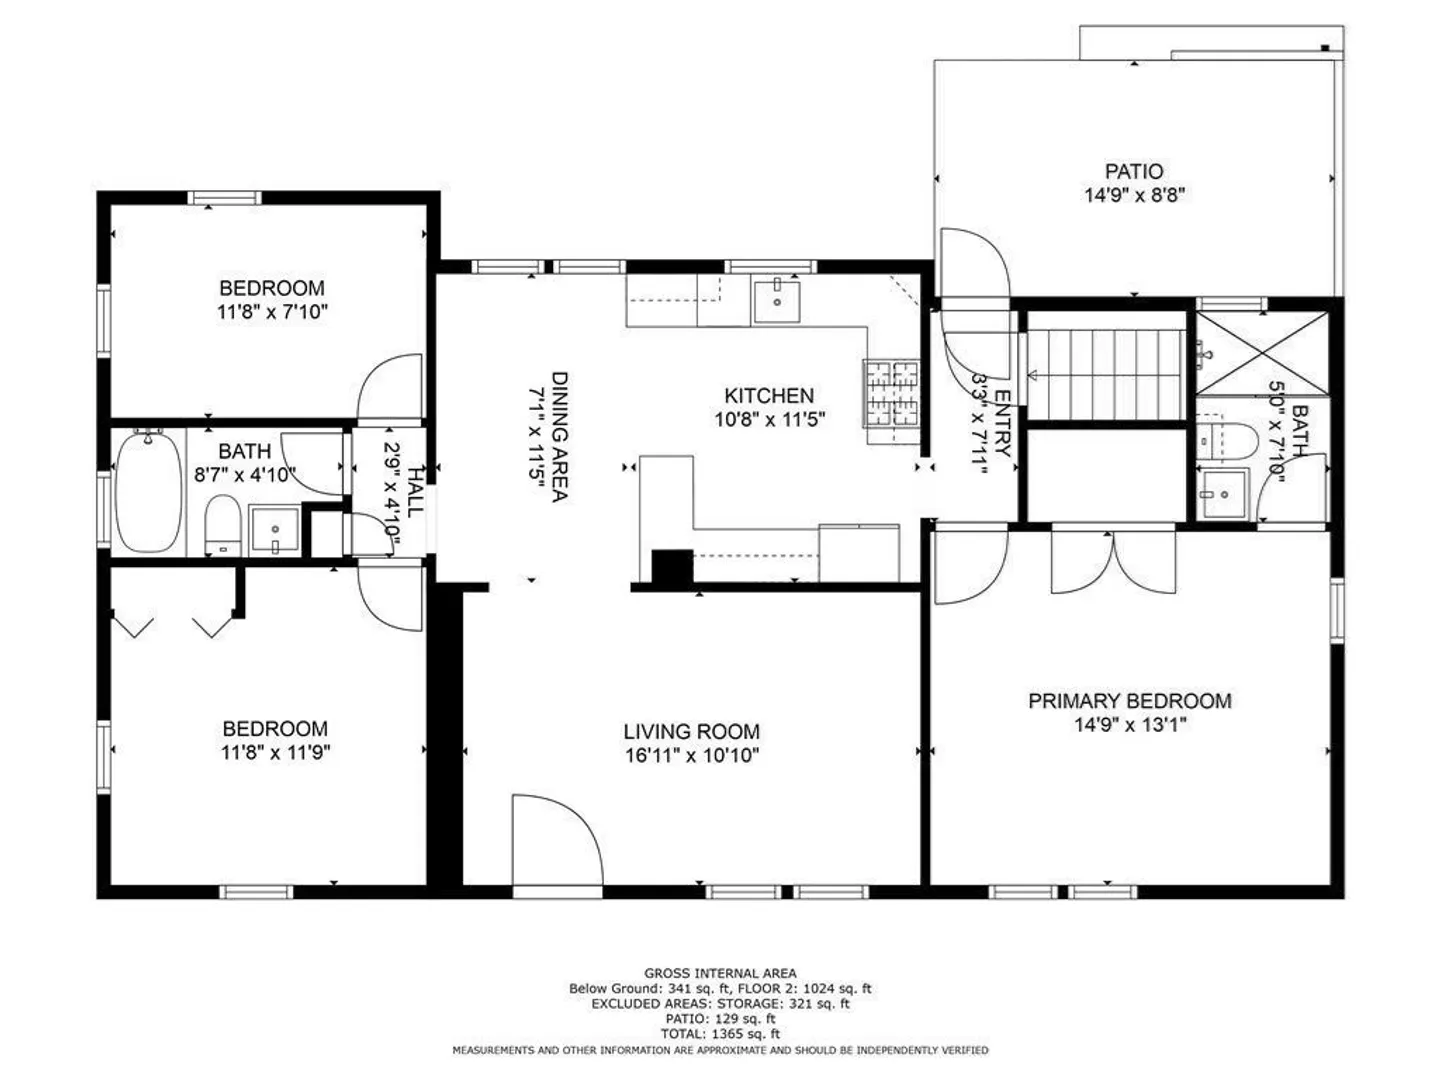
Main Street Charmer! Welcome to this 3 bedroom, 2 bath Ranch in desirable Cotuit Village. Renovated in 2020, this beautiful home has vaulted ceilings, refinished, gleaming hardwood floors, new kitchen with stainless steel appliances and Danby marble countertops. The primary bedroom is nicely sized and features an ensuite bath. The improvements also include many new windows, bathrooms, all new electrical, new gas and water service, new plumbing, sprayed insulation, new beams and plaster, and newly painted interior. This fully gutted property sits back from the circular drive and on 1.33 acres. The back patio overlooks the large lot with outdoor shower, gardens and shed. Stroll down the sidewalk to the village, The Coop, Kettle Ho Restaurant, Cotuit beaches, The Cotuit Kettleers baseball, marina and more. Great for year-round or summer use. Passing septic inspection in hand.
-
Highlights
- Acres: 1
- Heating: Baseboard, Oil, Natural Gas
- Property Class: Residential
- Style: Ranch
- Year Built: 1945
- Area: Cotuit
- Parking Spots: 4
- Property Type: Single Family Residence
- Total Rooms: 6
- Status: Closed
-
Additional Details
- Appliances: Range, Dishwasher, Microwave, Utility Connections for Gas Range
- Exclusions: Washer/Dryer
- Flooring: Wood, Tile, Wood Laminate
- Interior Features: Great Room
- Year Built Details: Approximate
- Zoning: 1
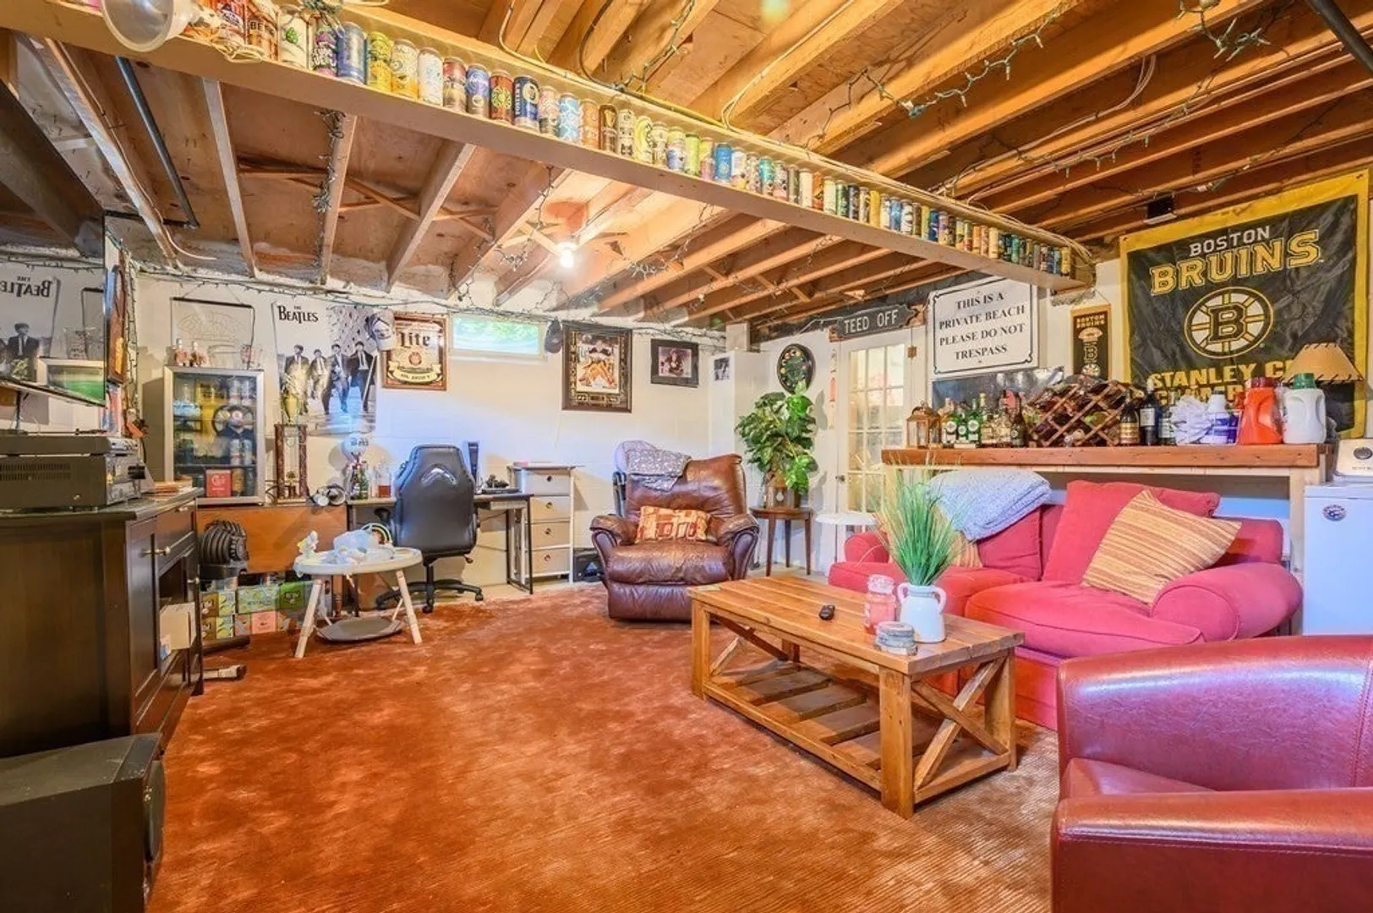
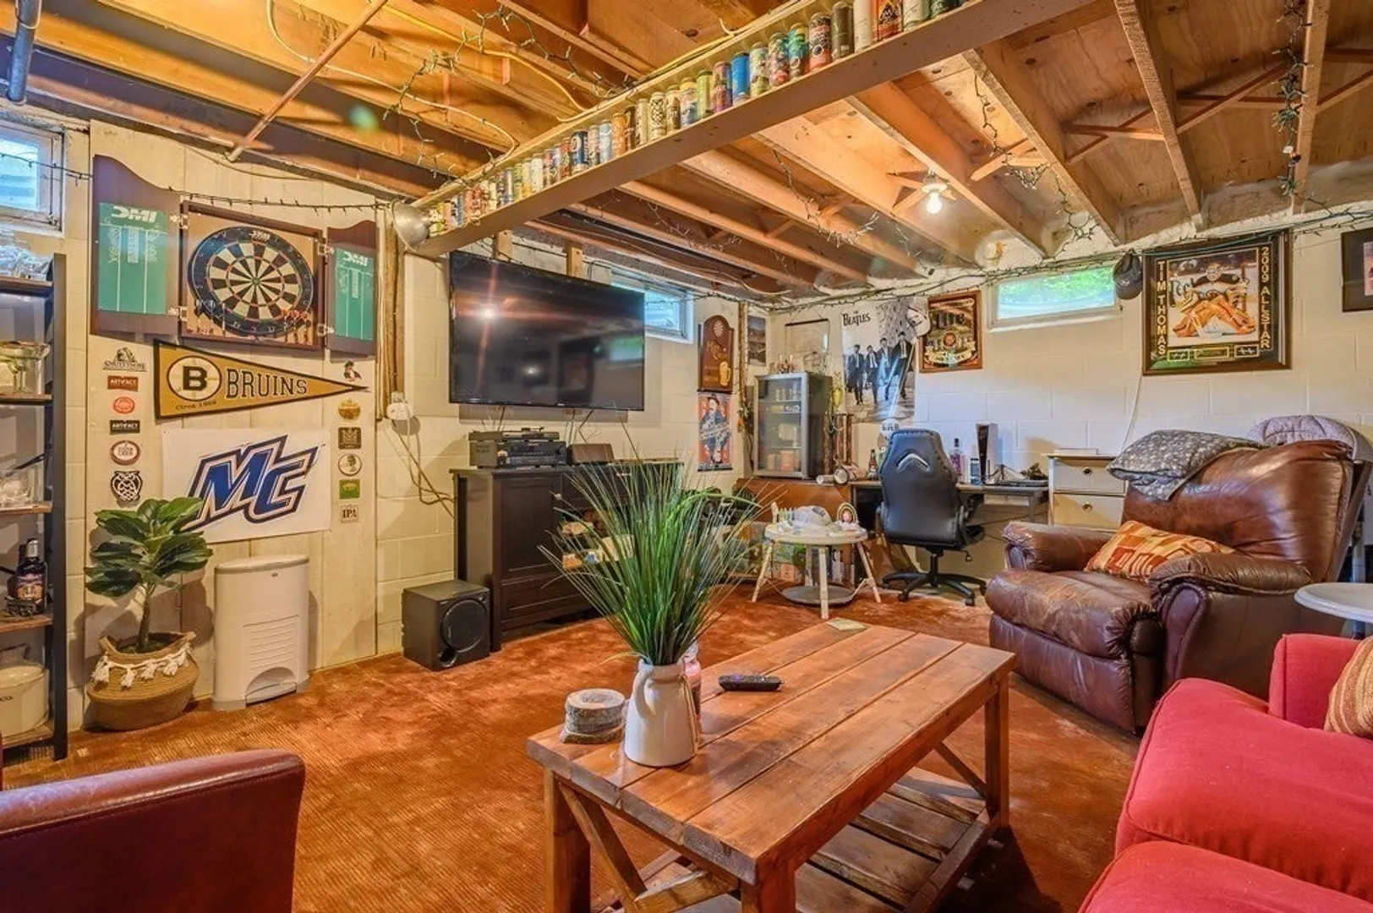
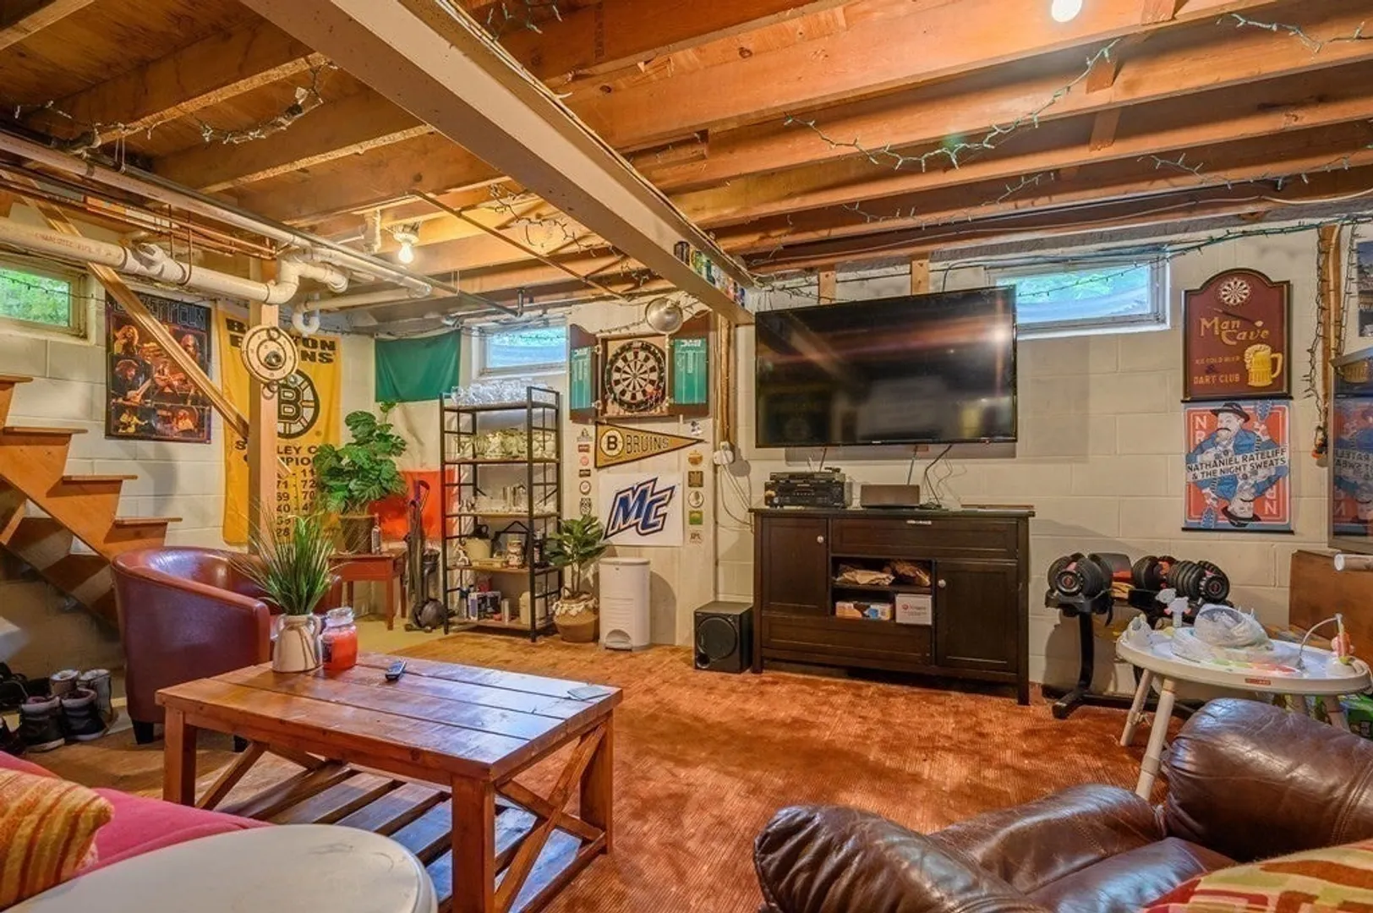
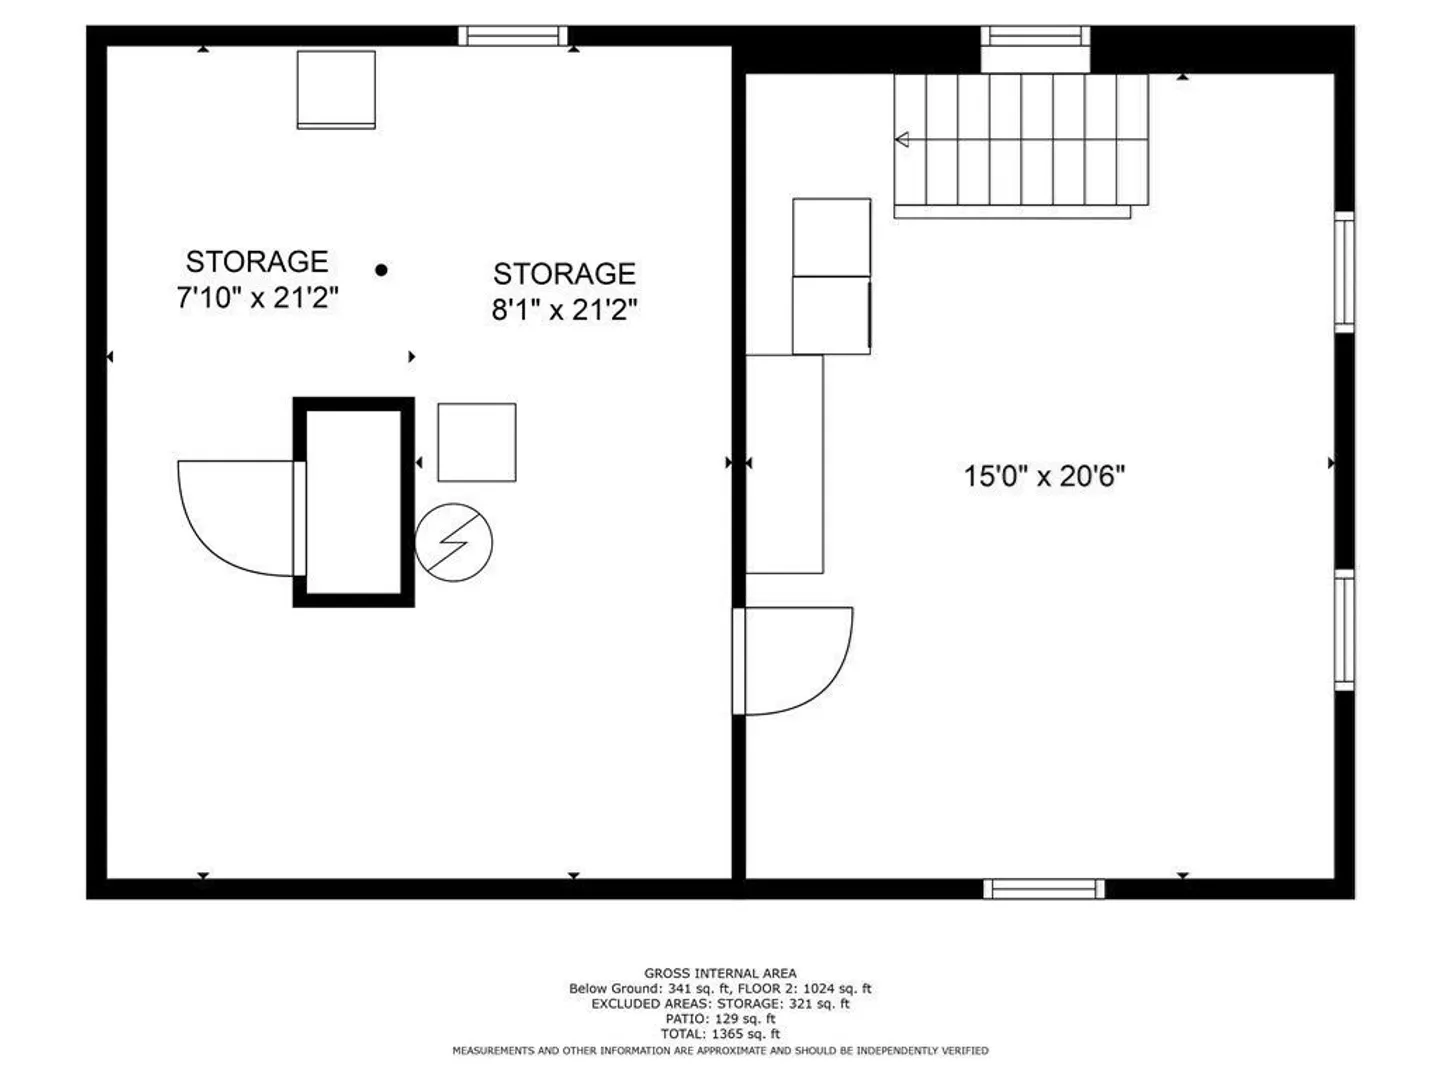
- Basement: Full, Partially Finished, Interior Entry, Bulkhead
- Exterior Features: Deck, Storage, Garden, Outdoor Shower
- Foundation: Concrete Perimeter
- Lot Features: Level
- Year Built Source: Public Records
-
Amenities
- Community Features: Tennis Court(s), Golf, Marina
- Waterfront Features: Beach Front, 1 to 2 Mile To Beach, Beach Ownership(Public)
-
Utilities
- Sewer: Private Sewer
- Water Source: Public
-
Fees / Taxes
- Assessed Value: $409,100
- Compensation Based On: Gross/Full Sale Price
- Tax Year: 2023
- Buyer Agent Compensation: 2.5%
- Facilitator Compensation: 2.5%
- Taxes: $3,424
Similar Listings
Sold
41 Photos
Sold
25 Photos
Sold
42 Photos
Sold
32 Photos
Content © 2026 MLS Property Information Network, Inc. The information in this listing was gathered from third party resources including the seller and public records.
Listing information provided courtesy of TLC Real Estate.
MLS Property Information Network, Inc. and its subscribers disclaim any and all representations or warranties as to the accuracy of this information.
