
Sold!
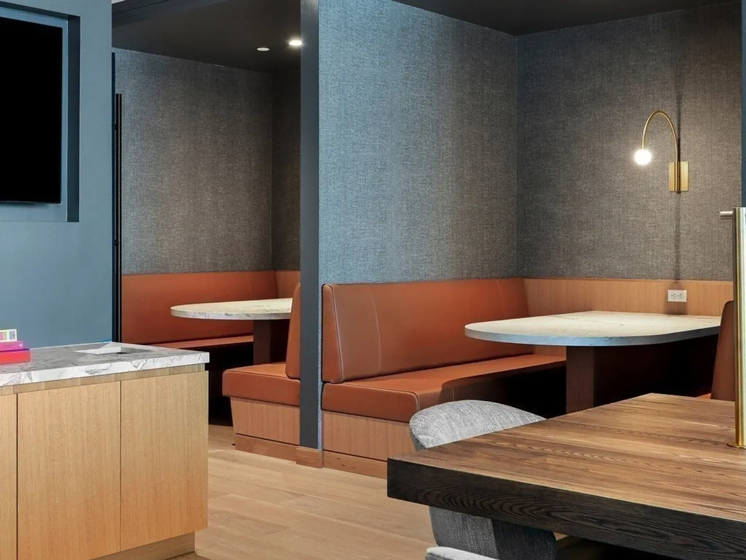
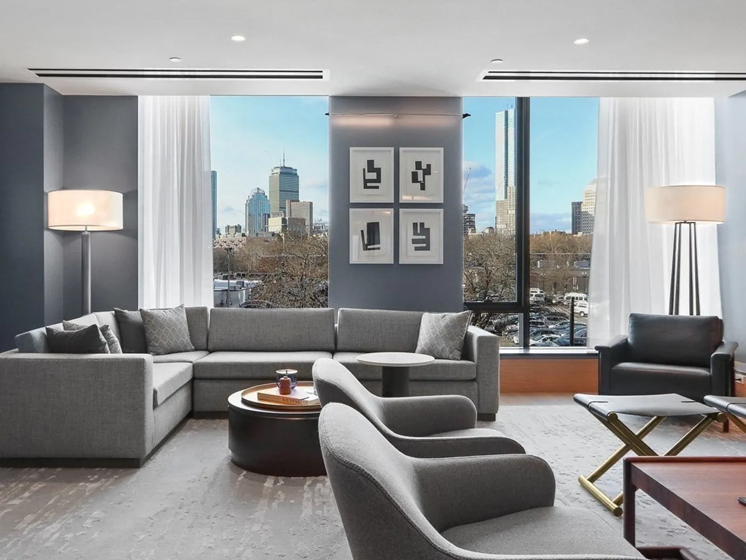
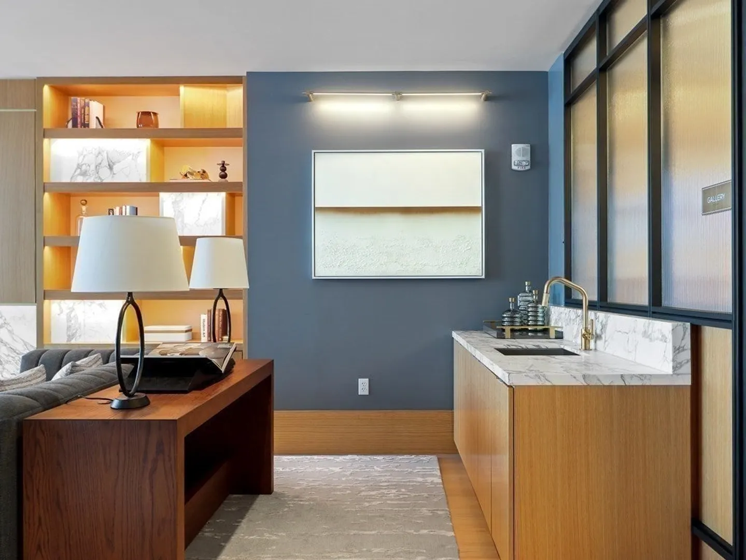
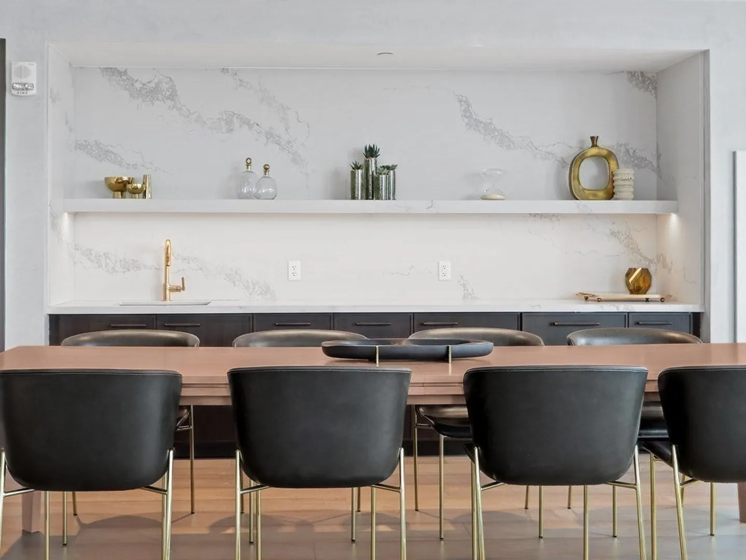
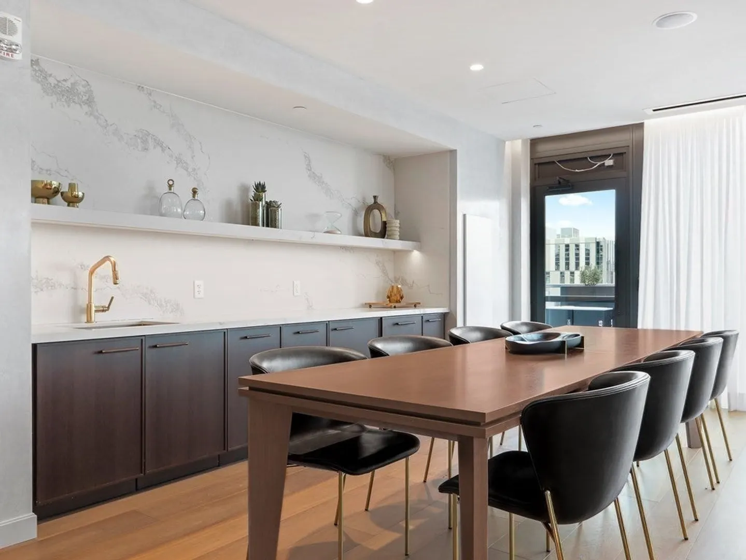
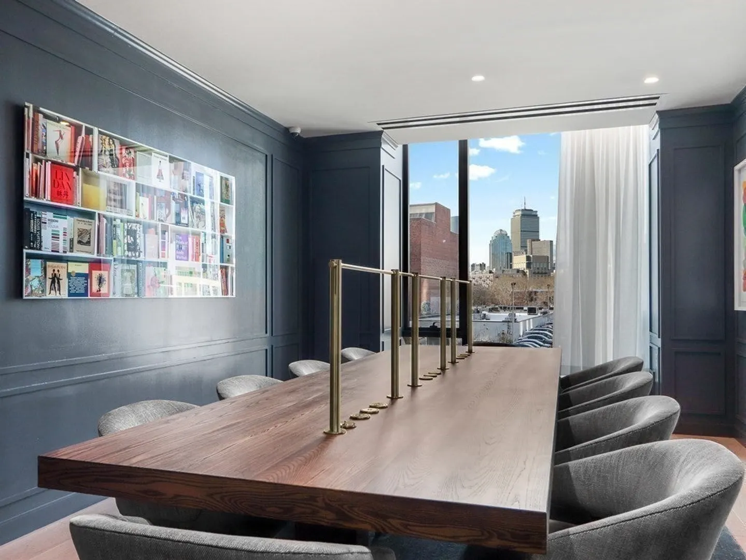
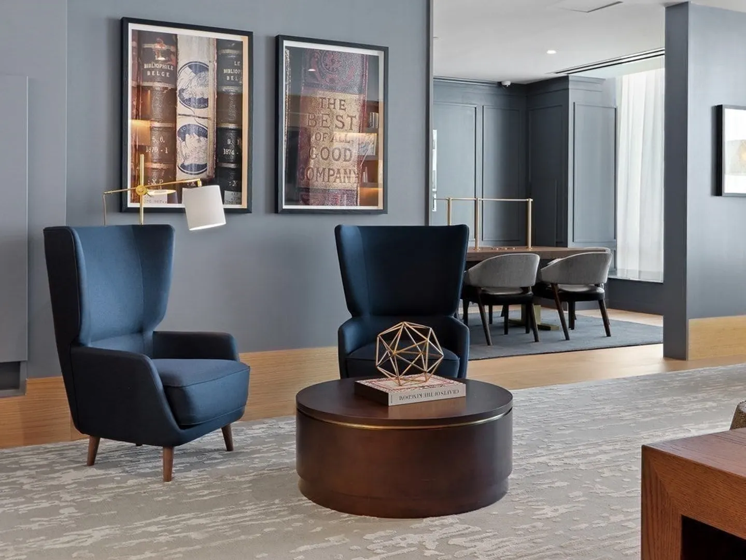
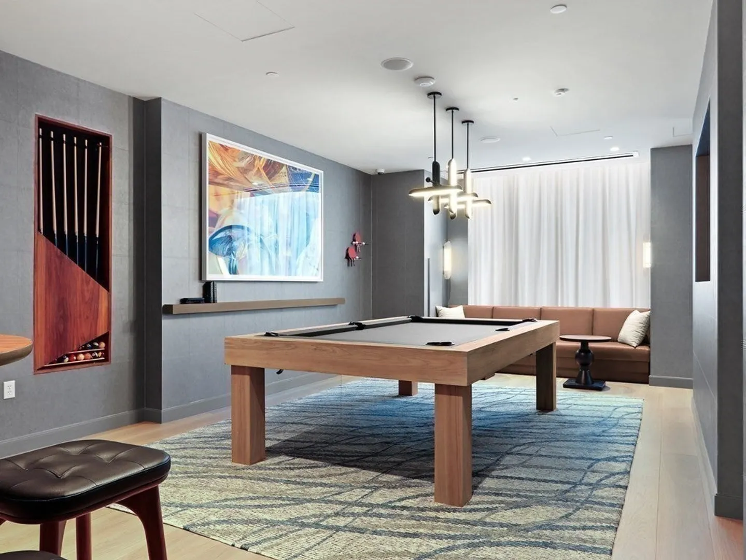
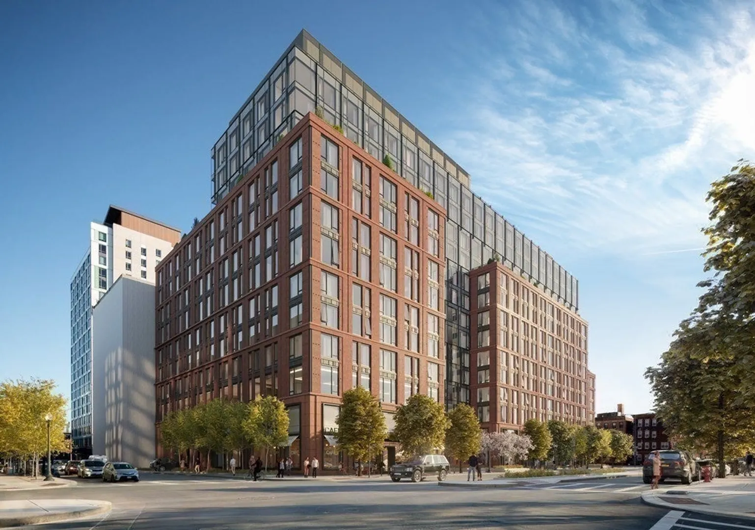
$5,375,000
4
Beds
4/1
Baths
2,704
Living Area
-
Property Description
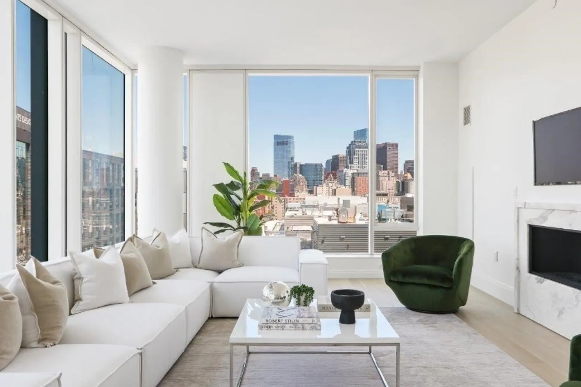
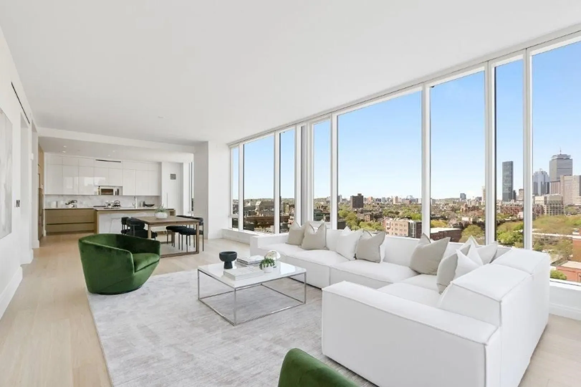
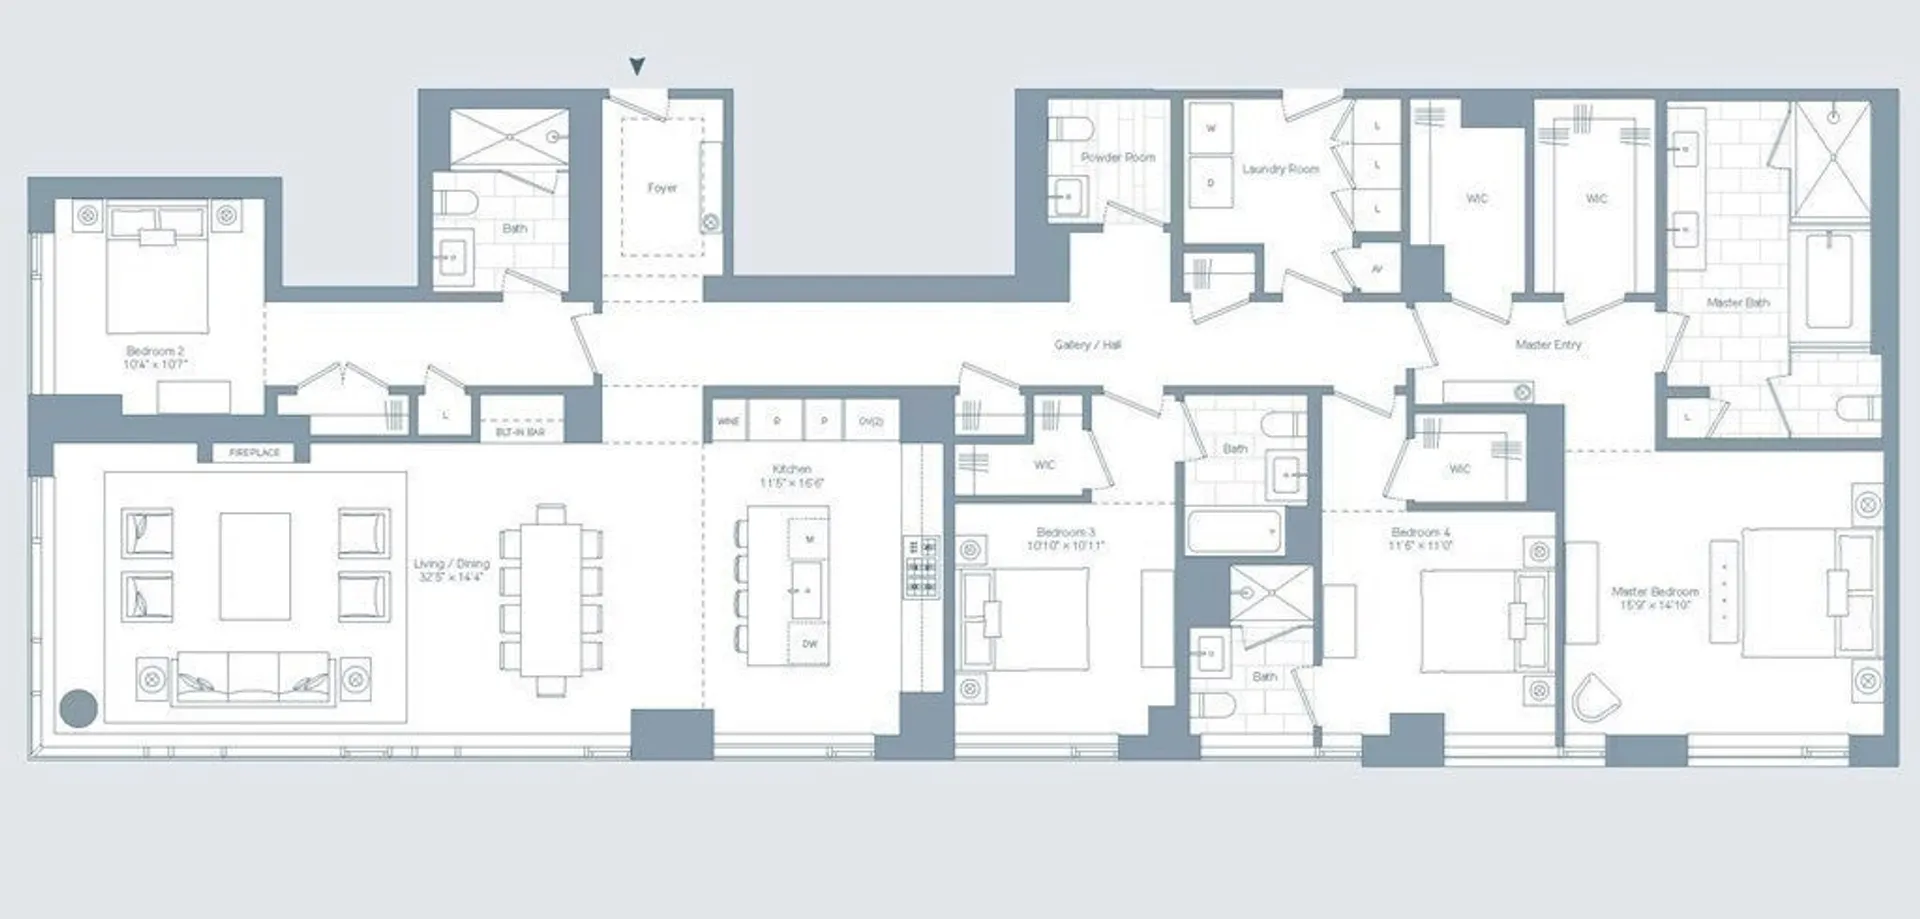
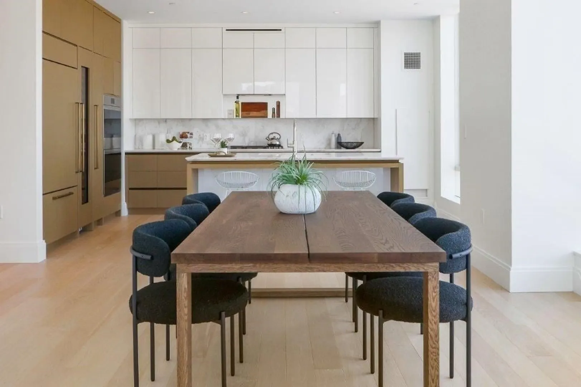
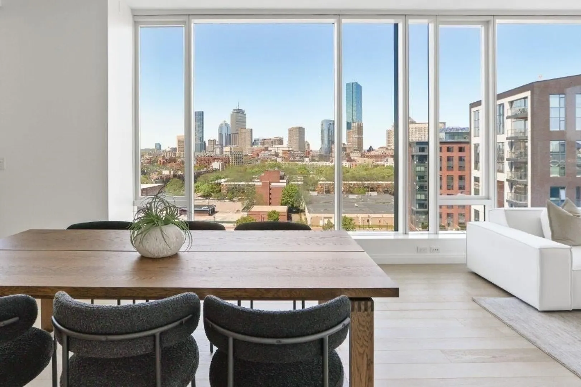
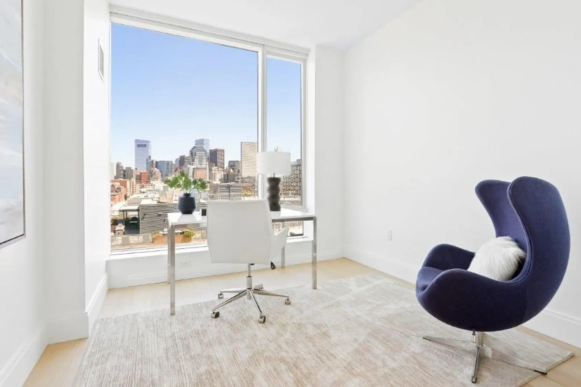
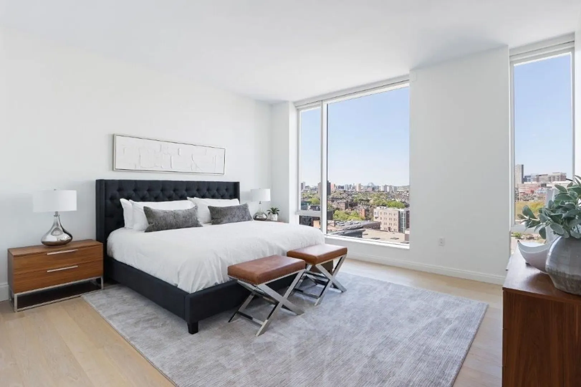
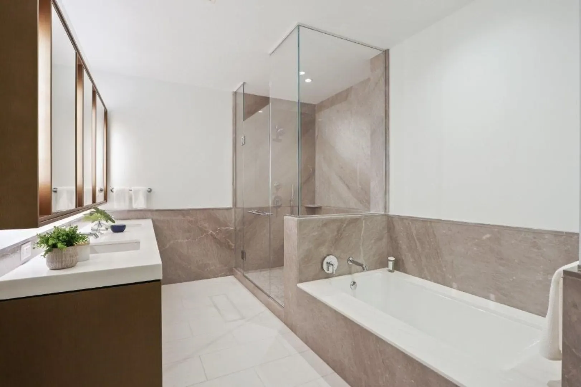
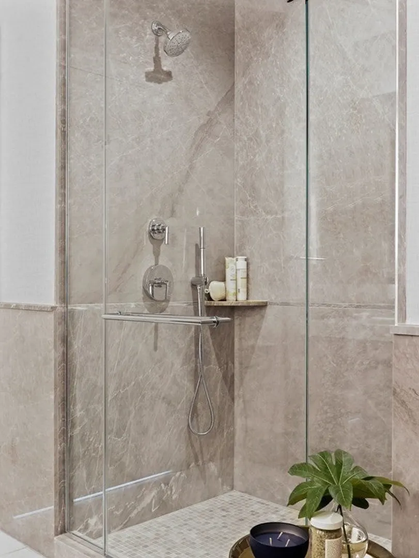
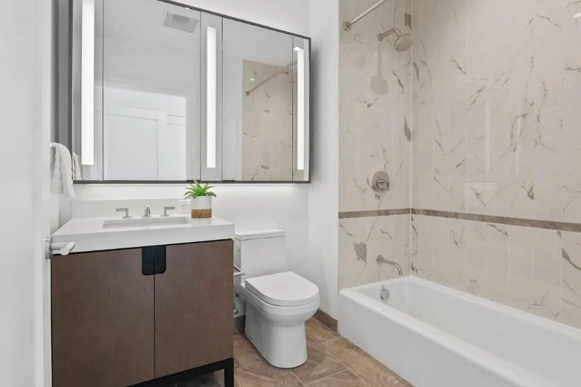
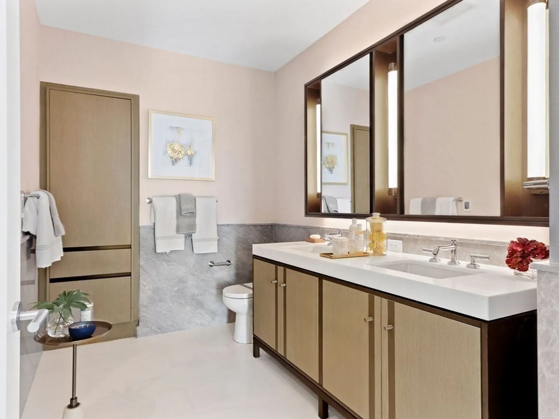
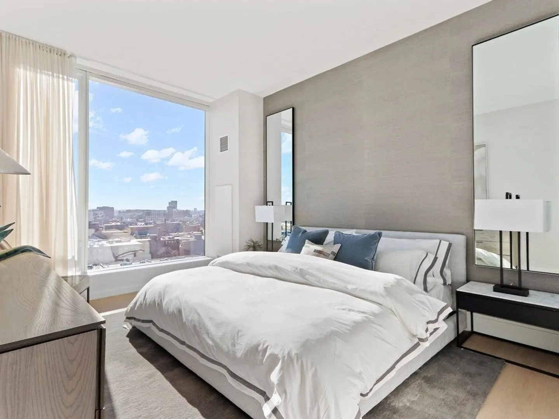
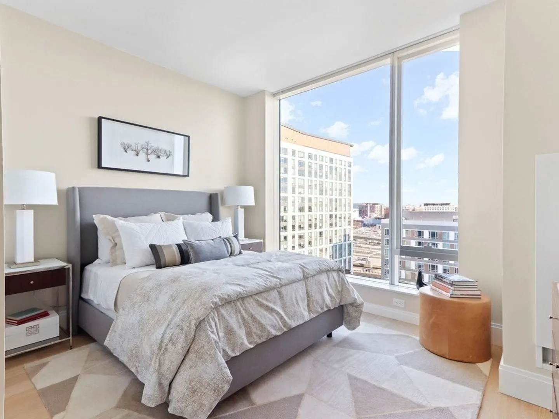
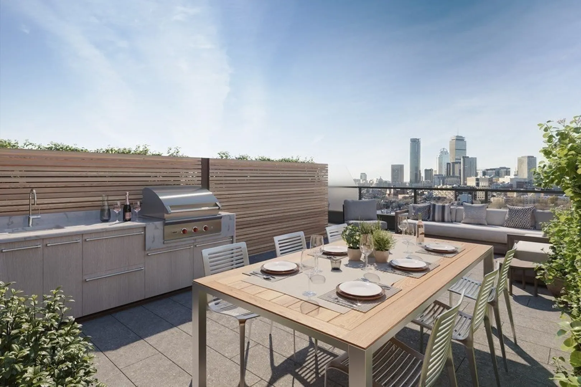
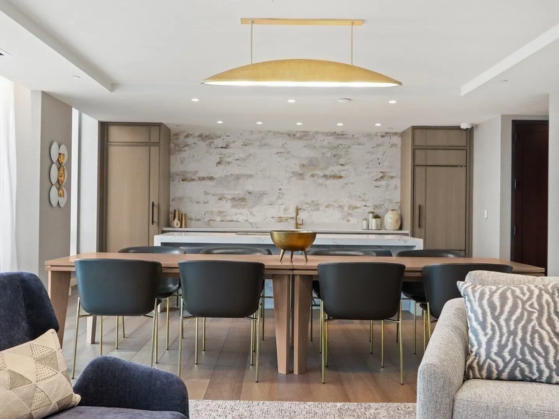
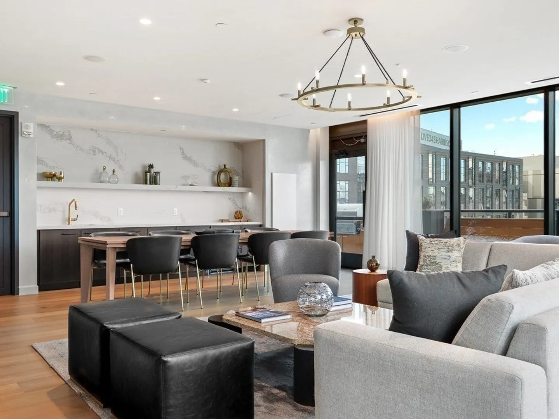
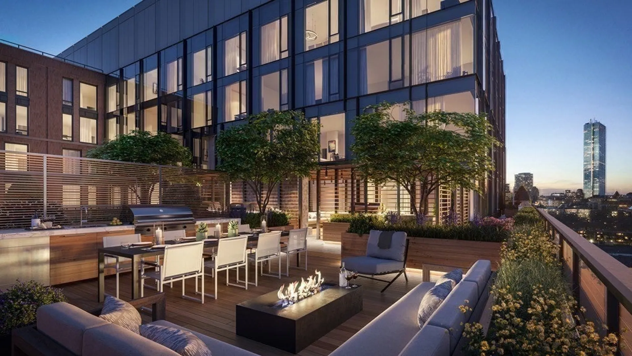
Exceptional 4-Bedroom condo! Bask in the serenity of your brand new sun-filled corner penthouse and capture panoramic views of Back Bay and the Financial District. This gracious 4-bedroom, 4.5 bathroom layout welcomes you home through a grand entry foyer which opens to an exquisitely appointed kitchen. A floating marble stone island, Wolf double oven, 5 burner stove, and a Subzero full height wine cooler offer an epicurean’s delight. Ideal for entertaining, the stunning living room features a gas fireplace with marble surround and custom built-in dry bar. This home embraces its place on the skyline offering a private rooftop cabana with outdoor kitchen, granite counters, and Subzero gas grill to enjoy life al fresco. A true sanctuary, the primary bath exudes sophistication with radiant heated floors, marble surround tub and shower.
-
Highlights
- Area: South End
- Cooling: Central Air, Heat Pump
- Heating: Central, Forced Air, Heat Pump, Natural Gas, Electric, Unit Control, Radiant
- Parking Spots: 2
- Property Type: Condominium
- Total Rooms: 8
- Year Built: 2021
- Building Name: The Quinn
- Has View: Yes
- HOA Fee: $4,678
- Property Class: Residential
- Stories: 1
- Unit Number: 14 J
- Status: Closed
-
Additional Details
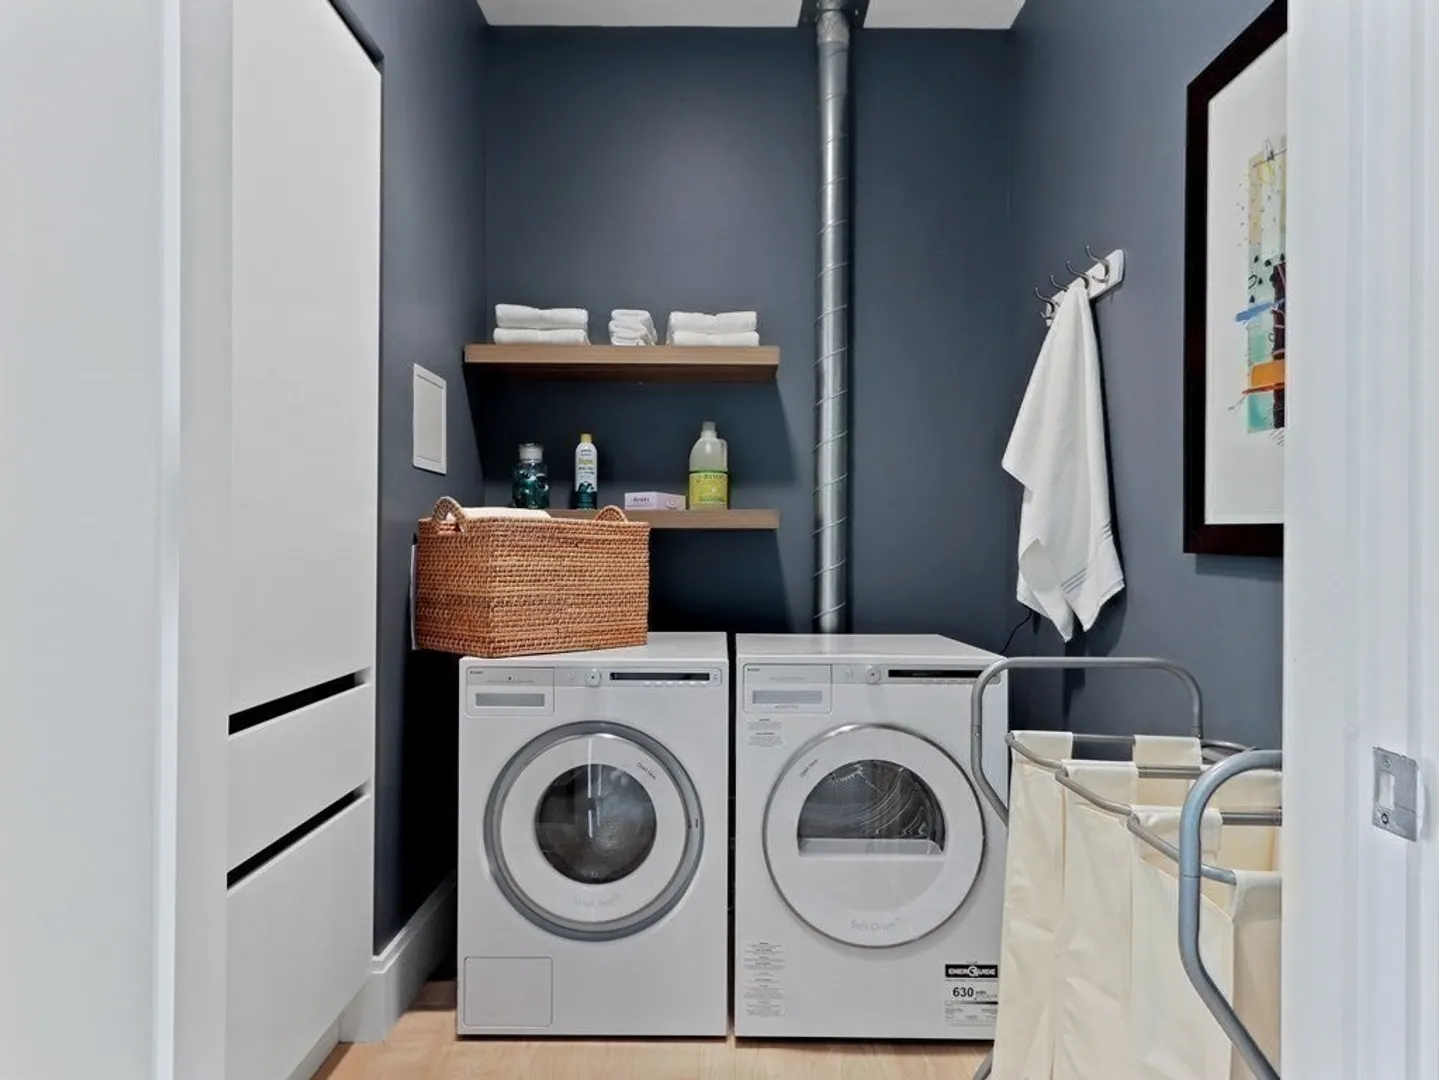
- Appliances: Range, Dishwasher, Disposal, Microwave, Refrigerator, Washer, Dryer, ENERGY STAR Qualified Refrigerator, Wine Refrigerator, ENERGY STAR Qualified Dryer, ENERGY STAR Qualified Dishwasher, ENERGY STAR Qualified Washer, Cooktop
- Construction: Brick, Stone
- Fireplaces: 1
- Interior Features: Bathroom - Full, Bathroom - With Shower Stall, Countertops - Stone/Granite/Solid, Bathroom - Half, Bathroom, Internet Available - Unknown
- Roof: Other
- Total Number of Units: 101
- Year Built Details: Under Construction
- Basement: N
- Exterior Features: Deck - Roof, Deck - Roof + Access Rights, Covered Patio/Deck, City View(s)
- Flooring: Marble, Engineered Hardwood, Flooring - Stone/Ceramic Tile
- Pets Allowed: Yes w/ Restrictions
- SqFt Source: Unit Floor Plan
- View: City
- Year Built Source: Builder
-
Amenities
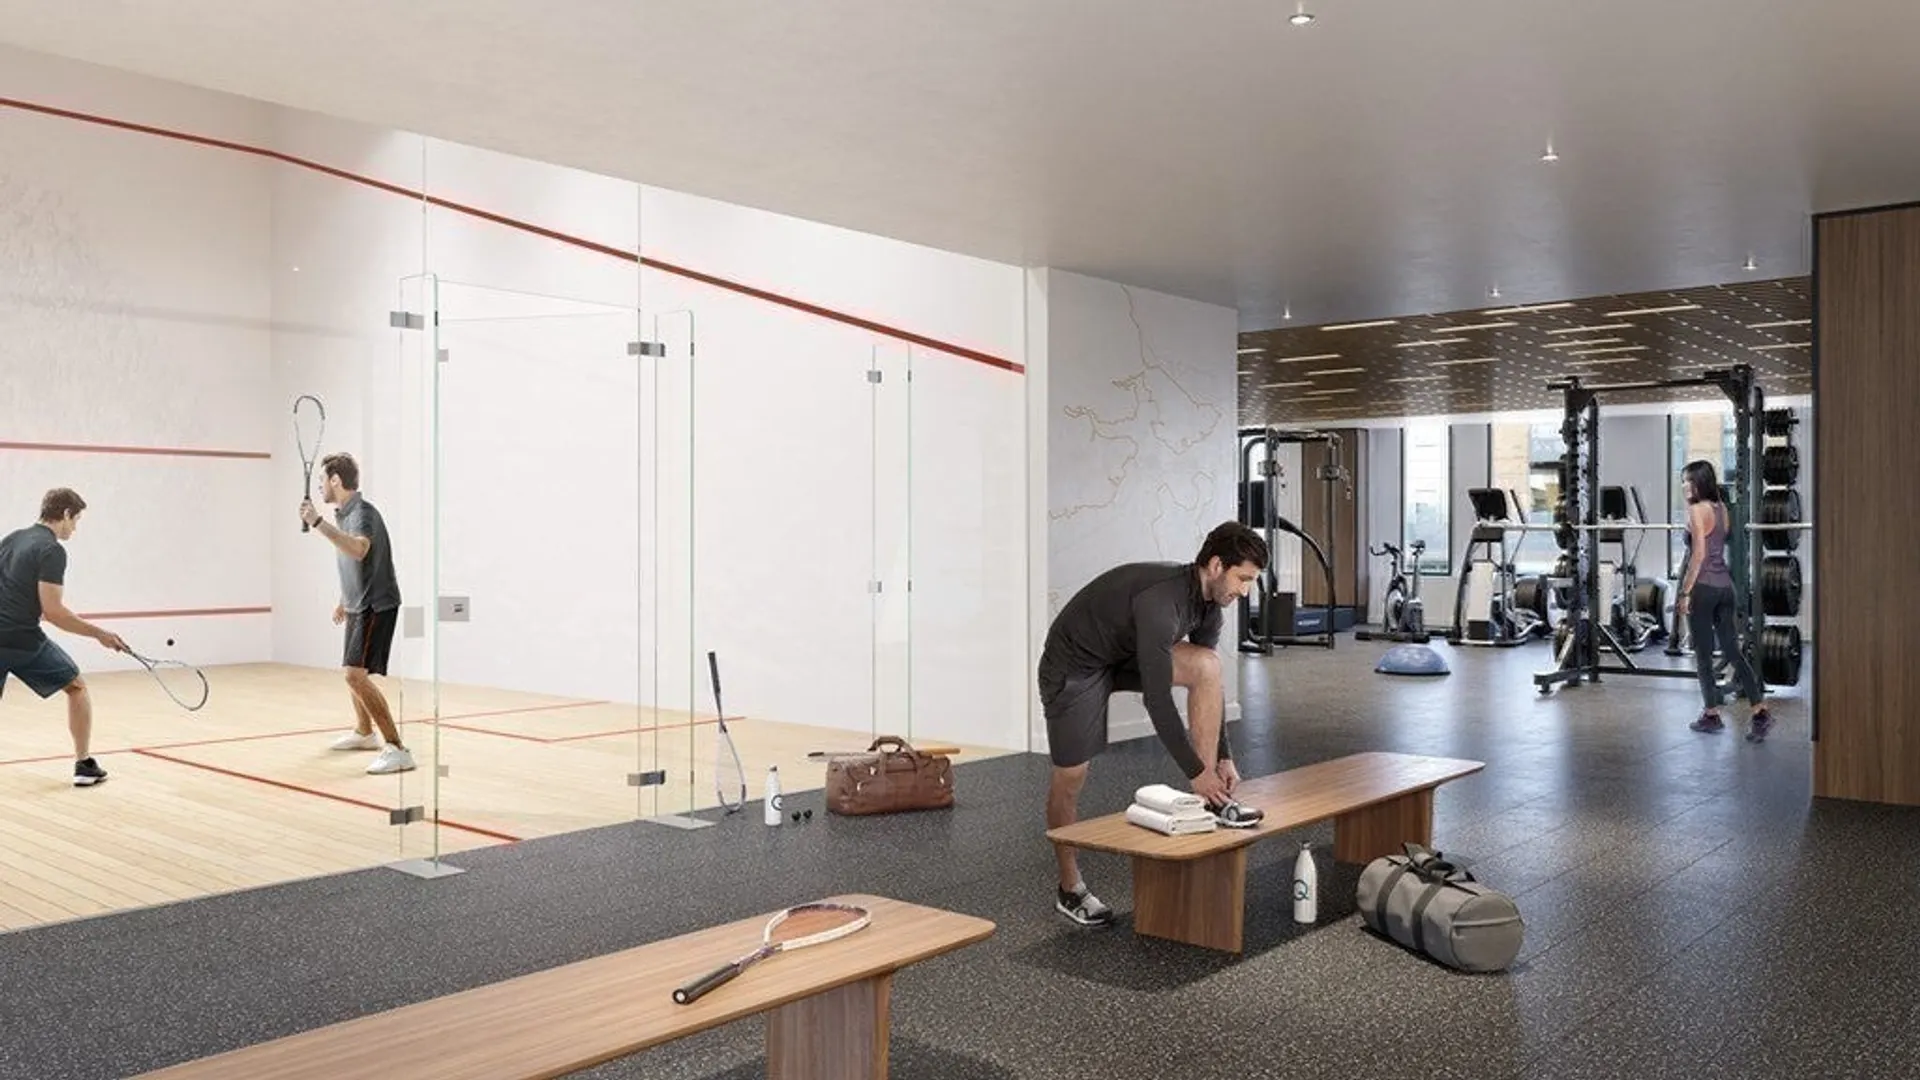
- Community Features: Public Transportation, Shopping, Pool, Park, Walk/Jog Trails, Medical Facility, Bike Path, Highway Access, House of Worship, Marina, T-Station, University, Other
- Parking Features: Under, Assigned
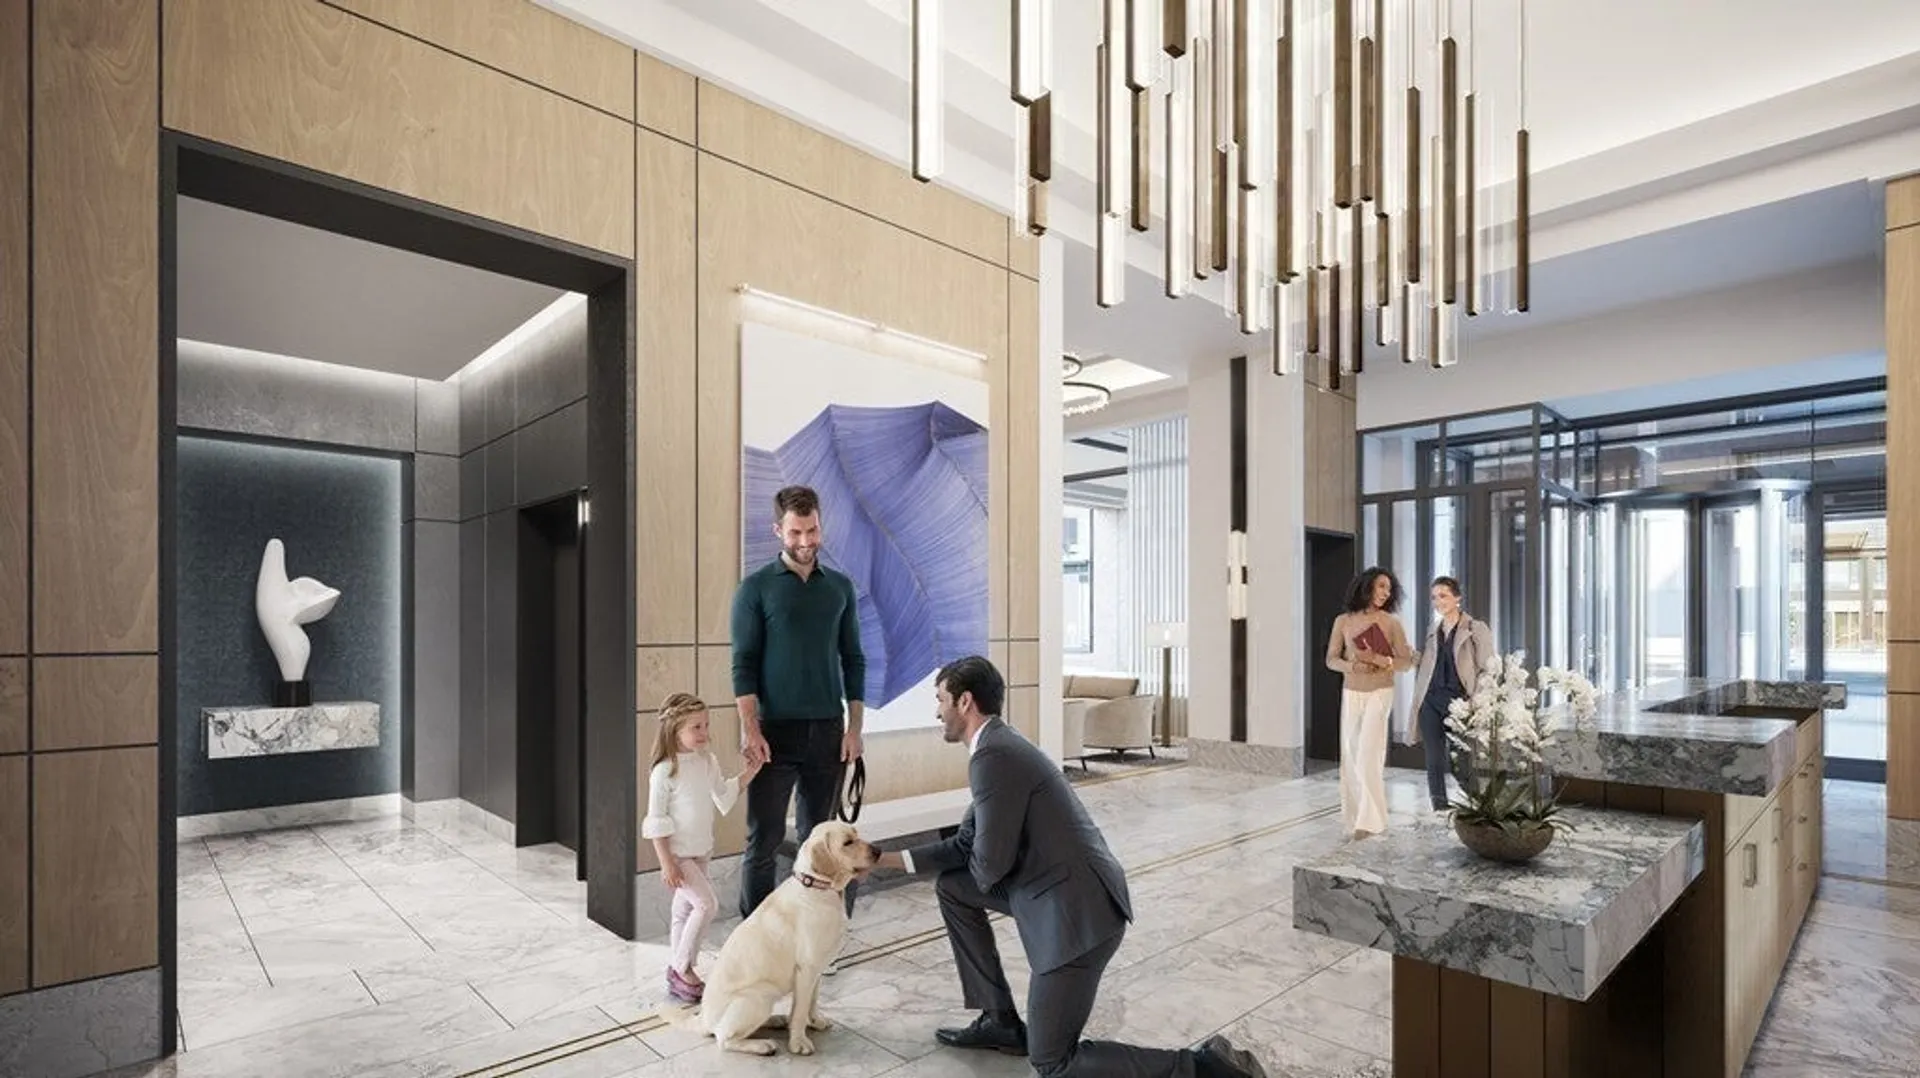
- Security Features: Doorman, Concierge
- Covered Parking Spaces: 2
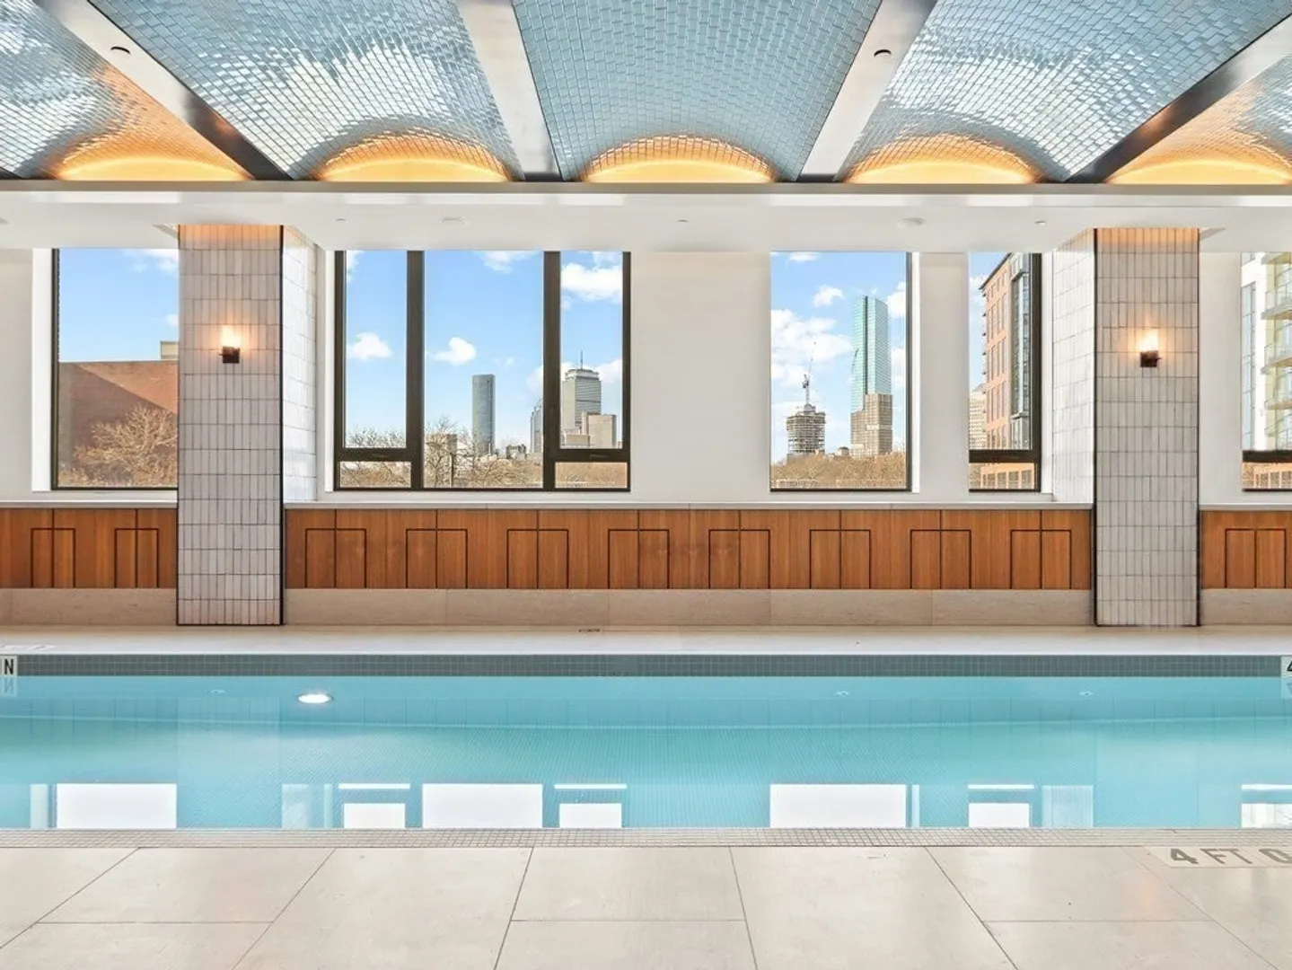
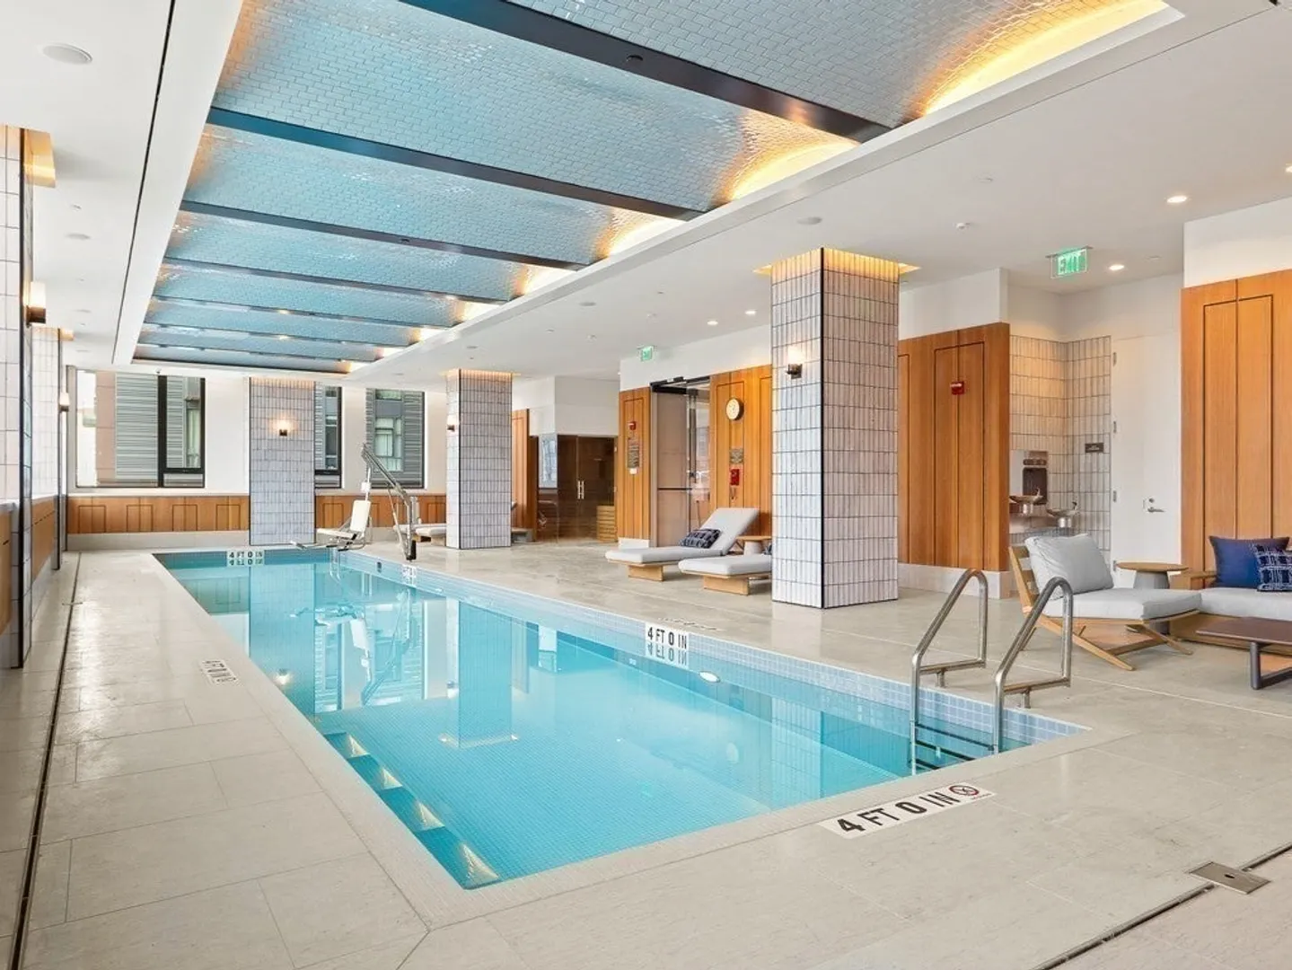
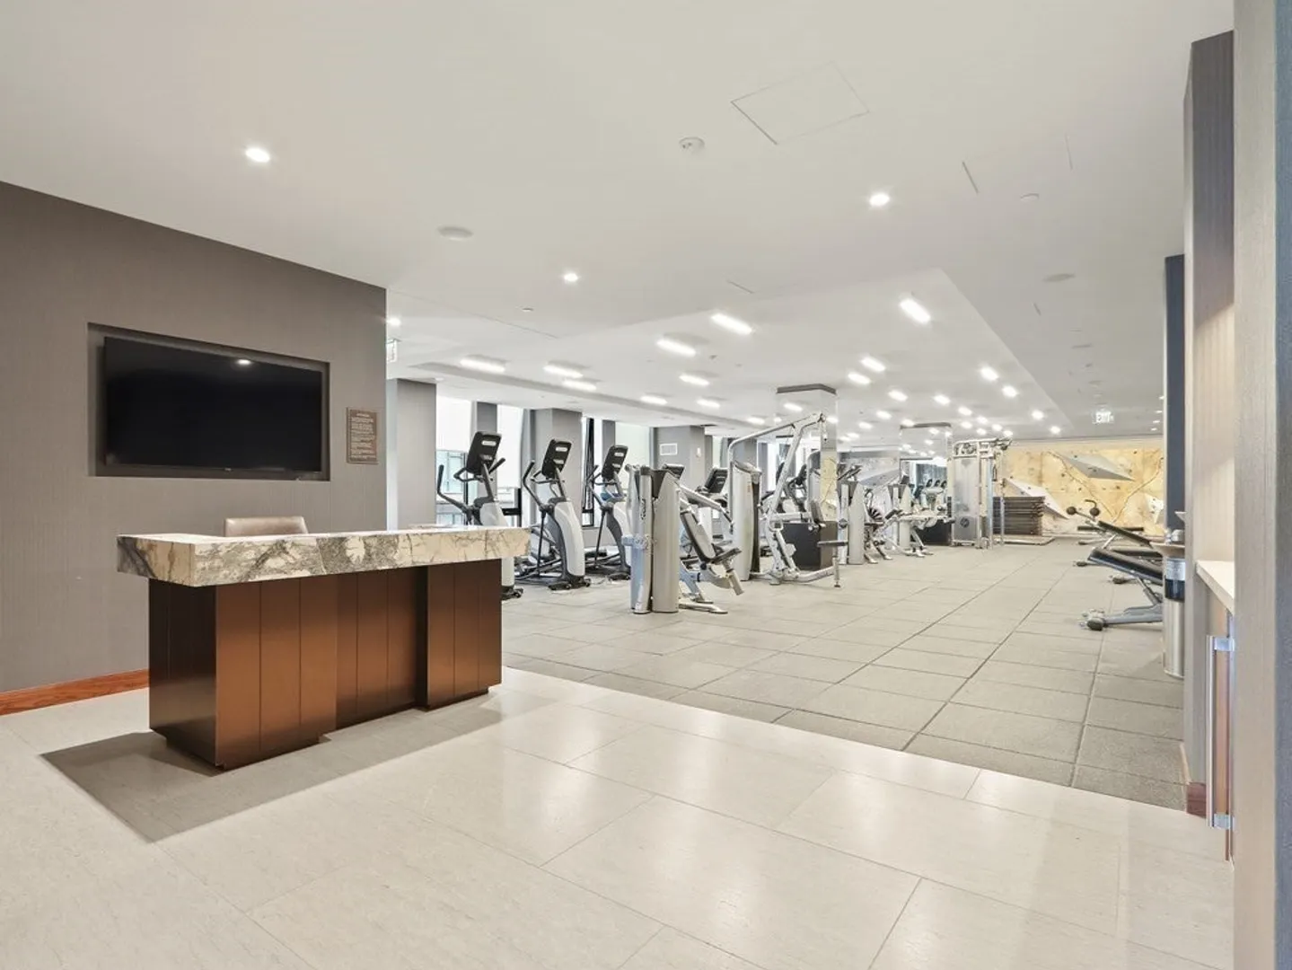
- Pool Features: Association, Indoor, Lap
-
Utilities
- Electric: Generator, 110 Volts
- Water Source: Public
- Sewer: Public Sewer
-
Fees / Taxes
- Assessed Value: $4,349,000
- HOA Fee Includes: Heat, Gas, Water, Sewer, Insurance, Security, Maintenance Structure, Maintenance Grounds, Snow Removal, Trash
- Tax Year: 2026
- HOA Fee Frequency: Monthly
- Home Warranty: 1
- Taxes: $54,454
Similar Listings
Sold
11 Photos
Sold
8 Photos
Sold
82 Photos
Sold

84 Photos
Content © 2026 MLS Property Information Network, Inc. The information in this listing was gathered from third party resources including the seller and public records.
Listing information provided courtesy of Coldwell Banker Realty - Boston.
MLS Property Information Network, Inc. and its subscribers disclaim any and all representations or warranties as to the accuracy of this information.
