
Sold!
$250,000
2
Beds
1
Bath
1,008
Living Area
-
Property Description
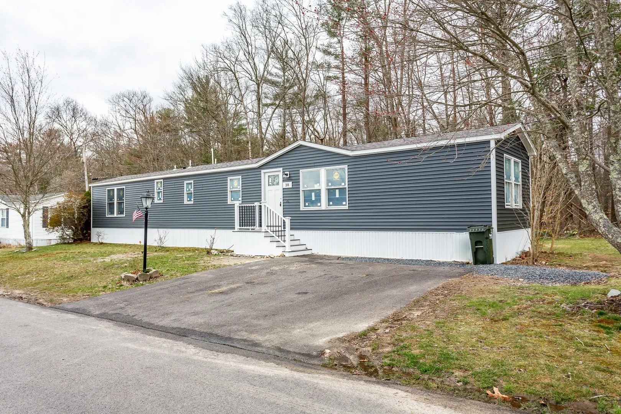
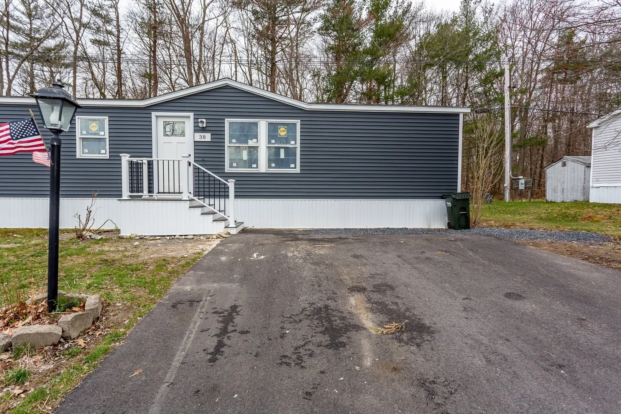
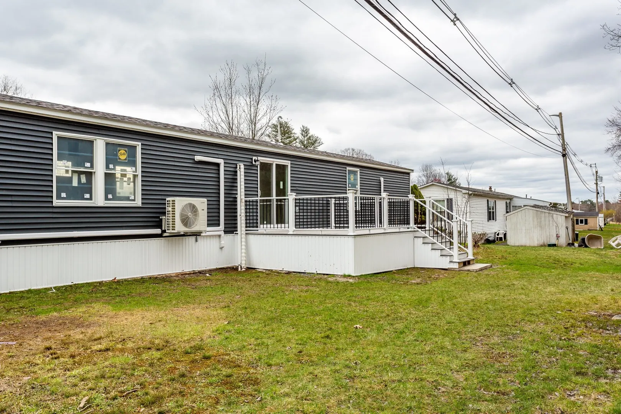
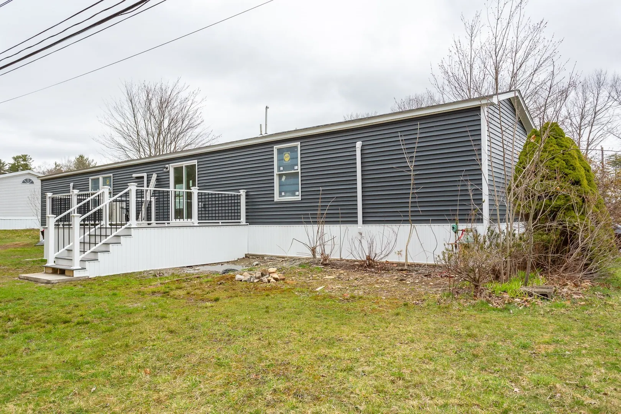
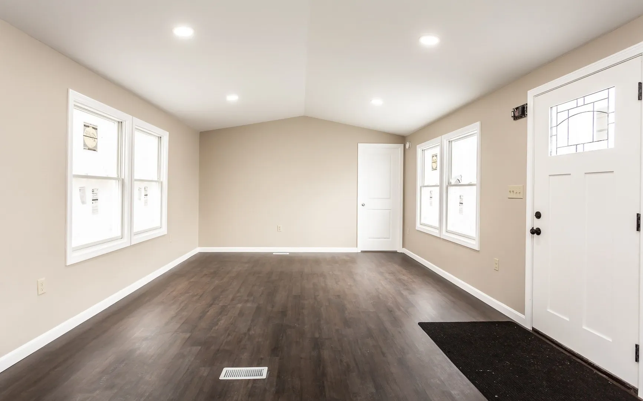
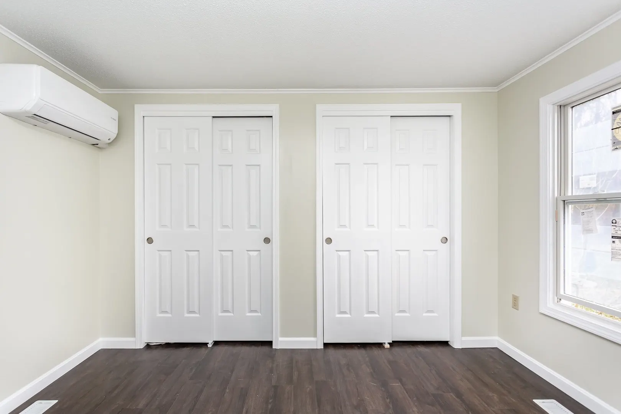
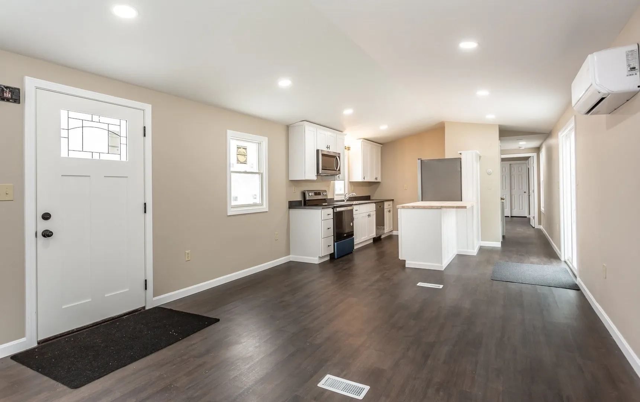
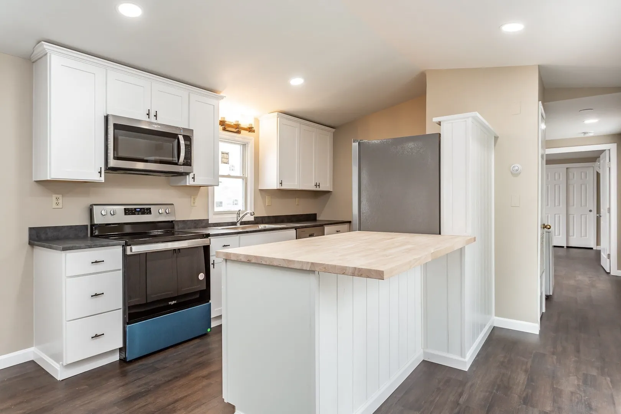
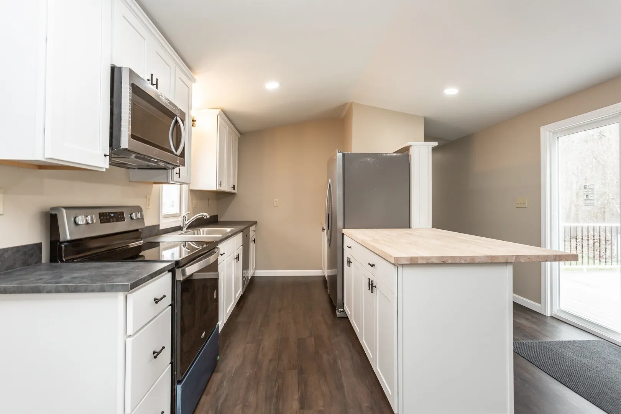
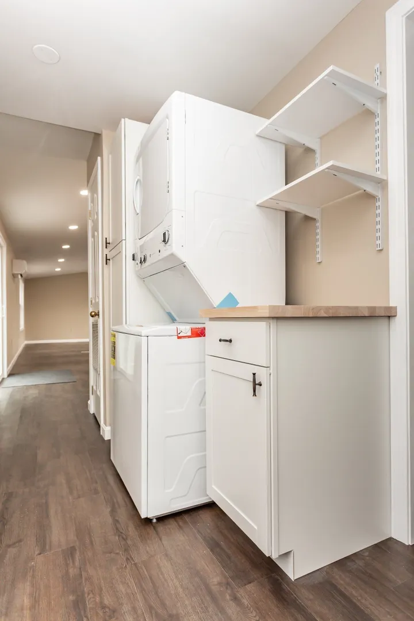
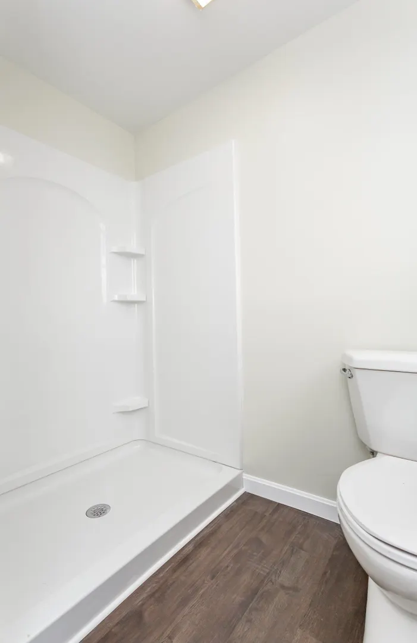
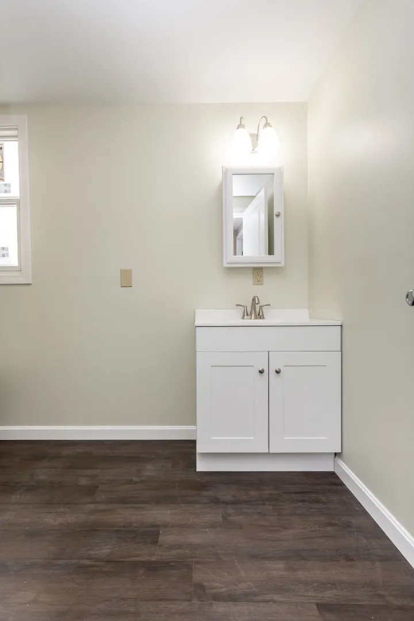
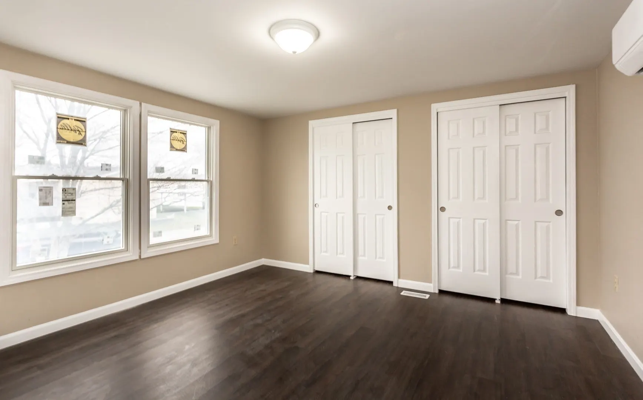
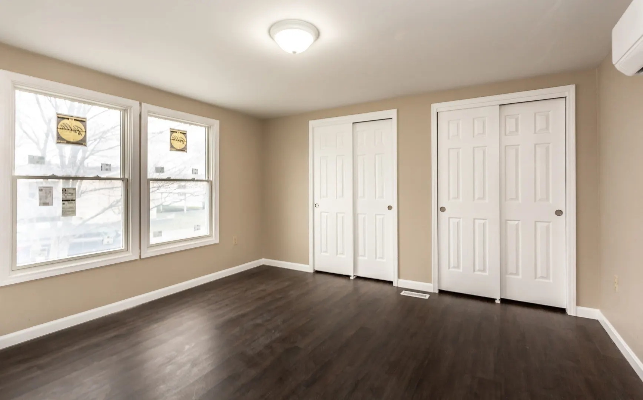
Come by and see this remodeled 2 Bedroom home with an open floorplan at Pine Hill Estates a 55+ senior park. The home has a new kitchen with stainless steel Refrigerator, microwave/rangehood, stove and dishwasher with new upper and lower cabinets and an breakfast island. There is all new vinyl plank flooring through out the home for easy maintenance and a brand new stackable washer and dryer with a separately remodeled bath. The home has a brand new roof, vinyl siding, windows and a composite front porch and 12' x 16' rear deck with trex decking. The interior has all new paint and recessed lights and doors. The original heating system and hot water tank were serviced and still in good shape. This is also located on a dead end street close to route 44, 24 and 140 as well as shopping and restaurants.
-
Highlights
- Cooling: Central Air, Ductless
- HOA Fee: $557
- Property Class: Residential
- Total Rooms: 4
- Status: Closed
- Heating: Forced Air, Natural Gas, Ductless
- Parking Spots: 2
- Property Type: Mobile Home
- Year Built: 1988
-
Additional Details
- Appliances: Range, Dishwasher, Microwave, Refrigerator, Washer/Dryer, Range Hood, Plumbed For Ice Maker
- Exterior Features: Porch, Deck, Deck - Composite
- Foundation: Concrete Perimeter, Slab
- Road Frontage Type: Private Road, Dead End
- Year Built Details: Approximate, Renovated Since
- Zoning: Res
- Construction: Modular
- Flooring: Vinyl
- Foundation Area: 1008
- Roof: Shingle
- Year Built Source: Owner
-
Amenities
- Community Features: Public Transportation, Shopping, Laundromat, Highway Access, House of Worship
- Parking Features: Paved Drive, Off Street, Unpaved
-
Utilities
- Electric: Circuit Breakers, 100 Amp Service
- Water Source: Public
- Sewer: Private Sewer
-
Fees / Taxes
- Buyer Agent Compensation: 2%
- Facilitator Compensation: 2%
- Tax Year: 2023
- Compensation Based On: Net Sale Price
- HOA: Yes
Similar Listings
Sold
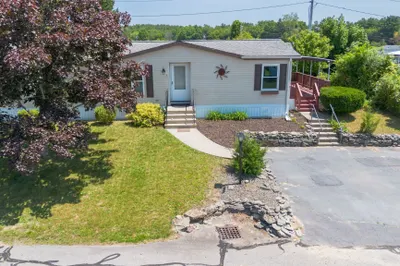
35 Photos
Sold
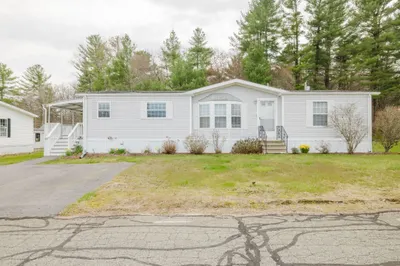
38 Photos
Sold
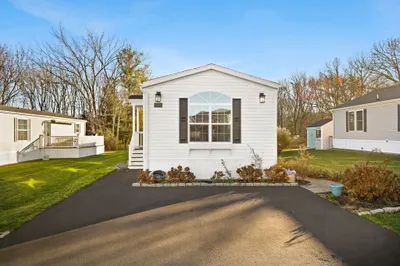
41 Photos
Sold
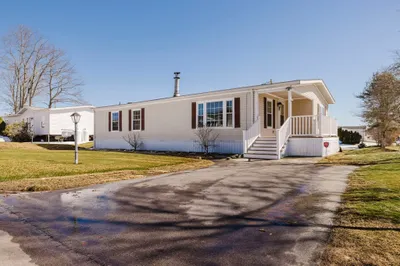
37 Photos
Content © 2026 MLS Property Information Network, Inc. The information in this listing was gathered from third party resources including the seller and public records.
Listing information provided courtesy of Coldwell Banker Realty - Norwell - Hanover Regional Office.
MLS Property Information Network, Inc. and its subscribers disclaim any and all representations or warranties as to the accuracy of this information.
