
Sold!
$1,400,000
4
Beds
2/1
Baths
3,700
Living Area
-
Property Description
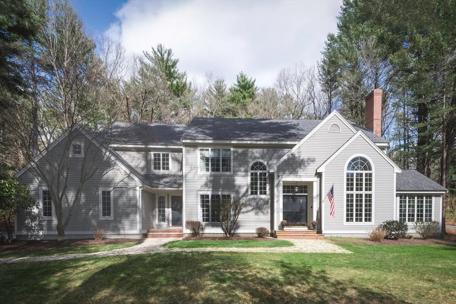
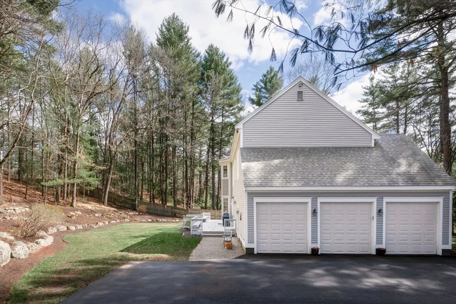
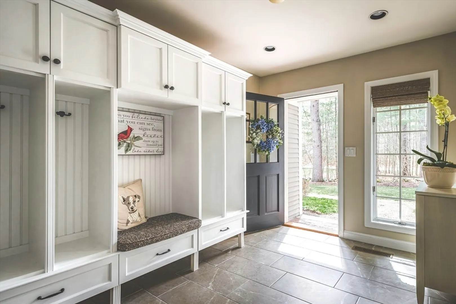
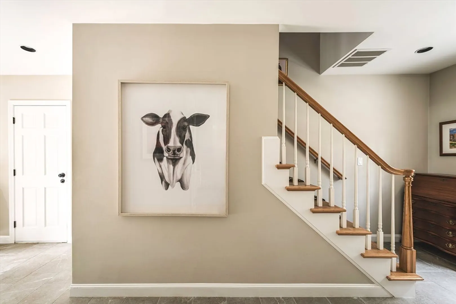
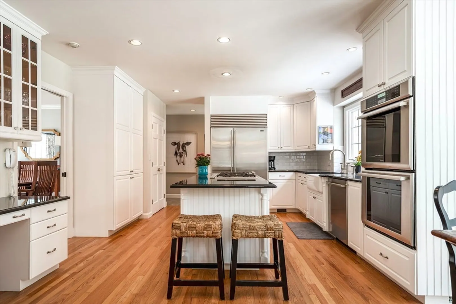
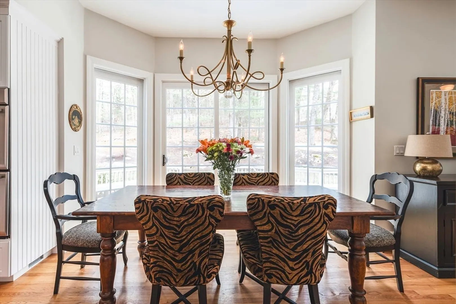
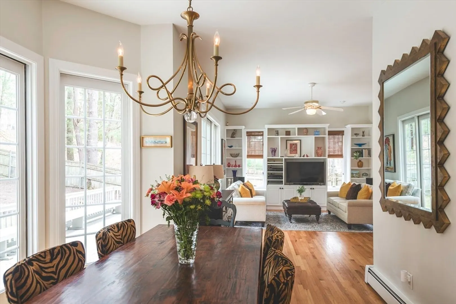
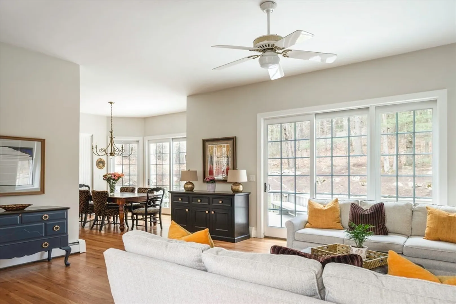
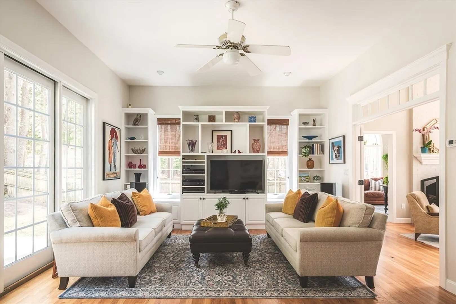
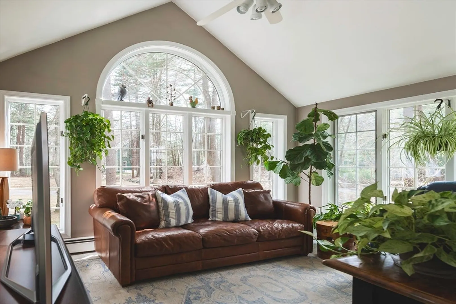
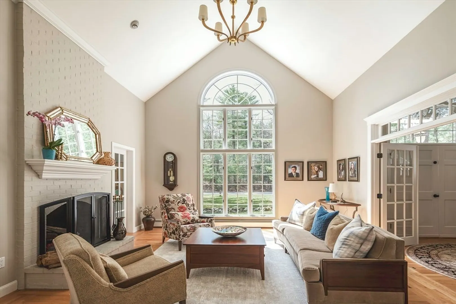
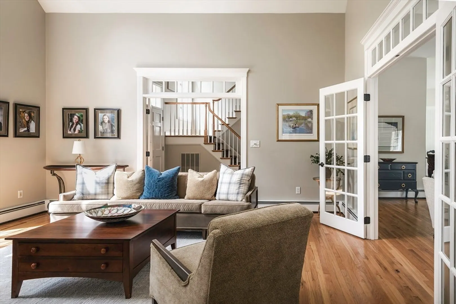
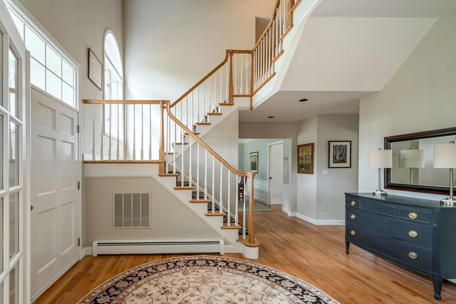
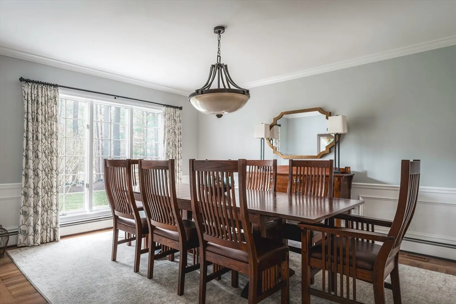
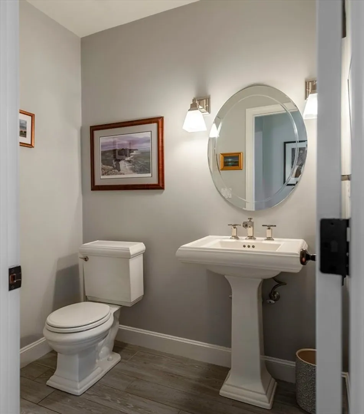
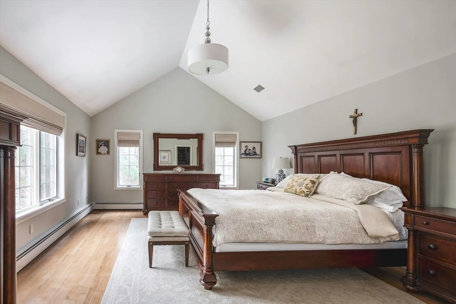
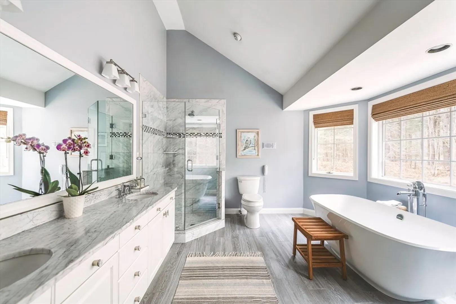
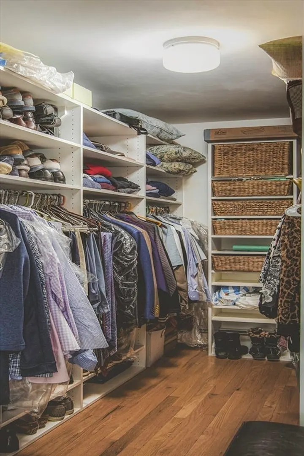
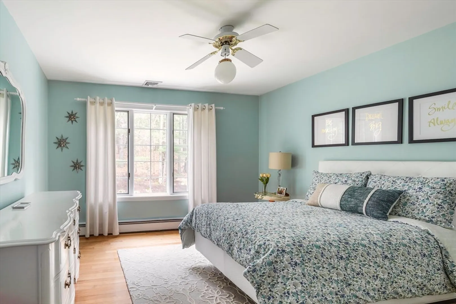
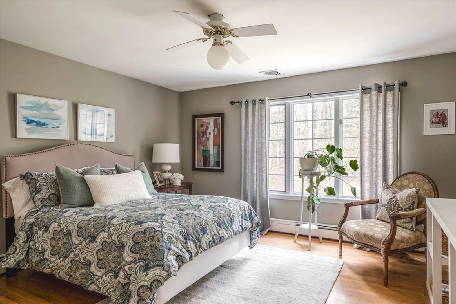
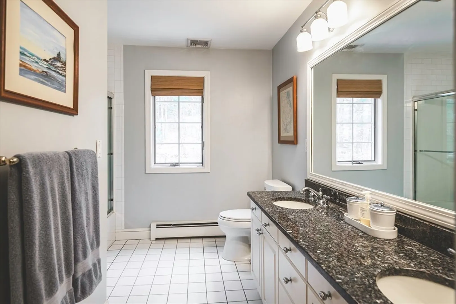
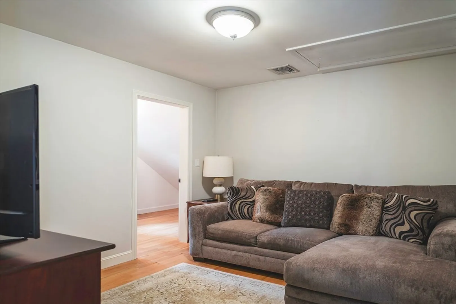
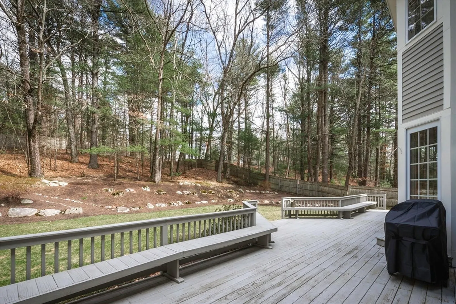
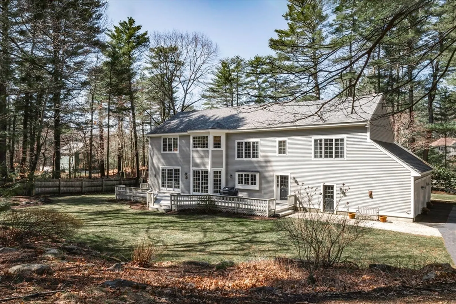
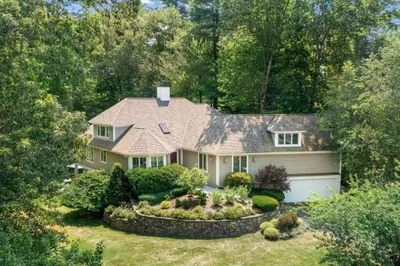
Welcome to 38 Trowbridge Circle, an exquisite home tucked away on a serene street. Set back on .94 acres of beautifully manicured grounds, this 4-bedroom, 2.5-bath residence offers privacy, elegance, and impeccable attention to detail. The luminous interior features cathedral ceilings, gleaming hardwood floors, and abundant natural light. A sweeping staircase, custom built-ins, and a gourmet kitchen elevate the home's charm. Recently renovated bathrooms and a custom walk-in closet add modern comfort. Perfect for entertaining or relaxing, enjoy the elegant four-season room and expansive deck with grilling area. Additional highlights include a spacious basement, central A/C, mudroom with second staircase, and a 3-car garage. This one-of-a-kind home blends refined living with everyday functionality.
-
Highlights
- Cooling: Central Air
- Parking Spots: 12
- Property Type: Single Family Residence
- Total Rooms: 12
- Status: Closed
- Heating: Baseboard, Natural Gas
- Property Class: Residential
- Style: Colonial
- Year Built: 1989
-
Additional Details
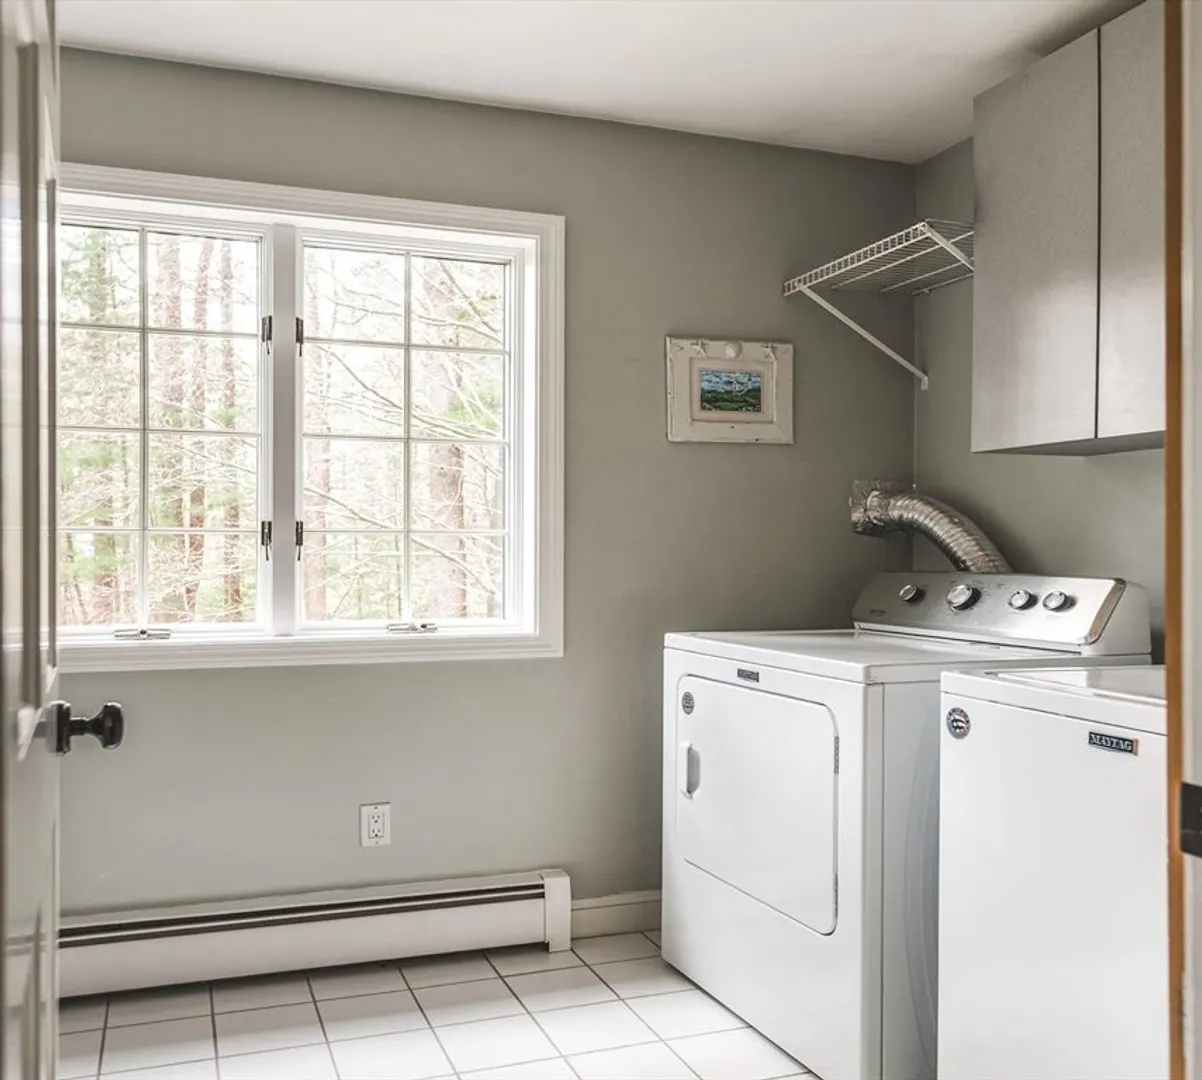
- Appliances: Water Heater, Range, Dishwasher, Refrigerator, Washer, Dryer
- Construction: Frame
- Fireplaces: 1
- Foundation: Concrete Perimeter
- Lot Features: Wooded
- Roof: Shingle
- Year Built Details: Actual
- Zoning: Out
- Basement: Full, Bulkhead, Sump Pump, Concrete
- Exterior Features: Deck, Professional Landscaping, Sprinkler System, Fenced Yard
- Flooring: Hardwood
- Interior Features: Central Vacuum
- Road Frontage Type: Private Road
- SqFt Source: Public Record
- Year Built Source: Public Records
-
Amenities
- Covered Parking Spaces: 3
- Parking Features: Attached, Garage Door Opener, Paved Drive
-
Utilities
- Electric: 220 Volts, 200+ Amp Service
- Water Source: Public
- Sewer: Private Sewer
-
Fees / Taxes
- Assessed Value: $962,000
- Taxes: $11,323
- Tax Year: 2025
Similar Listings
Sold
42 Photos
Sold
28 Photos
Sold
42 Photos
Sold
41 Photos
Content © 2026 MLS Property Information Network, Inc. The information in this listing was gathered from third party resources including the seller and public records.
Listing information provided courtesy of Compass.
MLS Property Information Network, Inc. and its subscribers disclaim any and all representations or warranties as to the accuracy of this information.
