
18 Southpoint Lane
$1,825,000
4
Beds
4/3
Baths
7,550
Sqft
- Request Info
- Call
- Save
-
More
- Mortgage Calculator

Property Tools
$1,825,000
4
Beds
4/3
Baths
7,550
Living Area
-
Property Description
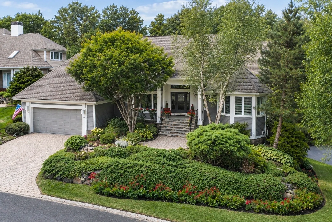
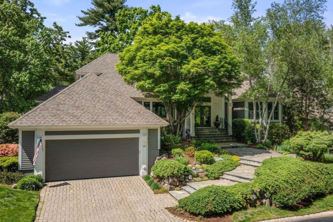
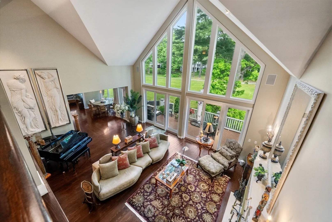
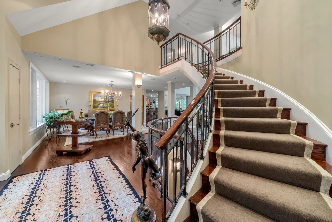
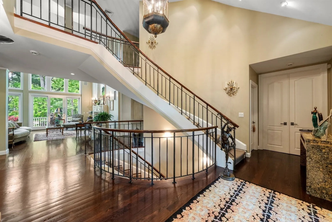
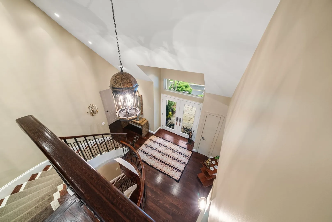
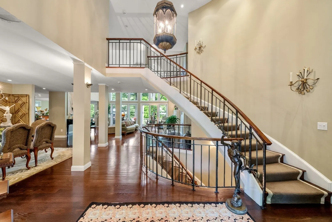
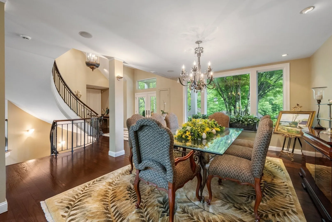
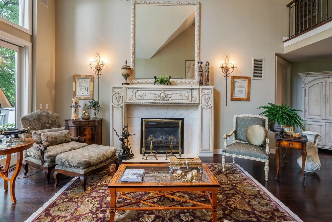
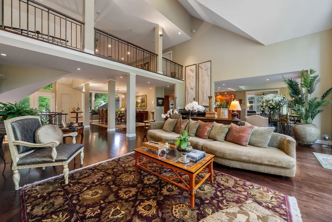
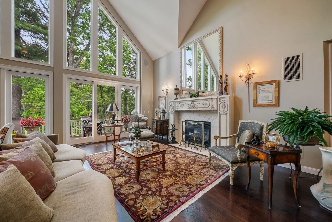
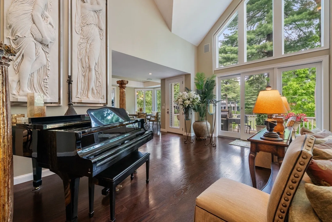
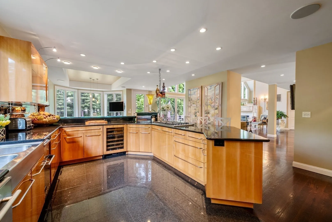
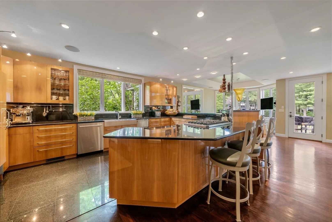
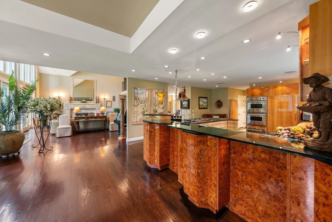
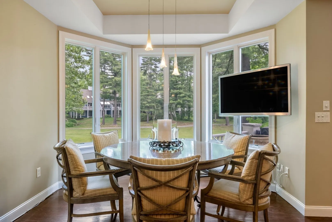
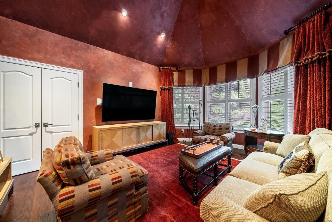
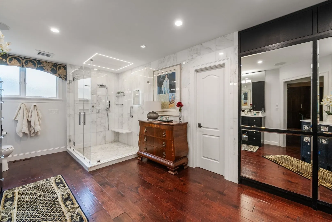
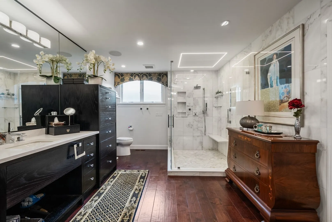
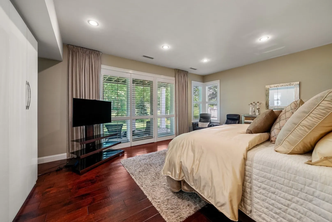
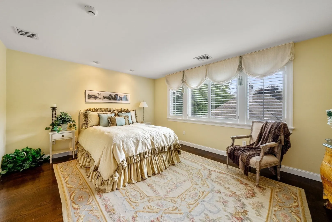
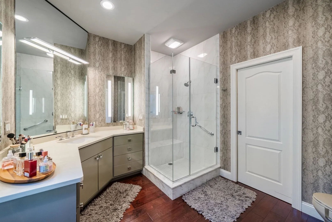
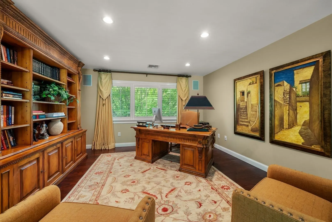
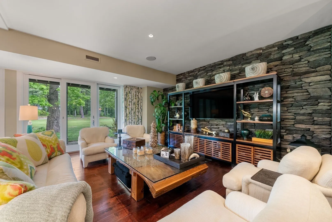
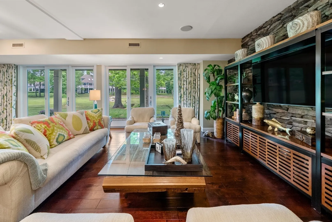
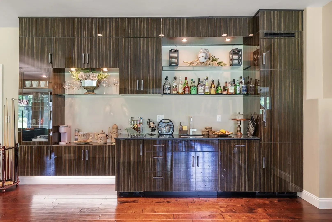
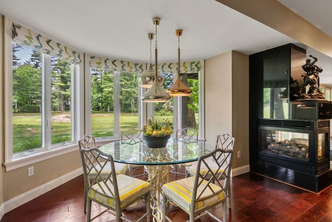
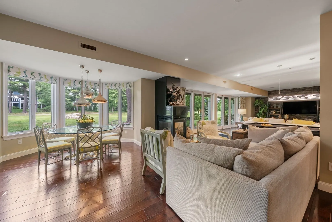
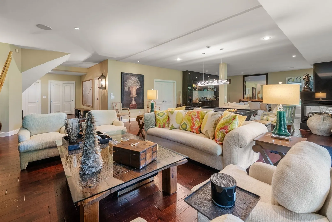
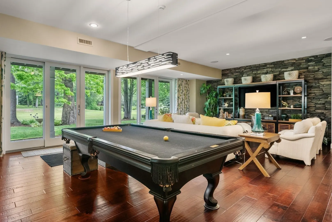
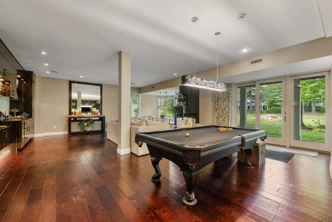
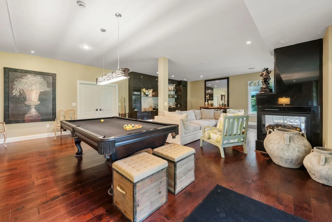
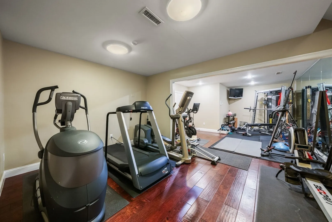
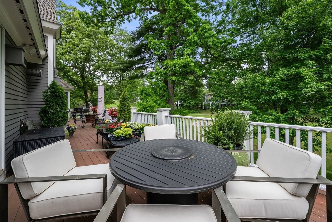
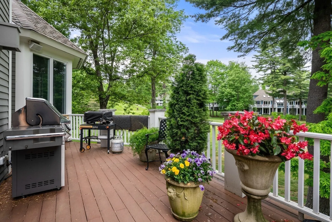
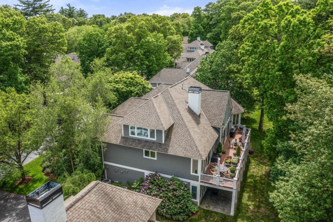
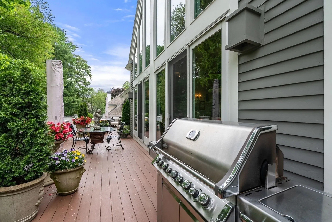
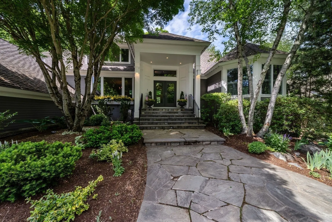
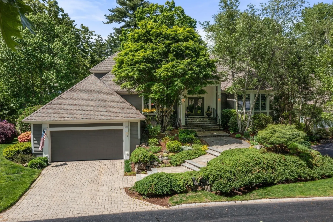
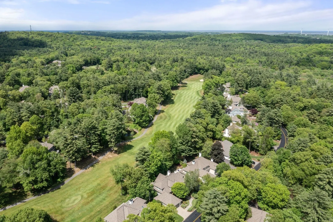
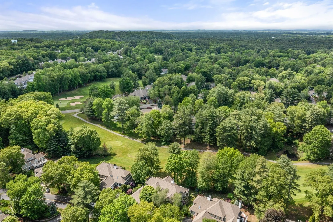
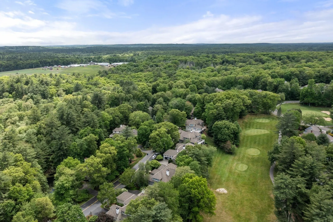
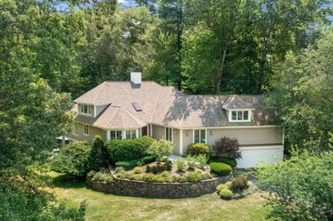
Experience luxury living in the highly sought-after Ipswich Country Club. This exceptional contemporary home offers 4 bedrooms, 4 full baths, and 3 half baths, complemented by high-end finishes and thoughtful design throughout. A standout feature is the first-floor primary suite, a private retreat featuring a recently renovated, hotel-quality bathroom and direct walkout access to the expansive deck, creating a seamless connection to the beautiful outdoor setting. The spacious floor plan is filled with abundant natural light and offers ample storage throughout. A newly renovated lower level provides additional flexible living space, complete with a private gym, ideal for both everyday living and entertaining. Step outside to the expansive deck overlooking the 13th hole of the renowned Robert Trent Jones-designed golf course, offering a spectacular backdrop for relaxing or entertaining. A three-car garage provides plenty of room for vehicles and additional storage. Ideally located just 25 miles from Boston and minutes from downtown Ipswich and Newburyport, the home offers convenient access to outstanding dining, shopping, arts, culture, and historic New England charm. Golf and Country Club memberships are available separately from real estate ownership. Ipswich Country Club also offers a variety of optional social, dining, and recreational opportunities for those seeking an active and engaging lifestyle.
-
Highlights
- Cooling: Central Air
- Heating: Forced Air, Natural Gas
- Parking Spots: 7
- Property Type: Single Family Residence
- Total Rooms: 8
- Status: Active
- Has View: Yes
- HOA Fee: $1,800
- Property Class: Residential
- Style: Contemporary
- Year Built: 2001
-
Additional Details
- Appliances: Oven, Dishwasher, Trash Compactor, Microwave, Range, Refrigerator, Wine Refrigerator
- Construction: Frame
- Exterior Features: Deck, Patio, Rain Gutters, Professional Landscaping, Sprinkler System, Stone Wall
- Flooring: Wood, Tile, Flooring - Hardwood
- Interior Features: Closet, Bathroom, Study, Den, Central Vacuum, Wired for Sound
- Roof: Shingle
- View: Scenic View(s)
- Year Built Source: Public Records
- Basement: Full, Finished, Walk-Out Access, Interior Entry, Garage Access
- Exclusions: Seller’s Personal Property. Light Fixture In Lower Level Excluded.
- Fireplaces: 2
- Foundation: Concrete Perimeter
- Road Frontage Type: Private Road
- SqFt Source: Measured
- Year Built Details: Actual
- Zoning: Rra
-
Amenities
- Community Features: Shopping, Pool, Tennis Court(s), Park, Golf, Medical Facility, House of Worship, Public School
- Parking Features: Attached, Garage Door Opener, Paved Drive, Paved
- Covered Parking Spaces: 3
- Security Features: Security System
-
Utilities
- Sewer: Private Sewer
- Water Source: Public
-
Fees / Taxes
- Assessed Value: $1,726,900
- HOA Fee Frequency: Quarterly
- Taxes: $19,255
- HOA: Yes
- Tax Year: 2026
Similar Listings
Sold
42 Photos
Sold
41 Photos
Sold
42 Photos
Sold
41 Photos
Content © 2026 MLS Property Information Network, Inc. The information in this listing was gathered from third party resources including the seller and public records.
Listing information provided courtesy of Gibson Sotheby's International Realty.
MLS Property Information Network, Inc. and its subscribers disclaim any and all representations or warranties as to the accuracy of this information.