
Sold!
$1,700,000
4
Beds
2/3
Baths
6,205
Living Area
-
Property Description
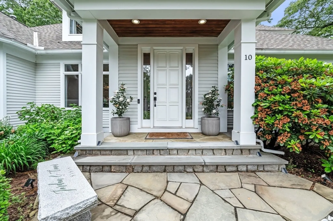
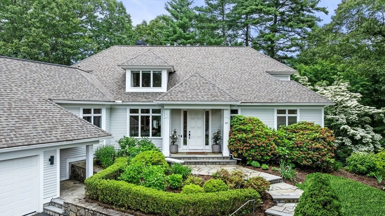
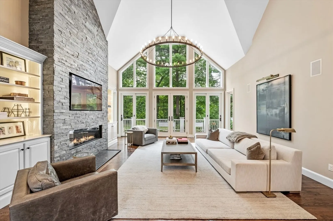
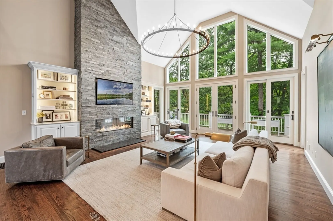
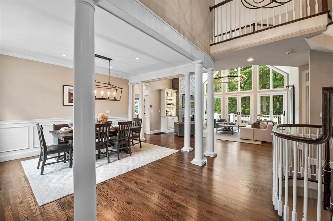
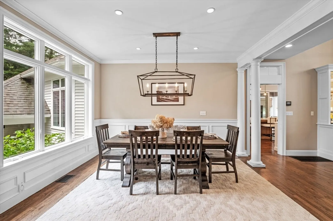
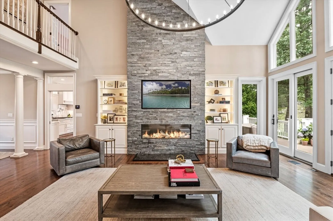
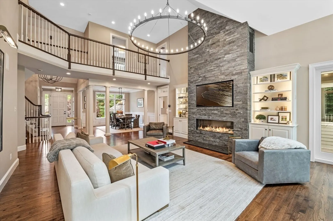
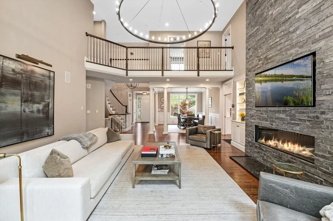
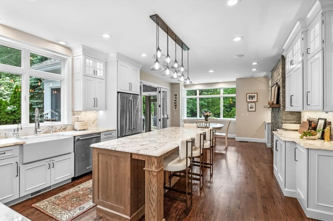
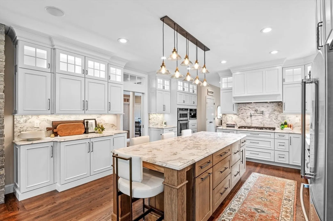
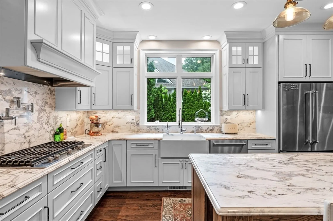
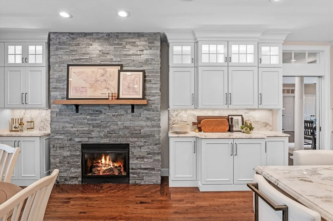
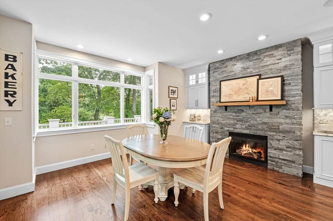
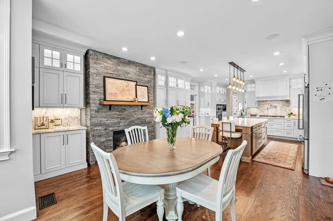
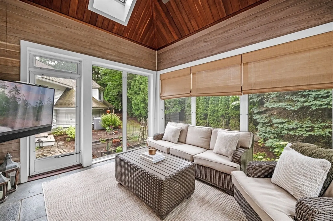
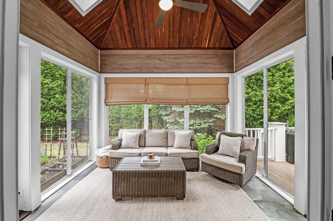
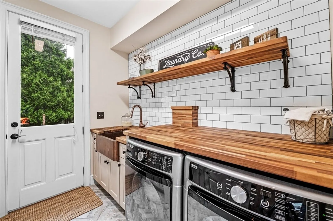
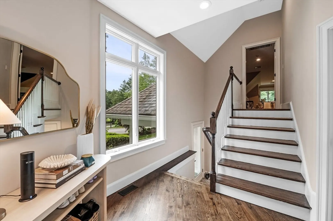
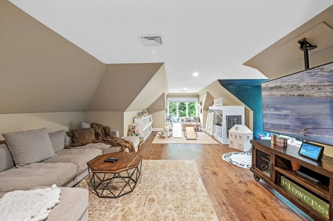
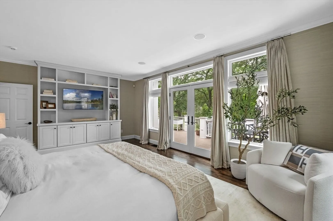
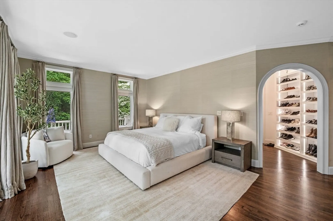
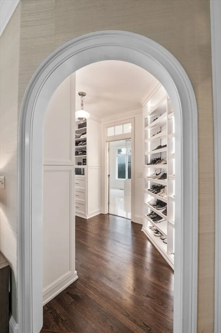
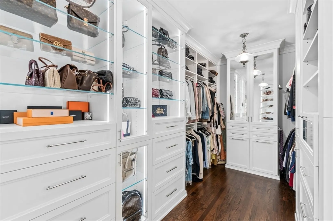
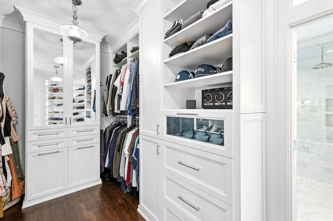
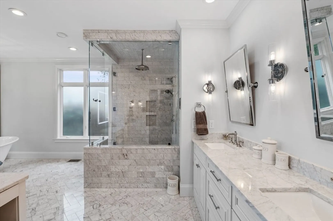
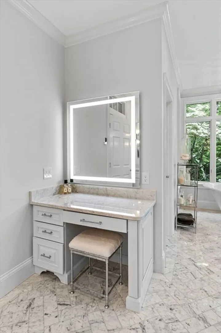
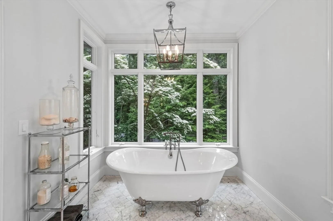
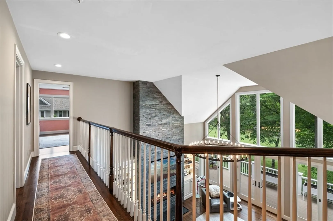
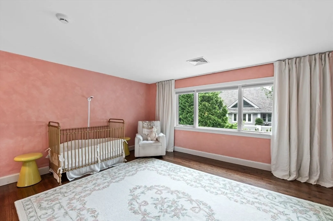
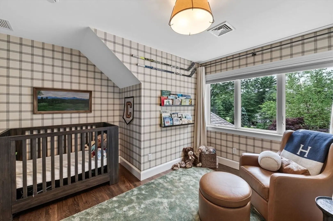
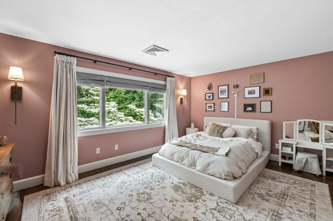
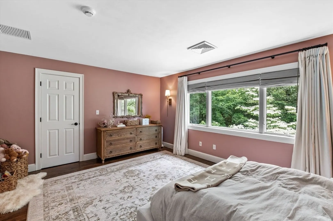
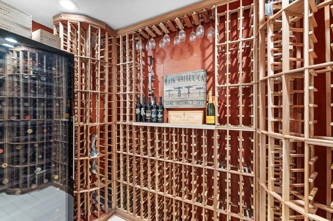
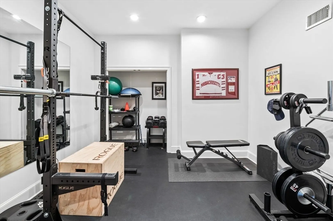
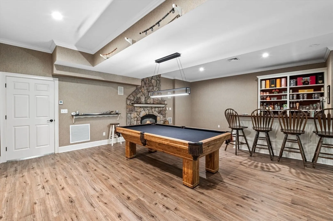
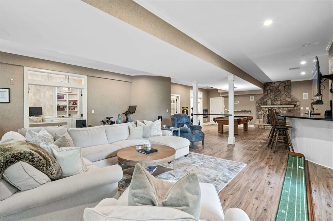
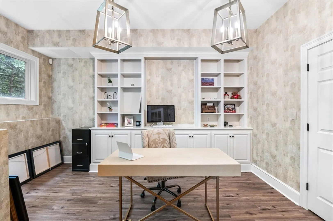
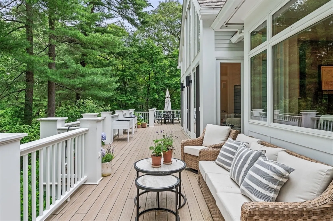
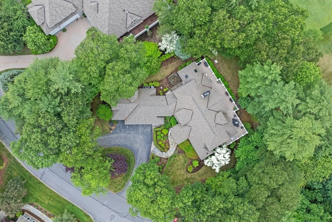
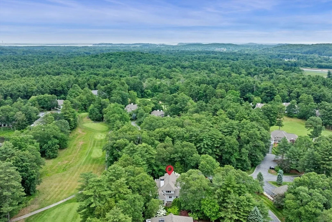
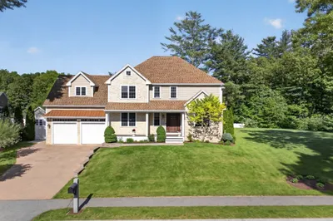
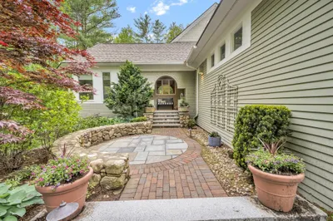
Nestled deep inside Ipswich Country Club, 10 Hawk Hill offers a blend of warmth, elegance and privacy. This fully updated, impressive 4 br/2F ba/3H ba detached home spans 6,205+ sq ft and features a mix of classic and modern design elements. It has had only two owners in its 25 years with the current owners fully renovating the property since their purchase in 2017. The home offers single level living with the primary ensuite bedroom on the main floor. 3 add'l bedrooms and the 2nd full bathroom complete the upper level. Fully renovated kitchen and primary bedroom with custom closet and ensuite bathroom. The walkout basement is partially finished with a rec room, bar, wine cellar, home office and home gym. The finished room over the 3-car garage could serve as guest suite, add'l home office or play room. Many more details and upgrades make this home a must-see! 10 Hawk Hill provides a spacious retreat with its generously sized rooms, perfect for entertaining and comfortable living.
-
Highlights
- Cooling: Central Air
- Heating: Central, Forced Air, Natural Gas
- Parking Spots: 7
- Property Type: Single Family Residence
- Total Rooms: 7
- Status: Closed
- Has View: Yes
- HOA Fee: $2,676
- Property Class: Residential
- Style: Contemporary
- Year Built: 2000
-
Additional Details
- Appliances: Gas Water Heater, Range, Oven, Dishwasher, Disposal, Microwave, Refrigerator, Washer, Dryer, Range Hood
- Construction: Frame
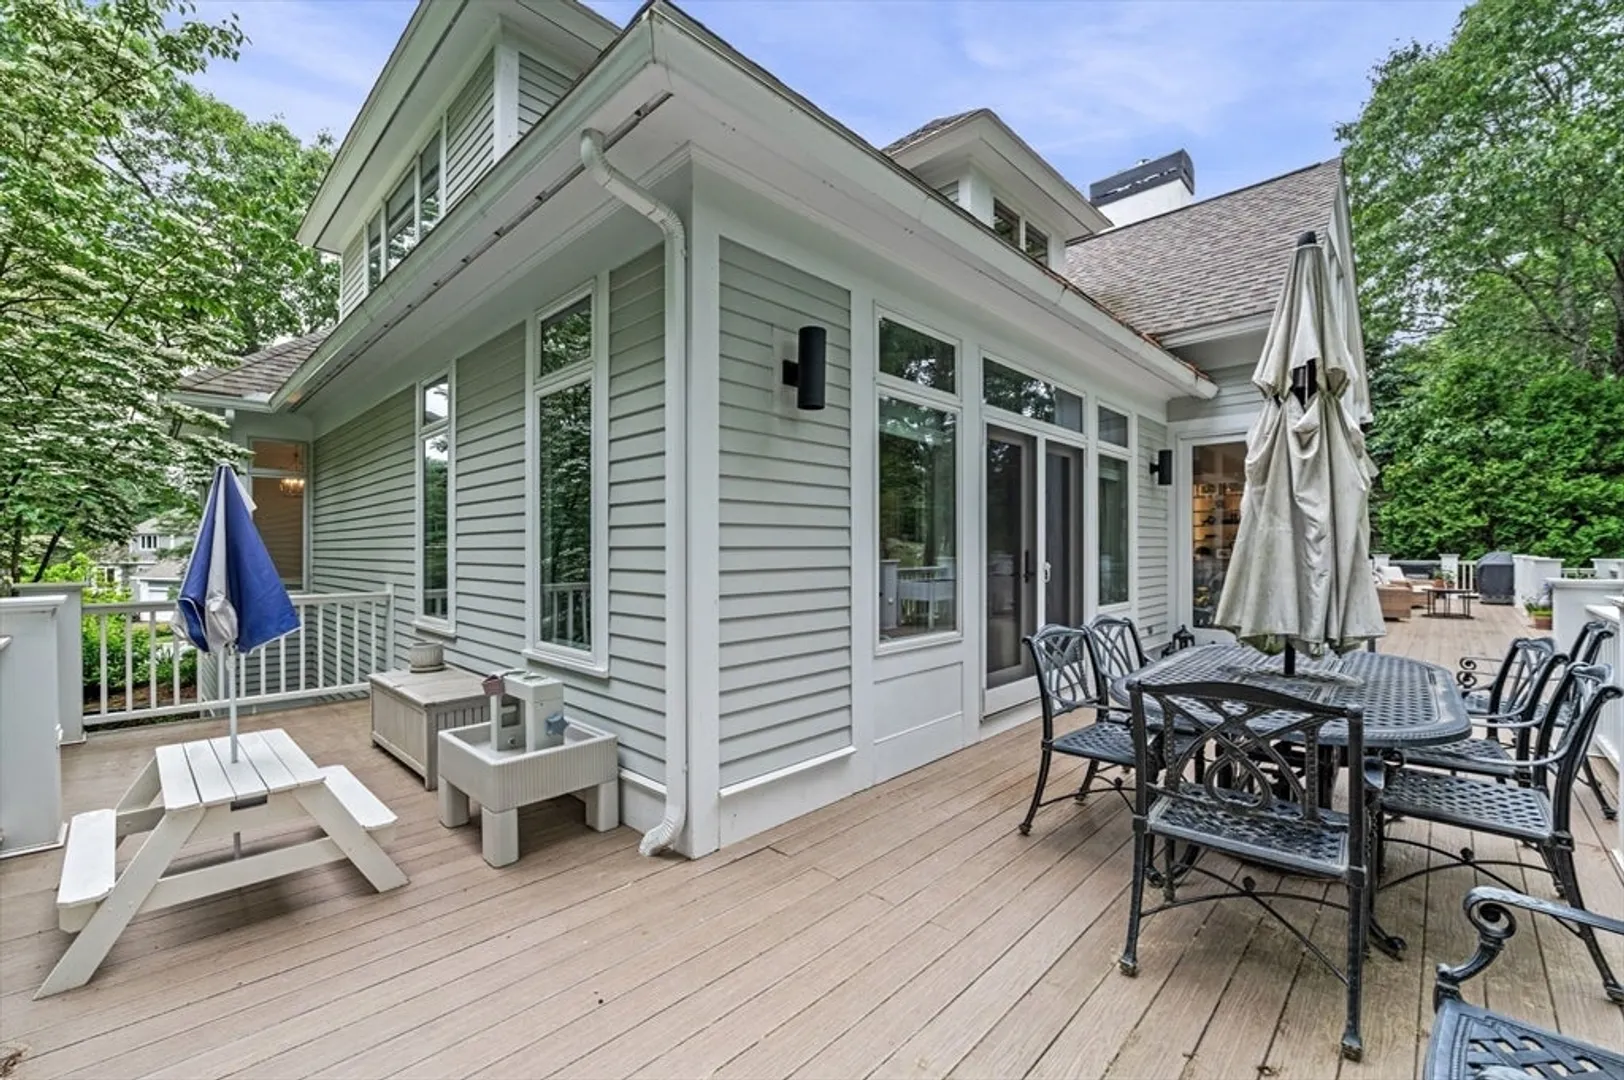
- Exterior Features: Porch - Enclosed, Deck - Composite, Patio, Rain Gutters, Professional Landscaping, Sprinkler System, Decorative Lighting, Screens
- Flooring: Tile, Laminate, Hardwood, Flooring - Stone/Ceramic Tile
- Interior Features: Bathroom - Half, Ceiling Fan(s), Vaulted Ceiling(s), Cable Hookup, Bathroom, Sun Room, Wine Cellar, Central Vacuum, Wired for Sound
- Road Frontage Type: Public
- SqFt Source: Public Record
- Year Built Details: Approximate
- Zoning: Rra
- Basement: Full, Partially Finished, Walk-Out Access, Interior Entry, Garage Access
- Exclusions: Excl: Granite Bench @ Entry, Sunroom Tv, Wine Fridge, Garage Fridge, Gym Equip. Incl. Mirror.
- Fireplaces: 3
- Foundation: Concrete Perimeter
- Lot Features: Wooded, Sloped
- Roof: Shingle
- View: Scenic View(s)
- Year Built Source: Public Records
-
Amenities
- Community Features: Public Transportation, Shopping, Pool, Tennis Court(s), Park, Walk/Jog Trails, Stable(s), Golf, Medical Facility, Laundromat, Bike Path, Conservation Area, Highway Access, House of Worship, Marina, Private School, Public School, T-Station
- Parking Features: Attached, Garage Door Opener, Paved Drive, Off Street
- Covered Parking Spaces: 3
- Waterfront Features: Beach Access, Ocean, Beach Ownership(Private, Public, Association)
-
Utilities
- Electric: 220 Volts
- Water Source: Public
- Sewer: Private Sewer
-
Fees / Taxes
- Assessed Value: $1,352,800
- HOA Fee Frequency: Quarterly
- Taxes: $15,395
- HOA: Yes
- Tax Year: 2024
Similar Listings
Sold
42 Photos
Sold
41 Photos
Sold
41 Photos
Sold
25 Photos
Content © 2026 MLS Property Information Network, Inc. The information in this listing was gathered from third party resources including the seller and public records.
Listing information provided courtesy of J. Barrett & Company.
MLS Property Information Network, Inc. and its subscribers disclaim any and all representations or warranties as to the accuracy of this information.
