
Sold!
$473,000
3
Beds
2
Baths
1,820
Living Area
-
Property Description
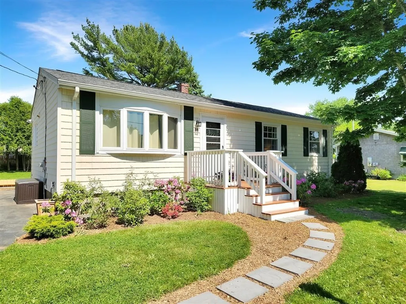
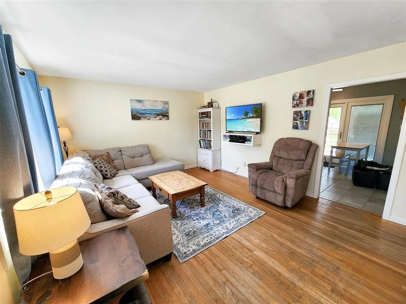
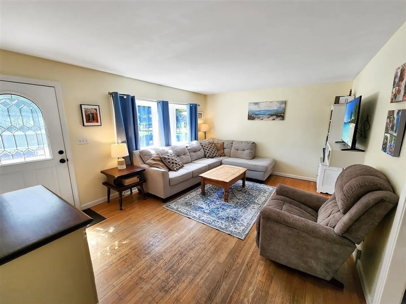
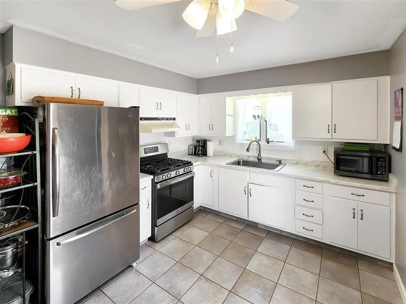
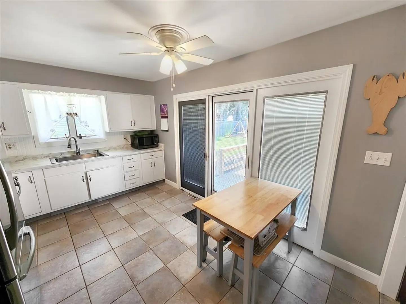
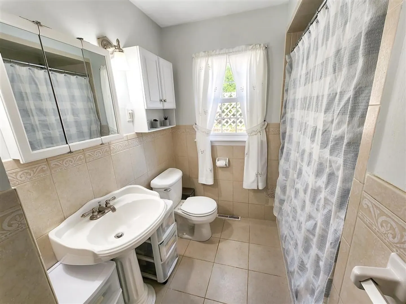
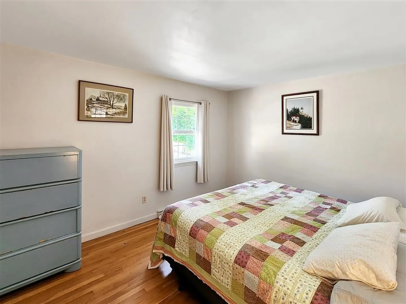
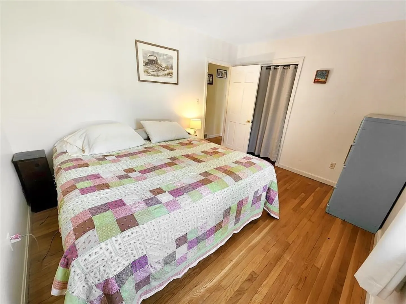
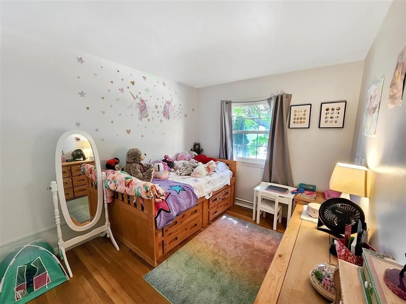
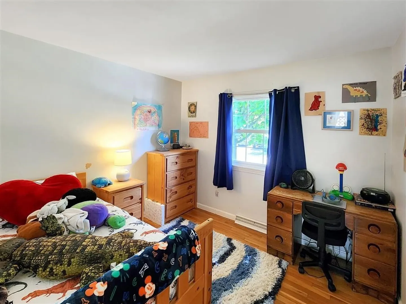
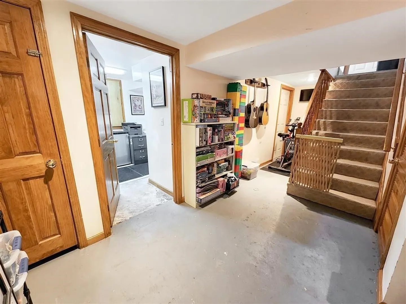
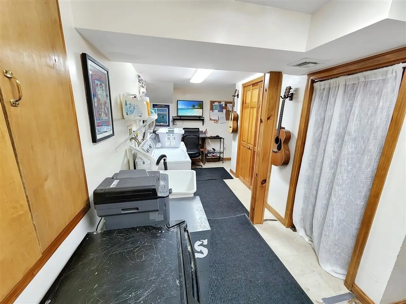
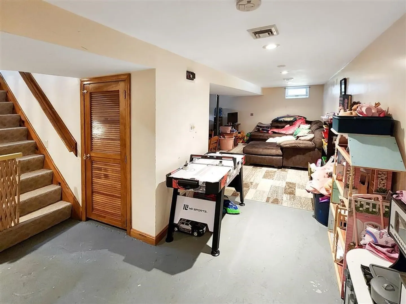
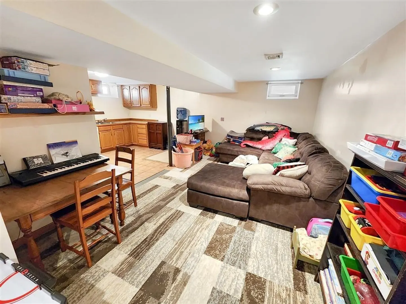
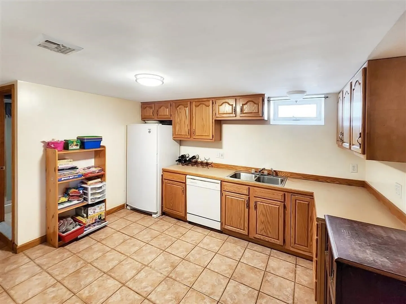
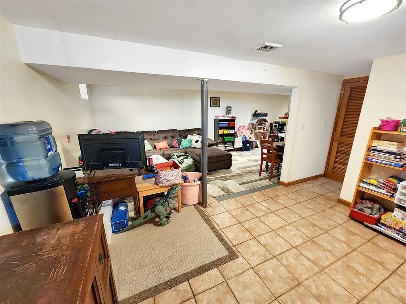
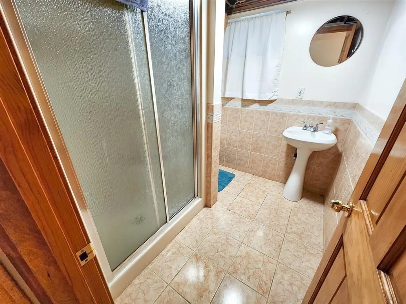
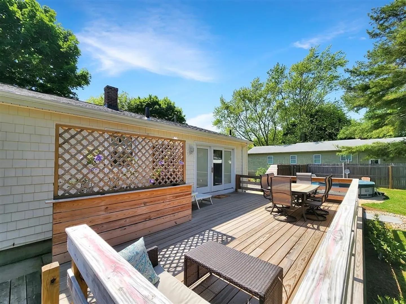
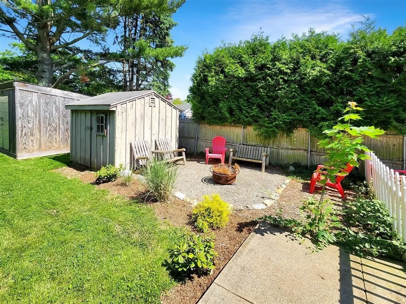
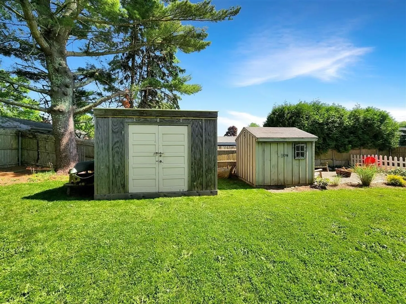
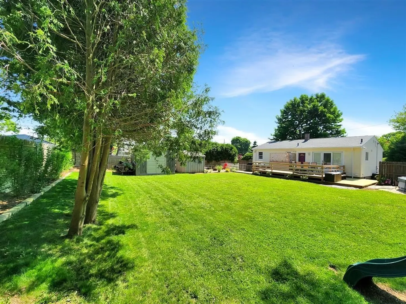
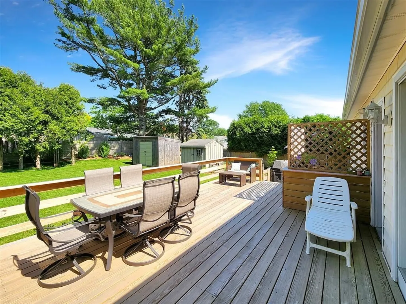
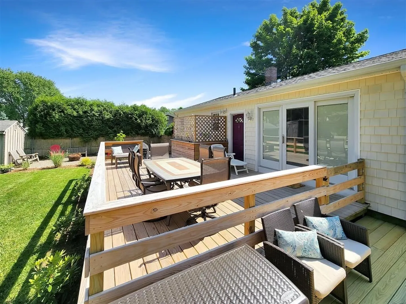
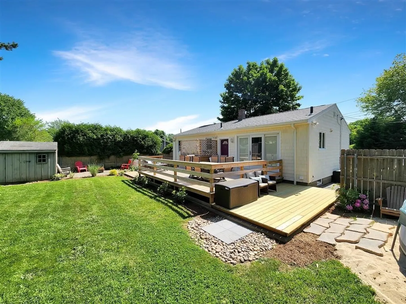
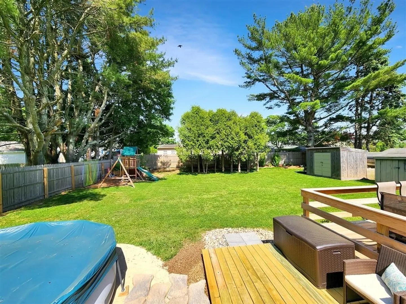
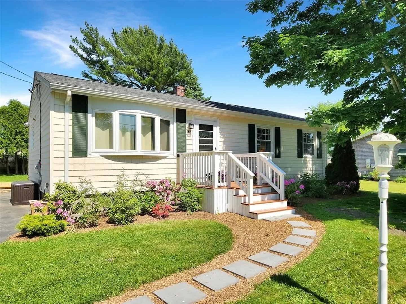
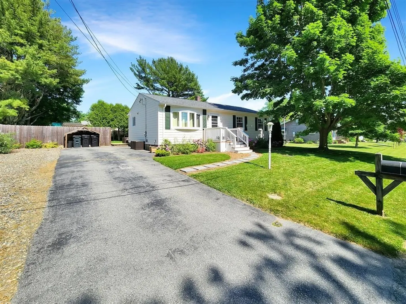
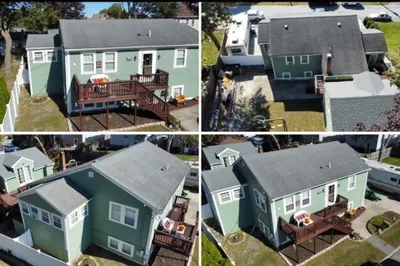
Seeking single-level living? Look no further! This charming 3 bed, 2 bath ranch in Dartmouth offers a combined 1,820 sq ft. between the 1st floor & finished basement. The 1st floor features a living room, 3 bedrooms, full bath & a kitchen w/ sliders to a deck & fenced-in backyard that is perfect for entertaining. The finished basement offers a combination laundry room & office, a full bathroom, a bonus living area, & ample storage. Central A/C keeps you cool on hot summer days. Additional features include a new roof in 2020 & 2 sheds for extra storage. This quiet dead-end street location offers peace & privacy, while still conveniently located to everything.This one won't last long! Don't miss out! Call for an appointment today!!
-
Highlights
- Cooling: Central Air
- Parking Spots: 6
- Property Type: Single Family Residence
- Total Rooms: 6
- Status: Closed
- Heating: Forced Air, Natural Gas
- Property Class: Residential
- Style: Ranch
- Year Built: 1966
-
Additional Details
- Appliances: Gas Water Heater
- Construction: Frame
- Flooring: Wood, Tile, Concrete
- Interior Features: Bonus Room
- Roof: Shingle
- Year Built Source: Public Records
- Basement: Full, Interior Entry
- Exterior Features: Deck - Wood, Storage
- Foundation: Concrete Perimeter
- Road Frontage Type: Public
- Year Built Details: Actual
- Zoning: Sra
-
Amenities
- Community Features: Public Transportation, Park, Walk/Jog Trails, Golf, Medical Facility, Laundromat, Conservation Area, Highway Access, House of Worship, Marina, Private School, Public School, University
- Parking Features: Paved Drive, Off Street
-
Utilities
- Electric: Circuit Breakers, 100 Amp Service
- Water Source: Public
- Sewer: Public Sewer
-
Fees / Taxes
- Assessed Value: $375,300
- Compensation Based On: Net Sale Price
- Taxes: $3,295
- Buyer Agent Compensation: 2%
- Tax Year: 2023
Similar Listings
Sold
40 Photos
Sold
17 Photos
Sold
42 Photos
Sold
38 Photos
Content © 2026 MLS Property Information Network, Inc. The information in this listing was gathered from third party resources including the seller and public records.
Listing information provided courtesy of eXp Realty.
MLS Property Information Network, Inc. and its subscribers disclaim any and all representations or warranties as to the accuracy of this information.
