
Sold!
$640,000
4
Beds
3/1
Baths
2,506
Living Area
-
Property Description
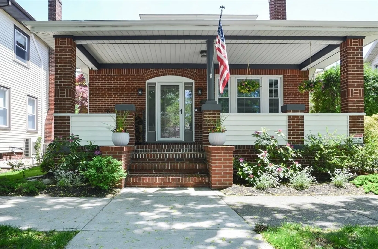
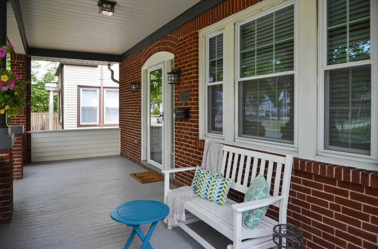
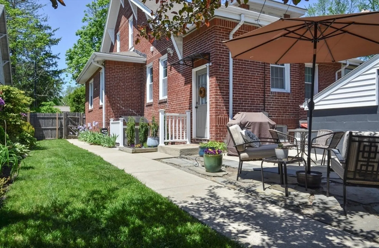
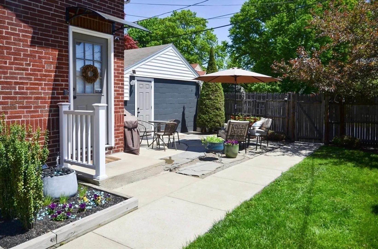
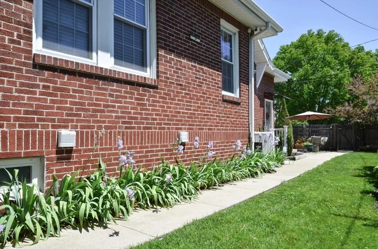
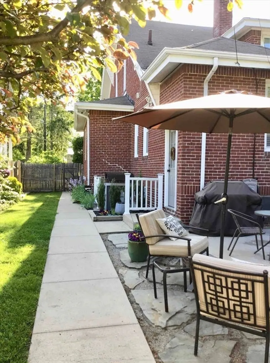
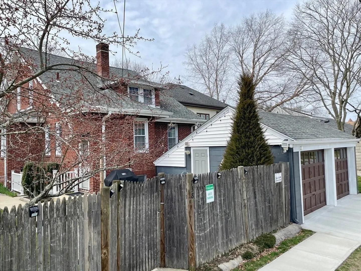
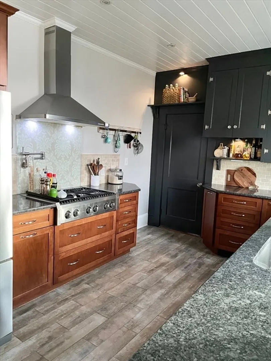
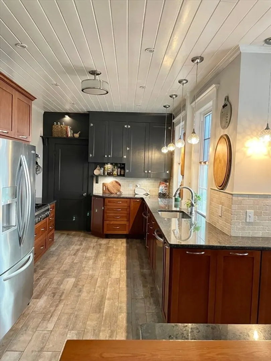
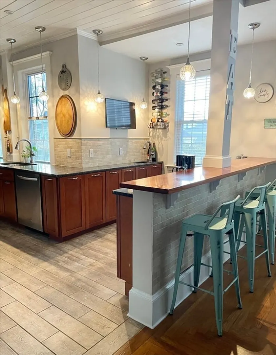
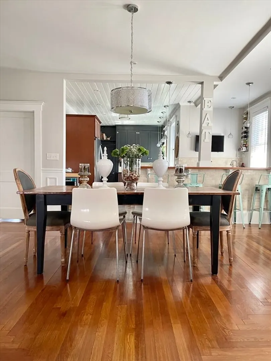
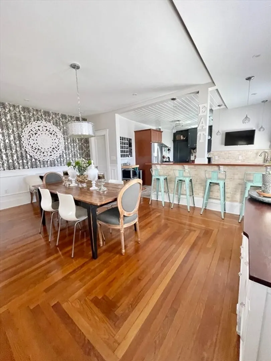
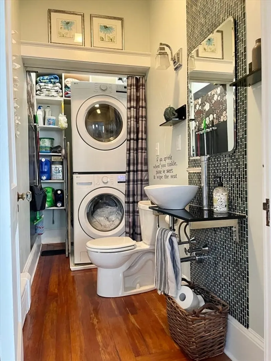
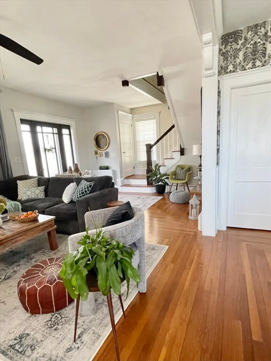
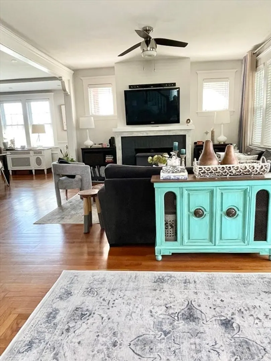
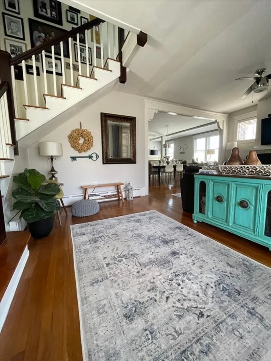
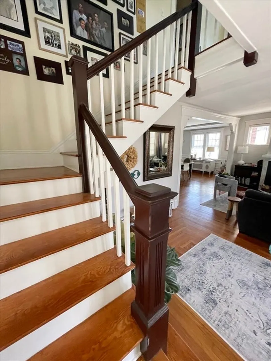
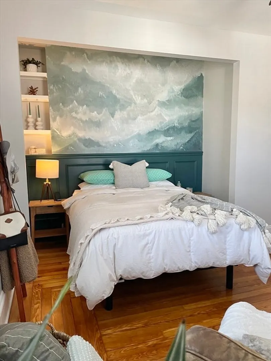
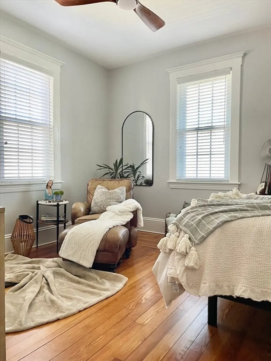
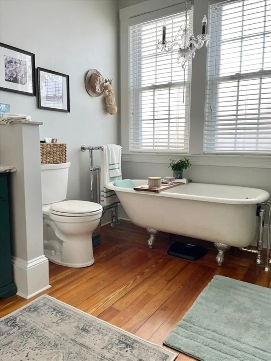
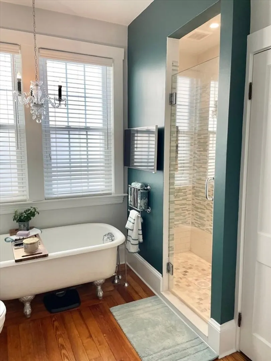
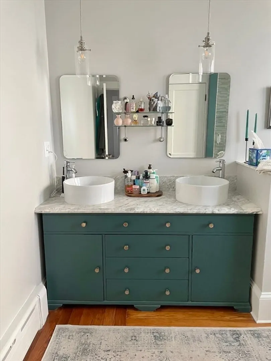
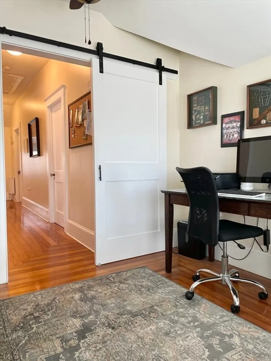
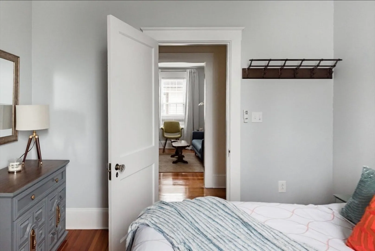
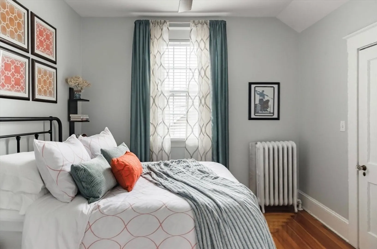
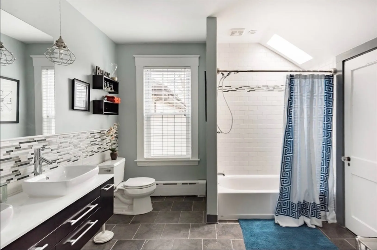
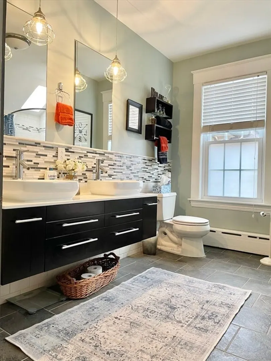
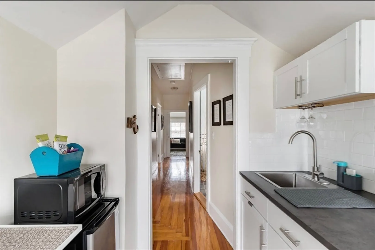
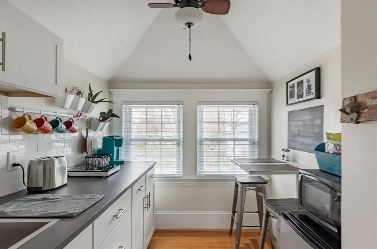
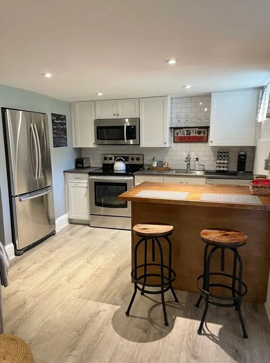
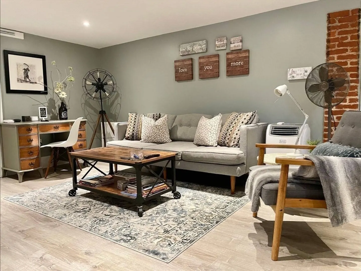
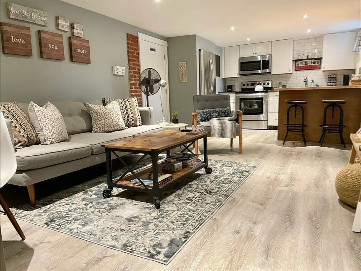
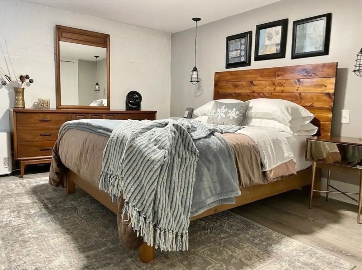
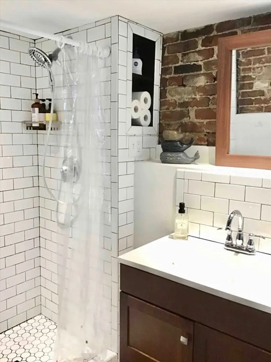
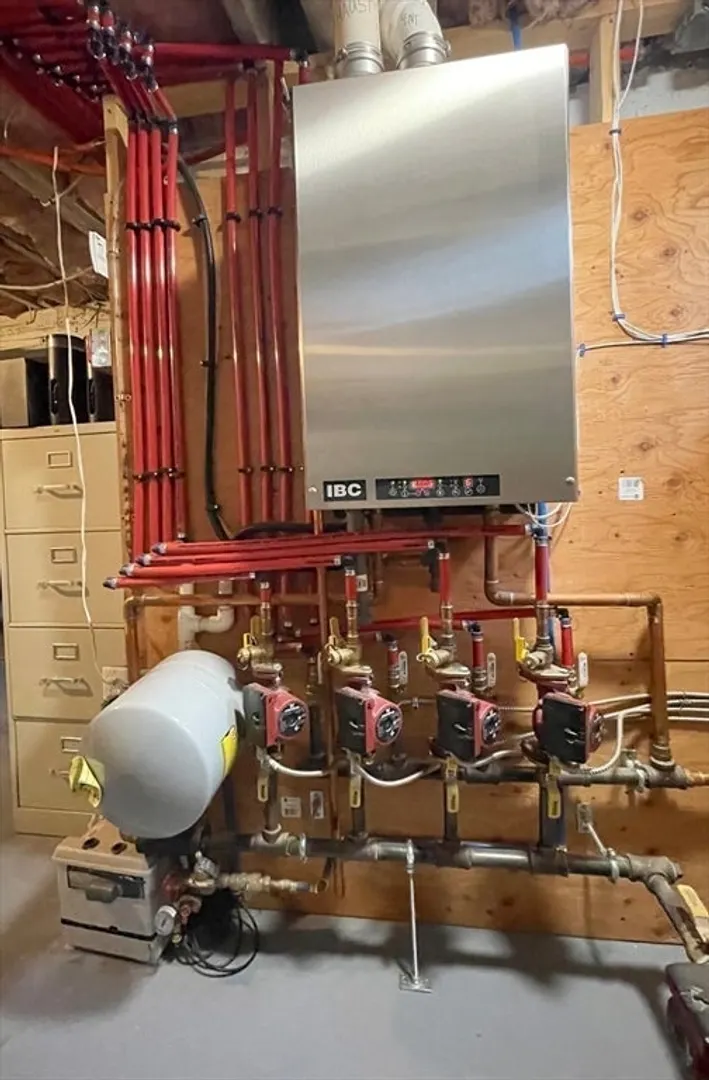
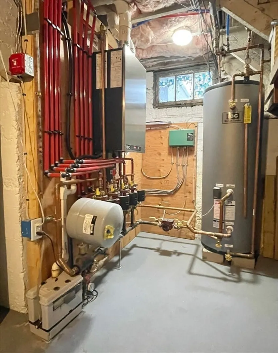
A perfect haven for a growing family located across from Buttonwood Park. The moment you open the front door you will notice open-concept layout, where the fireplace living room seamlessly transitions into the spacious dining room and kitchen. There’s also a master suite with its own bathroom and walk-in closet, along a half bath for visitors, laundry and mudroom conveniently on the first floor. Upstairs you find another full bath and 3 bedrooms each with large closets, an office overlooking the beautiful park and a modern kitchenette. Below the main level is a completely furnished garden suite suitable for in-laws with its own entrance. What’s more there’s also 2 car garage facing a quiet street. In addition, new electric, windows, roof, plumbing and heating system has been installed for a worry-free home. First showings are at open house Saturday 4/20 11-1 and Sunday 4/21 11-12.
-
Highlights
- Heating: Baseboard, Natural Gas
- Property Type: Single Family Residence
- Total Rooms: 7
- Status: Closed
- Property Class: Residential
- Style: Cape
- Year Built: 1923
-
Additional Details
- Appliances: Water Heater, Tankless Water Heater, Microwave, Range, Refrigerator
- Exterior Features: Porch
- Flooring: Tile, Hardwood
- Foundation Area: 1200
- Lot Features: Cleared, Level
- Year Built Source: Public Records
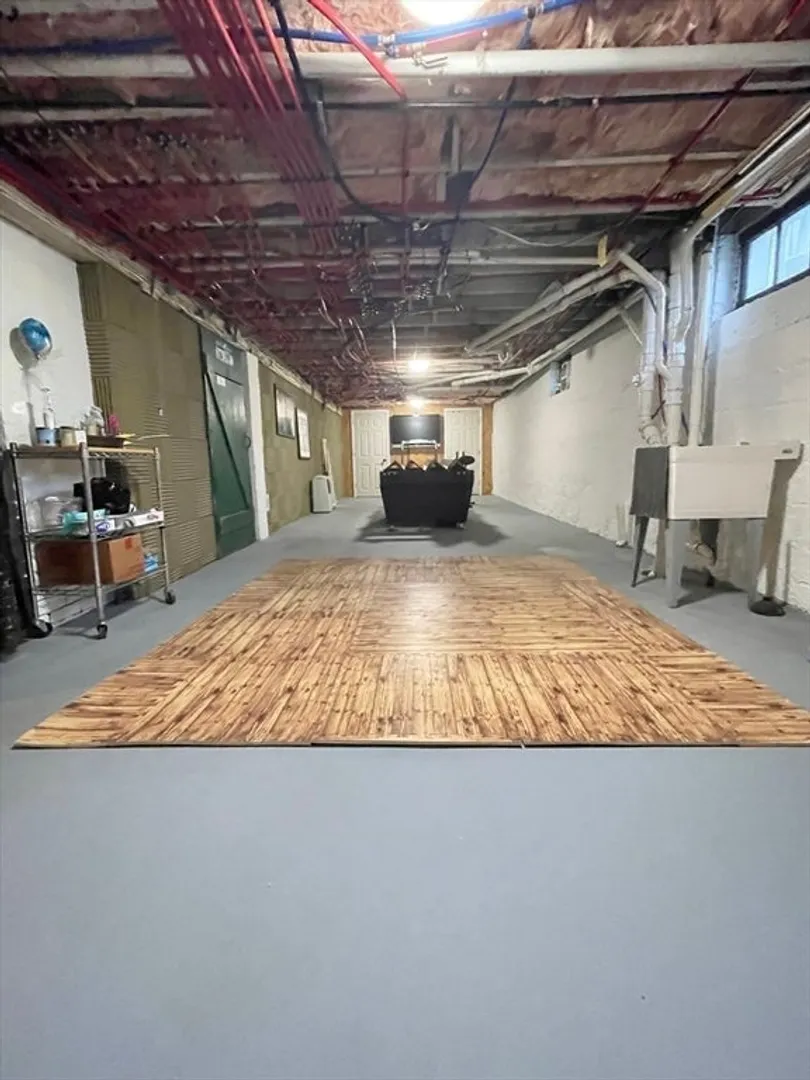
- Basement: Full, Partially Finished, Walk-Out Access, Bulkhead
- Fireplaces: 1
- Foundation: Concrete Perimeter
- Interior Features: Office, 1/4 Bath, Kitchen, Bathroom, Bonus Room
- Year Built Details: Actual
- Zoning: Ra
-
Amenities
- Covered Parking Spaces: 2
- Parking Features: Detached
-
Utilities
- Electric: Circuit Breakers, 200+ Amp Service
- Water Source: Public
- Sewer: Public Sewer
-
Fees / Taxes
- Assessed Value: $375,900
- Compensation Based On: Net Sale Price
- Taxes: $5,371
- Buyer Agent Compensation: 2%
- Tax Year: 2023
Similar Listings
Sold
33 Photos
Sold
26 Photos
Sold
42 Photos
Sold
42 Photos
Content © 2026 MLS Property Information Network, Inc. The information in this listing was gathered from third party resources including the seller and public records.
Listing information provided courtesy of Re/Max Impact.
MLS Property Information Network, Inc. and its subscribers disclaim any and all representations or warranties as to the accuracy of this information.
