
Sold!
$785,000
3
Beds
2/1
Baths
2,323
Living Area
-
Property Description
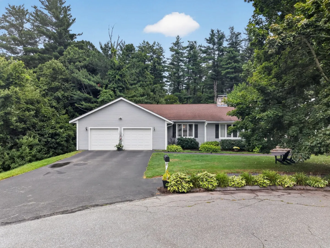
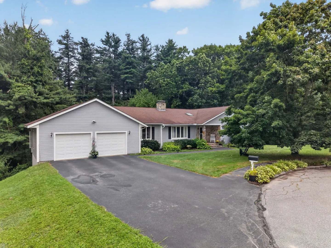
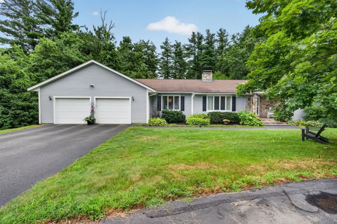
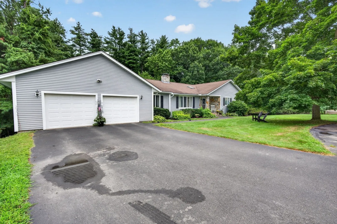
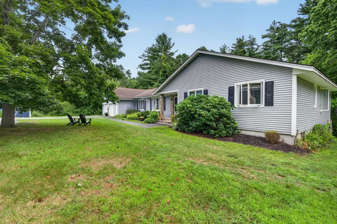
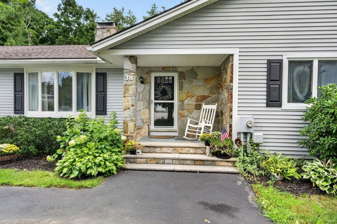
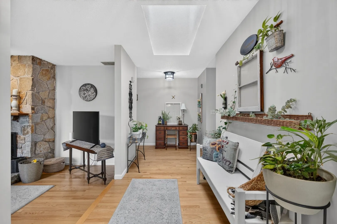
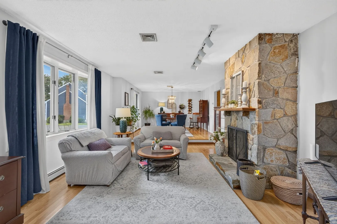
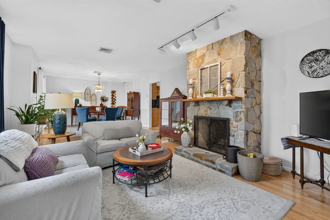
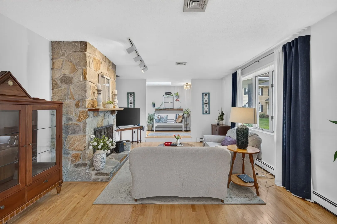
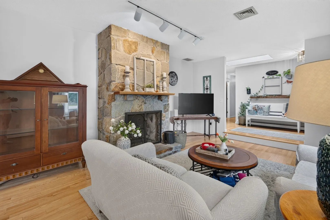
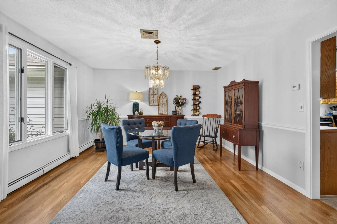
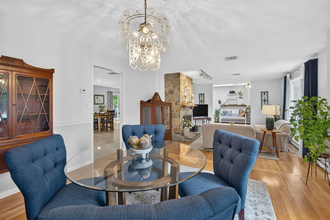
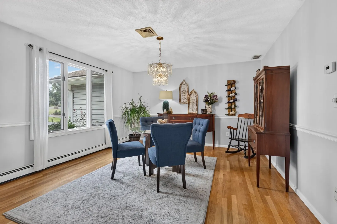
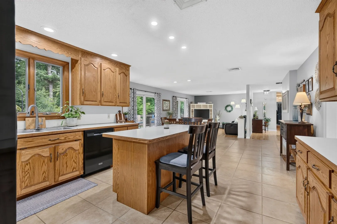
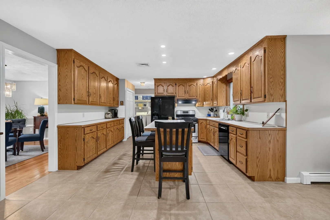
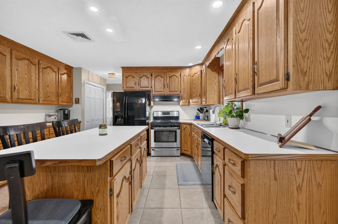
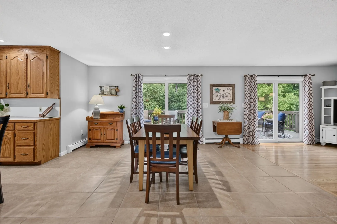
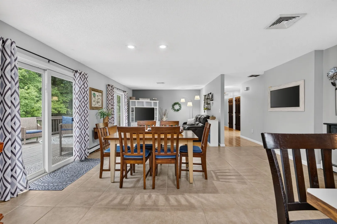
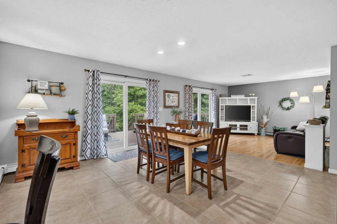
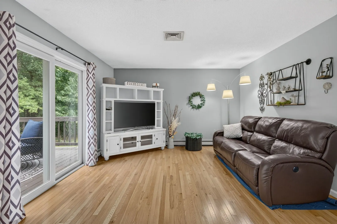
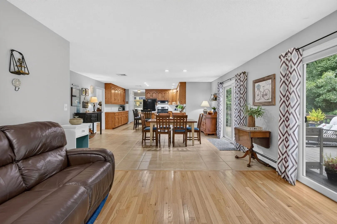
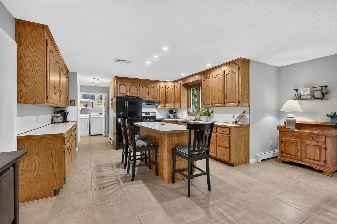
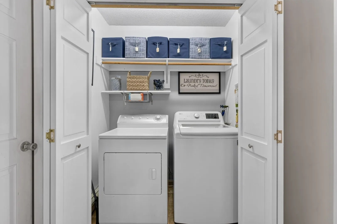
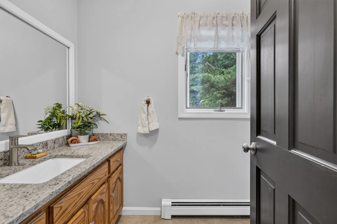
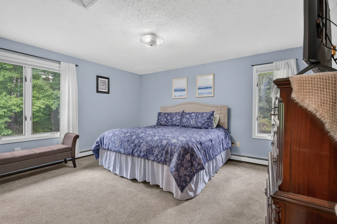
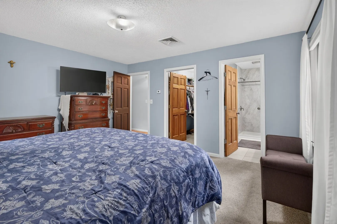
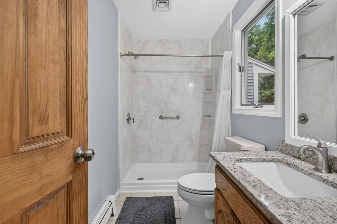
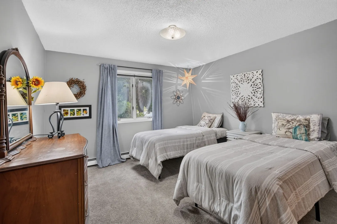
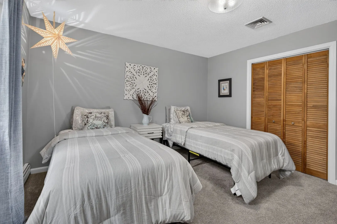
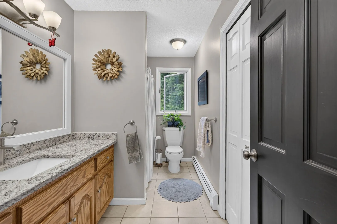
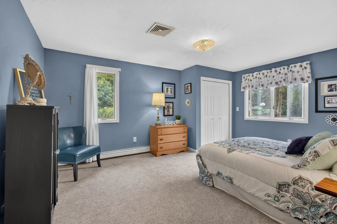
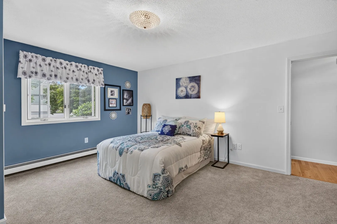
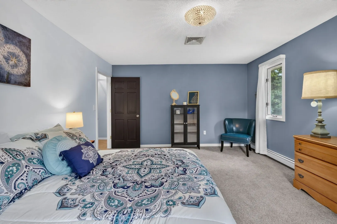
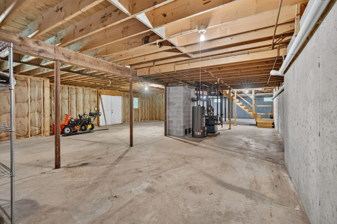
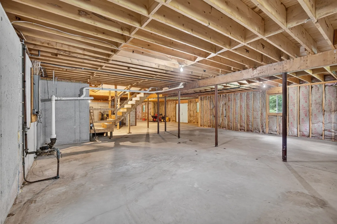
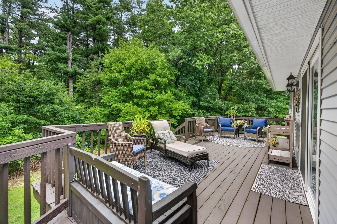
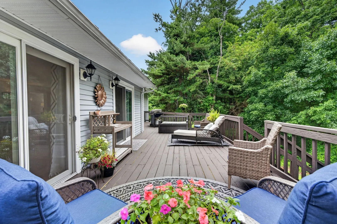
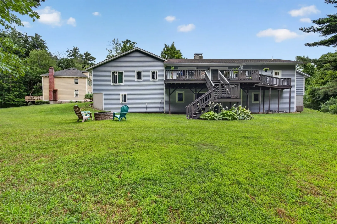
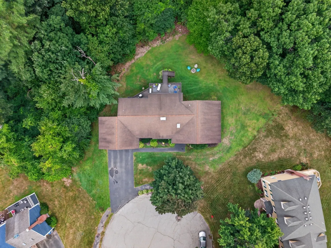
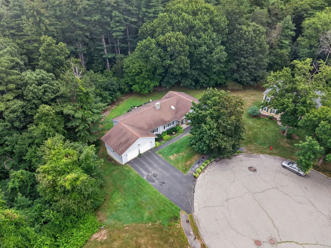
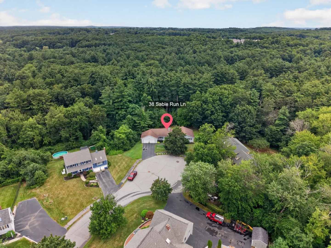
Welcome to 38 Sable Run Lane, a spacious ranch offering over 2,300 square feet of single-level living in a desirable cul-de-sac setting. With 3 bedrooms, 2.5 baths and a thoughtful layout, this home delivers the space you want with the convenience of having everything you need on one floor. At the heart of the home is a generously sized kitchen featuring abundant cabinetry, extensive counter space and a large center island that opens to the dining area. Hardwood floors flow through much of the main living space, while an impressive stone fireplace creates a warm focal point for the expansive living room. The primary bedroom features its own private 3/4 bath, while two additional bedrooms provide plenty of flexibility. First-floor laundry adds everyday convenience. An enormous unfinished walkout basement provides exceptional storage and exciting potential for future expansion. Outside, enjoy a deck overlooking the mature wooded setting, along with a two-car garage and plenty of outdoor space. Whether you're looking for more room or hoping to simplify without sacrificing space, 38 Sable Run Lane offers a rare combination of size, functionality and single-level living. Schedule your private showing and see if this home is the right fit.
-
Highlights
- Cooling: Central Air
- Parking Spots: 6
- Property Type: Single Family Residence
- Total Rooms: 7
- Status: Closed
- Heating: Baseboard, Natural Gas
- Property Class: Residential
- Style: Ranch
- Year Built: 1989
-
Additional Details
- Appliances: Gas Water Heater, Water Heater, Range, Dishwasher, Disposal, Refrigerator, Washer, Dryer, Vacuum System, Plumbed For Ice Maker
- Construction: Frame
- Fireplaces: 1
- Foundation: Concrete Perimeter
- Lot Features: Cul-De-Sac
- Roof: Shingle
- Year Built Details: Actual
- Zoning: Ra
- Basement: Full, Walk-Out Access, Interior Entry, Concrete, Unfinished
- Exterior Features: Porch, Deck - Wood, Rain Gutters
- Flooring: Tile, Carpet, Hardwood, Flooring - Stone/Ceramic Tile, Flooring - Hardwood
- Interior Features: Recessed Lighting, Slider, Foyer, Central Vacuum, High Speed Internet
- Road Frontage Type: Public
- SqFt Source: Public Record
- Year Built Source: Public Records
-
Amenities
- Community Features: Shopping, Park, Golf, Highway Access, Sidewalks
- Parking Features: Attached, Garage Door Opener, Paved Drive, Paved
- Covered Parking Spaces: 2
-
Utilities
- Electric: 200+ Amp Service
- Water Source: Public
- Sewer: Public Sewer
-
Fees / Taxes
- Assessed Value: $694,900
- Taxes: $7,227
- Tax Year: 2026
Similar Listings
Sold
38 Photos
Sold
NEW CONSTRUCTION
30 Photos
Sold
36 Photos
Sold
10 Photos
Content © 2026 MLS Property Information Network, Inc. The information in this listing was gathered from third party resources including the seller and public records.
Listing information provided courtesy of Keller Williams Realty North Central.
MLS Property Information Network, Inc. and its subscribers disclaim any and all representations or warranties as to the accuracy of this information.
