
Sold!
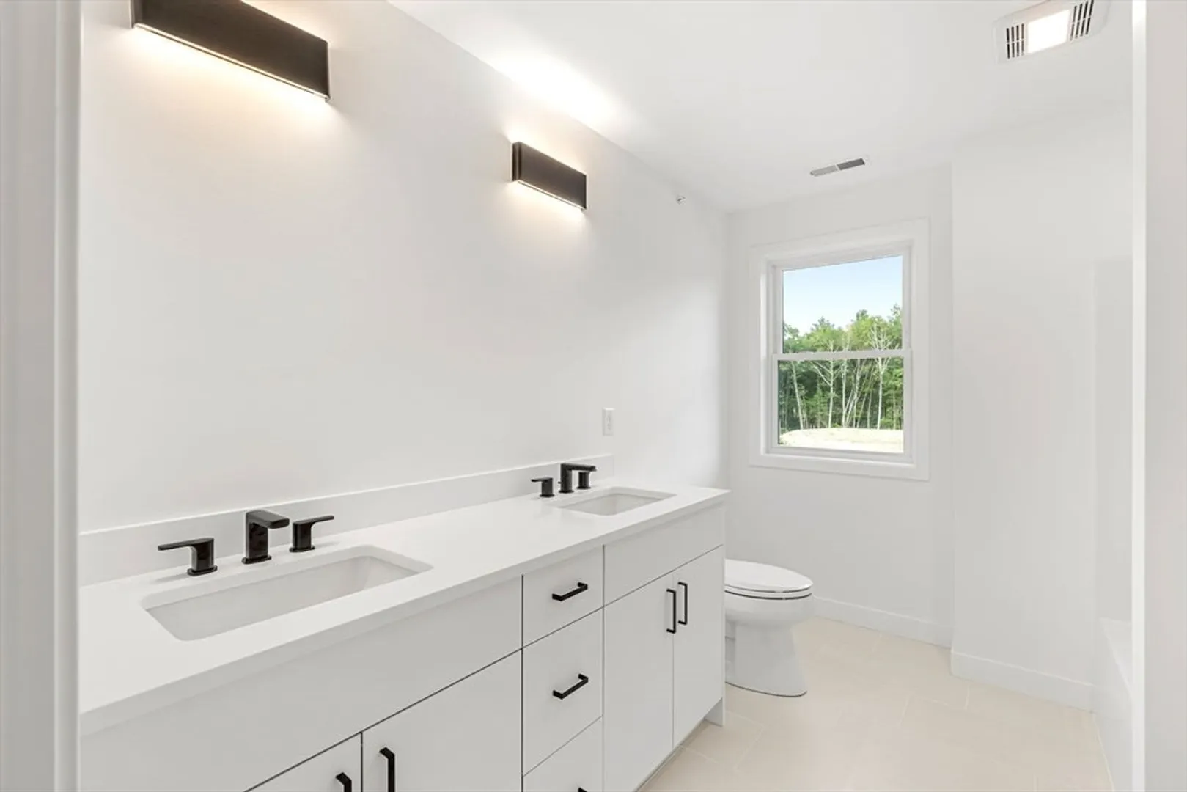
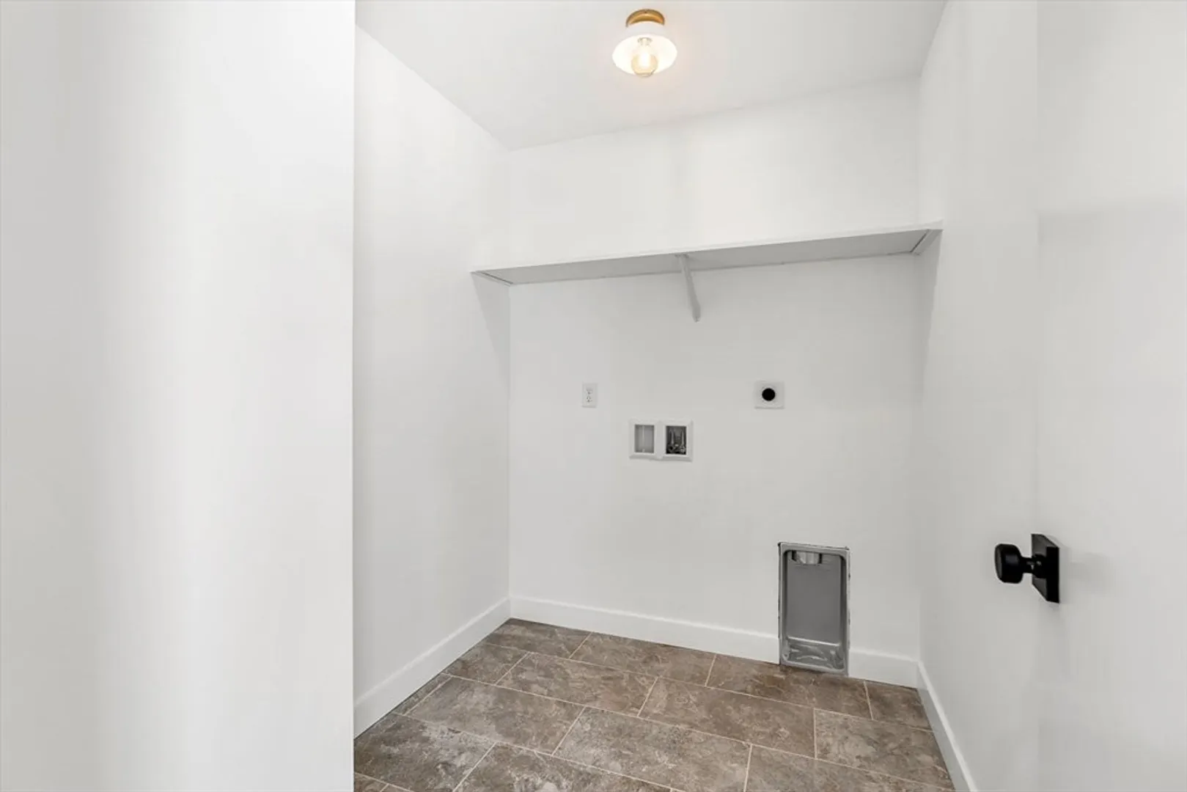
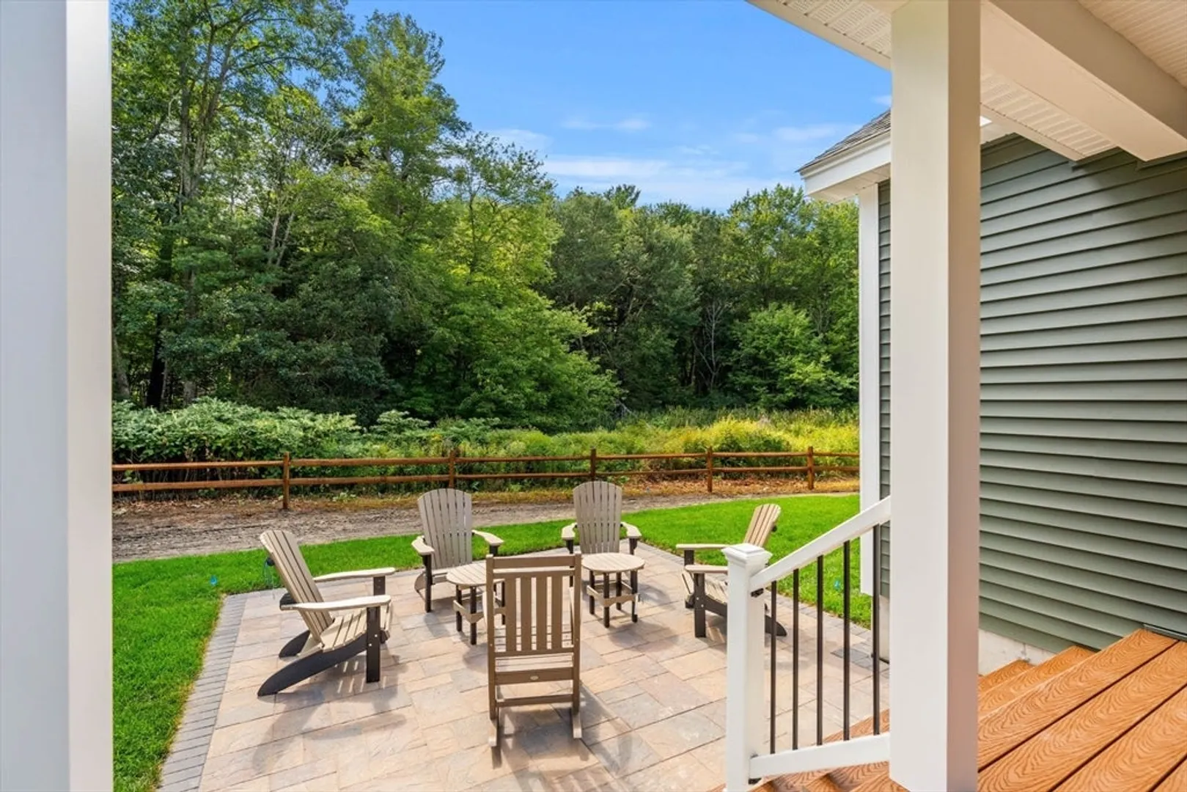
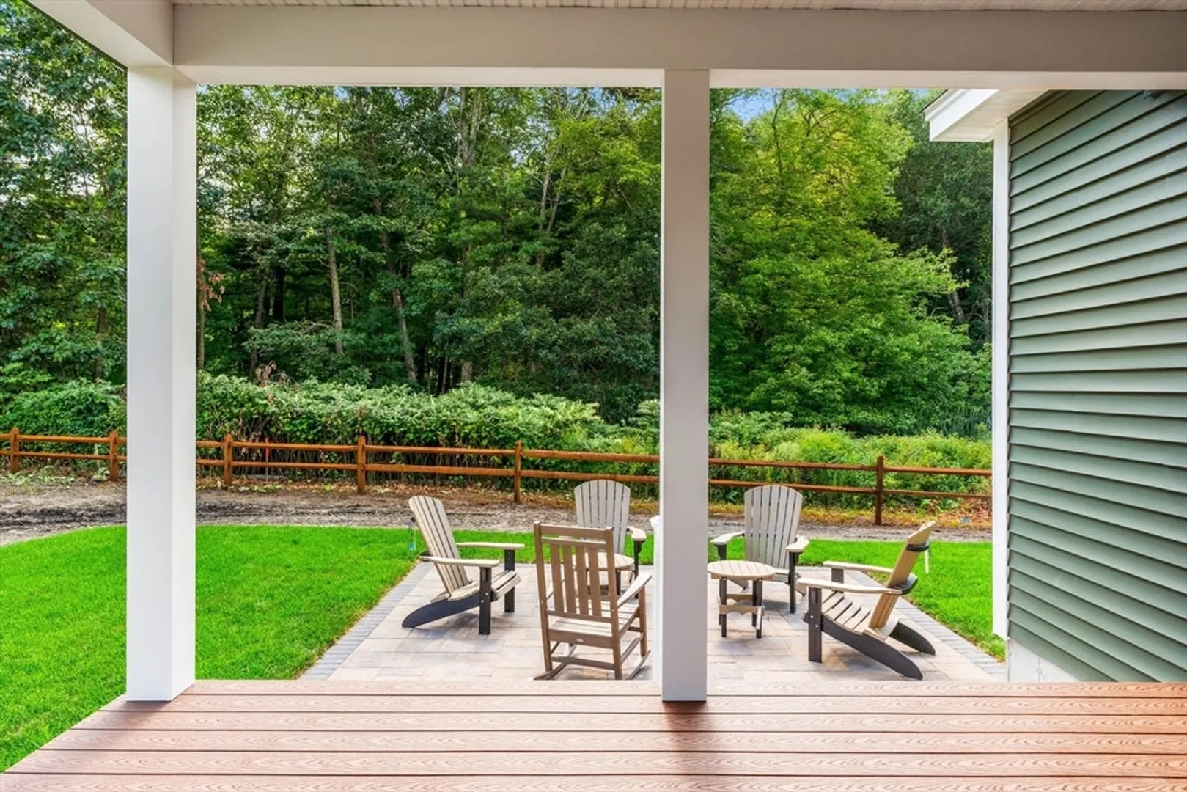
$889,000
3
Beds
2/1
Baths
2,617
Living Area
-
Property Description
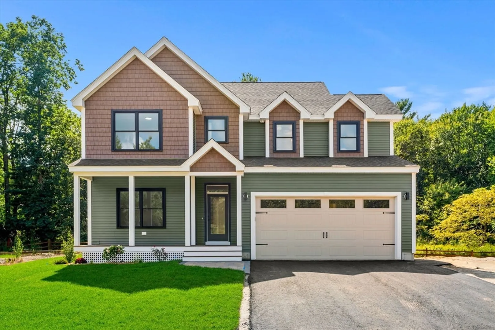
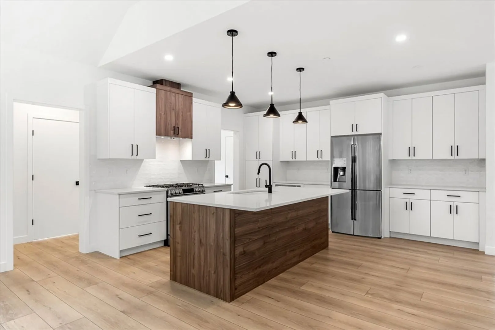
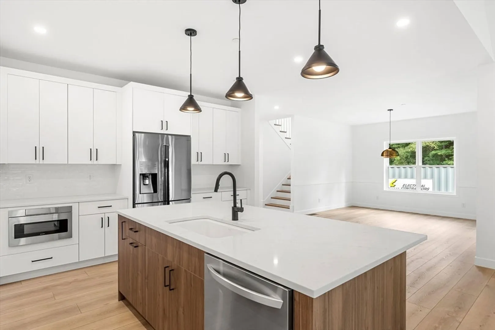
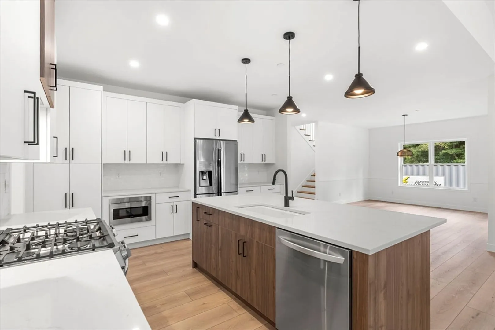
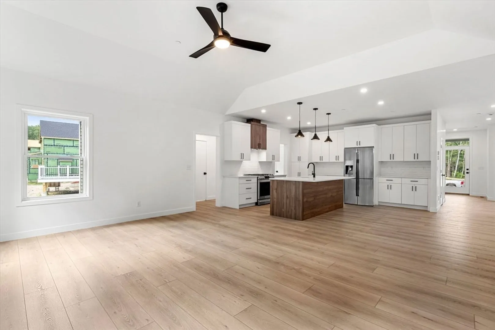
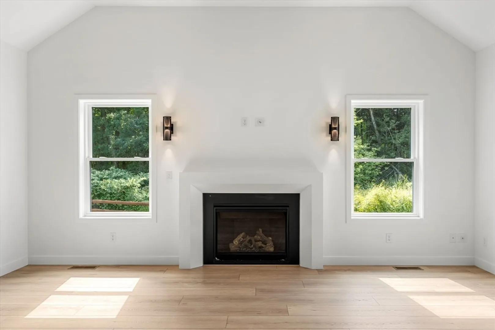
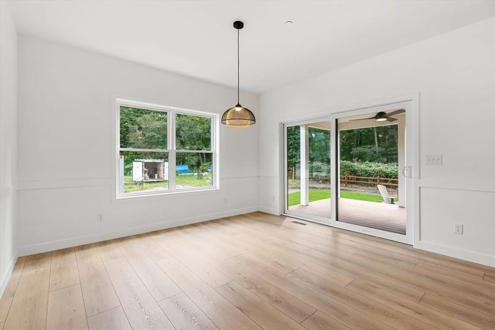
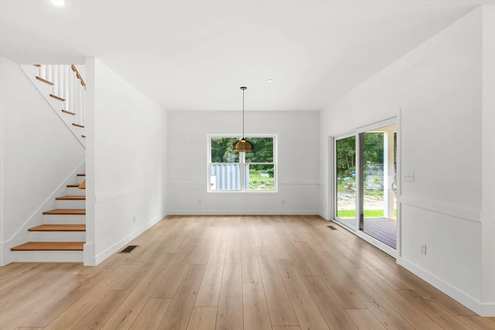
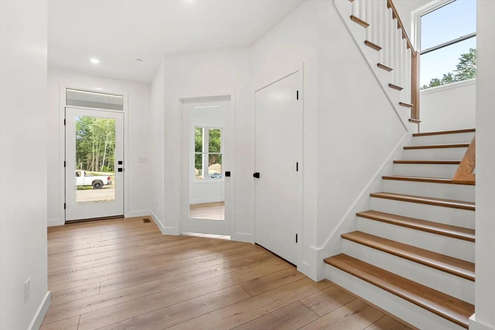
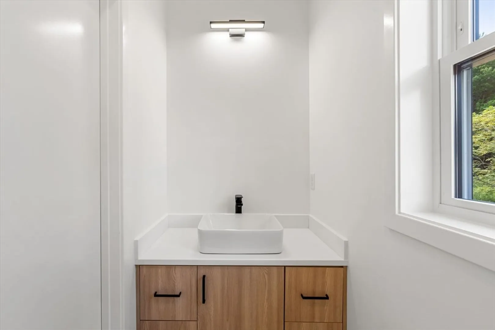
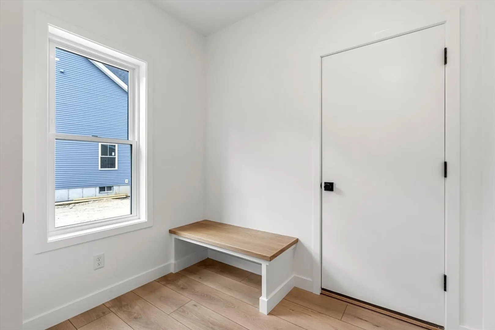
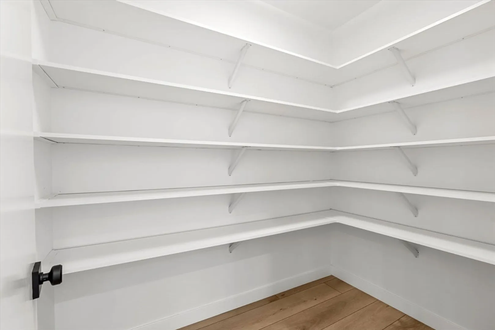
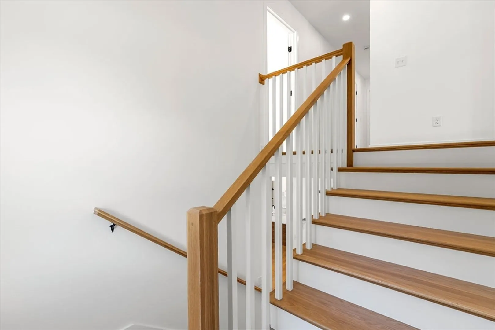
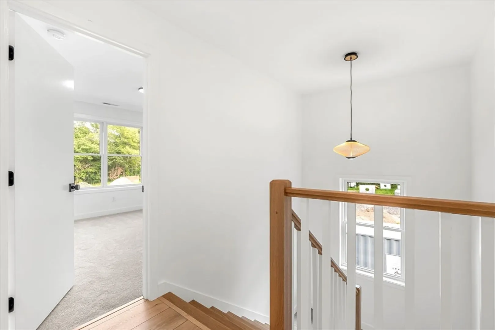
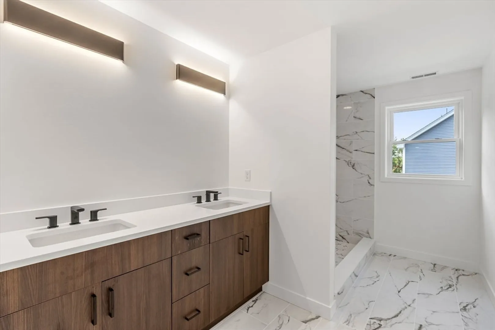
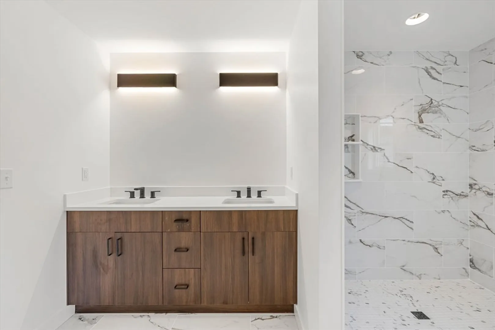
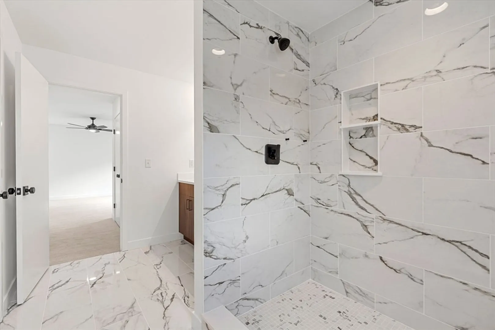
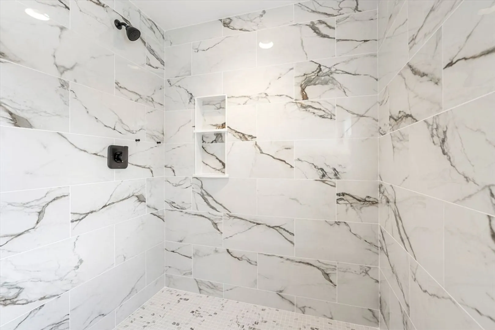
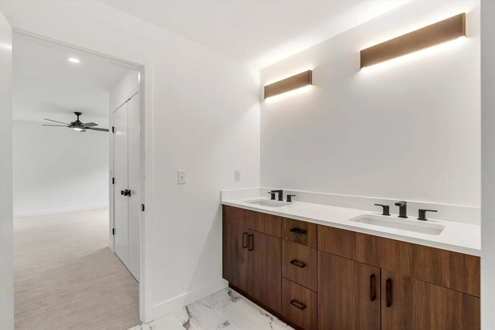
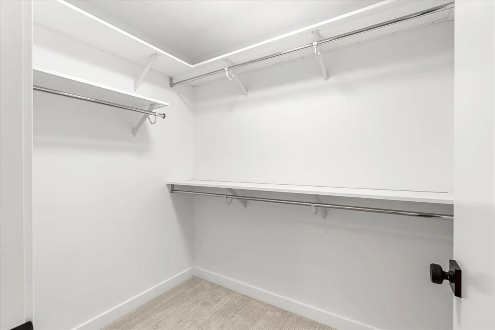
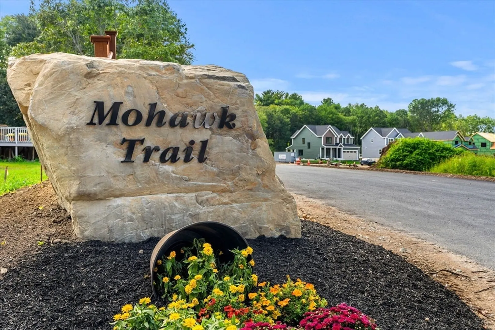
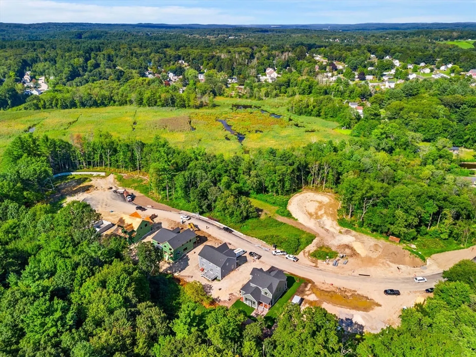
Welcome to the newest jewel of Haverhill – an exclusive subdivision by DHB Homes designed to elevate your living experience. Conveniently located on the MA/NH border sits a community offering a selection of homes ranging from 2,500 to 3,600 SF in size, each thoughtfully crafted to blend comfort and modern functionality. Mohawk Trail is more than just a place to live; it is a sanctuary where design meets unparalleled convenience. Each home features spacious open-concept layouts and elegant finishes that reflect the highest standards of craftsmanship and today’s top designs. Whether you are looking for a serene retreat or a dynamic space for family living, our homes provide the perfect backdrop for every lifestyle. Set against the picturesque scenery of 19+ acres of open space land, our subdivision provides a harmonious balance between tranquility and accessibility. Enjoy the charm of small-City living with the convenience of being close to all that downtown Haverhill has to offer.
-
Highlights
- Area: Zip 01832
- Has View: Yes
- Property Class: Residential
- Style: Colonial, Craftsman
- Year Built: 2024
- Cooling: Central Air
- Heating: Forced Air, Propane
- Property Type: Single Family Residence
- Total Rooms: 8
- Status: Closed
-
Additional Details
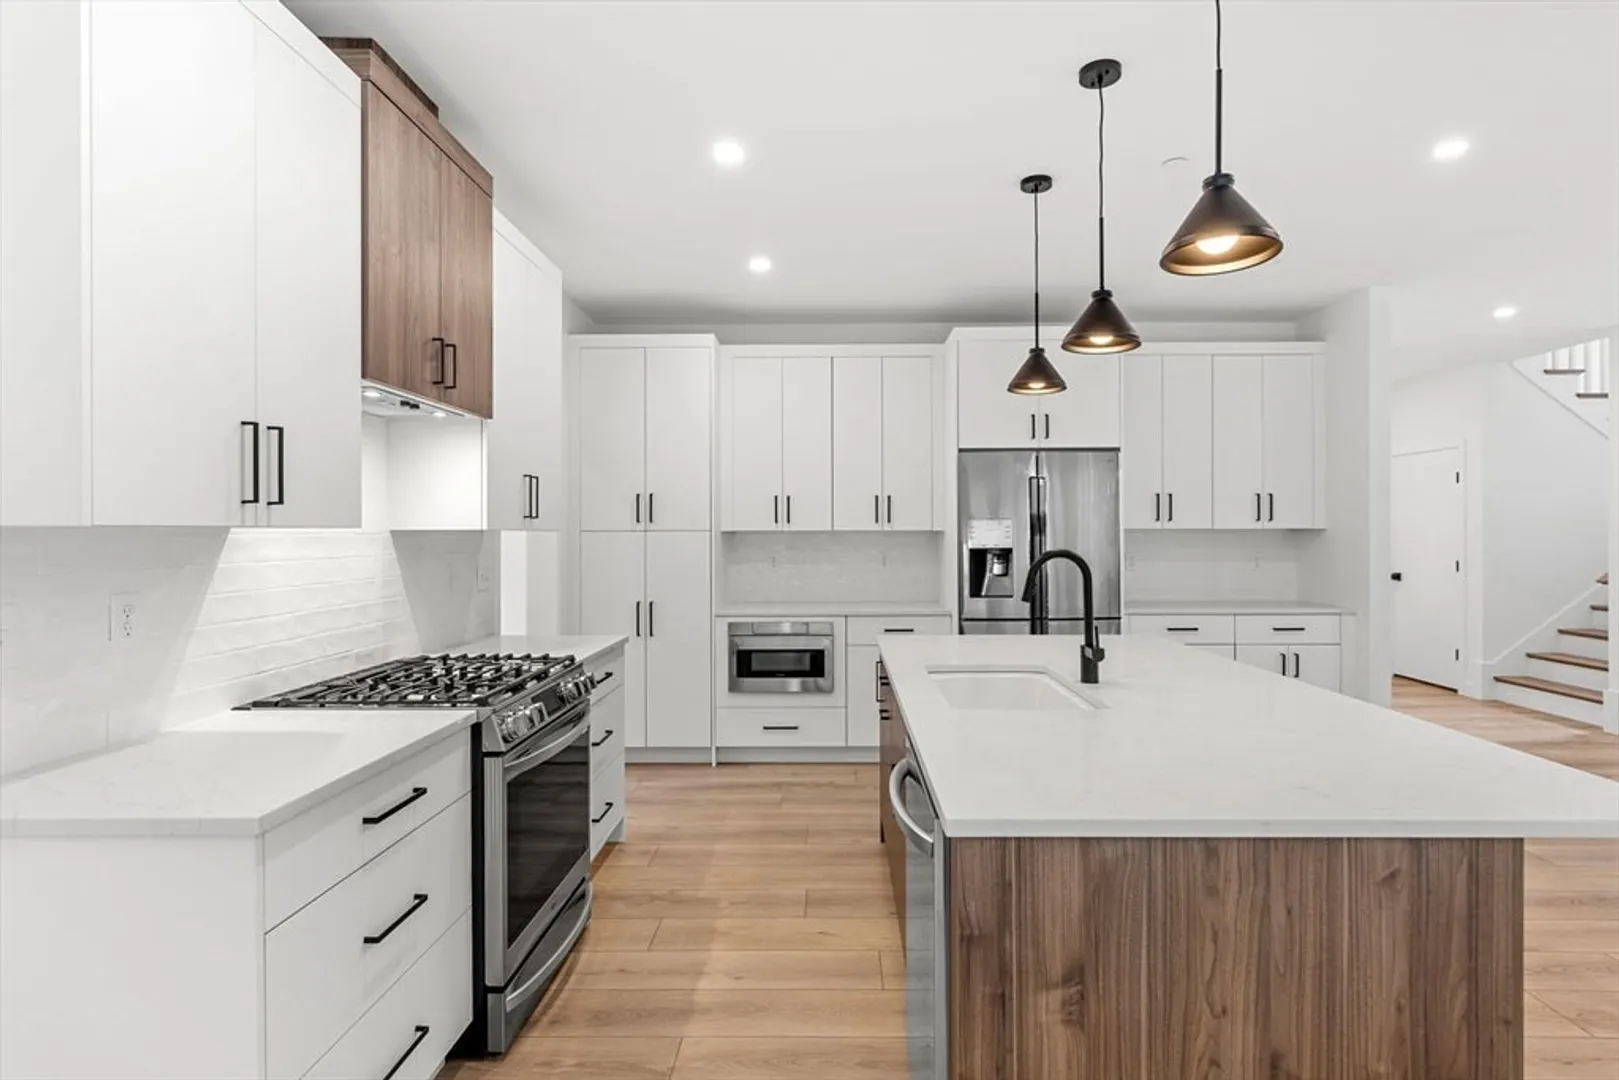
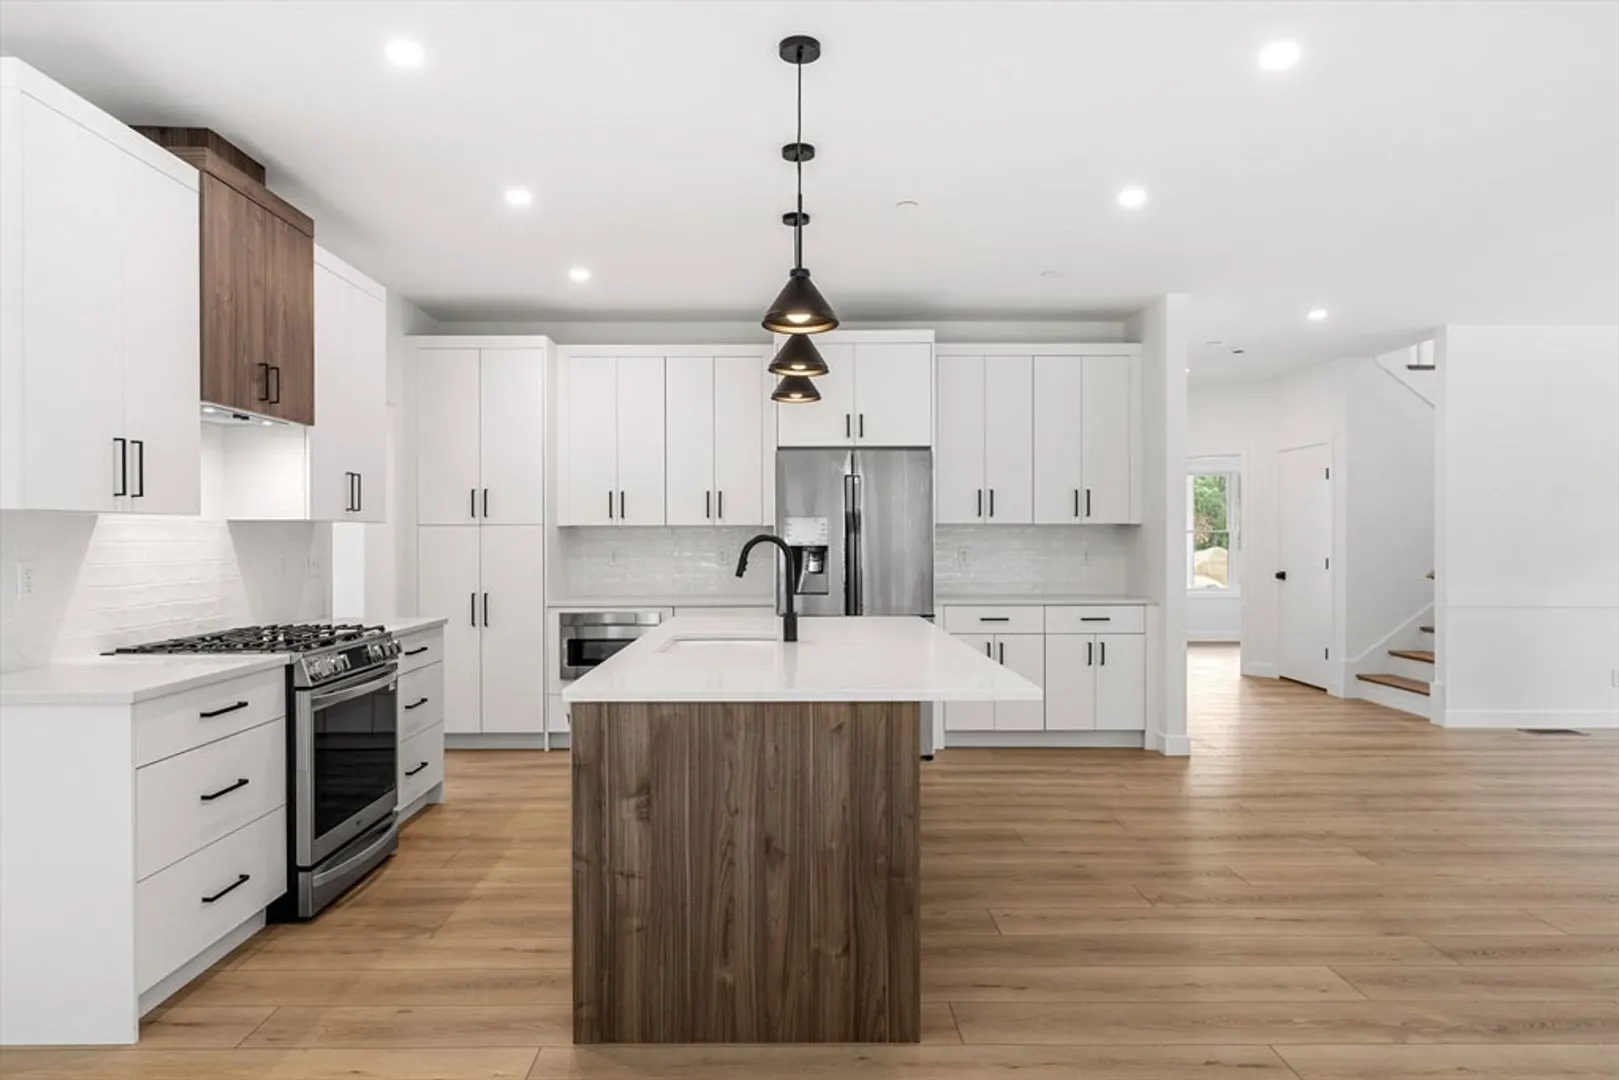
- Appliances: Water Heater, Tankless Water Heater, Range, Dishwasher, Microwave, Range Hood, Plumbed For Ice Maker
- Construction: Conventional (2x4-2x6)
- Exterior Features: Porch, Deck, Deck - Roof, Deck - Composite, Patio, Professional Landscaping, Sprinkler System, Screens
- Flooring: Tile, Vinyl, Carpet
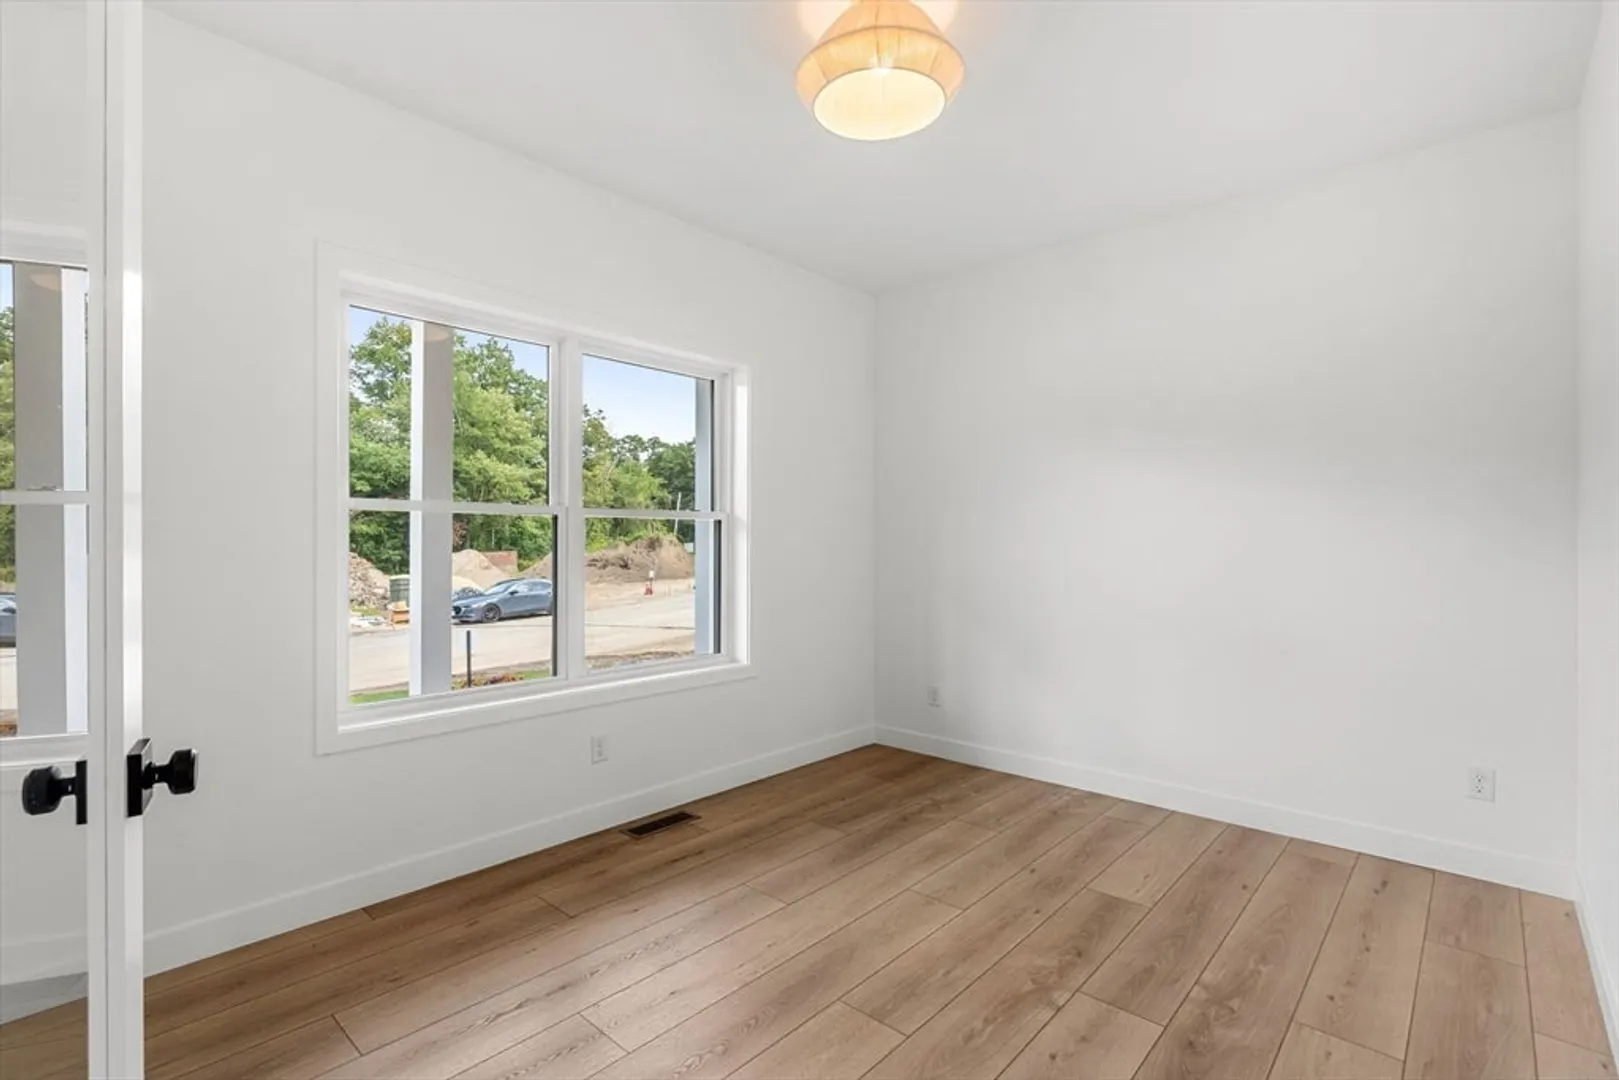
- Interior Features: Office
- Road Frontage Type: Public
- View: Scenic View(s)
- Year Built Source: Builder
- Basement: Full, Bulkhead, Concrete, Unfinished
- Exclusions: No Allowance For Washer/Dryer/Refrigerator. Refrigerator Not Included- Image For Listing Photos Only
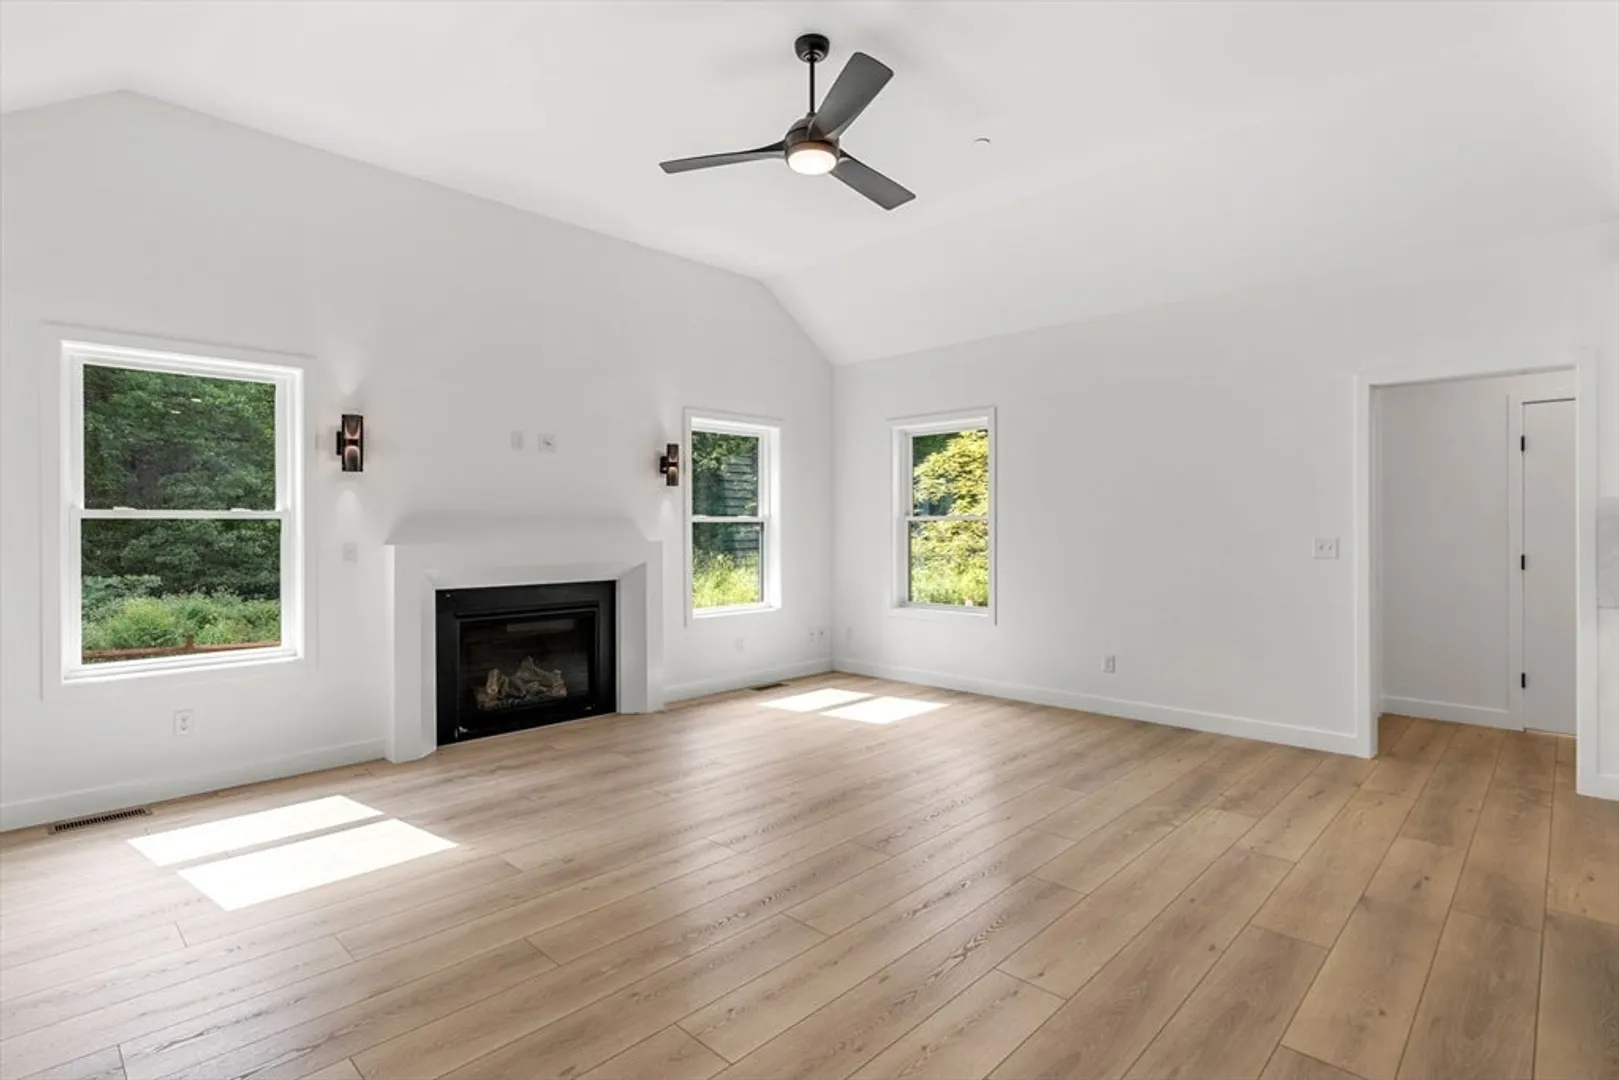
- Fireplaces: 1
- Foundation: Concrete Perimeter
- Lot Features: Wooded, Level
- Roof: Shingle
- Year Built Details: Actual, Under Construction
- Zoning: Flex R-R
-
Amenities
- Community Features: Public Transportation, Shopping, Park, Walk/Jog Trails, Medical Facility, Bike Path, Highway Access, Public School
- Parking Features: Attached, Paved Drive, Paved
- Covered Parking Spaces: 2
-
Utilities
- Electric: 200+ Amp Service
- Water Source: Public
- Sewer: Public Sewer
-
Fees / Taxes
- Buyer Agent Compensation: 2%
- Facilitator Compensation: 2%
- Home Warranty: 1
- Sub-Agency Relationship Offered: Yes
- Taxes: $9,842
- Compensation Based On: Net Sale Price
- HOA: Yes
- Sub Agent Compensation: 2%
- Tax Year: 2024
Similar Listings
Sold
40 Photos
Sold
41 Photos
Sold
42 Photos
Sold
41 Photos
Content © 2026 MLS Property Information Network, Inc. The information in this listing was gathered from third party resources including the seller and public records.
Listing information provided courtesy of Compass.
MLS Property Information Network, Inc. and its subscribers disclaim any and all representations or warranties as to the accuracy of this information.
